


Article by
Jake Blasco, B-2 Licensed Contractor
Jake Blasco is the kitchen, bath, and accessibility specialist behind Blueprint Kitchen & Bath Design Studio. He helps homeowners create beautiful, functional spaces through thoughtful planning, practical design, and careful project coordination. His background in commercial production and set construction brings a strong eye for detail, organization, and finish quality to every project. Jake is a certified Senior Home Safety Specialist® and Grab Bar Specialist, allowing him to integrate aging-in-place and home-safety features without sacrificing style. He serves Huntington Beach, Orange County, and surrounding Southern California communities.
What looks right in a showroom may not work as well in your bathroom. A useful vanity plan starts with your routines and the room’s dimensions, then balances storage, materials, and available counter space. Before choosing a cabinet style or countertop color, consider who uses the room, what needs to be stored, and how a larger vanity could affect movement around the bathroom.
This guide covers practical ways to assess your storage needs and available space, compare cabinet and countertop materials, and coordinate the sink, faucet, mirror, and lighting. Planning these choices together can help your vanity feel like a natural part of the bathroom rather than a collection of separate selections.
- Measure the room and note door swings, existing fixtures, and clear paths before choosing a vanity.
- Choose drawers, cabinets, or open shelving based on what you store and how you use the counter.
- Compare material care instructions and view cabinet and countertop samples together.
- Coordinate the vanity with the sink, faucet, mirror, lighting, and surrounding finishes.
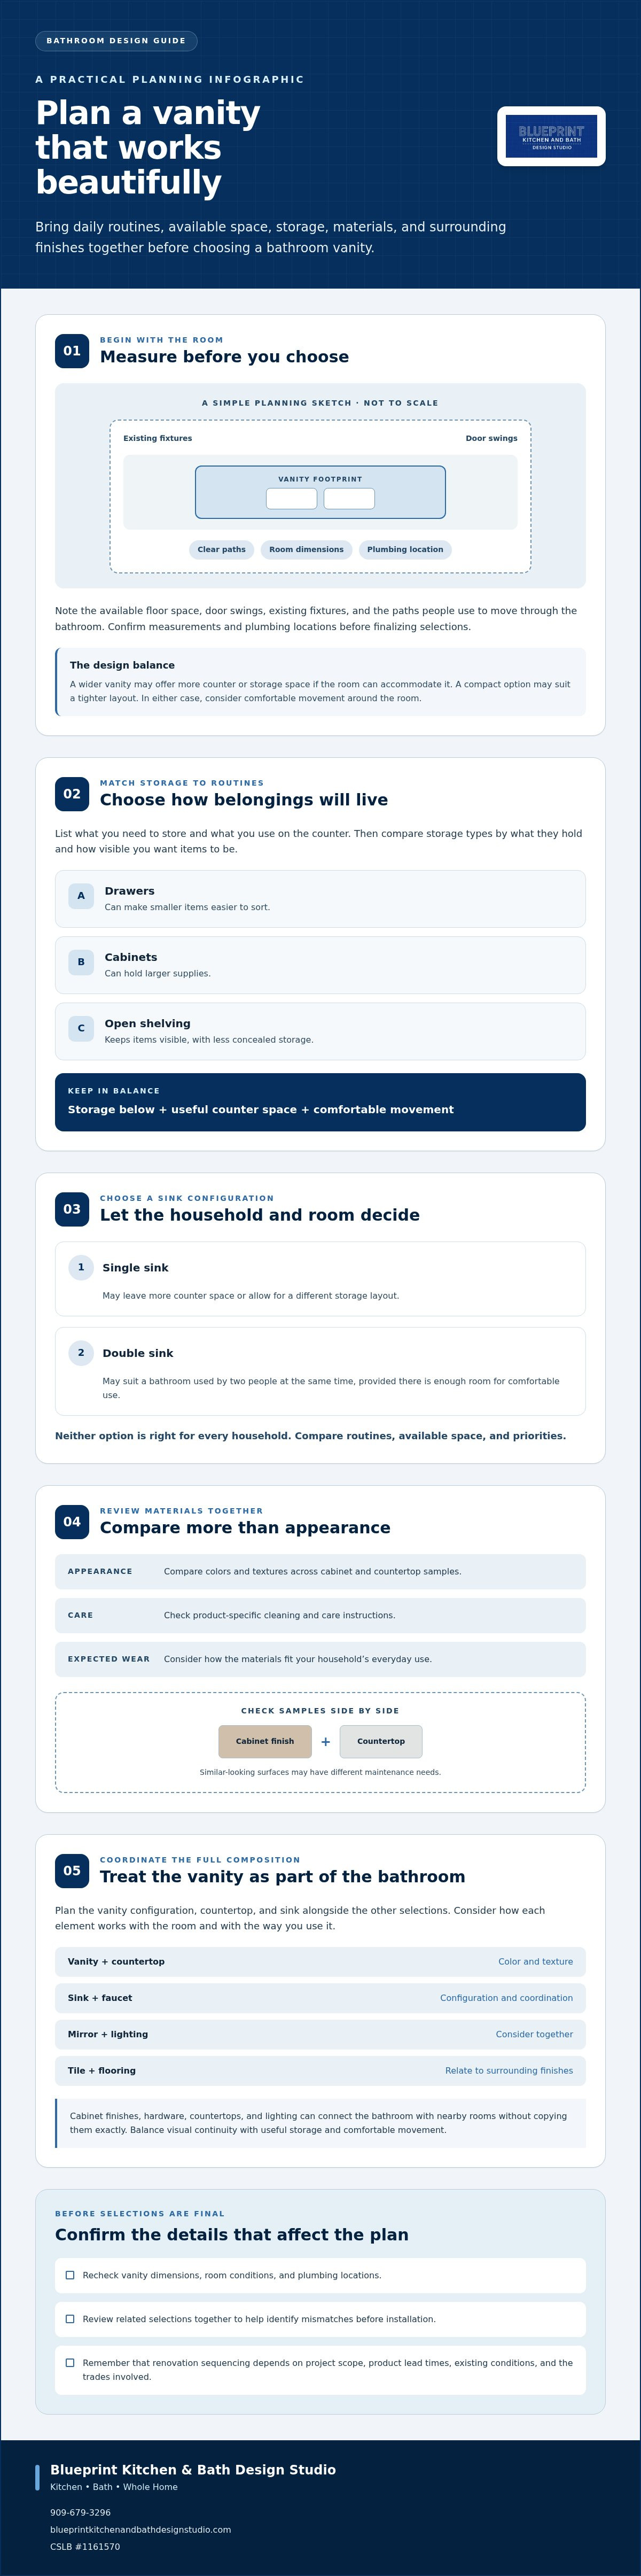
Plan a Vanity That Works Beautifully Every Day
A successful bathroom vanity plan brings daily routines, available space, and design choices together. Start by listing what you need to store and what you use on the counter. Then measure the room and note existing fixtures, door swings, and the paths people use to move through it. These details help you compare vanity sizes and configurations without choosing a unit that crowds the bathroom.
Think about how different storage options fit your belongings. Drawers can make smaller items easier to sort, while cabinets can hold larger supplies. Open shelving keeps items visible, but offers less concealed storage. Consider how much counter space you need as well as what will be stored below it. A useful layout balances those needs with comfortable movement around the room.
When comparing cabinet and countertop materials, look at appearance, cleaning requirements, and product-specific care instructions. Don’t assume that similar-looking surfaces have the same maintenance needs. If possible, view countertop and cabinet samples beside each other, then consider how their colors and textures relate to the sink, faucet, mirror, lighting, tile, and flooring.
Before finalizing selections, confirm measurements and existing conditions, including the location of plumbing. The renovation sequence depends on the project scope, product lead times, and the trades involved. Reviewing the vanity’s dimensions and related selections as part of the overall bathroom plan can help identify mismatches before installation. Homeowners planning bathroom updates in Huntington Beach, Newport Beach, Costa Mesa, Fountain Valley, Seal Beach, Westminster, Los Alamitos, Long Beach, Irvine, Redlands, or Beaumont can use the same planning steps to compare options for their space.
Frequently Asked Questions
How do I choose the right bathroom vanity size?
Begin with the available floor space, existing fixtures, door swings, and clear paths for everyday movement. Then consider who uses the bathroom and what needs to be stored. A compact vanity may suit a tighter layout, while a wider one can provide more counter or storage space if the room can accommodate it. Confirm the measurements and plumbing locations before ordering, since existing conditions can affect the final design.
Is a single-sink or double-sink bathroom vanity better?
Neither option works best for every household. A double-sink vanity may suit a bathroom used by two people at the same time, but it needs enough room for comfortable use. A single sink can leave more counter space or allow for a different storage layout. Compare your routines, the available space, and your priorities before deciding, and consider how each configuration affects the rest of the bathroom.
What materials should I consider for a bathroom vanity?
Compare cabinet and countertop materials by appearance, cleaning needs, and expected wear in your household. Check product-specific care instructions rather than assuming surfaces with a similar appearance need the same maintenance. Consider how each sample looks beside the sink, faucet, lighting, and other bathroom finishes. Viewing a countertop sample next to the cabinet finish can help you assess whether their colors and textures work together.
Should bathroom vanity decisions come before or after other renovation selections?
Include the vanity in the overall bathroom design plan rather than selecting it in isolation. Its configuration, countertop, and sink need to work with the faucet, lighting, and surrounding finishes. The selection sequence depends on the project scope, existing conditions, product lead times, and the professionals involved. Confirming key dimensions and selections together can help prevent mismatches during planning and installation.
Can a bathroom vanity be designed to match the rest of the home?
Yes. Cabinet finishes, hardware, countertops, and lighting can create a visual connection with details in nearby rooms without copying them exactly. For example, cabinetry might echo a finish elsewhere while the countertop and fixtures suit the bathroom. Balance visual continuity with useful storage, comfortable movement, and the way household members use the room.
Blueprint Kitchen and Bath Design Studio provides kitchen and bathroom design services. Discuss your bathroom vanity design plans to take the next step toward a layout tailored to your space and routine.
Blueprint Kitchen and Bath Design Studio
Kitchen • Bath • Whole Home
909-679-3296
https://blueprintkitchenandbathdesignstudio.com
CSLB #1161570
Disclaimer
This article provides general educational information and design inspiration, not project-specific professional advice. Costs, timelines, permit requirements, building codes, and product suitability vary by property and jurisdiction. Final scope, pricing, and specifications are established only through a written proposal or contract. Consult qualified professionals and local building officials before beginning work. Unless expressly identified as a completed Blueprint project, images are illustrative and may include stock photography, design renderings, or AI-generated imagery.


