


Article by
Jake Blasco, B-2 Licensed Contractor
Jake Blasco is the kitchen, bath, and accessibility specialist behind Blueprint Kitchen & Bath Design Studio. He helps homeowners create beautiful, functional spaces through thoughtful planning, practical design, and careful project coordination. His background in commercial production and set construction brings a strong eye for detail, organization, and finish quality to every project. Jake is a certified Senior Home Safety Specialist® and Grab Bar Specialist, allowing him to integrate aging-in-place and home-safety features without sacrificing style. He serves Huntington Beach, Orange County, and surrounding Southern California communities.
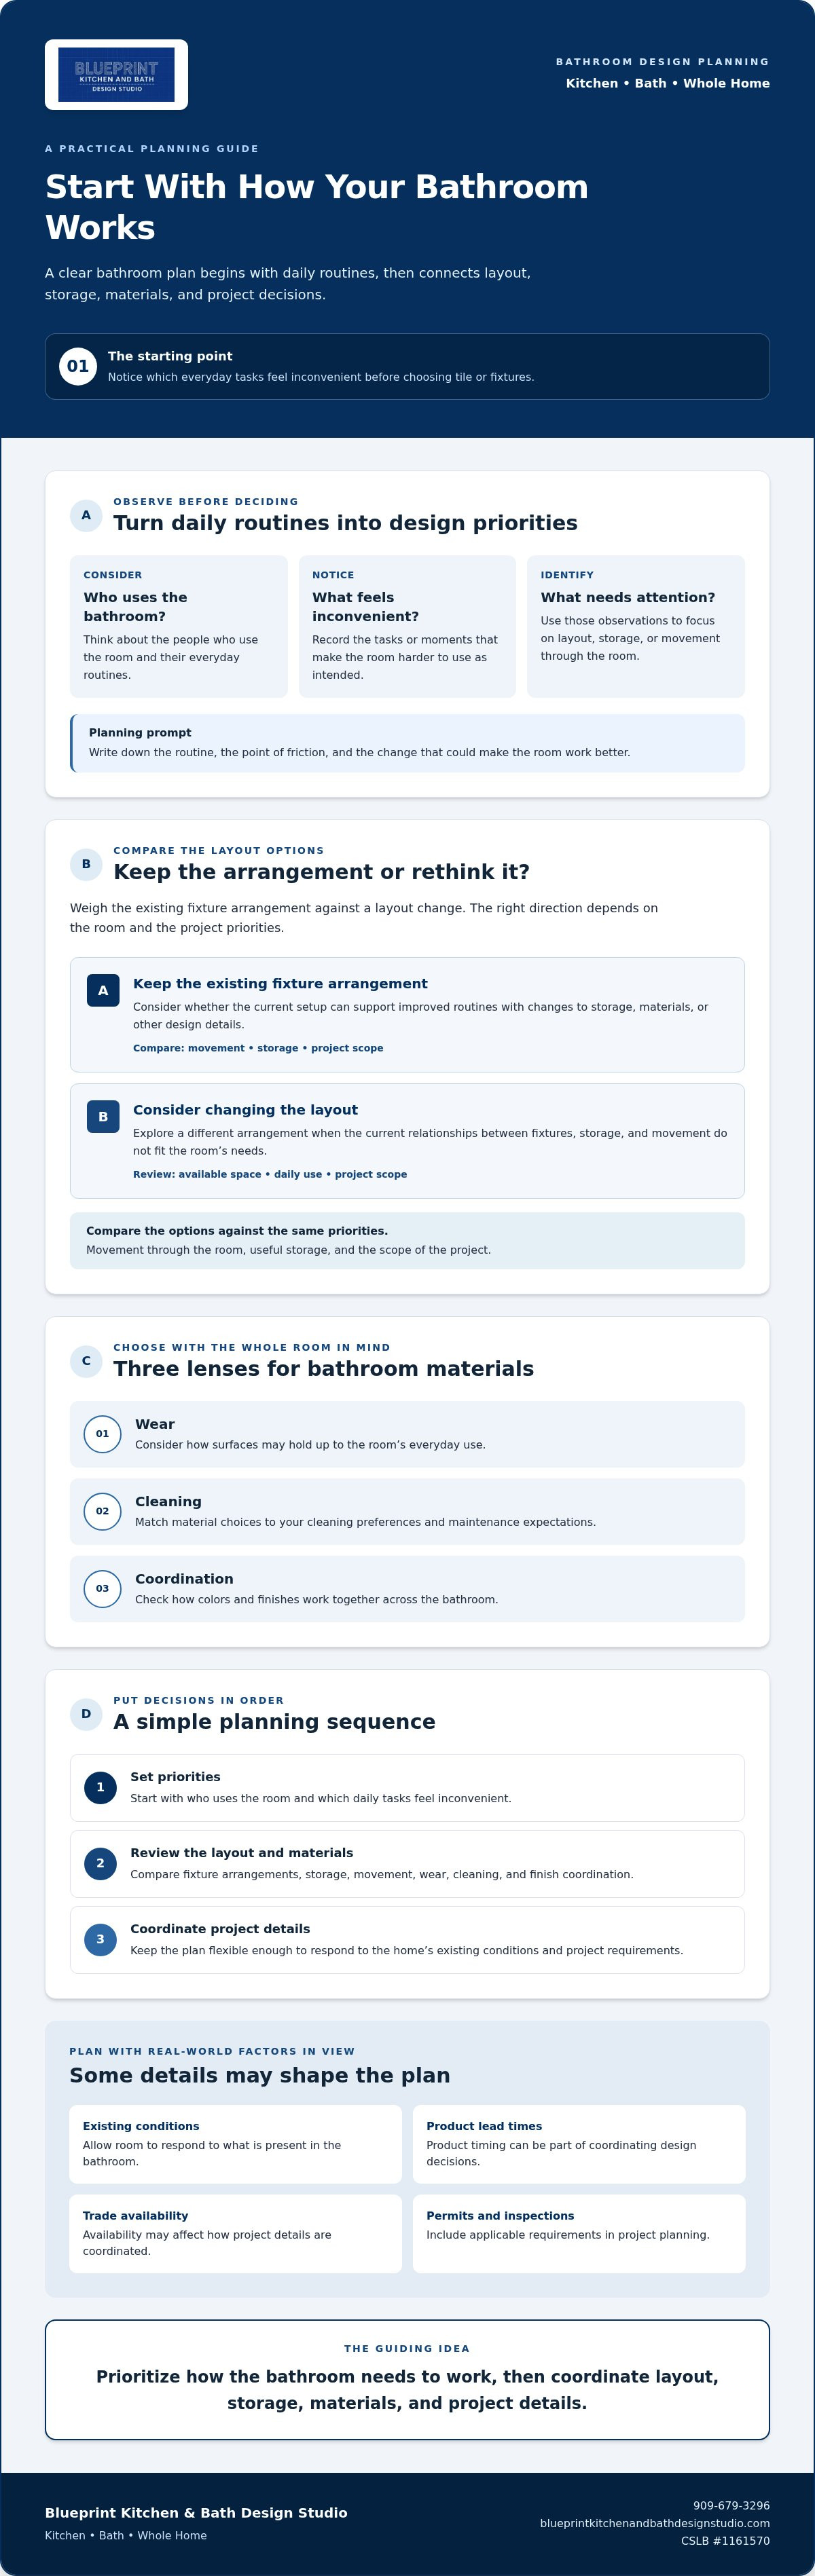
When thinking about how to age in place at home, start with how the bathroom needs to work each day, not with tile or fixtures. Daily routines can reveal where the layout, storage, or movement through the room needs attention.
A clear plan helps those decisions fit together. Consider who uses the bathroom, which tasks feel inconvenient, and how much space is available. Then compare layout options and materials with cleaning, durability, and coordination in mind.
This guide covers how to set priorities, review the layout, choose materials, and organize design decisions. Decide what matters most early, while leaving room to respond to existing conditions and project requirements.
How to Age in Place at Home
Note which bathroom tasks feel difficult or inconvenient, then use those observations to guide design priorities.
Key Takeaways
- Track who uses the bathroom and which daily tasks feel inconvenient to identify priorities.
- Compare keeping the existing fixture arrangement with changing the layout, considering movement, storage, and project scope.
- Choose surfaces by considering wear, cleaning preferences, and how colors and finishes work together.
- Set priorities before coordinating materials and project details. Allow for existing conditions, product lead times, trade availability, permits, and inspections.
For bathroom design planning in Huntington Beach, Newport Beach, Costa Mesa, Fountain Valley, Seal Beach, Westminster, Los Alamitos, Long Beach, Irvine, Redlands, or Beaumont, contact Blueprint Kitchen and Bath Design Studio to discuss your project.
Disclaimer
This article provides general educational information and design inspiration, not project-specific professional advice. Costs, timelines, permit requirements, building codes, and product suitability vary by property and jurisdiction. Final scope, pricing, and specifications are established only through a written proposal or contract. Consult qualified professionals and local building officials before beginning work. Unless expressly identified as a completed Blueprint project, images are illustrative and may include stock photography, design renderings, or AI-generated imagery.


