


Article by
Jake Blasco, SHSS, B-2 Licensed Contractor
Jake Blasco is the kitchen, bath, and accessibility specialist behind Blueprint Kitchen & Bath Design Studio. He helps homeowners create beautiful, functional spaces through thoughtful planning, practical design, and careful project coordination. His background in commercial production and set construction brings a strong eye for detail, organization, and finish quality to every project. Jake is a certified Senior Home Safety Specialist® and Grab Bar Specialist, allowing him to integrate aging-in-place and home-safety features without sacrificing style. He serves Huntington Beach, Orange County, and surrounding Southern California communities.
What if planning for future mobility needs at home could make your home feel more thoughtfully designed, not more clinical? It’s understandable to want to stay independent while protecting the character and resale appeal of a home you love. Accessible design can bring practical safety features together with a refined, comfortable look.
Decisions made during a kitchen, bathroom, or whole-home remodel can help prepare a home for changing needs without requiring modifications you may not need. Start by looking at how you move through the home, where support could help, and which improvements can be integrated naturally into the design.
This checklist covers clear pathways, easier-to-use fixtures, curbless showers, slip-resistant flooring, and planning for grab bars. It also explains how to prioritize changes, when to consult a remodeling professional, and why permit requirements can differ between local communities. The goal is a home that supports comfort, safety, and independence for years to come.
Key Takeaways
- Start with everyday routines and movement through the home to identify changes that could support independence over time.
- Check entries, hallways, and doorways for tight turns, raised thresholds, or other barriers to navigation.
- Plan bathroom safety features alongside finishes so they feel cohesive with the overall design.
- Review how kitchen layout and storage affect reach, comfort, and ease of use during everyday tasks.
- Clarify which improvements fit your current needs and future plans before finalizing a remodel.
Understanding Universal Design: Why Plan for Mobility Now?
Planning for future mobility needs at home is easier when it’s part of a considered remodel, rather than a response to a sudden change. Universal design focuses on spaces that are usable by people of different ages and abilities. A wider, clearer route through a kitchen, for example, can help when carrying groceries, navigating with a walker, or moving around with a young child. The Universal Design concept offers a useful foundation for looking beyond medical equipment to the layout, surfaces, and fixtures that shape daily life.
Planning ahead gives you time to review which changes suit your routines, compare design options, and coordinate improvements with a kitchen or bathroom remodel. Waiting until a feature becomes difficult to use can make decisions feel more urgent. There’s no single timeline or modification that fits every household. Instead, look for practical opportunities before safety becomes a pressing concern.
Proactive aging in place remodeling in Redlands can help a home remain comfortable and functional as needs change. Thoughtful updates may also appeal to future buyers who value ease of movement and adaptable spaces, though they don’t guarantee a particular resale outcome. Just as important, familiar surroundings can help preserve a sense of dignity, autonomy, and connection to home.
The ROI of Proactive Planning
Universal design is an approach to creating spaces that work for people of all ages, from toddlers to seniors, and across a range of abilities. Planning early gives you time to consider whether features such as a more accessible bathroom or kitchen could make the home useful to a broader range of people. Treat these as long-term planning benefits, not guaranteed financial returns.
When to Start the Conversation
Look for everyday friction: holding a wall while stepping into the shower, struggling to carry items through a narrow doorway, or reaching awkwardly into storage. These observations aren’t a diagnosis, but they can point to layout choices worth reviewing. If you’re already planning a kitchen or bathroom update, discuss accessible design before selections and construction details are finalized. A specialist can help review your routines and the home’s layout while you still have time to consider options.
Blueprint Kitchen and Bath Design Studio brings remodeling and home-safety planning together, with a SHSS Certified Senior Home Safety & Grab Bar Specialist designation. The aim is not to make a familiar home feel clinical. It’s to consider practical changes that support independence while respecting the design you want to live with.
Home Access and Navigation Checklist
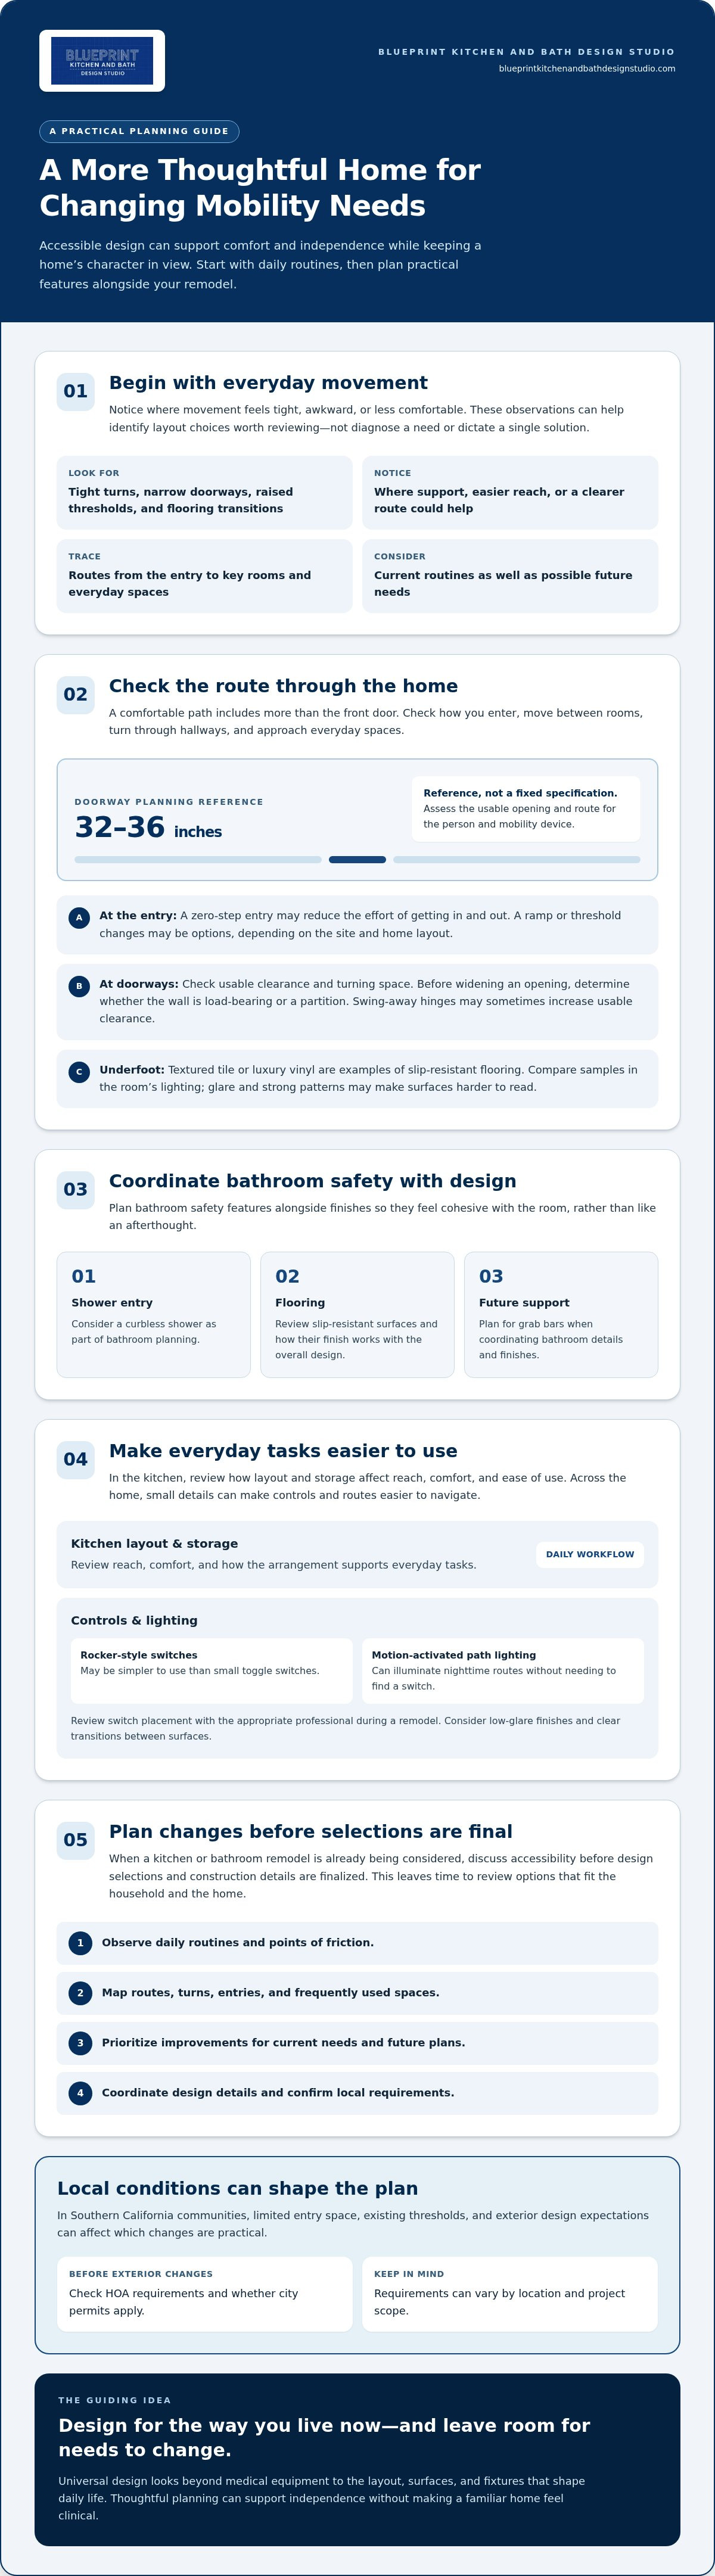
A comfortable route through the home depends on more than the front door. Check how you enter, move between rooms, turn through hallways, and approach everyday spaces. As part of planning for future mobility needs at home, note raised thresholds, tight doorways, and flooring transitions that could be harder to navigate with a walker or wheelchair.
A zero-step entry can reduce the effort needed to get in and out, but the right approach depends on the site and the home’s layout. A ramp may be one option; threshold changes may be another. In Southern California communities, check HOA requirements before changing an exterior entry and confirm whether city permits apply. Requirements can vary by location and project scope.
For doorways, the 32-to-36-inch clearance range can serve as a planning reference, not a one-size-fits-all specification. Assess the usable opening and route for the person and mobility device. Slip-resistant flooring, such as textured tile or luxury vinyl, can support traction while complementing an interior design. Compare samples in the room’s lighting, since glare and strong visual patterns may make surfaces harder to read.
Widening the Path
Before changing a doorway, determine whether the wall is load-bearing or a partition. A structural wall may require a more involved design and construction approach, so don’t assume the opening can simply be enlarged. Swing-away hinges can sometimes increase usable clearance without changing the framed opening, but their suitability depends on the door and surrounding space. Map routes from the entry to key rooms and check where a mobility device needs room to turn.
Lighting and Visibility
Make controls easy to locate and operate. Rocker-style switches may be simpler to use than small toggle switches. During a remodel, review switch placement with the appropriate professional. Motion-activated path lighting can illuminate nighttime routes without requiring someone to find a switch in the dark. Check flooring samples at different times of day, too. A low-glare finish and clear transitions between surfaces can make the route easier to see.
In established coastal Orange County homes, limited entry space, existing thresholds, and exterior design expectations can affect which changes are practical. Before planning an exterior ramp or other visible alteration, review applicable HOA rules and local permit requirements. A remodeler familiar with doorway widening and home access ramps can help assess the layout and identify questions to resolve before work is planned. Discuss access and remodeling options as part of a broader design plan.
High-Risk Zones: Bathroom Safety and Design
A bathroom can support comfort and independence without looking clinical. As part of planning for future mobility needs at home, consider how you enter the shower, where you reach for support, and whether everyday fixtures feel comfortable to use. These choices work best when coordinated with the room’s layout and finishes.
A curbless shower installation in Redlands removes the raised curb at the shower entrance, creating a more continuous route into the bathing area. The floor and drainage need careful planning to manage water while maintaining the transition. Depending on the room’s layout and construction, a linear drain may help create a clean, streamlined floor design.
The Curbless Shower Advantage
A built-in shower bench provides a place to sit and can serve as an intentional design feature, especially when its material coordinates with the surrounding tile. A handheld showerhead on an adjustable slide bar can make bathing more convenient while seated or standing. Discuss reach and placement during design so controls and fixtures are accessible from the intended positions.
Grab Bars as Design Elements
Grab bars can coordinate with bathroom hardware and fixtures in finishes such as matte black or brushed gold. Some designs combine support with another function, such as a towel bar or soap shelf. Appearance matters, but secure installation matters more. The wall needs suitable backing, often called blocking, where the bar will be mounted. A surface-mounted bar attached without appropriate support shouldn’t be treated as a dependable substitute.
Professional grab bar placement follows natural movement patterns, such as how a person steadies themselves while entering the shower or rising from a seat, rather than relying only on generic height rules. A qualified specialist can assess the user, layout, and planned movements before locations are finalized.
Toilets are another detail worth reviewing. A comfort-height toilet may make sitting down and standing up easier for some people by reducing how far they need to bend at the knees and hips. The right height depends on the user, so consider comfort in person rather than assuming one option suits everyone.
Temporary suction-cup supports may seem convenient, but they aren’t a replacement for professionally selected and securely installed grab bars. For a lasting plan, bathroom safety upgrades in Redlands can be considered alongside the room’s structure, daily routines, and overall design. Coordinating these details during a bathroom remodel helps safety features feel integrated rather than added as an afterthought.
Kitchen Accessibility and Functional Workflow
An accessible kitchen should support the way you like to cook, not limit what you can do. Planning for future mobility needs at home means looking at the full workflow: where ingredients are stored, how you reach the sink and cooktop, and whether you can move comfortably between work areas. Thoughtful layout changes can make routine tasks easier while preserving the kitchen’s style.
Multi-level countertops can balance standard-height work surfaces with a lower area suited to seated food preparation. The right configuration depends on the user, cabinetry, and available space. For guidance on reach, knee clearance, and work zones, explore this design guide to wheelchair accessible kitchen countertops.
Storage choices matter, too. Pull-out shelves bring frequently used items closer, while a lazy Susan can make items in a corner cabinet easier to access without reaching deep inside. Lever-style faucets are easier to operate without a tight grip, and touchless controls may simplify use when hands are full. Consider how these features fit the kitchen’s overall design and your daily habits.
Smart Appliance Placement
Appliance locations can reduce unnecessary bending and awkward reaches. Depending on the user and kitchen plan, a raised dishwasher or a lower-positioned microwave may be more convenient. Side-opening ovens can avoid reaching over a drop-down door, though the best choice depends on the user’s reach and available space. Induction cooktops may be worth considering for their smooth surface and different cooking experience. Compare features and operation before selecting one.
Cabinetry and Hardware
Small details can make storage more comfortable. D-shaped pulls are often easier to grasp than small knobs, and full-extension drawer glides bring more of a drawer’s contents within reach. Light-colored cabinet interiors can also make stored items easier to see. These decisions are most useful when planned with the cabinet layout, so everyday dishes, cookware, and ingredients have practical places.
For a kitchen remodel in Huntington Beach or nearby Orange County communities, start by mapping how you prepare meals and identifying where bending, reaching, or carrying feels awkward. That routine can guide decisions about counter heights, storage, and appliance placement without treating accessibility as a separate, clinical layer. Plan an accessible kitchen remodel with Blueprint Kitchen and Bath Design Studio.
Planning for Future Mobility Needs at Home: Hiring a Mobility Specialist
A general remodeler can manage construction, while a Senior Home Safety Specialist brings added focus to how the home supports daily movement and changing needs. When planning for future mobility needs at home, look for a professional who considers both the physical layout and the homeowner’s routines, then coordinates those priorities with the remodel’s design and construction.
Before plans are finalized, conduct a lifestyle audit. Walk through a typical day and note where you pause, reach, bend, carry items, or need support. Consider how you enter the home, prepare meals, bathe, and move between rooms. Include future possibilities without assuming a particular mobility device or making changes that don’t fit your needs now.
Permits and building requirements vary by city and project scope. A remodel in Huntington Beach may follow a different local review process than one in Redlands, so ask early which requirements may apply, who will confirm them, and how they affect planning. Don’t rely on assumptions based on another city’s project.
Questions to Ask Your Remodeler
Use practical questions to understand how the team will address safety and design together:
- How will you plan the curbless shower’s waterproofing and drainage?
- Can you help select attractive grab bars and confirm the installation plan provides appropriate support?
- How do you coordinate with a Senior Home Safety Specialist or an occupational therapist, if one is involved?
- Who will check applicable permit requirements for this project and location?
Clear answers help you understand the project approach before construction begins. They also reveal whether accessibility decisions are being considered alongside finishes, structure, and daily use, rather than treated as last-minute additions.
The Blueprint Design Process
Blueprint Kitchen and Bath Design Studio’s SHSS Certified Senior Home Safety & Grab Bar Specialist designation reflects a focus on home-safety considerations alongside remodeling. The goal is to keep the homeowner’s preferred look and routines in view while discussing practical support features.
Explore senior home safety remodeling as one way to consider how structural changes and design choices can work together. A coordinated remodeling approach can help integrate support features, accessible circulation, and durable finishes into a cohesive plan.
For a remodeling consultation about aging-in-place design, contact Blueprint Kitchen and Bath Design Studio at 909-679-3296.
Plan a Home That Works for What Comes Next
Planning for future mobility needs at home doesn’t mean giving up the style or comfort that make your home yours. Universal design choices can support easier movement through entries, bathrooms, and kitchens while blending into a cohesive remodel. Starting with your daily routines helps you focus on updates that matter to you, rather than making changes based on assumptions.
Blueprint Kitchen and Bath Design Studio brings kitchen design and mobility-safety planning together for homeowners in Huntington Beach, Newport Beach, Costa Mesa, Fountain Valley, Seal Beach, Westminster, Los Alamitos, Long Beach, Irvine, Redlands, and Beaumont. Its SHSS Certified Senior Home Safety & Grab Bar Specialist designation supports a considered approach to home-safety features, with attention to practical use and design.
If you’re considering a kitchen, bathroom, or aging-in-place remodel, schedule a design consultation with Blueprint Kitchen and Bath Design Studio or call 909-679-3296 to discuss your plans.
Frequently Asked Questions
When is the best time to start planning for home mobility needs?
Start before a mobility concern makes a change urgent, especially when you’re already considering a kitchen, bathroom, or whole-home remodel. Planning for future mobility needs at home gives you time to assess routines, compare design options, and coordinate structural work with finishes. Homeowners in Huntington Beach, Redlands, and nearby communities can also check local permit requirements early, since they vary by city and project.
Will making my home accessible hurt its resale value?
There’s no guaranteed effect on resale value, since buyer preferences and property details differ. Thoughtful universal-design choices, such as clear pathways, practical storage, and an attractive curbless shower, can make a home easier to use for a wider range of people. Integrating features with the overall design may help them feel like natural upgrades. Consider your own long-term comfort first, and don’t assume any modification guarantees a particular return.
What are the most critical modifications for someone with limited mobility?
The right priorities depend on the person, mobility device, and home layout. Start by identifying the places that create difficulty: a step at the entry, a narrow doorway, a shower curb, or hard-to-reach kitchen storage. From there, consider options such as a home access ramp, doorway widening, slip-resistant flooring, grab bars, or accessible kitchen design. A room-by-room assessment can help homeowners in Orange County and the Inland Empire focus on changes that address actual needs.
How do I make my bathroom safer without it looking like a hospital?
Plan safety features as part of the bathroom’s design, rather than adding them after finishes are chosen. A curbless shower can create a more seamless entry, while grab bars in finishes that coordinate with faucets and other hardware can blend into the room. A built-in bench and slip-resistant flooring can also be selected to suit the overall style. The details should reflect the user’s routines and the bathroom’s structure.
Do I need a permit for widening doorways or installing a curbless shower in Orange County?
Permit requirements depend on the work and the city, so don’t assume the same answer applies throughout Orange County. Doorway widening may involve structural considerations, and a curbless shower may require changes to the floor and drainage. Before work begins, ask the local building department or remodeling professional which approvals may apply. Requirements in Huntington Beach may differ from those in Redlands, Irvine, or other nearby cities.
What is the difference between Universal Design and ADA compliance?
Universal design is a broad design approach focused on making spaces usable by people with different ages and abilities. ADA standards generally address accessibility in public accommodations and commercial facilities, rather than most private single-family homes. A private residence shouldn’t be described as “ADA compliant” without a specific, technically and legally appropriate basis. For home remodeling, terms such as accessible design and aging-in-place are generally more suitable.
Can I install grab bars myself, or do I need a professional?
Some homeowners may be able to install a grab bar, but safe placement and secure attachment depend on the wall structure and the intended use. A bar fastened only to a surface that can’t support it may not provide dependable support. A professional can assess where support is useful during natural movement and plan for appropriate backing. This is especially worth discussing during a bathroom remodel, before wall finishes are complete.
How much does a typical aging-in-place bathroom remodel cost?
There isn’t one typical price that applies to every aging-in-place bathroom remodel. The total depends on the project scope, materials, site conditions, selections, permitting, and trade availability. A focused grab bar upgrade differs substantially from a remodel involving a curbless shower or broader layout changes. Blueprint Kitchen and Bath Design Studio uses project-based fees for bathroom safety and accessibility modifications. Request a project-specific estimate after the work and site conditions are reviewed.
Disclaimer
This article provides general educational information and design inspiration, not project-specific professional advice. Costs, timelines, permit requirements, building codes, and product suitability vary by property and jurisdiction. Final scope, pricing, and specifications are established only through a written proposal or contract. Consult qualified professionals and local building officials before beginning work. Unless expressly identified as a completed Blueprint project, images are illustrative and may include stock photography, design renderings, or AI-generated imagery.


