


Article by
Jake Blasco, B-2 Licensed Contractor
Jake Blasco leads project planning and remodeling work at Blueprint Kitchen & Bath Design Studio and serves as its Responsible Managing Employee (RME). Blueprint holds California B-2 Residential Remodeling contractor license CSLB #1161570.
His background includes approximately 30 years in commercial production, along with hands-on experience in cabinetry, windows, and set construction. He brings that planning and practical problem-solving approach to kitchen, bathroom, and whole-home remodeling.
Blueprint primarily serves Huntington Beach and nearby Orange County communities, with select projects in Redlands and surrounding Inland Empire communities.
Through Blueprint’s “Before You DIY” and “Before You Buy” series, Jake shares practical guidance on project preparation, materials, tools, and avoiding common remodeling mistakes.
A bathroom remodel is shaped less by the room’s size than by the decisions behind its walls. A planning checklist for bathroom remodeling in Huntington Beach helps you sort out permits, contract details, budget and financing, timing, and the choices that differ between a guest bath and a primary suite before work begins.
It’s tempting to start with tile and fixtures, but the project scope, existing layout, and material choices all shape the plan. This guide covers what to clarify in writing, how to compare costs without assuming every project is alike, and how to plan around selections and construction. It also explains why a guest bath’s priorities may differ from a primary suite’s, so your choices suit both the room and the way your household uses it.
Key Takeaways
- Identify whether planned plumbing, electrical, mechanical, or structural changes may affect permit requirements before setting the project scope.
- Use a written contract to clarify the work, disclosures, payment terms, and how changes will be handled.
- Plan the budget and schedule around the selected materials, project scope, and financing approach.
- Set priorities based on how the room is used: a guest bath and a primary suite may call for different layouts, storage, and finish decisions.
Permit triggers for plumbing, electrical, mechanical, and structural work
In Huntington Beach, bathroom work that changes plumbing, electrical, gas, mechanical, or structural systems may require permits. Cosmetic-only work may follow a different path. Replacing a toilet in the same location differs from relocating its drain, just as installing new lighting can involve electrical work. Identify each planned change before construction begins, then confirm current permit requirements with the city because they depend on the scope.
What permits are required for bathroom remodeling in Huntington Beach? Changes to plumbing, electrical, mechanical, gas, or structural systems may require permits, depending on the work. Check with Huntington Beach officials about current building-code and zoning review requirements, and confirm which residential combination or plumbing permit applications apply to your project.
For a property-owner building permit application, the city may require items such as a permit application, owner-builder form, permit and asbestos disclosure, and government-issued identification. Confirm the current checklist with the city before applying. The city may also provide Plumbing Plan Requirements and guidance for electronic plan-check submissions. Keep proposed fixture locations and the work scope consistent across the plans.
- List plumbing changes, such as moving a sink, shower, or toilet.
- Document electrical changes, including outlets, switches, and lighting.
- Note mechanical work, such as changes to ventilation.
- Identify structural changes, such as altering a wall.
Do not assume that GFCI protection is required within 3 feet of every sink; requirements depend on current code provisions and the project. Confirm them with the city or a qualified professional. A remodel under a building permit may also trigger smoke-alarm upgrades elsewhere in the house. Confirm applicable inspection stages before walls close, so concealed plumbing and electrical work can be reviewed as required.
Are rebates or incentives available for water-efficient bathroom fixtures in Huntington Beach or Orange County? Eligibility depends on current program rules, the fixture, and purchase timing. Confirm an applicable incentive before including it in your budget. A WaterSense-labeled toilet or showerhead does not automatically qualify.
Written contracts, disclosures, liens, and warranties
Before work begins, make sure the signed contract matches the agreed scope. Specify the bathroom type, demolition limits, waterproofing method, ventilation plan, plumbing and electrical work, tile and glass selections, and permit responsibilities. State, for example, whether the toilet stays in place or moves. Include a written process for approving changes, recording added work, and updating the timeline. Document warranty terms, including coverage, duration, and exclusions.
Compare bids by matching their scope, not just their totals. One proposal may include new lighting, while another covers only fixture replacement. Check that each identifies the same materials, installation tasks, disposal, inspections, and allowances. Note tile and glass lead times, because delayed selections can affect the schedule. A refresh that keeps fixtures in place differs from a remodel that relocates plumbing or electrical systems.
- Confirm the contract names the work areas, materials, and responsibilities.
- Keep signed change orders, invoices, payment records, and warranty documents together.
- Track the agreed timeline and record changes before added work begins.
For a contractor permit submission in Huntington Beach, check the city’s current instructions for the specific permit before relying on a document checklist. Confirm whether the application requires a permit and asbestos disclosure, California license card, city business license certificate, and government-issued identification. If an agent completes contractor disclosure forms, confirm with the city whether an authorization letter is required. Permit-submission documents do not replace a clear agreement between homeowner and contractor.
Tie payment milestones to clearly described project stages, and keep records of payments. Before final payment, organize any lien releases received from the contractor or material suppliers. File these with the contract, change orders, and inspection records. A clearly defined scope gives both parties a shared reference if selections, concealed conditions, or inspection results change the work.
Budgeting, sales tax, financing, and timing
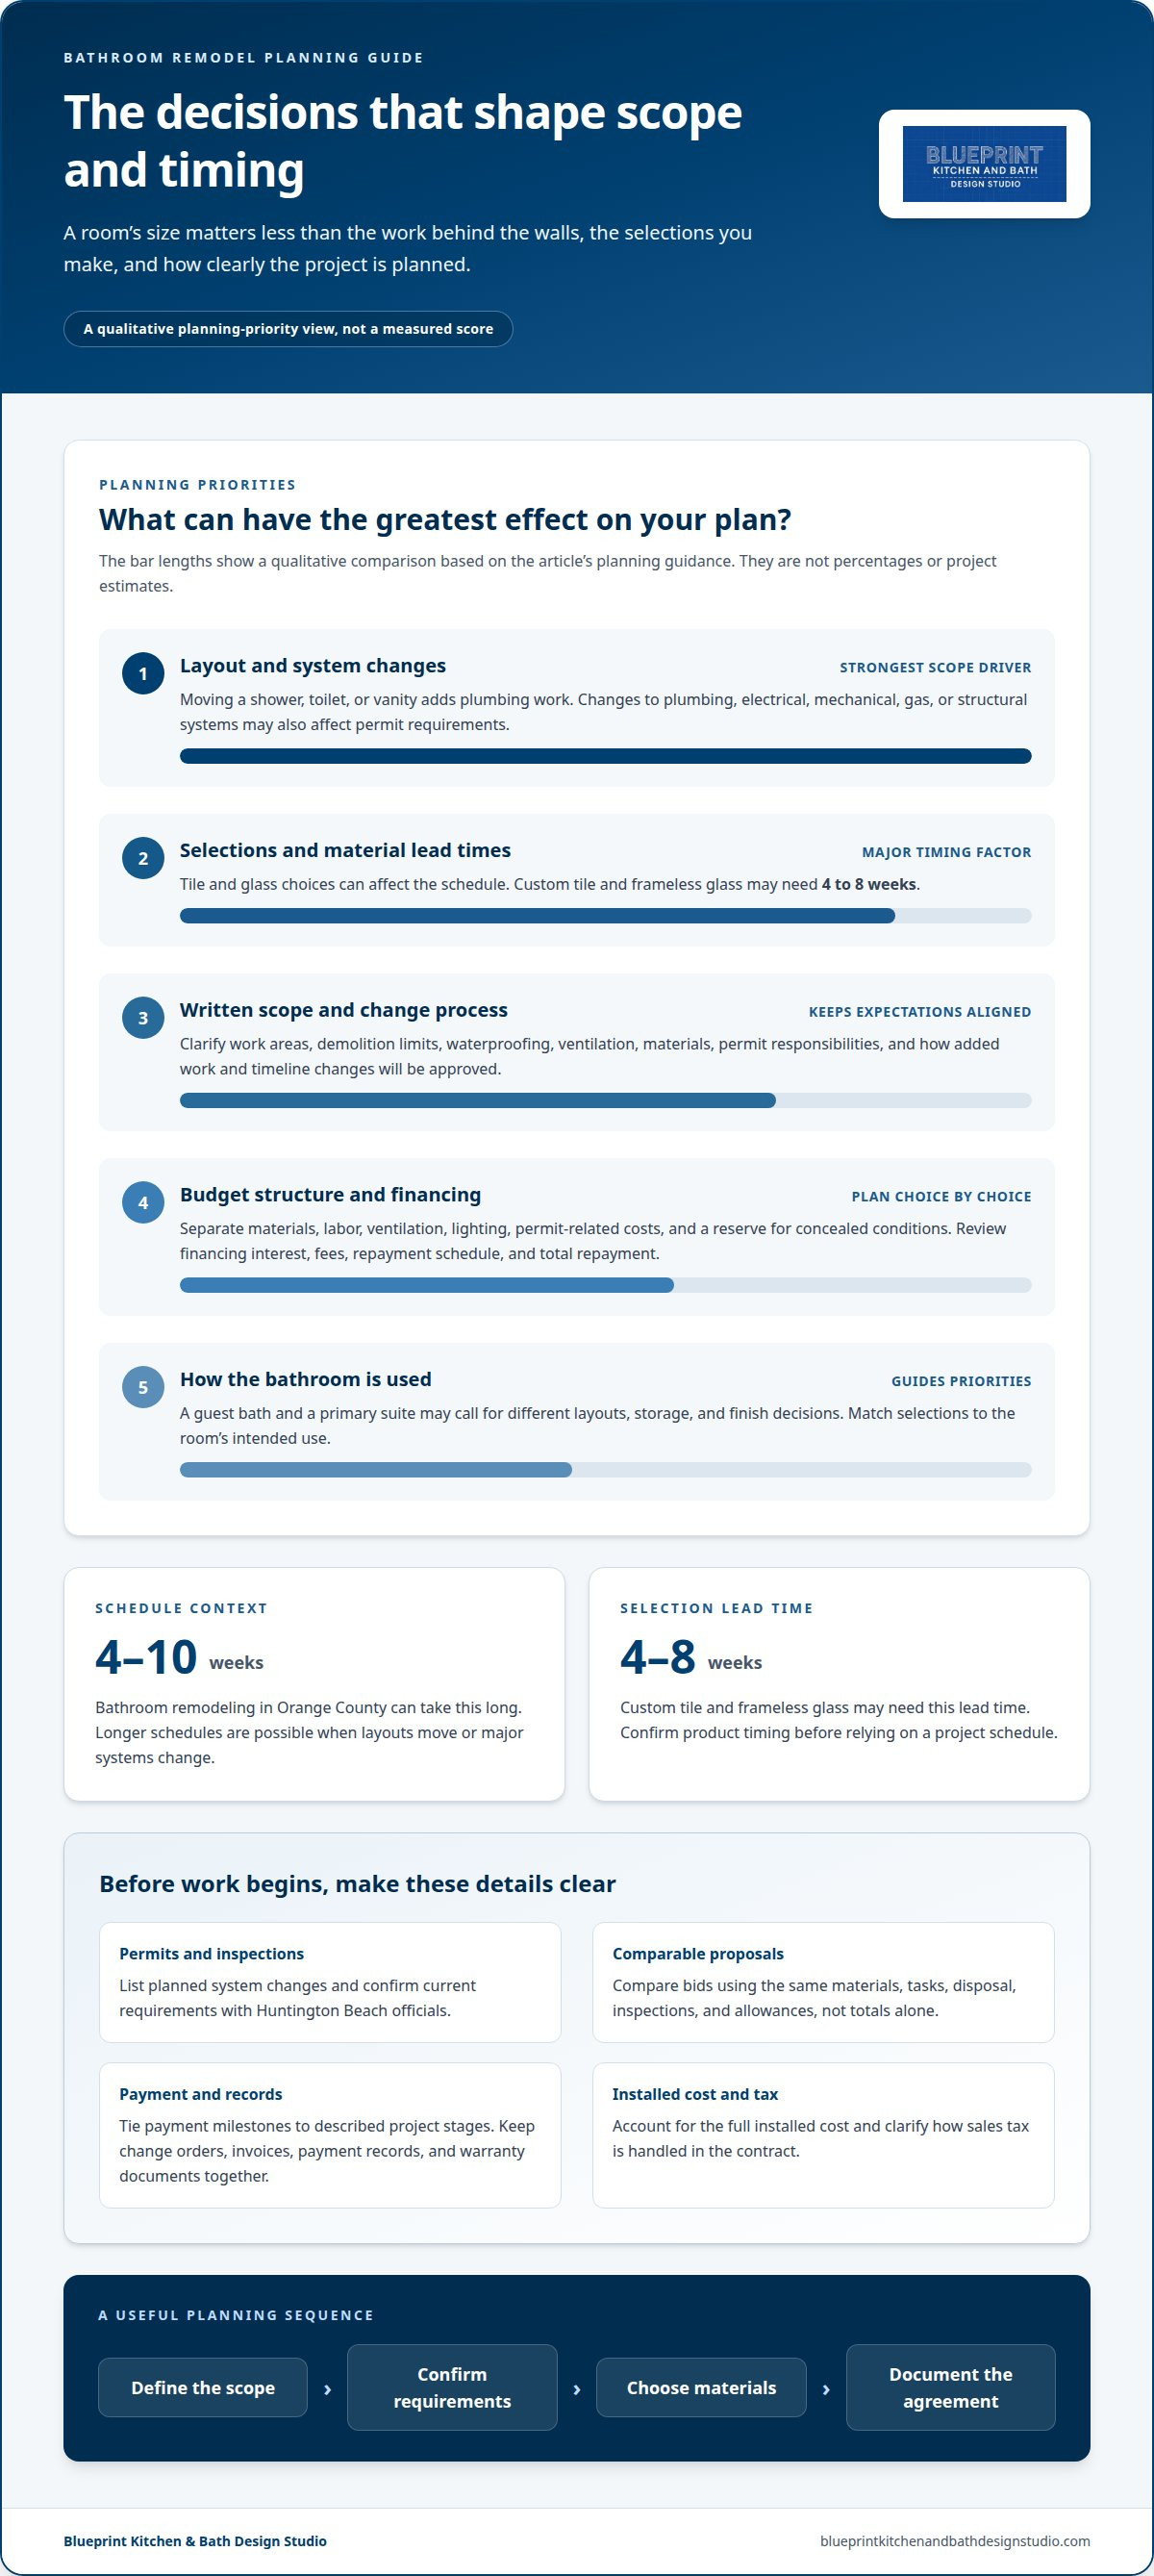
Start by defining the result you want, then connect each choice to the budget. Keeping the existing layout and fixtures can limit scope; moving a shower, toilet, or vanity adds plumbing work. List materials, labor, ventilation, lighting, permit-related costs, and a reserve for concealed conditions as separate budget lines. Ask that the written proposal explain what each line covers and how changes affect the total. Clarify how sales tax is handled in the contract rather than assuming its treatment.
For a bathroom remodel in Huntington Beach, use this planning checklist to match your goals with a realistic scope. What materials and fixtures suit a durable, water-efficient bathroom remodel? Choose materials intended for wet areas, follow product installation requirements, and plan effective ventilation to manage moisture. WaterSense-labeled toilets, showerheads, and faucet aerators are options for reducing water use. Match each selection to the room’s design and intended use.
Financing choices can include using savings or comparing borrowing options. Before deciding, review each option’s interest, fees, repayment schedule, and total repayment. Keep financing separate from the construction budget so the project scope reflects what you can comfortably fund. Before choosing a finish or fixture, account for its full installed cost and lead time.
Bathroom remodeling in Orange County can take 4 to 10 weeks, with longer schedules possible when layouts move or major systems change. Custom tile and frameless glass may need 4 to 8 weeks; custom or semi-custom vanities may need 6–10 weeks. Start selections early, and coordinate delivery with the construction sequence. Set the target completion date after reviewing material lead times, permit review, and planned work. An in-stock finish may simplify scheduling, while a custom shower enclosure can extend the selection-to-installation window.
Guest bath versus primary-suite remodeling
A guest bath and a primary suite serve different routines, so their priorities should differ. In a guest bath, consider straightforward fixtures, durable finishes, and storage for everyday essentials. In a primary suite, plan around daily use, personal storage, and how the vanity, shower, and toilet work together. Let the room’s purpose guide upgrades before you choose finishes.
Start with a simple comparison: who uses the room, how often, and what needs to fit? A guest bath used occasionally may not need the same custom storage as a primary suite shared every morning. A double vanity may suit two people’s routines, while a single vanity can leave more space for other priorities. Choose features that address the room’s needs, not just what looks appealing in a showroom.
- For a guest bath, prioritize easy-to-clean surfaces and practical towel storage.
- For a primary suite, map daily paths between the vanity, shower, and closet.
- For either room, confirm fixture dimensions before finalizing cabinetry and tile.
- Keep special finishes or custom features tied to a clear use or design goal.
Hidden conditions can affect either project. Opening a wall, for example, may reveal water damage or plumbing that changes the scope. Leave some flexibility in your selections and decisions, and document agreed changes before installation continues. Separate must-haves from optional upgrades so you can make clear decisions if work uncovers an unexpected issue.
The key distinction is use: guest baths benefit from simple, durable choices, while primary suites often need more attention to shared routines and storage. For help planning a bathroom layout and selections around your household’s needs, discuss your bathroom remodeling plans.
Blueprint Kitchen & Bath Design Studio
Blueprint Kitchen & Bath Design Studio is a natural next step when your project calls for coordinated design and remodeling decisions. Bathroom remodeling brings layout, fixture, material, and construction choices into one project conversation. Kitchen and bathroom design can help organize selections before finishes or cabinetry are finalized. The aim is to connect design choices with how you intend to use the space.
Kitchen remodeling may also be relevant if your plans include cabinetry, counters, backsplashes, or a changed kitchen layout. Whole-home remodeling may suit a project that connects bathroom decisions with substantial work across several rooms. Consider whether to plan the bathroom on its own or alongside related renovations. Set the scope around the spaces involved and the decisions that need to coordinate.
For a bathroom in Huntington Beach, useful starting details include the current layout, proposed changes, preferred materials, and desired timing. Share which decisions are settled and which remain open to frame the design discussion. If your project also includes a kitchen or broader interior renovation, mention those plans. This context helps connect the room’s selections with the wider project.
To discuss your city, project type, and desired timing, contact Blueprint Kitchen & Bath Design Studio. Contact Jake Blasco by phone at (909) 679-3296 or email [email protected]. California contractor license: CSLB #1161570.
Set Your Remodeling Plan in Motion
A bathroom remodel is easier to direct when decisions reflect how you want the finished room to work, not just how it should look. Use this bathroom remodeling Huntington Beach planning checklist to turn early ideas into a clear project brief: identify your priorities, note open decisions, and decide which rooms or related work belong in the same scope. This gives design and construction discussions a useful starting point.
Blueprint Kitchen and Bath Design Studio works with homeowners on bathroom remodeling, kitchen remodeling, and whole-home remodeling. A consultation can connect your goals with the right scope and design decisions, whether the bathroom is a standalone project or part of a broader renovation.
Share your city, project type, and desired timing when you reach out. Contact Blueprint Kitchen and Bath Design Studio to discuss your plans and take the next step with a clearer direction. Thoughtful preparation can help you move into the project with confidence.
Frequently Asked Questions
What makes bathroom remodels harder than they look?
A bathroom remodel requires coordinating design choices with construction conditions that may only become visible after work begins. A vanity must fit the room and align with plumbing, while tile, fixtures, and lighting need compatible placement. Changing a shower’s footprint, for example, can affect drainage, wall preparation, and enclosure sizing. Review how each selection fits the complete room to avoid conflicts between separate decisions.
What paperwork should I keep after the bathroom is finished?
Keep the signed contract, approved change orders, payment records, product information, and any warranty documents provided. If the project involved permits, file the permit records and final inspection documentation with your home records. Note the installed faucet or tile model alongside its care instructions, for example. These details can help identify materials later, document completed work, and inform future maintenance or remodeling decisions.
Can I skip steps for a shower-only remodel?
No. Even a smaller project needs planning based on its actual scope. Replacing shower finishes without changing systems differs from relocating plumbing, adding electrical work, altering ventilation, or changing structural elements. Those changes can affect permit requirements and construction sequencing. Before work begins, define what stays and what changes, including the shower footprint, drain location, wall finish, enclosure, and any related lighting or ventilation updates.
Do bathroom remodels require permits?
Some bathroom remodels require permits, depending on the work. In Huntington Beach, plumbing, electrical, gas, mechanical, or structural changes can trigger permits, while cosmetic-only work generally follows a different path. Replacing a finish differs from moving a drain or changing wiring. The city reviews submitted plans for applicable building-code and zoning requirements, so distinguish surface updates from changes to building systems.
How Do You Choose the Right Bathroom Layout?
Choose a layout by measuring the room and mapping how the door, vanity, toilet, and shower fit together. Compare the current arrangement with your priorities, such as adding storage or creating a larger shower. Moving fixtures can add plumbing work; keeping them in place may preserve more of the existing plan. Check cabinet and enclosure dimensions against your measurements before selecting products.
What are the steps for planning a bathroom remodel in Huntington Beach?
Begin by defining the room’s priorities and documenting its existing dimensions and fixtures. Decide whether the layout will change, select materials, and identify any plumbing, electrical, mechanical, or structural work. Use that scope to establish permit needs and organize the plans. Then finalize the written agreement, selections, and work sequence before construction begins. This order connects design decisions with practical project requirements.
Disclaimer
This article provides general educational information and design inspiration, not project-specific professional advice. Costs, timelines, permit requirements, building codes, and product suitability vary by property and jurisdiction. Final scope, pricing, and specifications are established only through a written proposal or contract. Consult qualified professionals and local building officials before beginning work. Unless expressly identified as a completed Blueprint project, images are illustrative and may include stock photography, design renderings, or AI-generated imagery.


