


Article by
Jake Blasco, B-2 Licensed Contractor
Jake Blasco leads project planning and remodeling work at Blueprint Kitchen & Bath Design Studio and serves as its Responsible Managing Employee (RME). Blueprint holds California B-2 Residential Remodeling contractor license CSLB #1161570.
His background includes approximately 30 years in commercial production, along with hands-on experience in cabinetry, windows, and set construction. He brings that planning and practical problem-solving approach to kitchen, bathroom, and whole-home remodeling.
Blueprint primarily serves Huntington Beach and nearby Orange County communities, with select projects in Redlands and surrounding Inland Empire communities.
Through Blueprint’s “Before You DIY” and “Before You Buy” series, Jake shares practical guidance on project preparation, materials, tools, and avoiding common remodeling mistakes.
Planning a substantial kitchen, bathroom, or interior remodel in Redlands involves decisions about layout, materials, and everyday use. For homeowners with arthritis, home modifications for arthritis can be one consideration in a broader plan, including ways to reduce reaching, gripping, bending, and strain at entryways.
It’s reasonable to ask whether insurance or grants can help with modifications. According to the Centers for Medicare & Medicaid Services, Medicare doesn’t cover home modifications such as ramps or widened doors intended to improve wheelchair access. Veterans may qualify for special home-modification grants.
Remodeling costs depend on the work involved: changing hardware differs from altering a doorway or reworking a bathroom. This article explains the main cost factors, outlines possible funding avenues, and shares practical considerations for kitchens, bathrooms, bedrooms, and home entries. It also explains how ramps, railings, and doorway improvements may fit into a larger remodel shaped around daily routines and the home’s layout.
Key Takeaways
- Prioritize remodeling changes around daily needs, then consider how the home’s layout shapes the project scope.
- Understand the limits of Medicare coverage and explore whether a veterans’ home-modification grant may apply.
- Consider bathroom layout and material decisions as part of the overall remodel; features such as grab bars, seating, and an easier-to-enter shower may be secondary considerations.
- Compare entry options, including railings or doorway changes, within the broader remodeling scope and the access challenges they need to address.
1. How much do home modifications for arthritis typically cost?
There isn’t one useful total for adapting a home. Costs depend on the work, materials, existing layout, and installation needs. Moving items within cabinets differs from changing a bathroom layout or widening an entry. For a practical estimate, define the rooms and project scope, then distinguish smaller adjustments from substantial remodeling.
Start by identifying which daily activities are difficult and what parts of the kitchen or bathroom contribute to the challenge. Note the movement involved, the room’s layout, and whether several changes may be needed together. This helps establish a clearer remodeling scope than choosing upgrades by appearance alone.
In a bathroom remodel, consider whether the main difficulty is entering the shower, standing while bathing, gripping faucet handles, or rising from the toilet. The answers can inform decisions about the shower layout, fixtures, and other room features. A shower seat or grab bar may be part of the plan, but placement and secure installation need consideration alongside the broader design.
California building codes and permit requirements for bathroom changes depend on the project’s scope and applicable local requirements in Redlands. The work description alone does not establish which requirements apply. Structural or layout changes need project-specific review.
For substantial bathroom or interior remodeling in Redlands, look for a California-licensed residential remodeling contractor whose work covers the construction involved. Bathroom layout changes, doorway modifications, and other significant work each require project-specific planning and installation considerations.
In a kitchen remodel, consider whether the cabinet layout, storage, and counter space make meal preparation difficult. Frequently used items may be easier to reach with a revised storage plan, while cabinet hardware and shelving choices can affect how the space works day to day.
Common planning mistakes include choosing individual features before considering the full room layout, overlooking how fixtures and storage work together, or selecting materials without considering their use. A coordinated plan can help address the underlying challenge while accounting for the room’s design and construction needs.
To keep budgeting decisions clear, group proposed changes by priority and scope. Separate smaller adjustments from work that changes a room’s layout or involves substantial construction. When reviewing project estimates, compare the described work and materials, not just the total. A consistent scope makes it easier to see which design choices or construction details affect the overall plan.
Planning a bathroom remodel around daily routines
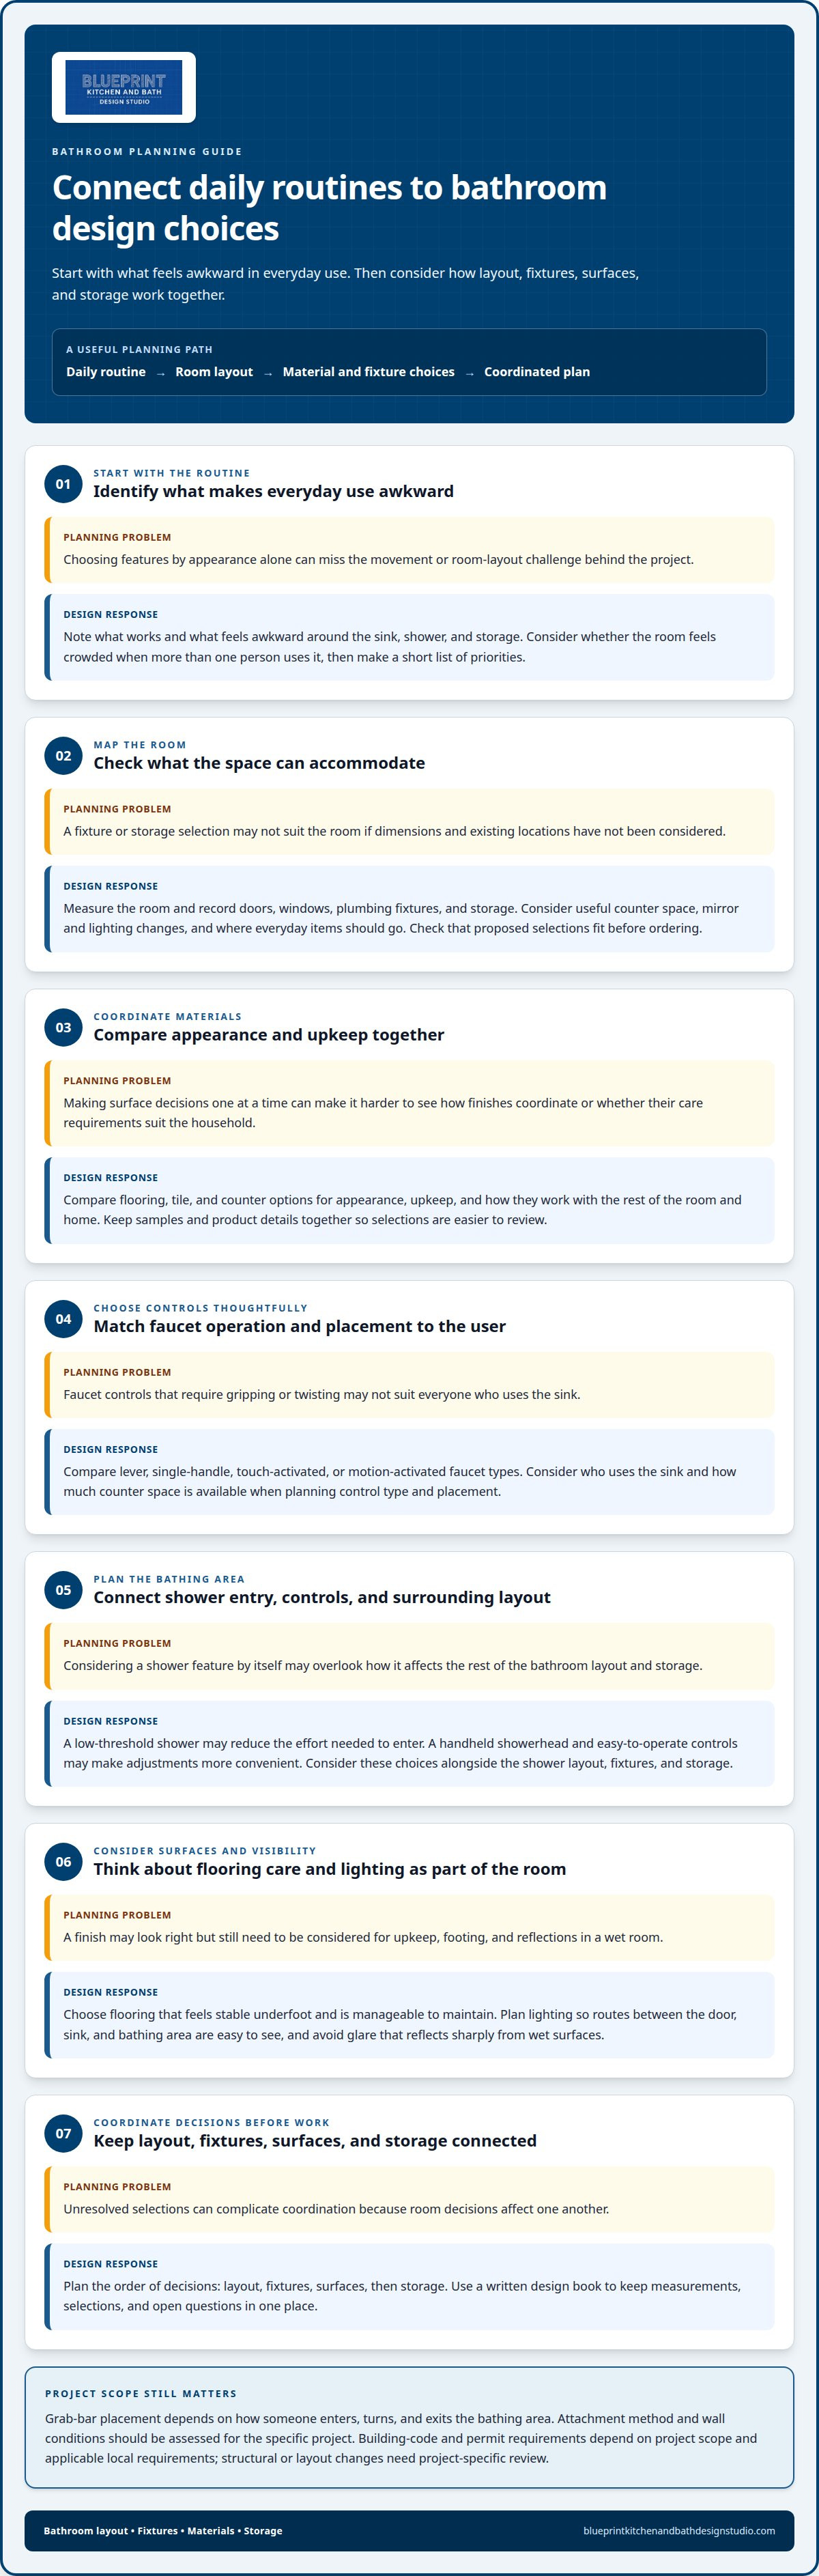
Start a bathroom remodel by noting which parts of the current layout work well and which make everyday routines awkward. Consider where you use the sink, shower, and storage, and whether the room feels crowded when more than one person is using it. A simple list of priorities can help guide design decisions without adding features the household does not need.
Measure the room and note the locations of doors, windows, plumbing fixtures, and storage. These details can affect which layouts are practical. Think about where daily-use items should go, how much counter space is useful, and whether a mirror or lighting change belongs in the plan. Confirm that proposed selections fit the room before ordering.
Compare materials based on appearance, upkeep, and how they work with the rest of the home. For flooring, tile, and counters, consider how finishes coordinate and whether their care requirements suit your household. Keep samples and product details together so decisions are easier to review as the design develops.
Plan the order of decisions before work begins. Layout, fixtures, surfaces, and storage choices can affect one another, so unresolved selections may complicate coordination. A written design book can keep measurements, selections, and open questions in one place.
A coordinated bathroom design can bring the layout, materials, and storage plan together for home modifications for arthritis sufferers Redlands. If you are considering a bathroom or larger interior remodel, contact Blueprint Kitchen and Bath Design Studio with your city, project type, and desired timing.
3. What modifications help reduce joint pain at home?
When planning a bathroom remodel, consider how surfaces, controls, and layout support everyday routines. A lever, single-handle, touch-activated, or motion-activated faucet may reduce gripping and twisting. Compare control types and placement based on who uses the sink and how much counter space is available.
Flooring and lighting are also part of the design decision. Choose flooring that feels stable underfoot and is manageable to maintain, while considering how its appearance works with the rest of the room. Plan lighting to make routes between the door, sink, and bathing area easy to see, and avoid glare that reflects sharply from wet surfaces.
For bathing, a low-threshold shower may reduce the effort needed to enter, while a handheld showerhead and easy-to-operate controls can make adjustments more convenient. These choices affect the shower layout, fixtures, and surrounding storage. Consider how the room will be used before settling on a design.
Grab bar placement depends on how someone enters, turns, and exits the bathing area, as well as the surrounding layout. If a remodel changes wall finishes or fixture locations, consider bar placement during planning. The attachment method and wall conditions should be assessed for the specific project.
Storage placement can also shape how comfortable the room is to use. Keeping frequently used items within reach may reduce repeated bending or leaning across wet surfaces. Balance accessible storage with counter space, cabinetry, and the overall layout rather than treating it as a separate addition.
If joint pain affects daily routines, an occupational therapist can help identify which design considerations may be useful. A remodeling professional can then assess how those needs relate to the room’s layout, materials, and fixture choices.
4. Entry and circulation changes within a larger remodel
Entry and circulation changes may fit naturally into a substantial interior remodeling plan. A raised threshold, exterior steps, or a sloped walkway can affect how someone moves between the entrance and rooms used every day. The right approach depends on the person’s mobility, the home’s layout, and the scope of the remodel.
As part of early planning, observe the full route from the sidewalk to the kitchen, bedroom, and other frequently used rooms. Note changes in level, narrow turns, loose surfaces, and doors that are difficult to open while holding a rail. These details can help guide decisions about the entry and interior layout. Good lighting can also make routes easier to see.
When a remodel includes stairs or nearby rooms, consider how visibility, handholds, and room locations affect everyday movement. Slip-resistant stair surfaces or a stair lift may be relevant to specific needs, while relocating a frequently used room downstairs may reduce regular stair use. These options have different implications for the project and should be considered within its overall design.
A step-free entry route may require changes to the approach, threshold, or doorway. Available space, door swing, and mobility equipment can affect the layout. Construction details and applicable local requirements also matter, so assess these changes as part of the broader remodeling plan rather than as isolated features.
An occupational therapist can assess how someone approaches steps, turns through an entry, and manages doors. That functional assessment can help inform design decisions. A handrail, a step-free route, or a change to the interior layout addresses different needs, so match each consideration to the movement causing difficulty.
When planning a substantial interior remodel, include entry and circulation needs alongside the kitchen, bathroom, or other room layouts. Plan an accessible home entry around the route, threshold, and daily movement needs.
Blueprint Kitchen and Bath Design Studio
Blueprint Kitchen and Bath Design Studio can help turn daily challenges into a practical remodeling plan. If arthritis makes cooking, moving through a doorway, or using a bathroom difficult, project planning can connect those needs with the home’s layout, materials, and construction scope. Accessible Kitchen Design, doorway widening, and kitchen or bathroom remodeling can address these broader changes.
For a Redlands project, consider reaching out when planning substantial kitchen or bathroom work and wanting accessibility needs considered alongside design choices. Share your city, project type, and preferred timing with Jake Blasco.
Contact Jake Blasco at (909) 679-3296 or [email protected]. Blueprint Kitchen and Bath Design Studio, CSLB #1161570.
Plan the next change around daily life
Choose a project scope that fits how you want to use your home over time. A kitchen or bathroom remodel may be the right focus, while a substantial interior remodel can coordinate design choices across rooms. For a remodeling project in Redlands, consider how the spaces connect and which layout, storage, and material decisions matter most.
Before starting, write down the changes that matter most, the rooms involved, and your preferred timing. That gives a remodeling discussion a clear starting point and keeps practical needs connected to design choices. A thoughtful plan can support the home’s overall function and design.
Contact Blueprint Kitchen and Bath Design Studio to discuss your city, substantial remodeling project, design needs, and desired timing.
Frequently Asked Questions
How should I plan a kitchen or bathroom remodel?
Start by listing the tasks you want the remodeled space to support, the rooms involved, and the changes you are considering. For a kitchen, note how you use the work areas and storage. For a bathroom, consider the fixtures and layout. If accessibility is a consideration, include it among your project priorities. Veterans may qualify for special grants for home modifications. Grant eligibility depends on the specific program and proposed project.
Which parts of a remodel can I do myself?
Some preparation, such as listing priorities and organizing selections, can be handled by homeowners. Structural changes, such as widening an entry, involve construction planning. Grab bars need secure installation to help provide support. Consider professional assessment for layout changes or work requiring secure attachment or construction. An occupational therapist can help identify adaptations suited to a person’s movement and routines.
What affects the cost of a kitchen or bathroom remodel?
Costs depend on the project scope, materials, existing conditions, and whether construction changes the room or entry layout. Replacing a fixture differs from altering a doorway or reconfiguring a bathroom. For budgeting, list the tasks the remodel needs to support, the rooms involved, and any related work under consideration. Comparing projects with different scopes can give a misleading picture of what a particular plan entails.
How can I include accessibility in a kitchen remodel?
Consider how the kitchen’s layout, storage, and fixtures support everyday tasks. If forceful gripping or wrist twisting is a concern, note it when reviewing choices such as faucet styles and cabinet hardware. You can also plan work areas around the tasks you do most often. These considerations can be part of a broader kitchen remodel rather than a separate project.
How can a bathroom remodel support comfortable daily routines?
List the bathroom tasks you want the remodel to support, along with any movement or comfort considerations. Include fixture locations and entry changes in the planning discussion if they are relevant to your needs. An occupational therapist can help identify adaptations suited to movement and routines. A professional can assess construction-related changes as part of the remodeling plan.
What should I consider for a substantial remodel in Redlands, California?
Start by identifying the rooms and tasks you want the project to address. A storage adjustment is different from a bathroom reconfiguration or doorway alteration. Materials, layout changes, and the amount of construction involved affect the project scope. For a substantial kitchen, bathroom, or interior remodel, describe the rooms and changes you are considering when discussing the project.
Disclaimer
This article provides general educational information and design inspiration, not project-specific professional advice. Costs, timelines, permit requirements, building codes, and product suitability vary by property and jurisdiction. Final scope, pricing, and specifications are established only through a written proposal or contract. Consult qualified professionals and local building officials before beginning work. Unless expressly identified as a completed Blueprint project, images are illustrative and may include stock photography, design renderings, or AI-generated imagery.


