


Article by
Jake Blasco, B-2 Licensed Contractor
Jake Blasco leads project planning and remodeling work at Blueprint Kitchen & Bath Design Studio and serves as its Responsible Managing Employee (RME). Blueprint holds California B-2 Residential Remodeling contractor license CSLB #1161570.
His background includes approximately 30 years in commercial production, along with hands-on experience in cabinetry, windows, and set construction. He brings that planning and practical problem-solving approach to kitchen, bathroom, and whole-home remodeling.
Blueprint primarily serves Huntington Beach and nearby Orange County communities, with select projects in Redlands and surrounding Inland Empire communities.
Through Blueprint’s “Before You DIY” and “Before You Buy” series, Jake shares practical guidance on project preparation, materials, tools, and avoiding common remodeling mistakes.
Removing a kitchen wall is a layout decision, not just a demolition choice. Planning a Huntington Beach kitchen remodel starts by determining whether the wall supports the home and whether plumbing, wiring, or other systems run through it. This assessment helps shape the layout, scope, and work sequence before construction begins.
An open kitchen can improve connection with nearby rooms, but it may also affect other improvements and the project schedule. Before committing to a design, clarify the main cost drivers and how the work may fit with your plans.
This guide explains how to set priorities, plan for unexpected conditions, and coordinate kitchen work with other renovations. It covers how design decisions move into construction, why cabinet and material selections affect scheduling, and when a professional assessment can help determine whether a wall change suits your plans.
Key Takeaways
- Prioritize cabinet, countertop, storage, and lighting choices to understand what will shape your kitchen budget.
- Set aside room for unexpected conditions, and define the project scope before aligning estimates and scheduling.
- Move from an approved layout and design into engineering, permitting, and construction in a deliberate sequence.
- Coordinate kitchen work with bathroom or other interior improvements so shared decisions and structural considerations are addressed together.
How much does a kitchen remodel cost in Huntington Beach?
Cabinetry, countertops, finishes, and flooring all affect a kitchen budget, as do changes to the room’s layout. To find and compare licensed kitchen remodelers in Huntington Beach, use the California Contractors State License Board’s license lookup, then compare written scopes, material allowances, and specified selections.
Cabinet and Countertop Budgeting
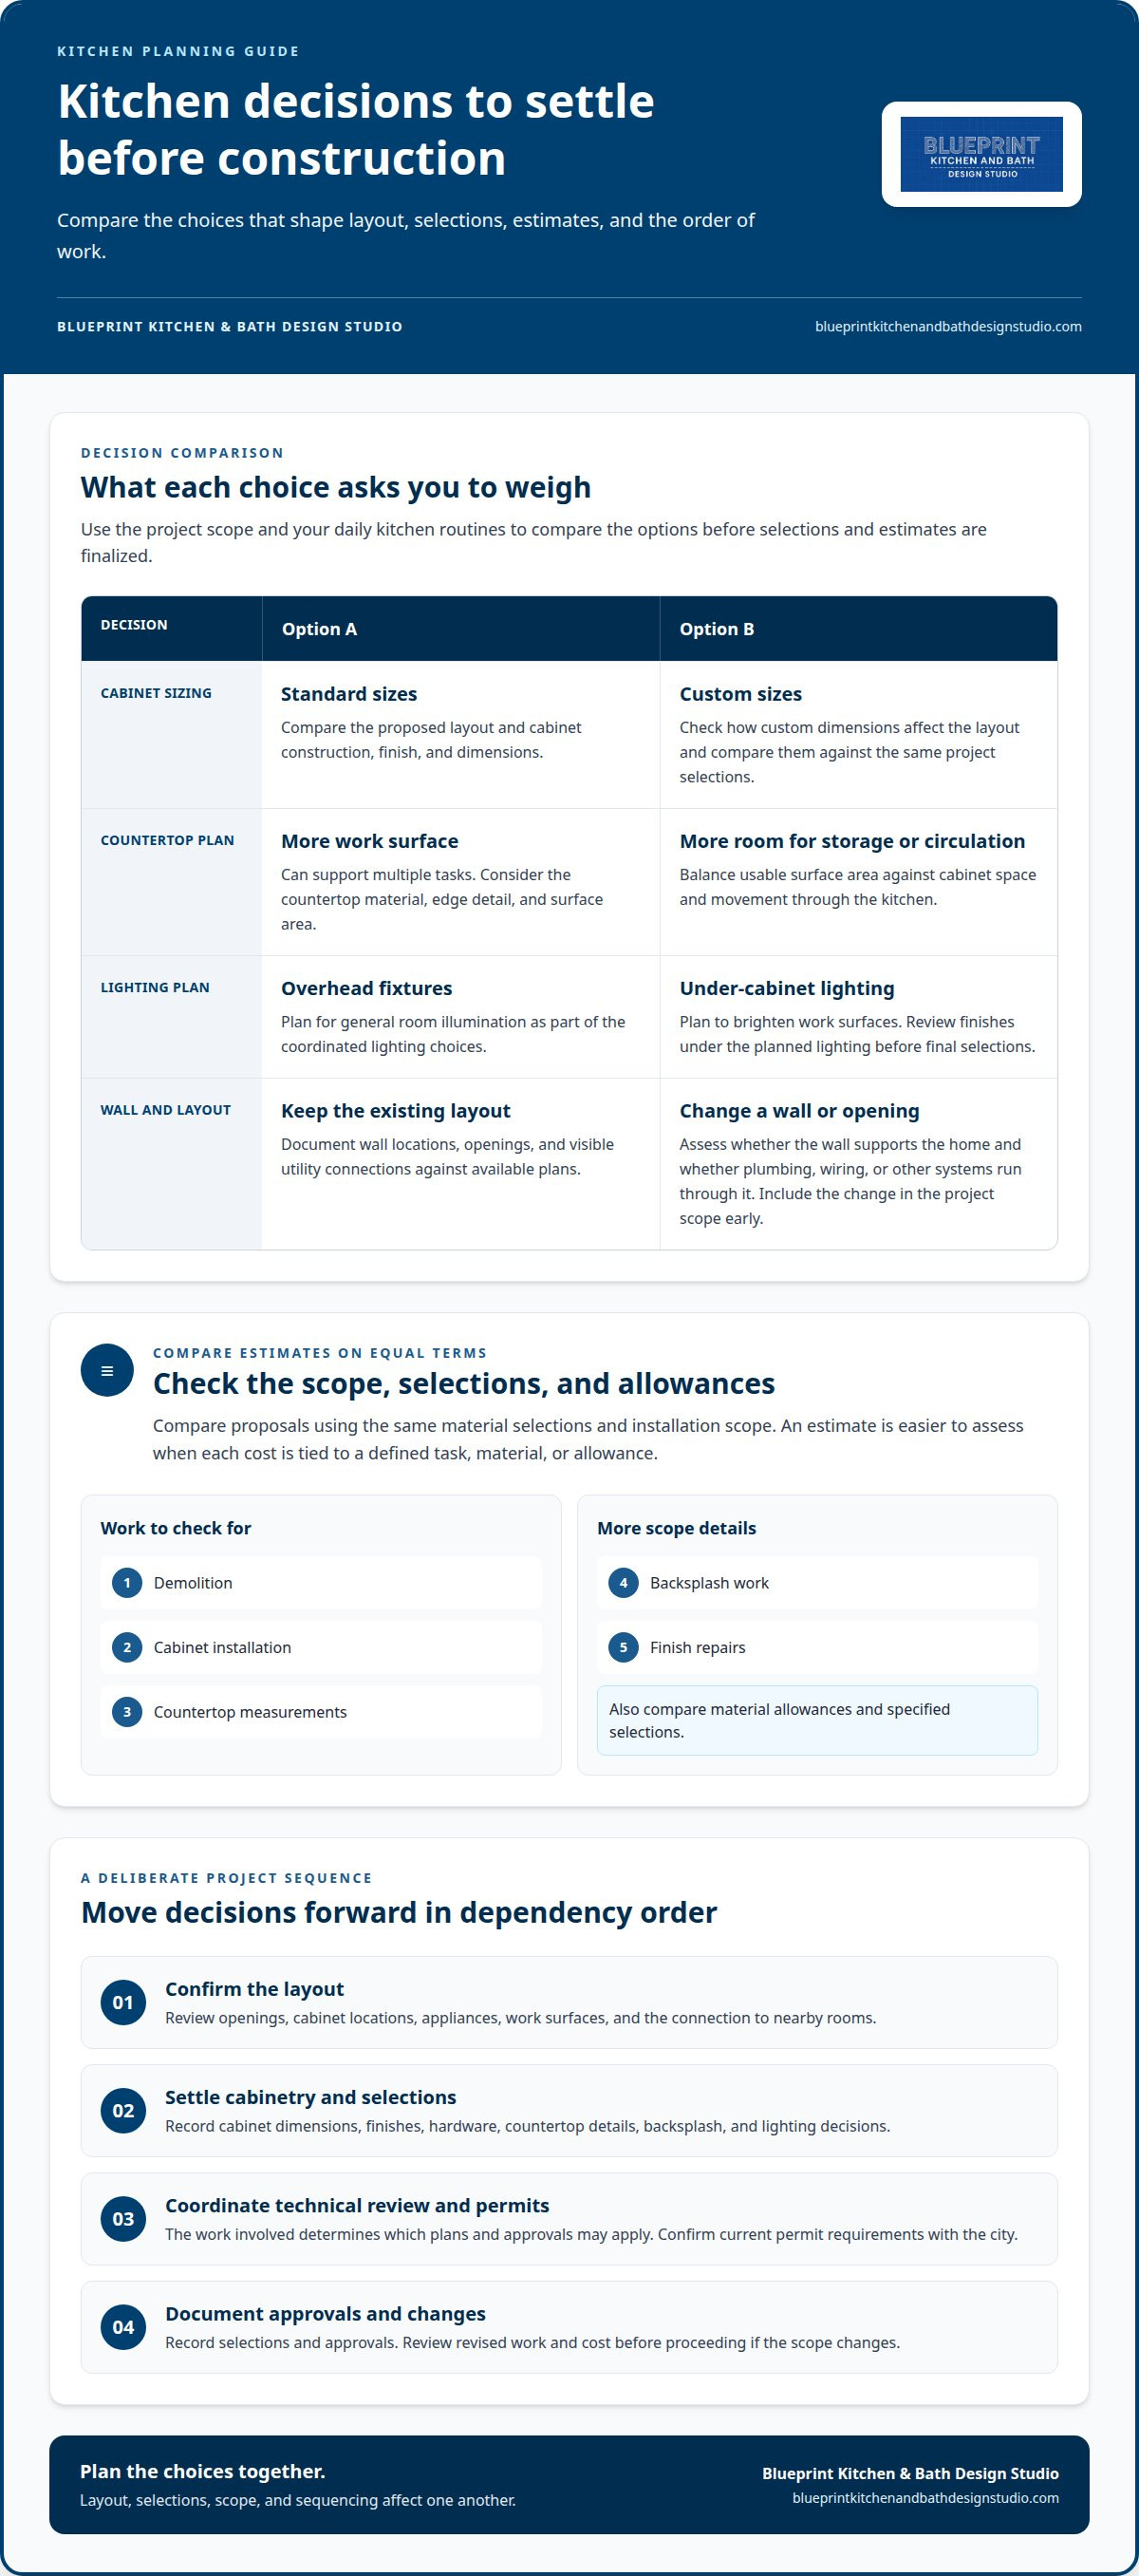
List cabinet and countertop selections separately in your project budget. Cabinet costs depend on layout, construction, finish, and whether the design uses standard or custom sizes. Countertop choices vary by material, edge detail, and surface area. Compare proposals with the same selections and installation scope so that differences reflect the actual work, not unlike allowances.
Storage and Countertop Space
Map daily tasks before finalizing cabinet dimensions. Keep cookware near the cooking area and frequently used dishes within easy reach. Then identify where appliances, food preparation, and serving will happen. More countertop space can support multiple tasks, but it may reduce room for cabinets or circulation. Balance usable surface area with practical storage.
Finish and Lighting Selections
Choose cabinet finishes, hardware, backsplash, and flooring as a coordinated palette. Dark cabinets with silver accents create contrast, while a lighter countertop or backsplash can balance the composition. Plan lighting at the same time: overhead fixtures illuminate the room, while under-cabinet lighting brightens work surfaces. Review how finishes look under the planned lighting before making final selections.
Project contingency and scheduling
Plan for the defined work, while leaving room in the budget and schedule for unexpected conditions. A clear scope, documented decisions, and coordinated sequencing help keep the kitchen project on track.
Project Timelines and Estimates
An estimate is useful when each cost is tied to a defined task, material, or allowance. Check whether it covers demolition, cabinet installation, countertop measurements, backsplash work, and finish repairs. If the scope changes, document the revised work and cost before proceeding. Scheduling should reflect the actual sequence, including design approval, material decisions, and coordination among trades. Treat a proposed timeline as a plan based on those steps, not a promise of completion.
Project Management and Scheduling
Design and construction coordination brings decisions into one project conversation. It helps identify dependencies, such as finalizing cabinet dimensions before countertop fabrication. Project management also tracks responsibility for decisions, site access, deliveries, and change communication. Keep written records of selections and approvals, including backsplash material and finish. A contingency is a reserve for unexpected conditions or scope changes. Keep it separate from planned selections and agree on how changes will be reviewed.
Existing plans can help explain a home’s layout, but may not show every condition behind finished surfaces. Compare available drawings with the current kitchen, noting differences in wall locations, openings, and visible utility connections. If a proposed change affects a wall or room boundary, include it in the project scope before setting construction tasks. This gives the project team a clearer basis for sequencing and discussing estimates.
For a coordinated design and construction process, group decisions by dependency: confirm the layout, settle the cabinetry, then coordinate countertop and backsplash details. Record each approval and its effect on later work. These records provide a practical reference if the project plan or selections change.
Design, engineering, permitting, and construction process
Move from layout decisions to construction through coordinated design, technical review, and permitting. For Huntington Beach projects, the scope of work helps determine which approvals and plans may apply.
Preparing for an In-Home Design Consultation
If an in-home design consultation is available for your project, it can begin with the kitchen’s existing conditions and your priorities. Discuss what should change, what will remain, and how the kitchen connects to nearby rooms. For example, note whether you’re considering a wider opening or relocated plumbing. These details help shape the design scope and identify questions for technical review before construction planning advances.
Kitchen Layout and 3D Visualization
A measured layout shows cabinet locations, appliance positions, work surfaces, and openings. If a 3D visualization is available, it may help you assess how those choices relate in the room, including sightlines from a dining area. Review clearances, storage access, and lighting placement together. If an island or wall opening is part of the concept, include it early so design and engineering can address the change.
Design Approval Before Construction
Before construction, review the final layout, materials, fixtures, and scope as one coordinated set of decisions. Confirm details such as cabinet dimensions, countertop edges, and backsplash extents. This approval gives the project team a clear design basis for engineering and permit documents. If a selection changes later, consider its effect on drawings, ordering, and work sequence before implementation.
Building Code and Energy Requirements
California building code and energy requirements depend on the proposed work and the applicable project review. Huntington Beach’s current permit requirements may depend on the work involved. Check with the city to confirm whether your project needs a permit, including work involving structural changes, moving walls, plumbing, or electrical circuits. Confirm any claimed exemptions for finish work, such as painting, tiling, cabinet replacement, or countertops, with the city before starting. The project scope determines the relevant process.
Coordinating kitchen renovations with other home improvements
For a Huntington Beach home, coordinate kitchen work with nearby rooms and planned improvements before setting the scope. A shared vision helps align finishes, sequencing, and decisions such as opening the kitchen toward the dining area. Consider how each choice affects connected spaces.
Start by listing related projects, such as a bathroom update, new flooring, or interior painting. Identify decisions that affect more than one room. For example, selecting flooring throughout adjoining spaces before cabinet installation clarifies where materials meet. Coordinating paint and hardware across the kitchen and bathroom can create a consistent feel without making the rooms identical.
Address structural changes early. If the kitchen plan includes removing a wall or widening an opening, determine whether the change affects the home’s structure before finalizing layouts. A professional assessment can inform design and engineering and help identify related decisions, such as ceiling finishes, electrical locations, or transitions between kitchen and living areas.
Use a coordination plan to document each room’s scope, selections, dependencies, and decision owner. Schedule work affecting shared surfaces or connections first. For example, plan flooring transitions before choosing cabinet toe-kick details, and coordinate kitchen demolition with adjacent work that depends on access. Keep room estimates organized while tracking shared tasks.
For help aligning kitchen and bathroom plans with your Huntington Beach home’s overall vision, discuss your remodeling priorities.
Blueprint Kitchen and Bath Design Studio
Blueprint Kitchen and Bath Design Studio helps homeowners plan kitchen, bathroom, and whole-home renovations around their priorities. Its design and remodeling services bring layout decisions, material selections, and connections between rooms into one plan. This support is useful when weighing a kitchen update alongside other home improvements.
For a kitchen project, planning brings cabinetry, countertops, backsplash, finishes, and nearby living areas into one design vision. Kitchen remodeling puts those choices in context with the project scope. If the proposed layout includes structural changes, a professional assessment can help clarify questions before construction decisions are finalized.
Bathroom remodeling can stand on its own or be considered alongside kitchen improvements. Coordinating finishes across both rooms can create a consistent feel while keeping each room’s scope distinct. Whole-home remodeling is relevant when several interior areas need to be considered together rather than as disconnected projects.
Blueprint Kitchen and Bath Design Studio can help bring your design and remodeling priorities into focus. Share the rooms involved, the changes you’re considering, and your preferred timing to begin a practical conversation about the project.
Contact Jake Blasco at (909) 679-3296 or [email protected] to discuss your remodeling plans. California contractor license: CSLB #1161570, B-2 Residential Remodeling.
Set a Clear Direction for Your Remodel
Turn broad ideas into a concise project brief. Note which rooms are involved, what you want to change, and which decisions matter most to your household. For a kitchen remodel in Huntington Beach, a clear purpose helps connect the layout to how you use your home, rather than treating each selection as a separate choice.
Blueprint Kitchen and Bath Design Studio works on kitchen remodeling, bathroom remodeling, and whole-home remodeling. That range can help homeowners consider whether to focus on one room or coordinate improvements across several spaces. Share your city, project type, and desired timing when you reach out, so the conversation can begin with the priorities shaping your plans.
Contact Blueprint Kitchen and Bath Design Studio to discuss your remodeling plans. A thoughtful brief is a practical first step toward a home that fits your vision.
Frequently Asked Questions
Can you remove walls or open up my kitchen?
Potentially, yes. Whether a wall can be removed depends on the home’s structure and the proposed change, so the desired opening needs professional assessment. A useful starting point is deciding whether you want a full-width opening, a partial opening, or another layout change. Those options create different design goals and help define what needs evaluation before demolition.
Do you provide a 3D design before construction?
A 3D visualization can be part of kitchen design planning before construction. It can help compare distinct concepts, such as an island layout versus a peninsula, while the design is still being developed. Treat the visualization as a way to evaluate the overall concept. Final construction details belong in the project’s drawings and written selections, not only in a rendered image.
Do you work in my part of Huntington Beach?
Huntington Beach is within Blueprint’s primary Orange County market. The neighborhood alone doesn’t determine project fit; the type and scope of remodeling matter too. Share your area of the city and whether you’re considering a kitchen, bathroom, or substantial interior project. That gives the initial discussion useful context without assuming coverage for every project or a particular start date.
What is the average cost of a kitchen remodel in Huntington Beach, CA?
A single average can be misleading because “kitchen remodel” can describe very different scopes. For a meaningful comparison, distinguish work that keeps the existing layout from a project that changes it, then compare estimates for equivalent work. Check what each estimate includes and excludes rather than treating a broad average as a project-specific budget.
How much do kitchen remodeling materials and labor cost in Orange County?
There isn’t one materials-and-labor figure that applies to every Orange County kitchen. To understand an estimate, look for material allowances listed separately from labor tasks. Clarify whether labor covers removal, installation, and finish work, and whether listed materials are selected products or provisional allowances. This breakdown shows where estimates differ without relying on an unrelated project’s total.
What permits are required for a kitchen remodel in Huntington Beach?
Huntington Beach’s permit requirements and exemptions depend on the specific scope of work and may change. Structural changes, wall removal, plumbing relocations, electrical circuits, and finish work such as painting, tiling, cabinet replacement, and countertops may be treated differently. Confirm current requirements for your proposed project directly with the city before work begins. The city’s online portal supports inspection requests, which may be relevant after permitted work reaches the inspection stage.
Disclaimer
This article provides general educational information and design inspiration, not project-specific professional advice. Costs, timelines, permit requirements, building codes, and product suitability vary by property and jurisdiction. Final scope, pricing, and specifications are established only through a written proposal or contract. Consult qualified professionals and local building officials before beginning work. Unless expressly identified as a completed Blueprint project, images are illustrative and may include stock photography, design renderings, or AI-generated imagery.


