

Article by
Jake Blasco, B-2 Licensed Contractor
Jake Blasco leads project planning and remodeling work at Blueprint Kitchen & Bath Design Studio and serves as its Responsible Managing Employee (RME). Blueprint holds California B-2 Residential Remodeling contractor license CSLB #1161570.
His background includes approximately 30 years in commercial production, along with hands-on experience in cabinetry, windows, and set construction. He brings that planning and practical problem-solving approach to kitchen, bathroom, and whole-home remodeling.
Blueprint primarily serves Huntington Beach and nearby Orange County communities, with select projects in Redlands and surrounding Inland Empire communities.
Through Blueprint’s “Before You DIY” and “Before You Buy” series, Jake shares practical guidance on project preparation, materials, tools, and avoiding common remodeling mistakes.
Changing your kitchen’s footprint is not always the right move. With kitchen remodeling in Redlands, layout options range from keeping the existing plan to reshaping the room. The right choice depends on how you use the kitchen and what its walls, windows, and utility locations allow.
Before choosing a design, weigh the changes you want against the project scope. Refreshing the current plan may meet your needs, while a different arrangement may better support your priorities.
This guide compares common layouts, explains when keeping your current plan can work, and outlines factors that influence project scope and cost. Use it to decide what to change, what to retain, and what to discuss during design.
Key Takeaways
- Compare layout choices by how they support movement, storage, and everyday work, not appearance alone.
- Keeping the current floor plan can still allow meaningful updates to cabinets, countertops, storage, and finishes.
- Island size and placement depend on the room’s clearances, traffic paths, seating, and preparation needs.
- Project scope and cost are shaped by the cabinetry, surfaces, finish selections, and whether the layout changes.
Finding kitchen and bathroom designers serving Redlands
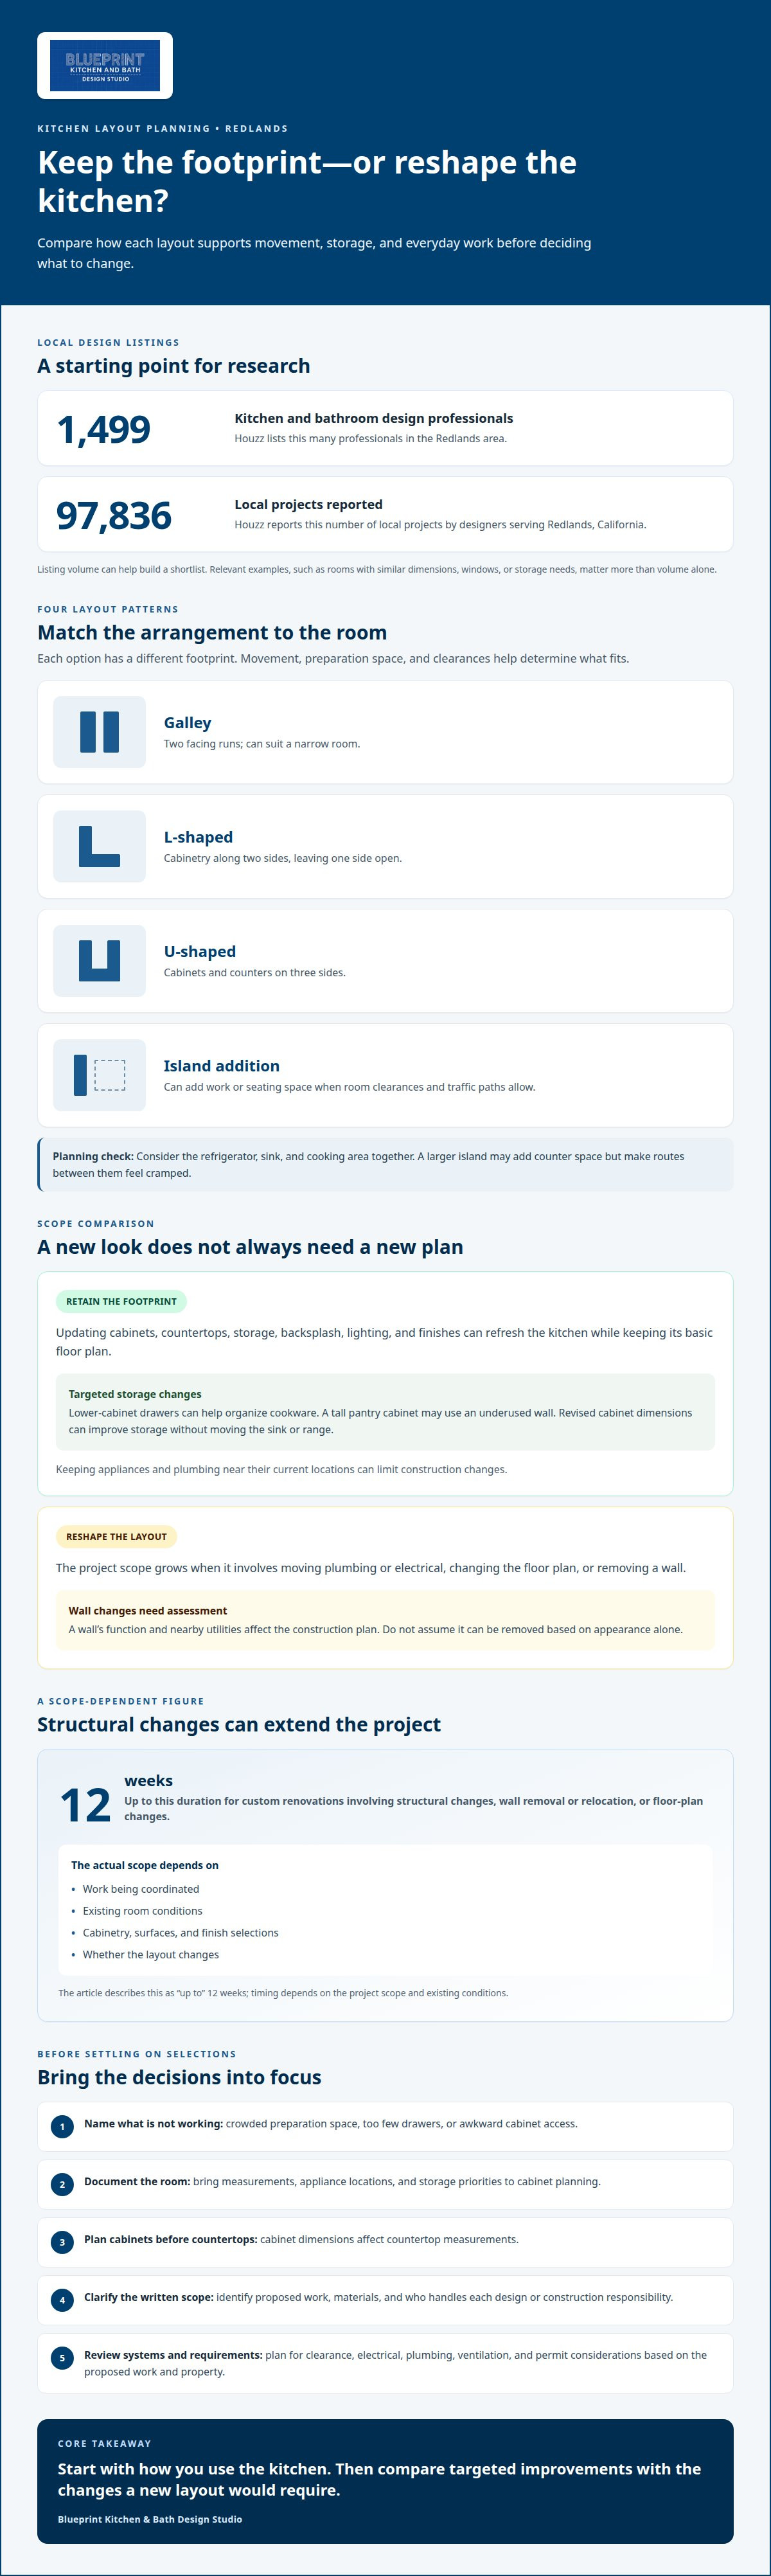
Start with designers whose portfolios include kitchens similar to yours. Houzz lists 1,499 kitchen and bathroom design professionals in the Redlands area and reports 97,836 local projects by designers serving Redlands, California. Those listings can help build a shortlist, but relevant examples matter more than volume. Look for rooms with comparable dimensions, window placement, or storage needs.
Galley layouts have two facing runs and can suit narrow rooms. L-shaped plans keep one side open, while U-shaped designs place cabinets and counters on three sides. An island adds work or seating space when the room can accommodate it without restricting movement.
Plan for clearances, electrical, plumbing, and ventilation needs. The details depend on the proposed work and the property. Make sure the design scope identifies any system changes before construction planning proceeds.
For a cabinet design consultation, bring room measurements, appliance locations, and storage priorities. Note specific needs, such as cookware drawers or a pantry cabinet. Cabinet dimensions affect countertop measurements, so discuss cabinet planning first. Ask for an estimate that describes the proposed work and materials to make the scope clear.
Review portfolios for similar layouts, cabinet details, and transitions between counters, appliances, and walkways. Client reviews can offer context about communication and planning. Look for specific descriptions rather than relying only on a general rating. If complimentary 3D kitchen design is offered, ask whether the rendering is an early concept or a developed plan, and which decisions it can help clarify.
Avoid choosing an island before considering traffic flow and preparation space. Likewise, confirm appliance locations and room measurements before finalizing cabinet dimensions. These checks can reveal design conflicts while you are still considering selections.
Kitchen layout design can address flow, storage, work zones, clearances, and usability before major remodeling decisions are made. Compare the proposed arrangement with your daily routines, identify priorities that fit the available space, and flag questions for the designer before settling on major choices. Discuss how each zone relates to the others so the plan supports practical use as well as appearance.
Can I remodel my kitchen without changing the layout?
Yes. A Redlands kitchen can retain its basic floor plan while cabinets, countertops, storage, and finishes are updated. Keeping appliances and plumbing near their current locations can limit construction changes. Cabinet style, countertop material, backsplash, lighting, and storage choices can still give the kitchen a noticeable update.
Keeping the footprint does not mean keeping every inconvenience. Replacing lower cabinets with drawers, for example, can make cookware easier to organize. A tall pantry cabinet may use an underused wall, while revised cabinet dimensions can improve storage without moving the sink or range. Plan the cabinets before measuring and installing countertops.
A larger island can work if the room has enough space. Consider clearances, storage, seating, preparation space, and movement through the kitchen. A broad island may add counter space but leave routes between the refrigerator, sink, and cooking area feeling cramped. In a compact room, improving perimeter cabinets may be more practical.
A layout change becomes a larger project when it involves moving plumbing or electrical, changing the floor plan, or removing a wall. Wall removal requires careful assessment because the wall’s function and nearby utilities affect the construction plan. Do not assume a wall can be removed based on appearance alone.
Custom kitchen renovations involving structural changes, wall removal or relocation, or floor-plan changes can take up to 12 weeks. The scope depends on the work being coordinated and the existing room conditions. A kitchen and bath design consultation can help compare a same-footprint update with a redesigned plan before selections are finalized.
To keep the current layout, first identify what is not working: crowded preparation space, too few drawers, or awkward cabinet access. Then compare targeted improvements with the disruption of relocating fixtures. This keeps the design focused on changes the room can support.
Kitchen remodeling contractors serving Redlands
For a Redlands renovation, define the work first: cabinet replacement, new countertops, updated finishes, or a changed floor plan. Each scope brings different design and construction decisions. A designer can develop the plan and selections, while a remodeling contractor coordinates construction. Clear responsibilities help align cabinet dimensions, countertop choices, and installation details.
For Redlands homeowners comparing materials, a showroom visit can help make selections more tangible. Bring room measurements, appliance dimensions, and photos of existing finishes. Ask how samples relate to the materials proposed for your project, since lighting and sample size can affect how colors appear. Compare cabinet finishes and countertop samples together, not as isolated choices.
Kitchen permits in Redlands depend on the proposed work and applicable local requirements. A project focused on finish selections differs from one that changes plumbing, electrical systems, or walls. Include permit review in project planning rather than assuming every renovation has the same requirements.
For a home in a Redlands historic district, identify features worth retaining before finalizing design choices. Original trim, doors, window details, or built-in cabinetry can inform finish and cabinet decisions. Document these features and show how the proposed plan addresses them. Historic review requirements can depend on the property and project scope.
Compare project proposals by the responsibilities they cover. A designer may focus on layout, cabinets, surfaces, and finish selections, while a remodeling contractor may coordinate demolition, construction, and installation. Some projects involve both roles, so the written scope should state who handles each task and how decisions move from design to construction.
Replacing cabinets and countertops, for example, requires coordinated measurements and material choices. Moving a sink adds plumbing considerations, while changing walls can affect structural planning. Clarify what the estimate includes, which finishes are selected, and how changes are documented. This helps prevent gaps between design intent and completed work.
Kitchen remodel project scope
Define the scope before selecting finishes. A focused kitchen renovation might retain the existing layout while updating cabinets, countertops, and surfaces. A broader plan may change storage, relocate appliances, or alter walls. Each change affects design coordination, construction work, and the decisions homeowners need to make. Compare Redlands layout options by the work each requires.
A typical kitchen remodel in Redlands takes 4 to 8 weeks, depending on project size and material availability. Common stages include design and selections, preparation and demolition, construction and applicable inspections, then cabinet, countertop, and finish installation. The sequence depends on the work being coordinated.
Scope also shapes the estimate. Kitchen size, cabinet work, countertop material, layout changes, finish selections, and related work all affect project costs. The project price depends on its scope and is provided after a quote request. Retaining cabinet locations, for example, involves different work from changing the floor plan and moving utilities.
Before finalizing selections, group decisions by when they affect the work. Cabinet planning comes first because dimensions inform countertop measurements. Appliance specifications and sink locations also influence cabinet details and countertop cutouts. Late changes can mean revising earlier selections or measurements.
A written scope should distinguish included work from optional choices. It can specify which cabinets and surfaces are included and whether the layout will change. It should also explain how finish selections and changes are documented. This lets homeowners compare the planned work with their priorities instead of relying on a broad label such as “full remodel.”
For a Redlands project, start by listing the changes that matter most: storage, preparation space, updated surfaces, or a new layout. Separate essential work from upgrades that can wait. This keeps design decisions tied to household priorities and the work the home requires.
Su Linda Casa reviews layout changes, storage, and island possibilities subject to site conditions and necessary approvals.
Blueprint Kitchen and Bath Design Studio
Blueprint considers kitchen layout planning and remodeling projects for Redlands homeowners based on project size and scheduling. Kitchen and bathroom design can clarify how cabinets, work areas, and circulation fit together before construction decisions are made. For larger projects, kitchen, bathroom, and whole-home remodeling can coordinate design and construction needs across the home.
Contact Jake Blasco with your city, project type, and desired timing to discuss your remodeling plans.
Phone: (909) 679-3296
Email: [email protected]
CSLB #1161570
Choose the changes that fit your next chapter
Before settling on a design, decide what you want your kitchen to do better. More usable storage, a clearer preparation area, or space for shared meals can each point toward different choices. Let those priorities guide you without assuming every part of the room needs to change. The right kitchen remodeling Redlands layout options should support your routines and suit the home’s existing conditions.
Blueprint Kitchen and Bath Design Studio works with homeowners on kitchen remodeling, bathroom remodeling, and whole-home remodeling. A design conversation can connect your kitchen plan with the scope and selections you are considering, whether the project focuses on one room or extends further.
When you’re ready to discuss your plans, share your city, project type, and desired timing with Blueprint Kitchen and Bath Design Studio. A clear starting point can make the next design decisions easier.
Frequently Asked Questions
Does a kitchen remodel increase home value?
A kitchen remodel can support a home’s appeal, but it does not guarantee a particular increase in value. Buyers may respond differently to updated finishes, practical storage, and a layout suited to the home. A polished kitchen that complements the property’s overall style, for example, may feel more cohesive than an elaborate renovation that clashes with nearby rooms.
What kitchen layouts work best for small and large homes in Redlands, CA?
The right layout depends on the room’s shape and openings, as well as how the household uses the kitchen. A galley or L-shaped plan can organize a smaller room without adding a central feature. A larger room may accommodate a U-shaped arrangement or island, but space should serve everyday tasks rather than create unused counter and cabinet areas.
What kitchen layout changes can improve workflow and storage?
Store frequently used items near the tasks they support. Keep knives and cutting boards near the main preparation surface, for example, and everyday dishes near the dishwasher or dining area. A pullout by the cooking area can hold oils and seasonings. Grouping storage around your routines reduces unnecessary trips across the room.
What is the average cost of a kitchen remodel in Redlands, CA by layout and size?
Layout and room size alone do not determine a kitchen remodel’s cost. The estimate depends on cabinetry, countertop material, finish selections, and related construction work. Retaining existing locations involves different work from changing the floor plan. For a useful comparison, define the same scope and selections before reviewing estimates.
Disclaimer
This article provides general educational information and design inspiration, not project-specific professional advice. Costs, timelines, permit requirements, building codes, and product suitability vary by property and jurisdiction. Final scope, pricing, and specifications are established only through a written proposal or contract. Consult qualified professionals and local building officials before beginning work. Unless expressly identified as a completed Blueprint project, images are illustrative and may include stock photography, design renderings, or AI-generated imagery.


