


Article by
Jake Blasco, B-2 Licensed Contractor
Jake Blasco leads project planning and remodeling work at Blueprint Kitchen & Bath Design Studio and serves as its Responsible Managing Employee (RME). Blueprint holds California B-2 Residential Remodeling contractor license CSLB #1161570.
His background includes approximately 30 years in commercial production, along with hands-on experience in cabinetry, windows, and set construction. He brings that planning and practical problem-solving approach to kitchen, bathroom, and whole-home remodeling.
Blueprint primarily serves Huntington Beach and nearby Orange County communities, with select projects in Redlands and surrounding Inland Empire communities.
Through Blueprint’s “Before You DIY” and “Before You Buy” series, Jake shares practical guidance on project preparation, materials, tools, and avoiding common remodeling mistakes.
When planning a bathroom remodel in Redlands, consider how lighting, flooring, and layout work together for everyday use. For homeowners who want to address fall-prevention concerns, these choices can also help with visibility, slippery surfaces, uneven transitions, and areas where extra support may be useful.
It helps to look beyond a single fixture. A remodeling plan can consider clear visibility, stable handholds, and manageable doorways and floor transitions alongside the room’s other needs. This article explains how lighting improvements can support safer movement and what to consider with them. You’ll learn how grab bars, slip-resistant flooring, level transitions, and safer entryways can fit into a bathroom or interior remodeling plan and support everyday routines.
Key Takeaways
- Plan bathroom updates around how residents use the space, including fixture placement, storage, and clearances.
- Choose flooring and transition details that work with the home’s layout and connect rooms comfortably.
- Review entryways, steps, and walking routes when planning changes to doors, flooring, or the home’s layout.
- Coordinate lighting and remodeling choices with the household’s routines to create practical, comfortable improvements.
Can grab bars be installed into existing tile?
Yes, grab bars can be installed through existing bathroom tile when their fasteners connect securely to structural backing. Tile and drywall alone may not support the force applied during a transfer. Installation requires locating suitable support, choosing compatible fasteners, and drilling carefully to reduce the risk of damaging tile. Position the bar to suit the resident’s reach and movement, not simply to match a standard layout.
Code and permit requirements depend on the proposed remodeling work and the home’s conditions. A general description cannot establish which requirements apply to a specific Redlands project. The scope and plans are the key details for determining what applies.
When planning a bathroom remodel, grab bars may be one consideration alongside other layout and fixture choices. A walk-in shower reduces the need to step over a high tub wall. A built-in seat offers a place to sit, and a handheld showerhead can make washing easier from that position. A physical therapist can help identify support devices suited to the resident’s balance, strength, and bathing routine.
Stairs and hallways also deserve attention during a home review. Secure handrails on both sides of a stairway can provide support between floors. In hallways, clear paths and accessible lighting controls can make routine trips easier. Keep frequently used household items within comfortable reach to avoid unnecessary bending or stretching.
Grant programs for home modifications have their own eligibility and application rules. Funding may depend on the household and proposed work, so don’t build a project budget around an award before it is approved. A written scope helps distinguish planned construction from items a funding program may not cover.
DIY changes can create hidden risks if a grab bar is poorly anchored or tile is damaged during drilling. Moving clutter out of a path is different from modifying walls, plumbing, or shower layouts. A professional assessment can define the work involved and coordinate bathroom changes with the home’s existing construction.
Flooring and level transitions
Flooring choices and transitions affect how a room looks, feels, and functions. In bathrooms and kitchens, consider spills, changes in flooring, and how materials work together as part of the overall design.
Choosing Flooring for Wet Areas
For wet areas, compare surface texture, ease of cleaning, and how the material feels underfoot when dry and damp. Highly textured finishes may offer more grip but take more effort to clean. Consider the room’s use and maintenance needs when choosing a surface. Note where spills often occur, such as beside a shower or sink, and include those spots in the flooring plan.
Rugs and Flooring Transitions
A loose rug can shift underfoot, while a curled edge can catch a toe or mobility device. Remove rugs that aren’t needed, or secure them with suitable backing to keep them flat. Then check each doorway where flooring changes, including the route between a bathroom and hallway. A raised edge or gap can interrupt the visual flow between rooms. Note where people carry laundry, groceries, or other items when planning clear paths.
Planning Flooring and Thresholds
Changing a threshold may involve replacing a transition strip or adjusting adjacent floor heights. The right approach depends on the flooring materials, subfloor, and height difference. A transition should sit firmly and suit the adjoining floors. Map the route between frequently used rooms and note each change in height. Before installing new flooring, account for its thickness at doors and transitions. Careful planning helps create a consistent finish from one room to the next.
Entryways and exterior walking routes
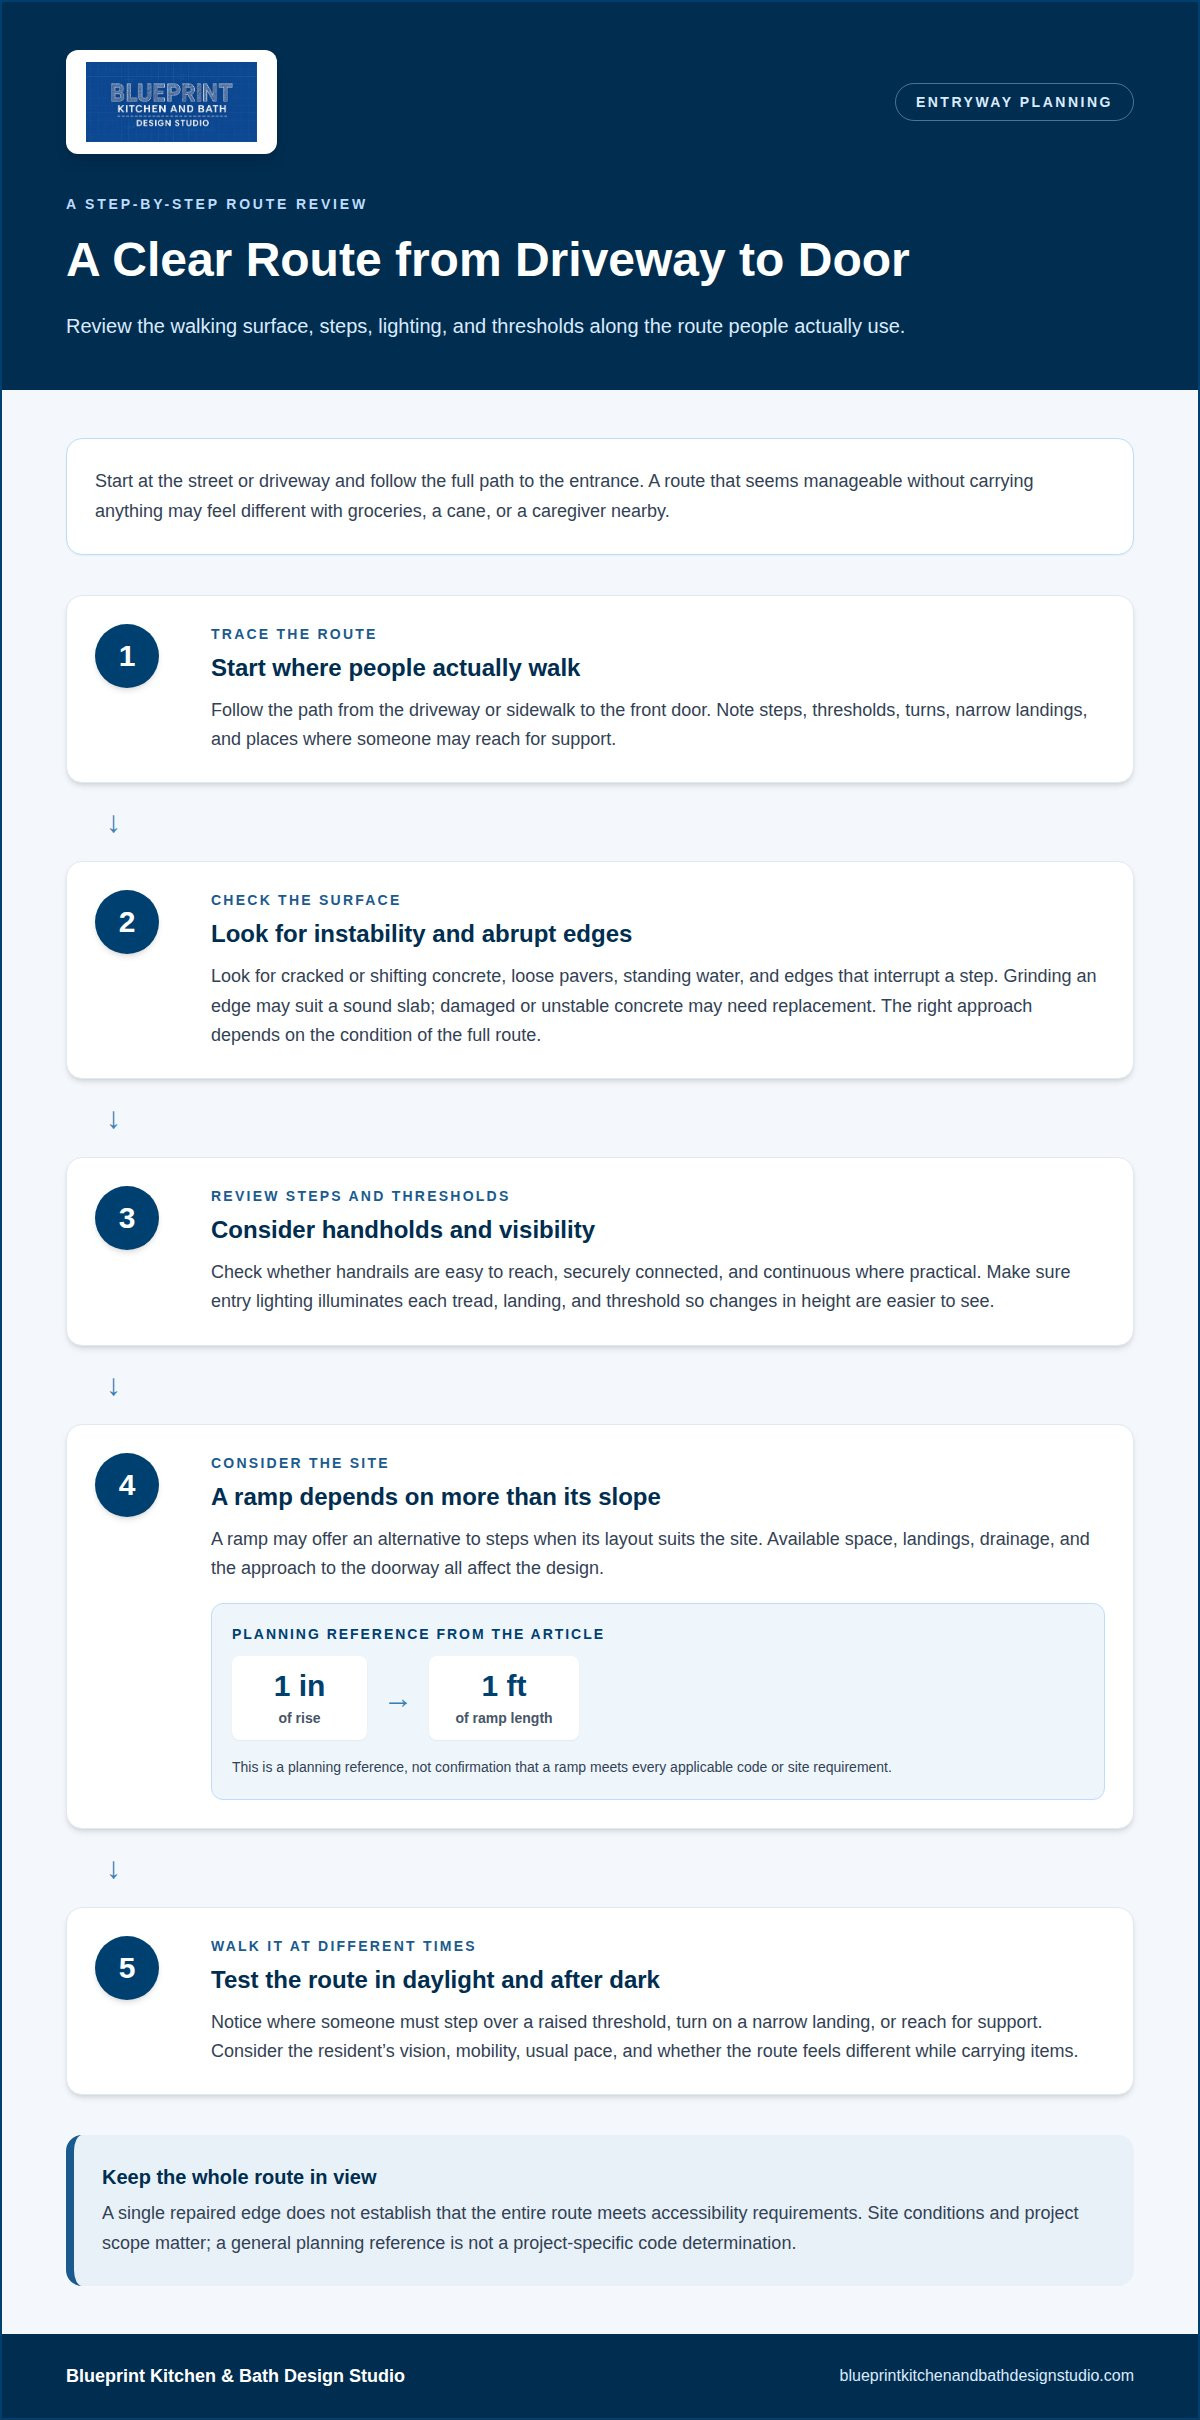
A safer entrance connects the sidewalk, path, doorway, and interior without unstable footing or abrupt obstacles. In Redlands, assess the route people actually use, such as the path from a driveway to the front door, including steps, thresholds, lighting, and handholds.
Start by assessing the walking surface. Look for cracked or shifting concrete, loose pavers, standing water, and edges that interrupt a step. Grinding one sidewalk edge does not establish that the entire route meets accessibility requirements. Grinding may suit a sound slab; damaged or unstable concrete may need replacement. The right recommendation depends on the condition and continuity of the whole route.
At steps, a handrail should be easy to reach, securely connected to the structure, and continuous where practical. A stable rail provides a consistent handhold while ascending or descending. Check that entry lighting illuminates each tread, landing, and threshold. Seeing step edges clearly can support steadier movement, especially when shadows or low light obscure changes in height.
A ramp can provide an alternative to steps when its layout suits the site. A commonly recommended planning ratio is one foot of ramp length for every inch of rise, with a gentle slope and nonslip surface. That ratio is a planning reference, not confirmation that a ramp meets every applicable code or site requirement. Landings, available space, drainage, and the resident’s approach to the doorway also shape the design.
For a practical review, walk the route from the street or driveway to the door in daylight and after dark. Note where someone must step over a raised threshold, turn on a narrow landing, or reach for support. Consider vision, mobility, and the resident’s usual walking pace in the recommendations. A route that feels manageable without carrying anything may become harder with groceries, a cane, or a caregiver nearby. Addressing these conditions can support stability and confidence while reducing trip hazards linked to injury.
Planning grab bars and structural wall blocking
When planning a bathroom remodel, consider whether future grab bars may be useful and where structural backing could support them. A grab bar is useful only if its mounting can support the force placed on it. Structural backing gives fasteners a secure connection inside the wall instead of relying on tile or drywall alone. Without adequate backing, a bar may loosen under load and create a safety risk.
Planning during a bathroom remodel makes it easier to place blocking where support may be needed later. Consider the shower entrance, bathing area, and space beside the toilet. Positioning depends on how the resident moves, reaches, and transfers. A physical therapist can help identify useful support locations based on mobility, balance, and strength.
In an existing bathroom, installation requires locating suitable framing or adding appropriate structural support. Tile must be drilled carefully, and fasteners must match the mounting conditions. Position a bar for a natural grip, without forcing someone to twist or reach across a wet surface. A professional assessment is appropriate when wall construction is unknown or tile is cracked, loose, or difficult to work around.
As part of broader interior planning, consider stair handrails and clear, well-lit hallways alongside bathroom updates. Secure handrails on both sides of stairs can provide support between levels. In hallways, clear the route and remove or secure loose rugs that may shift underfoot. Improve lighting near stair edges and hallway turns so paths and handholds are easier to see. These changes address different hazards, so an accessibility review can consider how they work together.
For a remodeling plan, identify daily routes and movements first, then coordinate wall support with the room layout and finish materials. This approach can help keep grab bars stable and visually integrated. Plan bathroom grab bar and home safety upgrades as part of a coordinated remodel when wall support or layout changes are needed.
Blueprint Kitchen and Bath Design Studio
Blueprint Kitchen and Bath Design Studio helps homeowners plan kitchen, bathroom, and whole-home remodeling projects, with thoughtful design, practical planning, and material selection. A coordinated project can bring together layouts, finishes, and other decisions as part of the home’s overall design. Professional planning is especially useful when improvements involve several areas or changes to existing construction.
For a substantial remodeling project in Redlands, share your city, project type, and desired timing with Jake Blasco. Contact Blueprint at (909) 679-3296 or [email protected]. CSLB #1161570, B-2 Residential Remodeling.
Plan for the routines you want to preserve
For Redlands homeowners, a kitchen, bathroom, or substantial interior remodel can make a home more practical and comfortable. Consider which rooms are used most and whether the project should address access, function, or both. This keeps remodeling decisions connected to daily routines instead of treating each feature in isolation.
Blueprint Kitchen and Bath Design Studio can help plan kitchen, bathroom, or substantial interior remodeling around the project’s needs. Coordinating layouts and material selections can help updated spaces feel consistent while meeting household priorities. Accessibility may also be considered where it fits the project. For substantial interior work, consider how each room connects to the routes and spaces used every day.
When you’re ready to explore a remodeling project, contact Blueprint Kitchen and Bath Design Studio with your city, project type, and desired timing. Thoughtful planning can help you move forward with greater clarity and a home better suited to your routines.
Frequently Asked Questions
Can lighting improvements make a room easier to use?
Yes. Lighting can make objects, edges, and changes in surface appearance easier to distinguish. Consider whether glare from a polished floor or bright window makes details harder to see. Review the room at different times of day and note where shadows or reflections obscure familiar objects. Those observations can guide fixture placement and light direction, rather than relying only on brighter bulbs.
Can you add handrails to existing steps?
Often, yes. Before planning an installation, assess the step material, nearby wall or post locations, and the space available for a person’s hand along the route. At an entry, consider whether the rail ends interfere with a door, gate, or landing. These site details shape the attachment plan and help ensure the handrail fits how people approach and leave the steps.
Can you work from a home-safety assessment?
Yes. An assessment can help define a remodeling scope. Its recommendations may identify which changes involve construction and which involve rearranging household items. Keeping the report with relevant room photos can clarify what each recommendation refers to. The project plan can then connect those findings with material selections and intended work, rather than treating every observation as the same kind of task.
What flooring changes can improve a room?
Repairing damaged or loose flooring can address an unstable spot without replacing every surface. A cracked tile or floorboard that shifts underfoot, for example, may need attention as part of a broader plan. Also consider how flooring holds up to regular cleaning and household traffic. The right approach depends on the material, the condition beneath it, and how the affected area connects with nearby rooms.
Where might grab bars fit into a bathroom remodel?
Grab bars are commonly considered in bathrooms, including beside toilets and in shower areas. The bar’s shape, grip, and finish affect how it feels and how easily it stands out against the surrounding wall. A contrasting finish, for example, may make it easier to see. The resident’s hand comfort and usual movement can guide selection and placement.
How much does bathroom remodeling cost in Redlands, California?
The price depends on the project scope and is provided after a quote request. Factors include the rooms involved, chosen materials, existing conditions, and whether the work changes flooring, doorway access, or a bathroom layout. A focused update differs from coordinated work across several spaces. For a useful project discussion, describe the areas involved, the changes you’re considering, and your desired timing for a bathroom remodel in Redlands.
Disclaimer
This article provides general educational information and design inspiration, not project-specific professional advice. Costs, timelines, permit requirements, building codes, and product suitability vary by property and jurisdiction. Final scope, pricing, and specifications are established only through a written proposal or contract. Consult qualified professionals and local building officials before beginning work. Unless expressly identified as a completed Blueprint project, images are illustrative and may include stock photography, design renderings, or AI-generated imagery.


