


Article by
Jake Blasco, SHSS, B-2 Licensed Contractor
Jake Blasco is the kitchen, bath, and accessibility specialist behind Blueprint Kitchen & Bath Design Studio. He helps homeowners create beautiful, functional spaces through thoughtful planning, practical design, and careful project coordination. His background in commercial production and set construction brings a strong eye for detail, organization, and finish quality to every project. Jake is a certified Senior Home Safety Specialist® and Grab Bar Specialist, allowing him to integrate aging-in-place and home-safety features without sacrificing style. He serves Huntington Beach, Orange County, and surrounding Southern California communities.
What if mobility-focused renovations actually elevated your interior design instead of making your living space feel clinical? If you feel overwhelmed by structural adjustments, ramp slopes, and strict turning radiuses, you aren't alone. Many homeowners worry that adapting their layout will disrupt their daily routine and compromise property value. In reality, preparing a home for wheelchair accessibility is an empowering lifestyle upgrade that pairs dependable physical safety with refined architectural beauty.
You understand that a home should always remain a sanctuary of comfort, dignity, and personal taste. In this guide, you will discover how to prepare your home through practical, elegant modifications that protect your independence and aesthetic standards. We walk you through a clear, phased roadmap detailing proper doorway widths, curbless bathroom entries, and smooth exterior transitions. You will also learn when to choose subtle universal design features over extensive structural remodels, ensuring every room functions effortlessly without sacrificing the high-end finishes you love.
Key Takeaways
- Zero-step entries and graded pathways establish smooth exterior access while preserving your home's architectural curb appeal.
- Widening interior doorways to ensure a 32-inch clear opening removes navigation bottlenecks and protects door frames from wear.
- Curbless roll-in showers and discreetly anchored grab bars blend critical fall prevention with luxury spa aesthetics.
- Multi-tier countertop layouts and accessible lower cabinetry ensure comfortable meal prep for seated cooks and standing family members alike.
- Preparing a home for wheelchair accessibility through phased construction keeps essential hygiene and sleeping spaces fully operational throughout the remodel.
Assessing Home Mobility: Entryway Access and Clear Pathways
Exterior access establishes the baseline for residential independence. When preparing a home for wheelchair accessibility, the arrival route sets the tone for both functional ease and curb appeal. A thoughtful approach avoids the industrial look of tacked-on metal ramps, focusing instead on integrated architectural grading. Adopting established Visitability principles ensures at least one zero-step entrance into the main floor, creating an inviting experience for residents and guests alike.
To see how these concepts translate into real residential settings, watch this practical overview of accessibility retrofits:
Evaluating Exterior Thresholds and Ramp Transitions
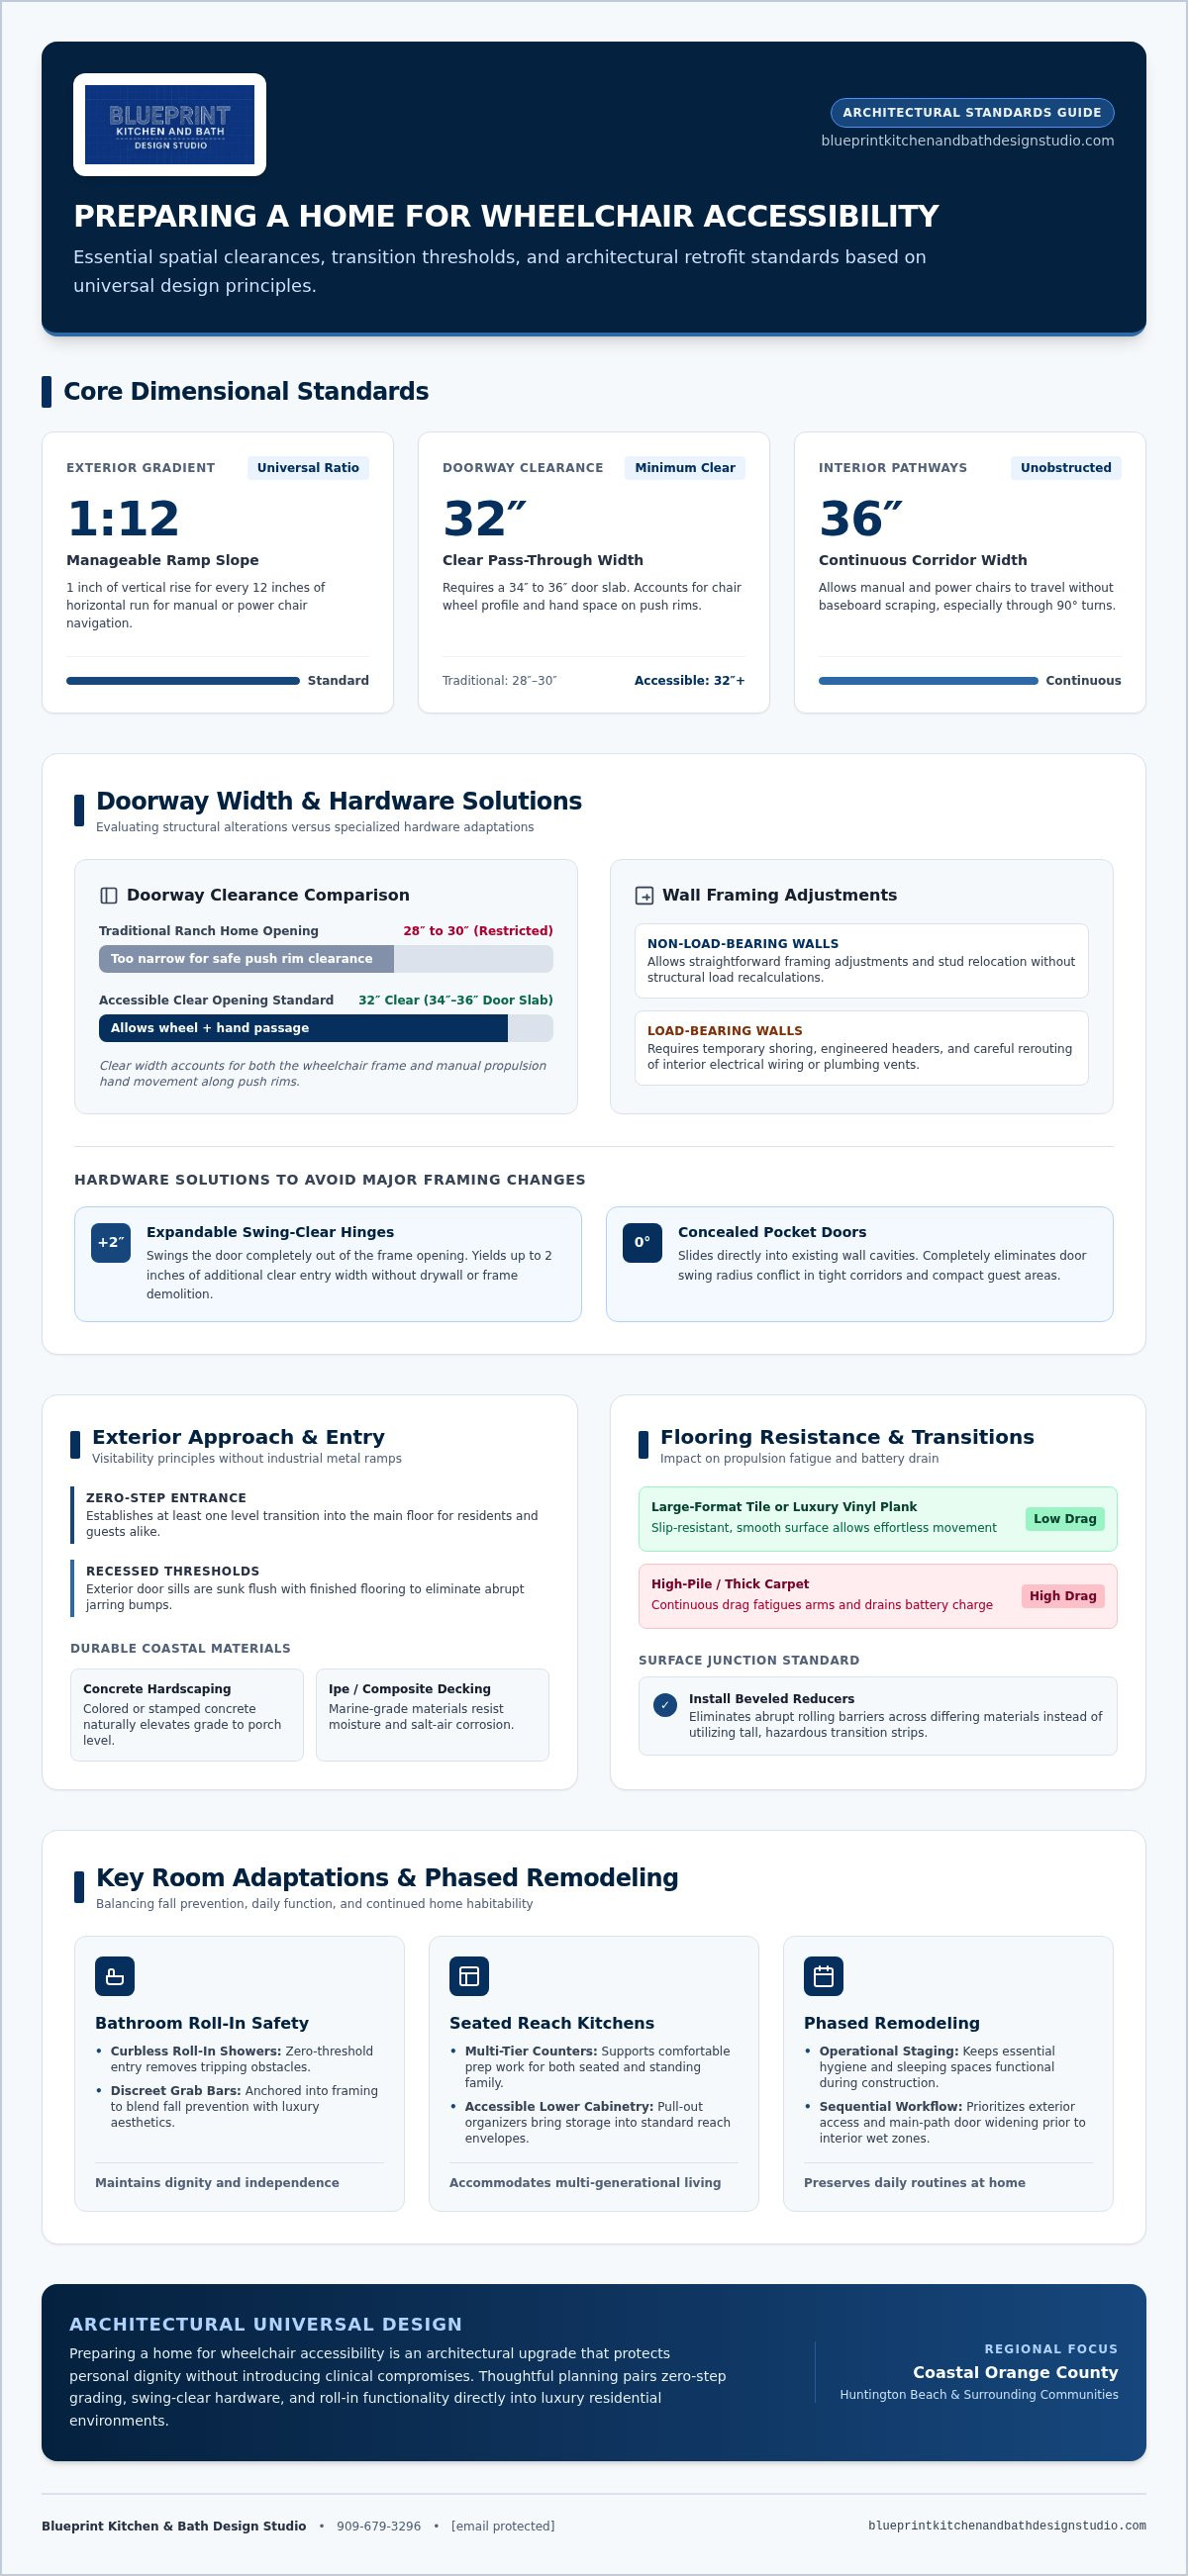
Effective ramping relies on a manageable slope ratio. A 1:12 slope—meaning one inch of vertical rise for every twelve inches of horizontal ramp run—serves as the universal residential standard for comfortable manual or power chair propulsion. For coastal Southern California homes facing salt-air exposure, durable materials are essential:
- Integrated concrete hardscaping: Colored or stamped concrete walkways naturally elevate grade to match the front porch level, while polyurethane concrete lifting can level settled or uneven slabs to maintain an effortless, barrier-free route.
- Ipe or composite decking: Marine-grade materials resist moisture while blending seamlessly with contemporary architecture.
- Recessed thresholds: Sinking exterior door sills flush with finished flooring prevents abrupt jarring bumps during transit.
Hallway Clearance and Eliminating Floor Transitions
Interior travel paths require a minimum clear width of 36 inches to accommodate manual and power chairs without scraping baseboards. This continuous pathway allows users to navigate between primary living zones and entryways without obstruction. Standard interior layouts often feature tight 90-degree turns from foyers into corridors, requiring careful space planning to maintain clearance.
Flooring selections directly impact daily rolling resistance. Thick carpet creates continuous drag that fatigues arms and drains power chair batteries. Replacing high-pile carpet with large-format slip-resistant tile or luxury vinyl plank allows smooth, effortless movement. Where differing surfaces meet, install beveled reducers rather than tall transition strips to eliminate abrupt rolling barriers across the home.
Widening Doorways and Reconfiguring Interior Room Flow
Standard interior doors in traditional Southern California ranch homes often measure between 28 and 30 inches wide. That opening is simply too narrow for comfortable manual or power chair passage. True residential accessibility requires a minimum clear opening of 32 inches, which typically demands installing a 34- to 36-inch door slab. As detailed in the Shirley Ryan AbilityLab's guide to adapting a home for wheelchair accessibility, clear clearance accounts not just for chair wheel width, but for hand movement along the push rims as well.
When preparing a home for wheelchair accessibility, evaluating your interior wall construction is the first step. Non-load-bearing partition walls allow straightforward framing adjustments. Load-bearing walls require temporary shoring, engineered headers, and careful rerouting of interior electrical wiring or plumbing vents. Working alongside an experienced design team for interior doorway widening ensures these structural alterations blend naturally with your home's trim details and architectural flow.
Pocket Doors and Swing-Clear Hinges for Tight Openings
You do not always need to tear down framing to capture necessary width. Specialized hardware retrofits offer immediate, elegant solutions for challenging spaces:
- Expandable swing-clear hinges: These offset hinges swing the door entirely out of the frame opening, providing up to two inches of additional clearance without drywall removal.
- Concealed pocket doors: Sliding doors slide directly into wall cavities, eliminating door swing conflict in tight hallways and small guest baths.
- Ergonomic lever handles: Replacing traditional round knobs with architectural lever latches allows one-touch operation without tight gripping or wrist twisting.
Calculating Five-Foot Turning Radiuses in Living Areas
Clear passage through a doorway matters little if a chair user cannot turn smoothly once inside. Living rooms, primary suites, and common family spaces need a clear 60-inch circular turning space to accommodate a full 180-degree pivot. Tight, 90-degree turns around solid furnishings create friction points that damage drywall and restrict everyday mobility.
Smart spatial layout easily resolves these bottlenecks. Anchor living room seating arrangements around a continuous central loop. Float sofas away from entry paths, and eliminate thick area rugs that catch on front casters. Relocating floor outlets and running entertainment cords inside baseboards removes snag hazards, creating an open, welcoming environment that supports seamless independent movement throughout your home.
Remodeling Bathrooms for Roll-In Safety and Everyday Independence
Bathrooms combine slick tile, moisture, and tight clearances, making them the most critical space to evaluate when preparing a home for wheelchair accessibility. A conventional bathroom configuration presents high curb barriers and cramped toilet enclosures that make unassisted movement hazardous. Fortunately, modern accessible design moves far beyond institutional fixtures. By applying universal design concepts, you can create a luxurious, spa-inspired setting that delivers effortless stability alongside refined finishes.
A functional wheelchair-accessible layout requires dedicated open space. Securing a full 60-inch turning diameter allows complete chair rotation, while an open-front vanity with at least 27 inches of knee clearance permits close seated access to plumbing controls and mirrors.
Zero-Threshold Curbless Showers vs. Traditional Stalls
Traditional tubs and raised shower curbs present severe daily obstacles. A curbless shower eliminates the physical divider, creating an unobstructed roll-in transition between the main bathroom floor and the wet area. Proper installation requires precise architectural pitching:
- Subfloor recessing and linear drains: Sinking the shower subfloor allows a continuous, gradual slope toward a sleek wall-adjacent linear drain, keeping water contained without a raised threshold.
- Slip-resistant floor tile: Specifying matte-finish porcelain or mosaic tile ensures excellent wet traction under wheels and bare feet.
- Thermostatic handheld wands: Dual-outlet valves paired with an adjustable slide bar allow comfortable, seated showering while preventing sudden water temperature swings.
Wall Reinforcement and Designer Safety Grab Bar Placement
Temporary suction devices and drywall anchors cannot withstand real lateral transfer forces. True safety demands solid wood structural backing built directly into the framing. Securing horizontal 2x6 wood blocking between wall studs before tiling guarantees that safety bars will hold firm under sudden, heavy loads.
Safety hardware should also complement your selected fixtures. Modern grab bars are available in matching luxury finishes like matte black, brushed bronze, and polished nickel. Positioning these reinforced supports alongside the toilet and along the primary shower entry provides reliable leverage points during transfers, ensuring dependable protection that blends seamlessly into the room's upscale design.
Modifying Kitchen Layouts for Seated Reach and Daily Function
Standard 36-inch kitchen countertops present an immediate obstacle for anyone working from a seated position. Chopping vegetables or stirring a pot at that height strains the shoulders and reduces physical leverage. When preparing a home for wheelchair accessibility, the goal is to create an ergonomic culinary space that welcomes every cook in the household. Rather than stripping out cabinetry and lowering the entire room, smart space planning introduces dedicated multi-level prep zones that blend naturally alongside full-height counters.
Carefully tailored cabinetry bridges the gap between seated independence and family cooking routines. You can explore modern options for custom layout planning and lower-cabinet access through accessible kitchen design solutions that keep your aesthetic clean and intentional.
Multi-Height Countertops and Knee Clearance Sinks
A functional kitchen benefits from tiered workspaces that cater to both seated tasks and standing helpers. Lowering a designated section of the island or perimeter workspace creates an effortless station for meal prep:
- Lowered prep counters: Dropping a primary work surface to a 30- to 34-inch height allows seated cooks to maintain comfortable elbow angles during food preparation.
- Recessed knee clearance: Leaving an open 30-inch-wide space beneath a secondary prep sink permits direct forward approach without awkward side-twisting.
- Protective plumbing insulation: Installing smooth decorative paneling or protective insulation wraps around exposed supply lines and P-traps shields sensitive skin from contact with hot drain pipes.
Accessible Cabinet Pull-Downs and Appliance Positioning
High wall cabinets and standard drop-down oven doors create serious burn risks and reach challenges for chair users. Modern cabinet hardware easily solves upper-storage reach issues through motorized or manual pull-down shelf systems. These fittings lower heavy dishware or pantry goods smoothly down to counter level with a simple, balanced pull.
Appliance placement requires equal attention. Traditional wall ovens force users to reach across a blistering drop-down door, while range burners invite hot spills. Side-swing wall ovens installed directly at wheelchair arm height allow direct, close transfers of heavy roasting pans. Pairing these units with an induction cooktop featuring front-mounted touch controls ensures rapid heating while keeping the cooking surface cool to the touch, drastically reducing accidental contact burns during daily meal preparation.
Planning Your Accessibility Remodel: Phasing, Permits, and Design
Executing a whole-home renovation while maintaining daily routines requires careful coordination. When preparing a home for wheelchair accessibility, tackling every room at once quickly leads to severe living disruptions. A structured, phased construction schedule protects your daily comfort. Prioritizing primary suite bathrooms and main exterior entries first ensures that critical personal care and access remain operational before contractors begin work on kitchens or living spaces.
Project success relies on clear milestones and realistic timelines. Scope, material availability, and municipal inspection schedules all influence your total project duration, making early planning essential for a smooth remodel.
Navigating Local Building Permits and Structural Reviews
Most accessibility projects involve structural or utility changes that require plan checks and permits from your local building department. Building departments from Huntington Beach to Newport Beach enforce specific plan submittal criteria for good reason:
- Concrete slab alterations: Many post-war coastal Orange County homes feature slab-on-grade foundations. Recessing a subfloor for a curbless shower requires precise concrete trenching without compromising post-tension cables.
- Plumbing and electrical rerouting: Moving waste lines for roll-under sinks or updating breaker panels for motorized equipment demands code-compliant trade execution.
- HOA architectural guidelines: If you live in an established planned community, submit exterior ramp and hardscape designs to your architectural review committee early to avoid site delays.
Collaborating with Certified Specialists for Lasting Comfort
Successful accessible remodeling requires marrying specialized medical insight with fine residential craftsmanship. Collaborating with a certified Senior Home Safety Specialist® allows you to translate mobility evaluations into real structural blueprints. This methodical process evaluates doorway clear spans, turning clearances, and personalized grab bar placement down to the exact inch.
A background in precision planning and project coordination ensures every detail aligns properly on site, from structural stud blocking to high-end cabinet installation. Choosing a design-build team with dedicated credentials in home safety hardware guarantees that every safety feature feels integrated, purposeful, and worthy of your home's enduring architectural beauty.
Transform Your Home Into an Elegant, Barrier-Free Haven
Preparing a home for wheelchair accessibility doesn't mean compromising on the elevated design you love. Combining seamless zero-step thresholds, generous doorway clearances, and spa-inspired curbless showers makes your living spaces safer and noticeably more comfortable. Thoughtful space planning ensures every room supports independent living without ever feeling clinical or institutional.
At Blueprint Kitchen & Bath Design Studio, we pair precision space planning with fine residential craftsmanship. Led by Jake Blasco, a certified Senior Home Safety Specialist® and Grab Bar Specialist, our team brings deep familiarity with Southern California home construction, slab foundations, and coastal design preferences. We integrate essential structural backing and designer safety hardware directly into luxury finishes so that protection feels completely natural.
Ready to make your home comfortable, safe, and beautifully accessible? Contact Blueprint Kitchen & Bath Design Studio or call 909-679-3296 to schedule your design consultation. With thoughtful planning and expert guidance, your home can support your independence while remaining a true sanctuary of style.
Frequently Asked Questions
What is the standard doorway width needed for wheelchair access?
An accessible residential doorway requires a clear opening width of at least 32 inches. To achieve this clearance, contractors typically install a 34-inch or 36-inch door slab, because the open door panel and frame stops reduce total usable space. In tight existing openings, installing expandable swing-clear hinges can often provide that necessary clearance without tearing open drywall or re-framing structural wall studs.
Can you install grab bars without opening up the existing drywall?
Yes, grab bars can be mounted without opening drywall if they anchor directly into existing structural wall framing or use specialized hollow-wall toggle anchors. However, installing solid 2x6 wood backing inside the wall framing during a bathroom remodel delivers the greatest long-term stability. A certified Grab Bar Specialist evaluates stud layout and tile composition to ensure the hardware reliably supports sudden lateral transfer loads.
How much clearance is required for a wheelchair to turn around comfortably?
A wheelchair requires a continuous, unobstructed circular turning space of 60 inches in diameter to complete a 180-degree turn. This five-foot turning radius is essential in primary bathrooms, kitchens, and entry foyers where users must pivot smoothly. In tighter spaces, a T-shaped turnaround configuration measuring 36 inches wide along each leg provides functional turning clearance without demanding an entire circular footprint.
What makes a shower truly curbless and safe for roll-in access?
A shower is truly curbless when there is a zero-step, flush transition between the dry bathroom floor and the wet shower pan. Achieving this barrier-free entry requires recessing the subfloor, pitching the surface toward a wall-mounted linear drain, and applying continuous waterproofing membranes across the room. Pairing this transition with textured, slip-resistant porcelain tile creates a safe roll-in environment that looks like a luxury spa.
Can existing kitchen cabinets be altered for wheelchair accessibility without full replacement?
Yes, existing cabinetry can often be modified for seated accessibility without replacing the entire layout. Modifying base cabinets by removing lower face frames and doors creates open knee clearance beneath prep counters and secondary sinks. Integrating pull-down upper shelf hardware and rolling storage carts makes daily meal preparation practical from a seated position while preserving your investment in quality surrounding woodwork.
Does preparing a home for a wheelchair hurt its future resale value?
Preparing a home for wheelchair accessibility actually enhances market appeal when designed around upscale universal design principles. Features such as curbless walk-in showers, wide interior corridors, open-concept floor plans, and zero-step exterior entries are sought-after luxury trends across Orange County. When modifications avoid a clinical look and blend with fine architectural details, they increase convenience for family members of every generation.
How do I know whether my home requires structural framing modifications for ramps?
Your need for structural modifications depends on exterior entry thresholds, yard grade, and available horizontal run. When preparing a home for wheelchair accessibility, maintaining a gentle 1:12 ramp slope requires one foot of horizontal distance for every inch of vertical rise. If your finished floor sits several steps above grade, building a safe ramp typically involves structural concrete footings, framing tie-ins, and municipal permits.
Disclaimer
This article provides general educational information and design inspiration, not project-specific professional advice. Costs, timelines, permit requirements, building codes, and product suitability vary by property and jurisdiction. Final scope, pricing, and specifications are established only through a written proposal or contract. Consult qualified professionals and local building officials before beginning work. Unless expressly identified as a completed Blueprint project, images are illustrative and may include stock photography, design renderings, or AI-generated imagery.


