


Article by
Jake Blasco, SHSS, B-2 Licensed Contractor
Jake Blasco is the kitchen, bath, and accessibility specialist behind Blueprint Kitchen & Bath Design Studio. He helps homeowners create beautiful, functional spaces through thoughtful planning, practical design, and careful project coordination. His background in commercial production and set construction brings a strong eye for detail, organization, and finish quality to every project. Jake is a certified Senior Home Safety Specialist® and Grab Bar Specialist, allowing him to integrate aging-in-place and home-safety features without sacrificing style. He serves Huntington Beach, Orange County, and surrounding Southern California communities.
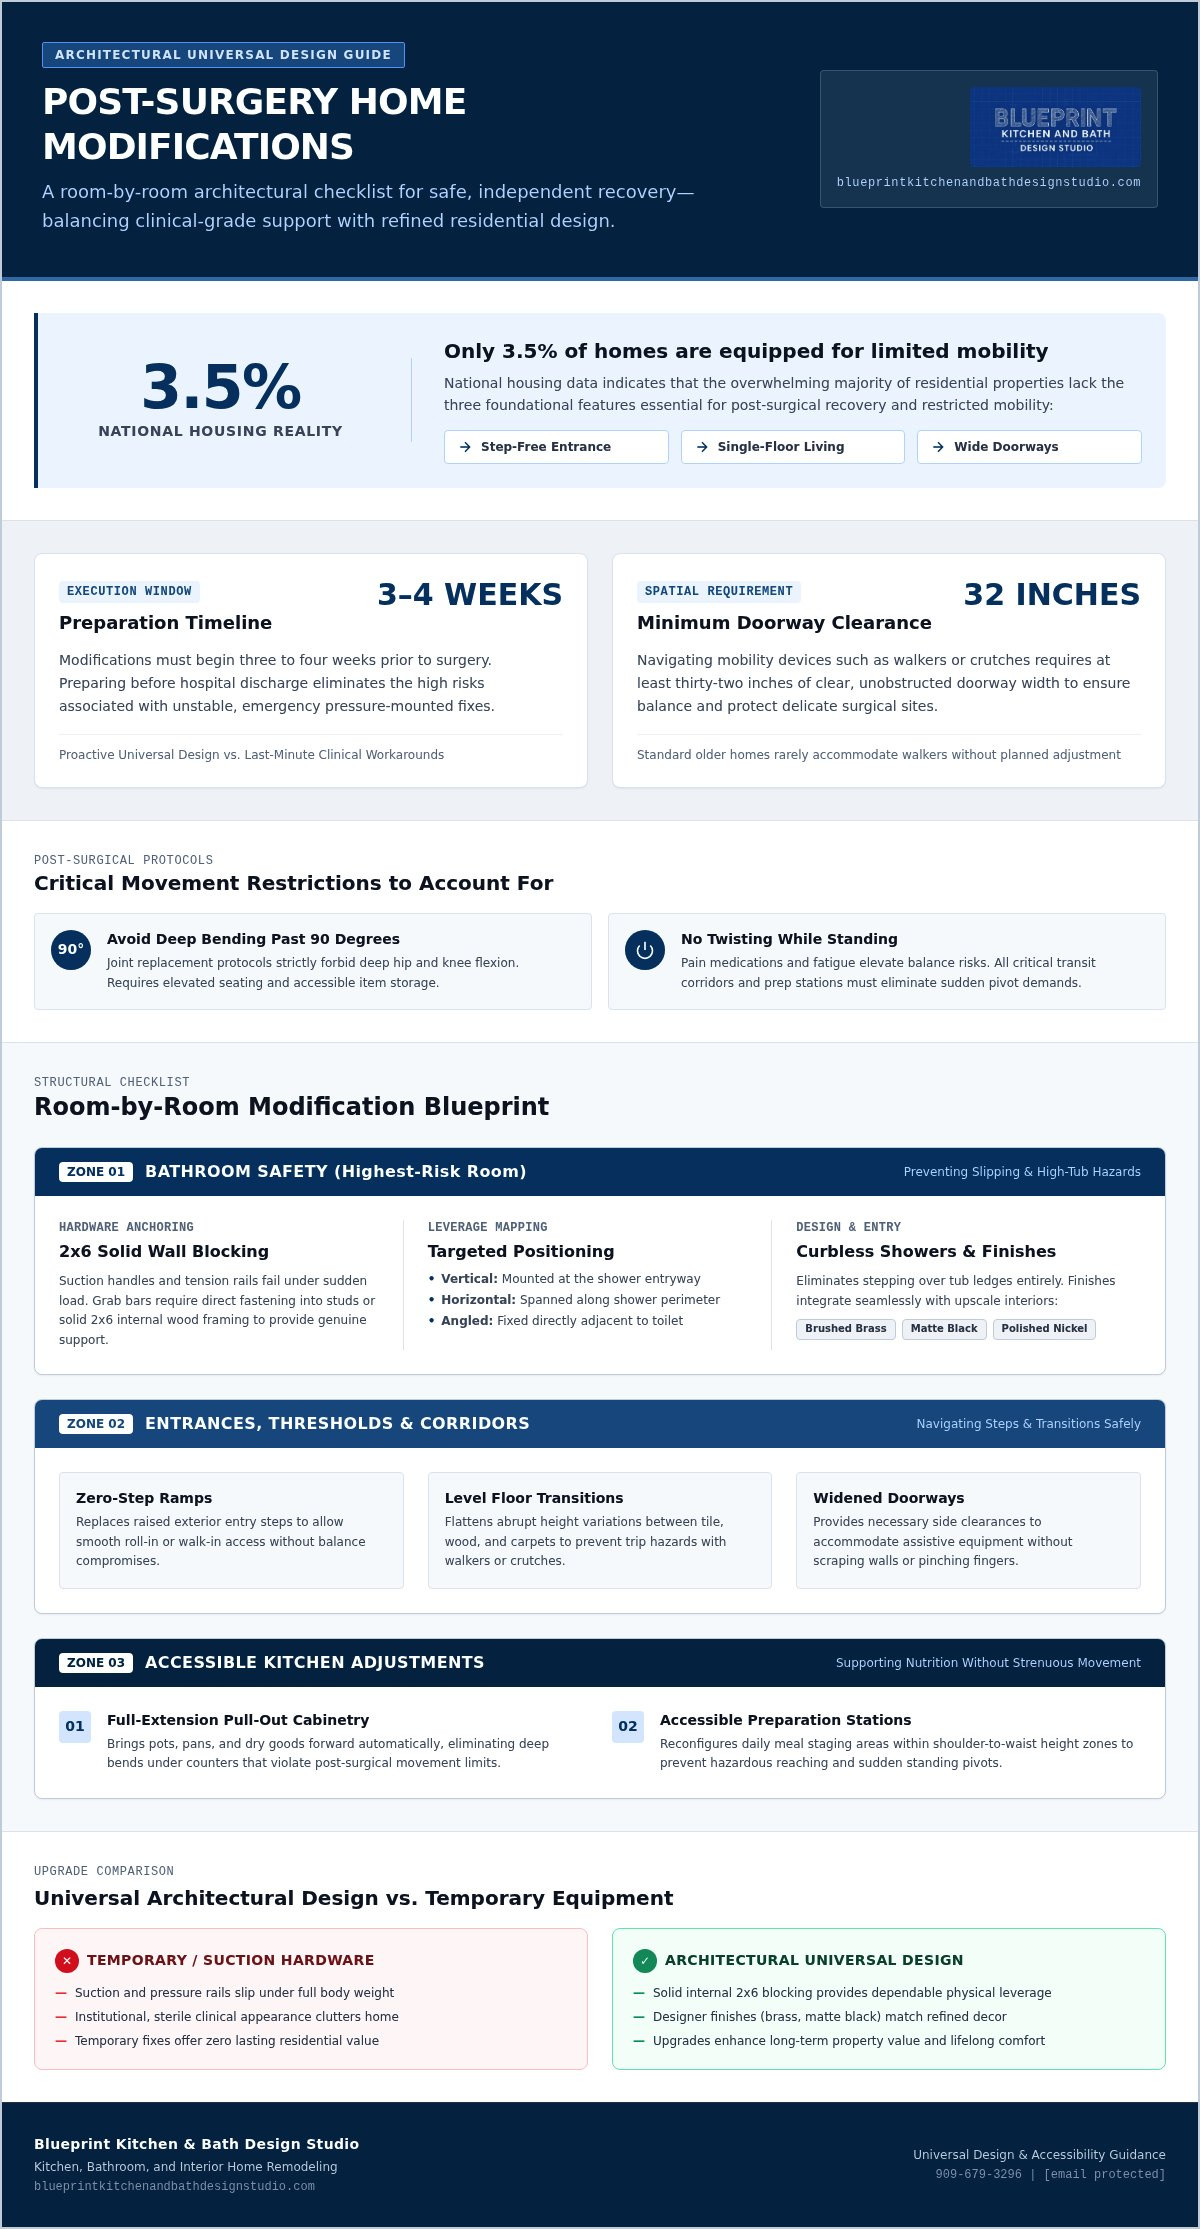
According to national housing data, only 3.5% of homes feature the basic accessibility elements needed for limited mobility: a step-free entrance, single-floor living, and wide doorways. If you're preparing for an upcoming procedure, planning post-surgery home modifications Redlands homeowners rely on shouldn't mean turning your living space into a sterile clinic.
Facing a tight timeline before hospital discharge is undeniably stressful. You're likely worried about navigating slick bathrooms, stepping over tub walls, or risking a painful reinjury during basic daily routines. It's completely natural to want dependable physical stability without cluttering your home with temporary, institutional hardware that disrupts your everyday comfort.
You can prepare your living spaces for a safe, comfortable, and independent recovery while maintaining an inviting aesthetic. This guide provides a practical, room-by-room checklist covering essential universal design upgrades, from secure grab bars to widened doorways, ensuring your home supports your healing process every step of the way.
Key Takeaways
- Proactive planning ensures essential post-surgery home modifications Redlands residents require are fully completed before discharge day arrives.
- Reinforcing the bathroom with curbless showers and securely anchored grab bars eliminates the highest fall risks without compromising your home's style.
- Leveling floor transitions, widening interior doorways, and adding zero-step entrance ramps allow smooth, safe movement with mobility aids.
- Organizing kitchen storage with full-extension pull-outs and accessible prep stations prevents hazardous bending and reaching during recovery.
- Applying universal design principles transforms short-term recovery solutions into durable, high-end upgrades that enhance everyday comfort and property value.
Preparing Your Redlands Home for Post-Surgery Recovery: What to Expect
Returning home following a major operation should mark the beginning of restful recuperation, yet standard domestic spaces often present unexpected hazards. Many established properties in Redlands, from classic early-century bungalows near downtown to mid-century ranch homes in South Redlands, feature raised entry steps, narrow interior hallways, and abrupt transitions between flooring surfaces. Navigating these architectural details becomes considerably more challenging when your physical stamina is compromised. Implementing structured home modifications before your procedure bridges the gap between clinical discharge and lasting residential comfort.
Orthopedic procedures directly restrict weight-bearing capacity and joint flexibility, making routine household tasks strenuous. Taking time to assess your floor plan prevents hasty, unstable workarounds during critical early healing phases. To better understand how preparing your physical environment facilitates a smoother rehabilitation, watch this helpful video:
Understanding Post-Surgical Mobility Restrictions
During initial rehabilitation, joint replacement patients must often observe strict movement protocols, such as avoiding deep bends past ninety degrees or twisting while standing. Maneuvering a walker or crutches requires at least thirty-two inches of clear doorway width, which older homes rarely provide without thoughtful adjustment. Pain medications and physical fatigue can also impair coordination, elevating the risk of sudden balance loss. Modifying primary travel paths to eliminate obstacles preserves stability and protects delicate surgical sites from accidental reinjury.
The Timeline: Preparing Before Your Hospital Discharge
Organizing comprehensive post-surgery home modifications Redlands residents rely on should begin three to four weeks before a scheduled procedure whenever feasible. Early scheduling allows an experienced specialist to evaluate high-traffic corridors, source quality architectural fixtures, and complete structural installations ahead of time. Scrambling to install temporary fixes after hospital discharge invites disaster; pressure-mounted hardware and suction devices rarely support sudden load-bearing forces. Proactive universal design ensures your home welcomes you back with dependable stability.
Bathroom Safety Checklist: Modifying the Highest-Risk Room
Slick porcelain tile, ambient humidity, and high bathtub ledges make the bathroom the most hazardous environment for someone healing from major surgery. Clinical studies show that an occupational therapy assessment significantly increases the likelihood of completing protective home renovations, and for good reason: basic daily hygiene should never involve the threat of a fall. Strategic structural updates offer dependable physical stability while seamlessly matching the refined visual appeal of your home. To plan these adjustments correctly, exploring professional bathroom safety upgrades in Redlands, CA helps safeguard your recovery without compromising personal style.
Following clinical guidance on preparing your home for discharge often means looking past temporary plastic equipment. Long-term structural design provides genuine peace of mind.
Secure Grab Bar Placement and Structural Wall Blocking
Suction handles and tension-mounted rails frequently shift when bearing real weight. For genuine support, grab bars require direct fastening into wall studs or solid 2x6 wood blocking anchored inside the wall framing. Proper placement creates natural leverage points: vertical bars at the entryway, horizontal bars mounted along the shower perimeter, and angled bars adjacent to the toilet. Choosing brushed brass, matte black, or polished nickel finishes turns practical safety hardware into an architectural feature. Homeowners can schedule professional grab bar installation in Redlands, CA to verify that mounting hardware safely bears body weight without damaging custom tile.
Curbless Showers and Low-Threshold Transitions
Stepping over an eighteen-inch bathtub lip creates severe strain across recovering joints. Converting an outdated enclosure into a zero-barrier shower eliminates tripping risks entirely. Sloped mortar beds direct water toward linear trench drains, containing runoff efficiently without needing raised curbs. You can review modern curbless shower installation in Redlands, CA to visualize how open layouts improve ease of movement during personal care.
Comfort-Height Toilets and Slip-Resistant Flooring
Standard seventeen-inch toilets place significant stress on healing knees and hips. Upgrading to a comfort-height commode, typically measuring seventeen to nineteen inches from floor to seat, eases the transition between sitting and standing. Pairing this with slip-resistant porcelain tile and an adjustable handheld shower wand ensures a comfortable, independent daily routine.
If you're organizing post-surgery home modifications Redlands contractors can integrate into existing spaces, consulting the design team at Blueprint Kitchen and Bath Design Studio ensures your bathroom modifications balance functional safety with elevated residential craftsmanship.
Navigating Entrances, Thresholds, and Hallways Safely
Arriving home with a walker, cane, or wheelchair quickly reveals how unforgiving standard residential architecture can be. Porch steps, raised door thresholds, and narrow interior halls turn simple travel into exhausting hurdles. Stepping over a conventional entryway sill risks jarring fresh incisions or losing balance on unstable legs. Creating a smooth, continuous path from your driveway to your primary resting space protects your recovery progress while preserving the architectural charm of your home.
Low-Profile Access Ramps and Exterior Step Solutions
Navigating exterior steps requires physical balance that post-surgical fatigue easily compromises. Installing a low-profile access ramp resolves this barrier cleanly. Built to a gentle slope where every inch of vertical rise corresponds to twelve inches of ramp length, these entry features accommodate mobility equipment effortlessly. Using composite decking and matching continuous handrails allows the structure to blend naturally into your exterior landscape rather than looking like an institutional fixture.
Doorway Widening and Zero-Threshold Floor Transitions
Many traditional homes feature narrow interior openings that pinch walker frames and scrape knuckles. Modifying frames or installing specialized swing-clear offset hinges easily yields up to two inches of additional clearance without major framing reconstruction. Inside the living area, transitions between plush carpeting, hardwood, and ceramic tile frequently cause unexpected stumbles. Fitting ultra-flat, beveled transition thresholds eliminates vertical lips, allowing wheeled mobility devices to roll between rooms without sudden resistance.
Illumination and Pathway Safety Throughout Living Areas
Clear visibility is just as vital as level flooring during post-operative recuperation. Recessed baseboard lighting with automated motion sensors provides soft, immediate illumination for nighttime movements without blinding glare. Positioning light switches within easy arm reach prevents painful leaning or torso twisting. When coordinated properly, the post-surgery home modifications Redlands families implement create an open, protected interior layout that restores everyday confidence.
Accessible Kitchen Adjustments for Post-Surgical Independence
Nourishment and hydration play critical roles in post-operative healing, yet traditional kitchen layouts demand strenuous physical effort. Standard base cabinets require deep squatting, while upper wall units force overhead reaching that violates common orthopedic precautions. Adapting your kitchen ensures safe, independent access to meals, water, and daily medications without straining healing muscles. Exploring broader aging in place remodeling in Redlands can reveal how targeted ergonomic modifications transform daily meal prep from a hazardous chore into a seamless routine.
Reorganizing the Work Triangle and Countertop Access
Reducing travel distance between the refrigerator, sink, and cooking surface prevents premature physical exhaustion. Setting up heat-resistant landing zones immediately beside appliances allows you to set down heavy cookware or hot dishes without walking across the room while balancing a cane or walker. Lowering a section of countertop to create a seated prep station with open knee clearance lets you chop vegetables or take medication comfortably from a chair. Relocating microwaves from high, over-the-range mounts down to counter height eliminates dangerous overhead lifting entirely.
Smart Cabinetry and Pull-Out Storage Solutions
Bending down to rummage through dark lower cabinets risks serious spinal strain or joint dislocation. Converting fixed bottom shelves into full-extension roll-out drawers brings heavy pots and dry goods directly to you with minimal effort. Pairing these interior organizers with broad, D-shaped cabinet pulls ensures easy operation even if your grip strength is temporarily weakened from anesthesia or intravenous lines.
Hands-free, touchless, or lever-operated faucets simplify routine hand washing and glass filling when carrying recovery supplies. When planning post-surgery home modifications Redlands homeowners can trust, practical cabinetry and workflow adjustments keep you nourished and self-reliant throughout your recuperation. To design an accessible kitchen that blends functional ease with custom architectural beauty, schedule an accessible kitchen design consultation with our team today.
Planning Your Post-Surgery Home Modifications in Redlands: Next Steps
Bridging the gap between hospital discharge and everyday home life requires methodical planning. Rather than treating recuperation as an afterthought with awkward clinical fixtures, a tailored approach integrates functional support directly into your existing architecture. When coordinating post-surgery home modifications Redlands homeowners often discover that balancing immediate recovery requirements with enduring design preserves both daily comfort and long-term property value.
Step 1: Conduct a Professional In-Home Safety Assessment
Every recovery profile is unique. A thorough assessment pairs your surgeon's specific rehabilitation precautions with a meticulous evaluation of your home layout. A specialist evaluates hidden hazards, including subtle flooring transitions, doorway clearances, and lighting deficits in critical pathways. Crucially, this review inspects wall framing to ensure solid backing exists exactly where support rails and grab bars must withstand dynamic body weight.
Step 2: Choose Between Temporary Adjustments and Permanent Design
Temporary medical hardware often feels unstable and creates visual clutter that disrupts the tranquility of your living space. Permanent universal design features, by contrast, blend cleanly with your interior aesthetic. Low-profile transitions, reinforced decorative hardware, and walk-in shower enclosures don't just protect you during initial rehabilitation; they establish an accessible living environment that elevates the usability and market appeal of your residence for years to come.
Step 3: Schedule Installation Prior to Your Surgical Procedure
Project pricing and timelines depend on scope, selected materials, and local municipal requirements, making early planning essential. Coordinating the installation of post-surgery home modifications Redlands households need several weeks before surgery ensures work finishes before you return home. This advance window allows you to test grab bar placements, handheld fixtures, and walkway clearances while you're still fully mobile.
Jake Blasco, a designated Senior Home Safety Specialist® and Grab Bar Specialist at Blueprint Kitchen and Bath Design Studio, leverages an extensive background in project planning and set construction to organize every physical detail seamlessly. Contact Blueprint Kitchen and Bath Design Studio at 909-679-3296 or email [email protected] to arrange a comprehensive safety consultation before your scheduled procedure.
Create a Safer, More Comfortable Recovery Space Today
A successful surgical outcome depends on having an environment that supports rest rather than creating physical strain. Eliminating high shower curbs, securing reinforced support bars, and leveling floor transitions protect your rehabilitation and preserve your personal independence. Planning post-surgery home modifications Redlands families can rely on ensures your living space is fully prepared before you leave the care facility.
You don't have to choose between functional safety and elevated home design. Through a personalized consultation with a designated Senior Home Safety Specialist® and Grab Bar Specialist, you receive proven guidance that seamlessly unites custom residential remodeling with practical universal design principles. Ready to prepare your home for a safe recovery? Contact Blueprint Kitchen & Bath Design Studio at 909-679-3296 or email [email protected] to schedule your personalized design consultation and return home with complete peace of mind.
Frequently Asked Questions
How far in advance should I plan home modifications before surgery in Redlands?
You should begin planning modifications at least three to four weeks before your scheduled procedure. This advance timeline allows sufficient time for an in-home assessment, material selections, and construction without rushing. Major projects involving plumbing or framing adjustments require additional coordination with local building departments. Finalizing the post-surgery home modifications Redlands contractors handle prior to hospital admission ensures your space is completely safe, cured, and functional the moment you arrive home.
Will accessible home safety modifications make my house look like a hospital?
No, modern accessibility features are designed to complement your home's architectural style rather than replicate a sterile medical facility. Universal design integrates safety elements seamlessly into high-end aesthetics. Solid grab bars are available in matching matte black, polished chrome, or brushed bronze to coordinate with your designer fixtures. Curbless walk-in showers, zero-threshold flooring transitions, and full-extension cabinet pull-outs elevate everyday luxury, providing subtle, empowering stability that looks completely intentional.
What is the most critical room to modify before returning home from surgery?
The bathroom is the most critical room to adapt prior to hospital discharge. Smooth porcelain surfaces, wet floors, and confined layouts make bathrooms the primary location for falls and surgical reinjury. Key priorities include installing structurally anchored grab bars near the commode and bathing area, swapping low toilets for comfort-height models, and establishing barrier-free shower access. Securing this single room gives you safe, private access to basic personal hygiene during your most vulnerable recovery weeks.
Can grab bars be securely installed into existing bathroom tile walls?
Yes, grab bars can be securely installed into existing tile walls using specialized masonry bits and structural mounting methods. Professional installers locate solid wall studs behind ceramic, porcelain, or natural stone tile to fasten heavy-duty hardware directly into framing. If framing is misaligned, specialized hollow-wall anchors engineered specifically for safety bars provide verified load-bearing capacity without cracking tile. Never rely on suction cups, as they routinely lose suction and fail under sudden body weight.
What is the difference between temporary medical equipment and universal design?
Temporary medical equipment provides immediate, short-term support, while universal design creates permanent, aesthetically integrated living spaces accessible to all physical abilities. Plastic shower stools, elevated toilet risers, and clamp-on rails are functional stopgaps, but they often wobble and create visual clutter. Universal design incorporates permanent structural solutions like curbless walk-in showers, wide entryways, and reinforced wall blocking. These lasting home improvements protect you during rehabilitation while preserving long-term residential value.
Do I need a city permit for post-surgery home modifications in Redlands?
Permit requirements in Redlands depend on the specific scope and structural impact of your remodeling project. Simple safety upgrades like mounting grab bars or swapping hardware generally don't require municipal oversight. Structural modifications, such as widening entryways, altering load-bearing framing, or reconfiguring plumbing for curbless shower conversions, require review from the City of Redlands One Stop Permit Center. Permitting timelines vary depending on project complexity, so coordinating early prevents unexpected recovery delays.
How do curbless showers prevent injuries during post-operative recovery?
Curbless showers eliminate the physical step-over barrier that standard tubs and high shower curbs present. Stepping across an eighteen-inch tub rim or a four-inch shower threshold forces you to balance on a single leg, which strains surgical joints and compromises stability. A flush, zero-barrier entry allows you to walk or roll smoothly into the shower without lifting your feet awkwardly. Sloped linear drains manage runoff efficiently while providing flat, stable footing on slip-resistant tile.
Disclaimer
This article provides general educational information and design inspiration, not project-specific professional advice. Costs, timelines, permit requirements, building codes, and product suitability vary by property and jurisdiction. Final scope, pricing, and specifications are established only through a written proposal or contract. Consult qualified professionals and local building officials before beginning work. Unless expressly identified as a completed Blueprint project, images are illustrative and may include stock photography, design renderings, or AI-generated imagery.


