


Article by
Jake Blasco, SHSS, B-2 Licensed Contractor
Jake Blasco is the kitchen, bath, and accessibility specialist behind Blueprint Kitchen & Bath Design Studio. He helps homeowners create beautiful, functional spaces through thoughtful planning, practical design, and careful project coordination. His background in commercial production and set construction brings a strong eye for detail, organization, and finish quality to every project. Jake is a certified Senior Home Safety Specialist® and Grab Bar Specialist, allowing him to integrate aging-in-place and home-safety features without sacrificing style. He serves Huntington Beach, Orange County, and surrounding Southern California communities.
What if occupational therapist recommendations for home mods didn't mean turning your living space into a sterile medical facility? If you've recently reviewed a clinical safety assessment, it's completely natural to feel overwhelmed by the jargon and worried that grab bars, curbless entries, or widened doorways will compromise your home's aesthetic value. Many homeowners across Orange County struggle with this exact frustration, unsure how to bridge the gap between an evaluation's functional requirements and a contractor's standard blueprints.
You shouldn't have to sacrifice style to secure long-term physical autonomy. In this guide, you'll discover how occupational therapist recommendations translate into beautiful, practical home modifications that protect your independence and elevate everyday living. We've compiled an actionable, room-by-room checklist covering bathrooms, kitchens, and main entryways so you can integrate thoughtful universal design features seamlessly with high-end finishes.
Key Takeaways
- Learn how occupational therapist recommendations for home mods target specific daily movement patterns to prevent falls while preserving your living space.
- Explore room-by-room design upgrades for bathrooms, kitchens, and entryways that blend high-end finishes with essential safety standards.
- Understand the critical structural requirements for grab bar backing and zero-threshold transitions before remodeling begins.
- Discover how to translate clinical assessment notes into precise architectural plans that general contractors can execute without compromising aesthetics.
What Occupational Therapists Evaluate During a Residential Home Assessment
An occupational therapy home evaluation focuses on how a person moves through and interacts with their specific living environment. Rather than assessing a house as static real estate, an occupational therapist (OT) analyzes everyday personal routines against existing physical barriers. They measure personal gait stability, reaching range, balance, and physical fatigue during routine tasks. The end deliverable gives homeowners a clinical summary of functional requirements. It outlines what personal mobility limitations exist, but it stops short of providing technical architectural framing or plumbing specifications.
The Clinical Focus: Activities of Daily Living (ADLs)
Therapists categorize daily tasks into basic activities of daily living and instrumental activities. Basic tasks center on personal care and physical independence:
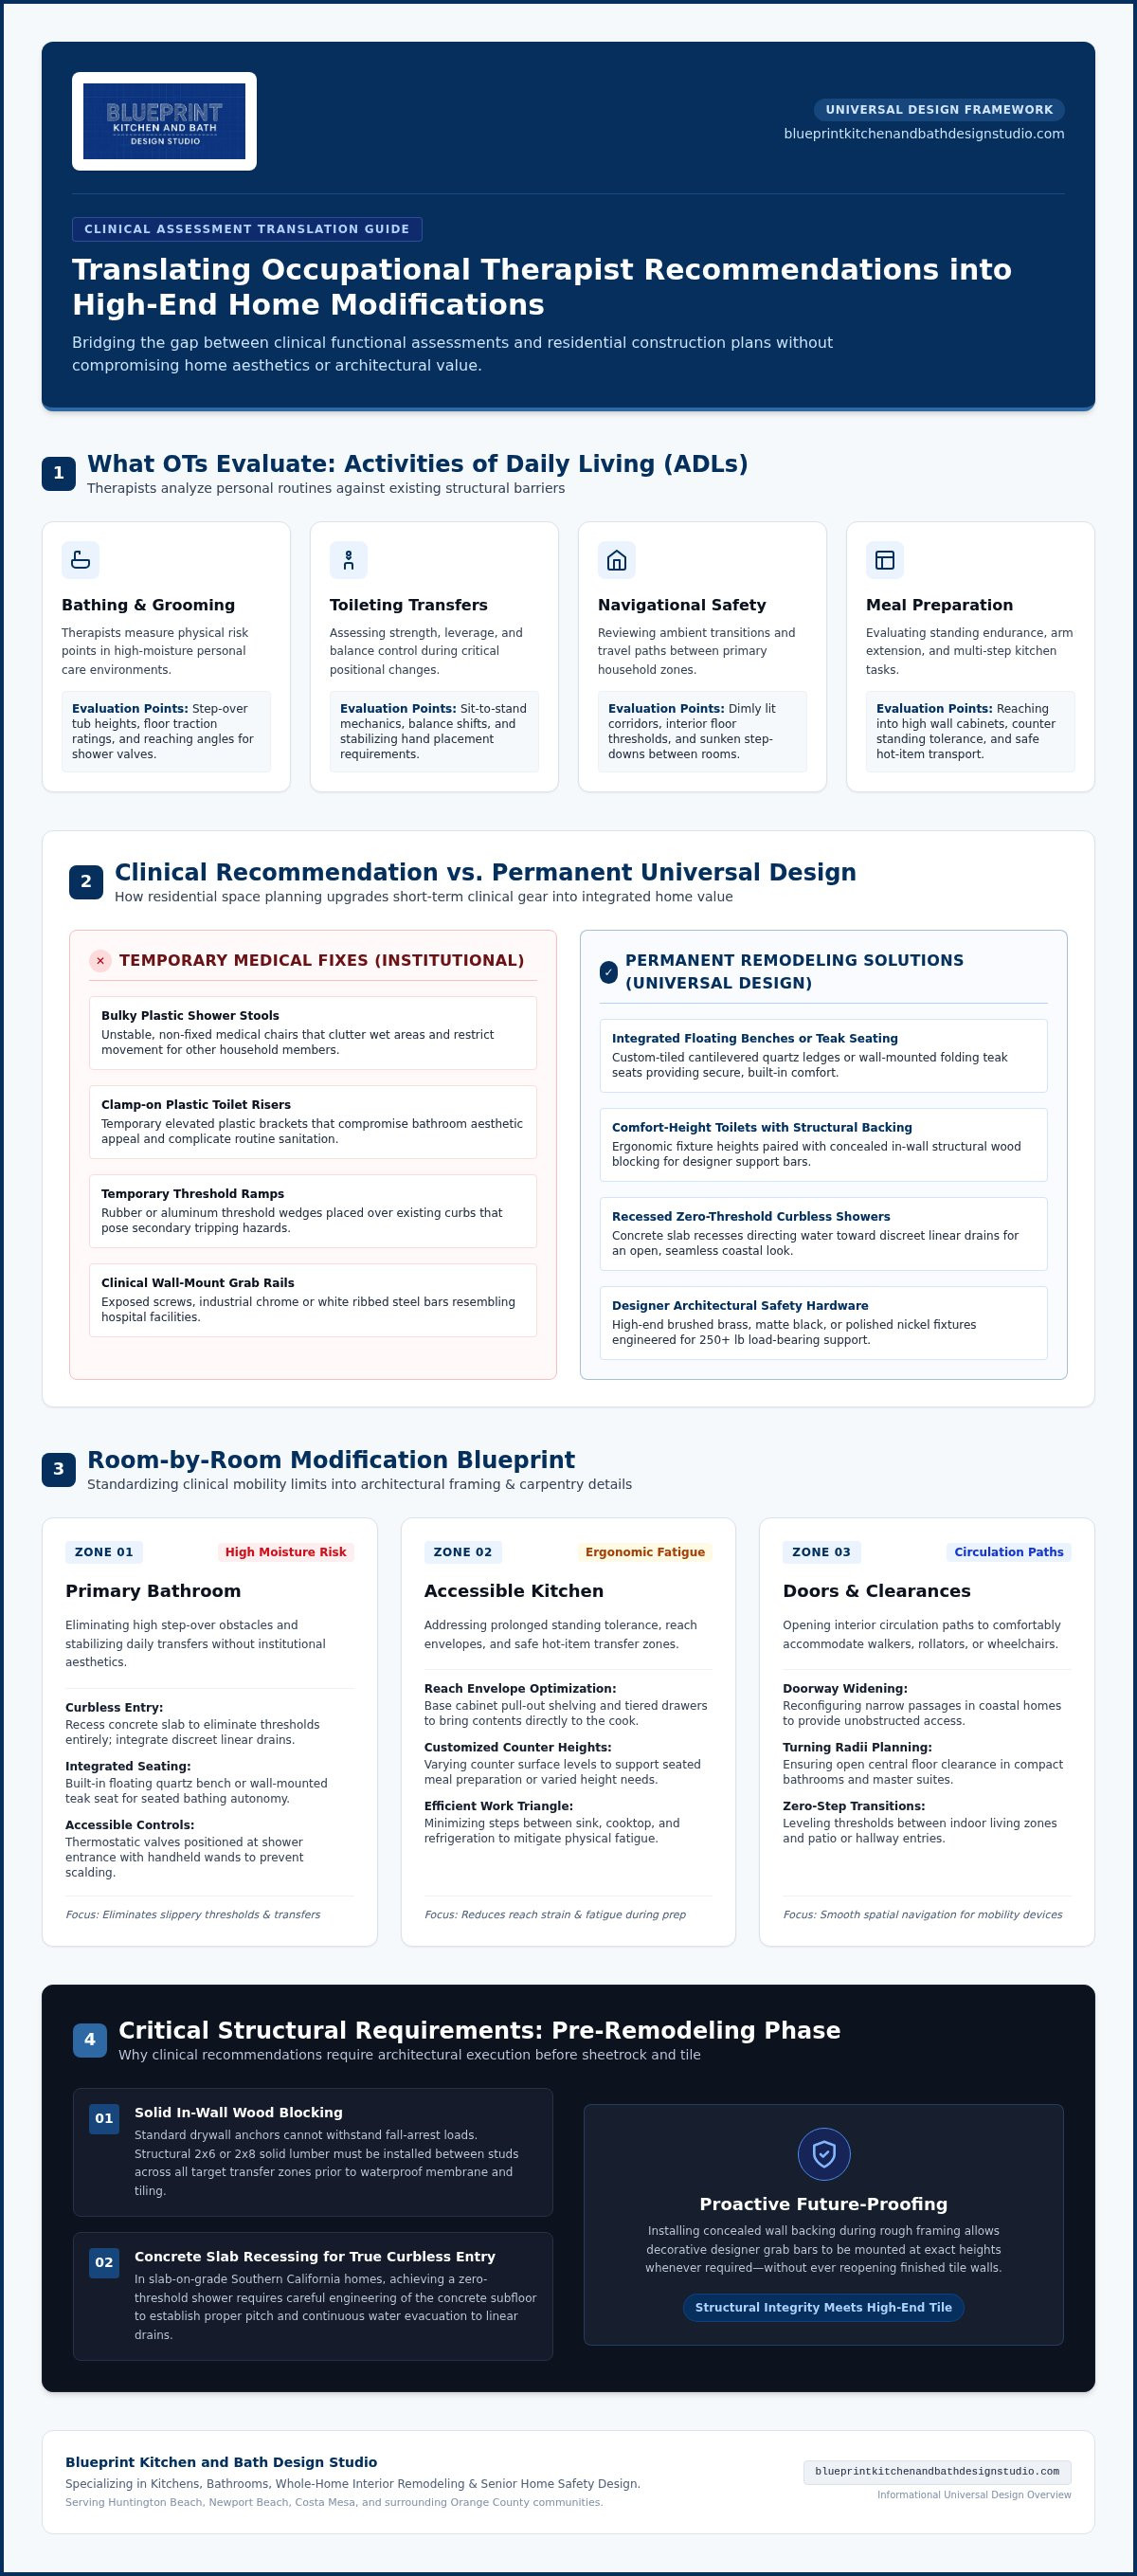
- Bathing and Grooming: Evaluating step-over heights into tubs, floor traction, and reach angles for shower valves.
- Toileting Transfers: Measuring natural sit-to-stand mechanics, balance shifts, and stabilizing hand placements.
- Navigational Safety: Checking movement through dimly lit hallways, interior thresholds, and step-downs between rooms.
- Meal Preparation: Assessing arm extension when reaching high wall cabinets, standing tolerance at prep counters, and the ability to transport hot items safely across the kitchen.
Translating Functional Mobility Limits into Environmental Clearances
Bridging clinic notes and real residential remodeling requires translating body ergonomics into physical spatial clearances. An OT evaluation determines how a client's reach envelope dictates base cabinet heights or pull-out shelf configurations. It also identifies the practical turning radius needed for a walker, rollator, or future wheelchair user. In tight coastal homes around Huntington Beach and Newport Beach, standard hallways and compact master baths often restrict easy movement, making doorway widening and open floor clearances practical priorities.
Professional universal design principles allow remodeling specialists to transform these clinical reach zones into intentional, permanent structural improvements. While an OT may suggest temporary equipment like toilet risers or shower chairs for immediate safety, long-term aging-in-place remodeling focuses on permanent solutions. This includes built-in shower benches, recessed linear drains, and customized counter heights. Grounding occupational therapist recommendations for home mods in professional space planning ensures your completed renovation supports independent living while maintaining the refined character of your home.
Room-by-Room Checklist: Key Occupational Therapist Recommendations for Home Mods
Translating clinical guidance into physical framing requires clear spatial priorities. While clinical literature, such as the National Institute on Aging's room-by-room fall prevention checklist, highlights high-risk zones, homeowners must determine how those safety measures fit into their home's existing layout. Applying occupational therapist recommendations for home mods systematically room by room helps eliminate hazards while preserving architectural continuity.
Bathroom Safety: Curbless Showers, Seating, and Stable Transfers
Bathrooms represent the highest-risk moisture zones in any residence. Permanent modifications focus on eliminating high step-over obstacles and stabilizing daily transfers:
- Curbless Walk-in Showers: Eliminate raised thresholds entirely with a zero-entry design. In typical slab-on-grade homes across Huntington Beach, this often involves recessing the concrete slab to direct water toward a discreet linear drain.
- Integrated Seating: Install a floating bench or wall-mounted teak seat to allow safe, seated bathing without loose, clinical plastic stools.
- Accessible Controls: Position thermostatic mixing valves near the shower entrance, paired with an adjustable handheld wand to prevent scald risks.
Reviewing our guide to bathroom safety upgrades in Redlands, CA provides additional perspective on planning these wet-area transitions.
Accessible Kitchen Design: Work Triangles and Smart Storage
Kitchen assessments target prolonged standing, heavy lifting, and overhead reaching. Modern cabinetry can resolve these challenges without sacrificing luxury aesthetic finishes:
- Full-Extension Drawers: Replace low, cavernous base cabinets with deep pull-out drawers to bring heavy pots directly into comfortable reach.
- Multi-Height Prep Areas: Incorporate varied countertop heights or open knee clearance below prep sinks to support seated meal preparation. You can explore custom ergonomic work surfaces in our guide to wheelchair accessible kitchen countertops.
- Accessible Appliance Placement: Install wall ovens and microwave drawers between waist and shoulder height, minimizing dangerous forward bends while handling hot cookware.
Entrances and Corridors: Zero-Step Thresholds and Wide Doorways
Moving between interior living spaces should feel smooth and effortless. Standard interior doorways often measure 28 to 30 inches wide, creating bottlenecks for walking aids. Expanding passage clearances to 32 to 36 inches using pocket doors or swing-clear offset hinges instantly improves spatial flow. At primary exterior thresholds, gentle masonry landings remove tripping lips without the industrial look of metal ramps. Layered, glare-free LED lighting along dark corridors and steps completes the transition. When you're ready to plan these architectural updates, collaborating with the design team at Blueprint Kitchen and Bath Design Studio ensures every structural adjustment blends seamlessly with your home's custom finishes.
Grab Bar Placement and Structural Backing: Critical Installation Standards
Suction-cup grab bars marketed online create a dangerous illusion of security. On slick bathroom tile, changes in humidity and air pressure routinely cause suction seals to fail without warning. When an unexpected balance loss occurs, an unanchored bar will pull straight off the wall under dynamic force. Grounding your safety updates in proven occupational therapist recommendations for home mods means anchoring every fixture to the home's framing, ensuring uncompromised physical stability.
Determining Optimal Angles and Placement for Independent Transfers
Therapists assess personal reach envelopes and joint mobility to pinpoint exactly where support is needed. Standard guidelines, such as commercial ADA grab bar installation standards, establish helpful structural benchmarks like supporting a minimum 250-pound shear load, maintaining a 1.5-inch wall clearance, and positioning bars between 33 and 36 inches off the floor. In a private home, an OT personalizes these metrics based on individual elbow flexion and grip comfort:
- Entryway Vertical Bars: Mounted at the shower threshold to steady footing when stepping across wet transitions.
- Horizontal and Angled Wet-Wall Bars: Positioned along side walls to maintain continuous upper-body stability while rinsing or shifting posture.
- Toileting Support: Placed beside the commode at the exact leverage point needed to assist controlled sit-to-stand movements.
For personalized layouts and precision mounting, homeowners can schedule professional grab bar installation in Redlands, CA to ensure proper placement.
Wall Cavity Framing and Structural Retrofit Realities
True stability happens behind the wall. During a full bathroom remodel, opening the wall cavity allows carpenters to install continuous horizontal two-by-six or two-by-eight solid wood blocking between studs. This solid structural backing provides a broad fastening zone, permitting exact mounting adjustments without relying on narrow stud centers. In coastal areas where moisture and salt air can degrade hardware over time, using corrosion-resistant 304 stainless steel screws and brackets protects internal integrity.
When retrofitting over existing tile without removing wall finishes, specialized hollow-wall anchors engineered for heavy safety loads must be used. Combining solid structural blocking with modern designer hardware allows you to incorporate functional security that matches your preferred plumbing finishes, from matte black to brushed brass. Integrating solid occupational therapist recommendations for home mods during the rough carpentry phase prevents costly wall repairs later while delivering peace of mind.
Blending Clinical Recommendations with High-End Universal Interior Design
Medical supply catalogues often showcase utilitarian accessories that make residential bathrooms feel like recovery wards. Integrating occupational therapist recommendations for home mods through custom residential remodeling achieves the exact opposite result. Thoughtful universal design protects residential resale value across coastal Orange County, providing timeless comfort that effortlessly adapts to changing physical needs. A curbless wet room with floor-to-ceiling porcelain slab walls, for instance, eliminates stepping barriers while delivering the clean, expansive aesthetic found in five-star boutique hotels.
Material and Finish Selections that Prevent Falls Invisibly
Safety features perform best when they blend directly into the room's broader architectural palette:
- High-Traction Flooring: Specifying dense porcelain tile with a high dynamic coefficient of friction (DCOF) rating ensures firm grip underfoot, even when wet, eliminating the need for awkward non-slip mats.
- Dual-Purpose Hardware: Luxury fixture designers build structural stability directly into everyday items, offering heavy-duty shower shelves, soap niches, and heated towel bars engineered to support body weight securely.
- Flush Floor Transitions: Careful floor leveling creates smooth transitions between luxury vinyl plank, solid hardwood, and bathroom tile, eliminating floor height changes where trips commonly occur.
Accessible Architectural Fixtures for Modern Living
Modern architectural hardware enhances physical dexterity without looking institutional. Swapping out standard twist knobs for sleek single-handle lever faucets or motion-activated sensor controls makes daily water use comfortable for arthritic hands. Across bedrooms and hallways, broad rocker light switches mounted at accessible heights and electrical outlets raised to comfortable reach zones prevent uncomfortable bending and stooping.
To see how comprehensive planning connects these functional details across your entire floor plan, explore our guide to aging in place remodeling in Redlands. When you want to combine clinical safety guidelines with bespoke residential craftsmanship, schedule an accessible design consultation with Blueprint Kitchen & Bath Design Studio to transform your home with confidence.
Translating an Occupational Therapist's Report into a Remodeling Action Plan
An occupational therapist's report provides an exceptional assessment of physical capabilities, but it rarely functions as a construction blueprint. Clinical notes might specify that a homeowner needs support during lateral transfers or struggles with a standard step into the shower, yet they leave wall framing, structural load paths, and plumbing slopes unaddressed. Handing these clinical notes to a general contractor without specialized interpretation often leads to misunderstandings. Builders who lack training in biomechanics frequently miss critical ergonomic details, such as mounting a shower bar too far forward or setting a vanity an inch too high.
Collaborating with a Certified Aging-in-Place and Safety Specialist
Bridging the gap between an evaluation and physical carpentry requires working with a professional who understands both sides of the equation. Jake Blasco at Blueprint brings credentials as a certified Senior Home Safety Specialist® and Grab Bar Specialist, pairing clinical ergonomics with a professional background in set construction, precise spatial layout, and coordinated design. Reviewing clinical recommendations alongside an aging-in-place specialist allows you to turn functional parameters into verified framing elevations and electrical schedules before demolition begins.
This coordinated review helps eliminate expensive structural rework later. You can learn more about this integrated planning process by reviewing our dedicated senior home safety remodeling services in Redlands.
Prioritizing Phased Remodeling Versus Comprehensive Renovation
Every home modification plan should balance immediate safety interventions against long-term lifestyle goals. When structuring occupational therapist recommendations for home mods, dividing your project into clear phases keeps the process manageable and organized:
- Phase 1: High-Priority Safety Interventions: Address daily fall risks first. This includes curbless shower conversions, solid wood blocking behind bathroom walls, and zero-step primary exterior thresholds.
- Phase 2: Interior Navigation Upgrades: Tackle doorway widening, smooth flooring transitions, and glare-free corridor lighting to improve transit between living spaces.
- Phase 3: Ergonomic Kitchen and Whole-Home Adjustments: Optimize cabinetry configurations, pull-out storage, and lowered prep counters to support fatigue-free meal preparation over time.
Actual project pricing and construction schedules depend entirely on the existing site conditions, room dimensions, material selections, and municipal permit processing. For instance, cities like Huntington Beach or Newport Beach maintain specific local building codes regarding residential plumbing alterations and electrical panel upgrades. Establishing a realistic project scope upfront ensures your occupational therapist recommendations for home mods become lasting, elegant architectural improvements that enhance daily comfort for years to come.
Transform Your Clinical Plan into an Enduring, Beautiful Home
Adapting your home for long-term independence doesn't mean sacrificing the architectural elegance you love. Translating clinical assessments into finished carpentry requires looking past medical jargon to focus on high-performance materials, zero-threshold entries, and continuous structural wood blocking. When executed thoughtfully, occupational therapist recommendations for home mods elevate your home's comfort, protect resale value, and restore everyday peace of mind.
Bridging the gap between clinical ergonomics and refined craftsmanship is where specialized design planning shines. Guided by Jake Blasco, a certified Senior Home Safety Specialist® and Grab Bar Specialist with deep roots in precise set construction, our team focuses on integrating curbless showers, universal kitchen cabinetry, and custom-anchored hardware into cohesive living spaces across Huntington Beach and coastal Orange County.
Ready to turn clinical recommendations into a beautiful, functional living environment? Schedule a design and remodeling consultation with Blueprint Kitchen & Bath Design Studio, call us directly at 909-679-3296, or email [email protected] to start planning your home's next chapter.
Frequently Asked Questions
What is the difference between an occupational therapist home assessment and a contractor estimate?
An occupational therapist evaluates your physical capabilities, mobility habits, and environmental hazards to recommend functional adaptations. A contractor estimate calculates the material costs, labor, and construction logistics required to remodel a physical space. The OT identifies what your body needs to live safely, while a design-remodeling team translates those occupational therapist recommendations for home mods into structural drawings, framing schedules, and finished interior spaces.
Will implementing home modifications make my house look like an assisted living facility?
No, modern universal design blends necessary safety features directly into refined interior finishes. Today's hardware manufacturers create structural grab bars that match high-end finishes like matte black, brushed brass, and polished nickel. Features like curbless showers, floating benches, and wide doorways look like luxury architectural choices rather than institutional equipment, preserving your home's character and long-term resale value across coastal Orange County.
How do occupational therapists determine where to place bathroom grab bars?
Therapists observe your natural biomechanics during real movements, such as stepping over a threshold or rising from a toilet seat. Instead of relying solely on standard commercial guidelines, an OT measures your specific elbow bend, grip reach, and balance shifts. These personalized data points dictate the exact height, angle, and wall location for grab bars, ensuring maximum leverage and physical support where you need it most.
Can an existing traditional bathtub be easily converted into a curbless shower?
Yes, but conversion requires careful structural planning, especially on concrete slab foundations common in Huntington Beach. Creating a true zero-threshold curbless entry typically involves trenching or recessing the slab to achieve a proper quarter-inch-per-foot slope toward a linear drain. When combined with comprehensive waterproofing and continuous wall blocking, converting an underutilized tub into a walk-in shower dramatically reduces fall hazards while elevating your bathroom's design.
Does Medicare or private health insurance cover the cost of residential home modifications?
Traditional Medicare Parts A and B do not cover structural home remodeling, as construction work is categorized as home improvement rather than durable medical equipment. However, Medicare Part B may cover the clinical in-home OT evaluation itself when ordered by a doctor. Some Medicare Advantage plans offer modest allowances for temporary safety devices, and qualifying veterans can access VA grants like HISA to fund certain accessibility renovations.
How wide do interior doorways need to be for walker and wheelchair accessibility?
Interior doorways generally require a clear opening width of at least 32 inches, with 36 inches preferred for comfortable wheelchair and rollator clearance. Standard 28- or 30-inch interior doors in older homes create tight bottlenecks. Remodelers can often widen entryways by installing swing-clear offset hinges to maximize existing door openings or by reframing the opening with custom pocket doors to free up vital floor space.
What credentials should I look for in a contractor implementing OT recommendations?
Look for design-build professionals who hold specialized aging-in-place certifications, such as a Senior Home Safety Specialist® or Grab Bar Specialist designation. Contractors with specific training in biomechanics understand how to interpret clinical notes and install continuous solid wood backing behind drywall. Partnering with a specialist who understands occupational therapist recommendations for home mods ensures your structural renovation functions exactly as your therapist intended without unexpected framing mistakes.
Disclaimer
This article provides general educational information and design inspiration, not project-specific professional advice. Costs, timelines, permit requirements, building codes, and product suitability vary by property and jurisdiction. Final scope, pricing, and specifications are established only through a written proposal or contract. Consult qualified professionals and local building officials before beginning work. Unless expressly identified as a completed Blueprint project, images are illustrative and may include stock photography, design renderings, or AI-generated imagery.


