


Article by
Jake Blasco, SHSS, B-2 Licensed Contractor
Jake Blasco is the kitchen, bath, and accessibility specialist behind Blueprint Kitchen & Bath Design Studio. He helps homeowners create beautiful, functional spaces through thoughtful planning, practical design, and careful project coordination. His background in commercial production and set construction brings a strong eye for detail, organization, and finish quality to every project. Jake is a certified Senior Home Safety Specialist® and Grab Bar Specialist, allowing him to integrate aging-in-place and home-safety features without sacrificing style. He serves Huntington Beach, Orange County, and surrounding Southern California communities.
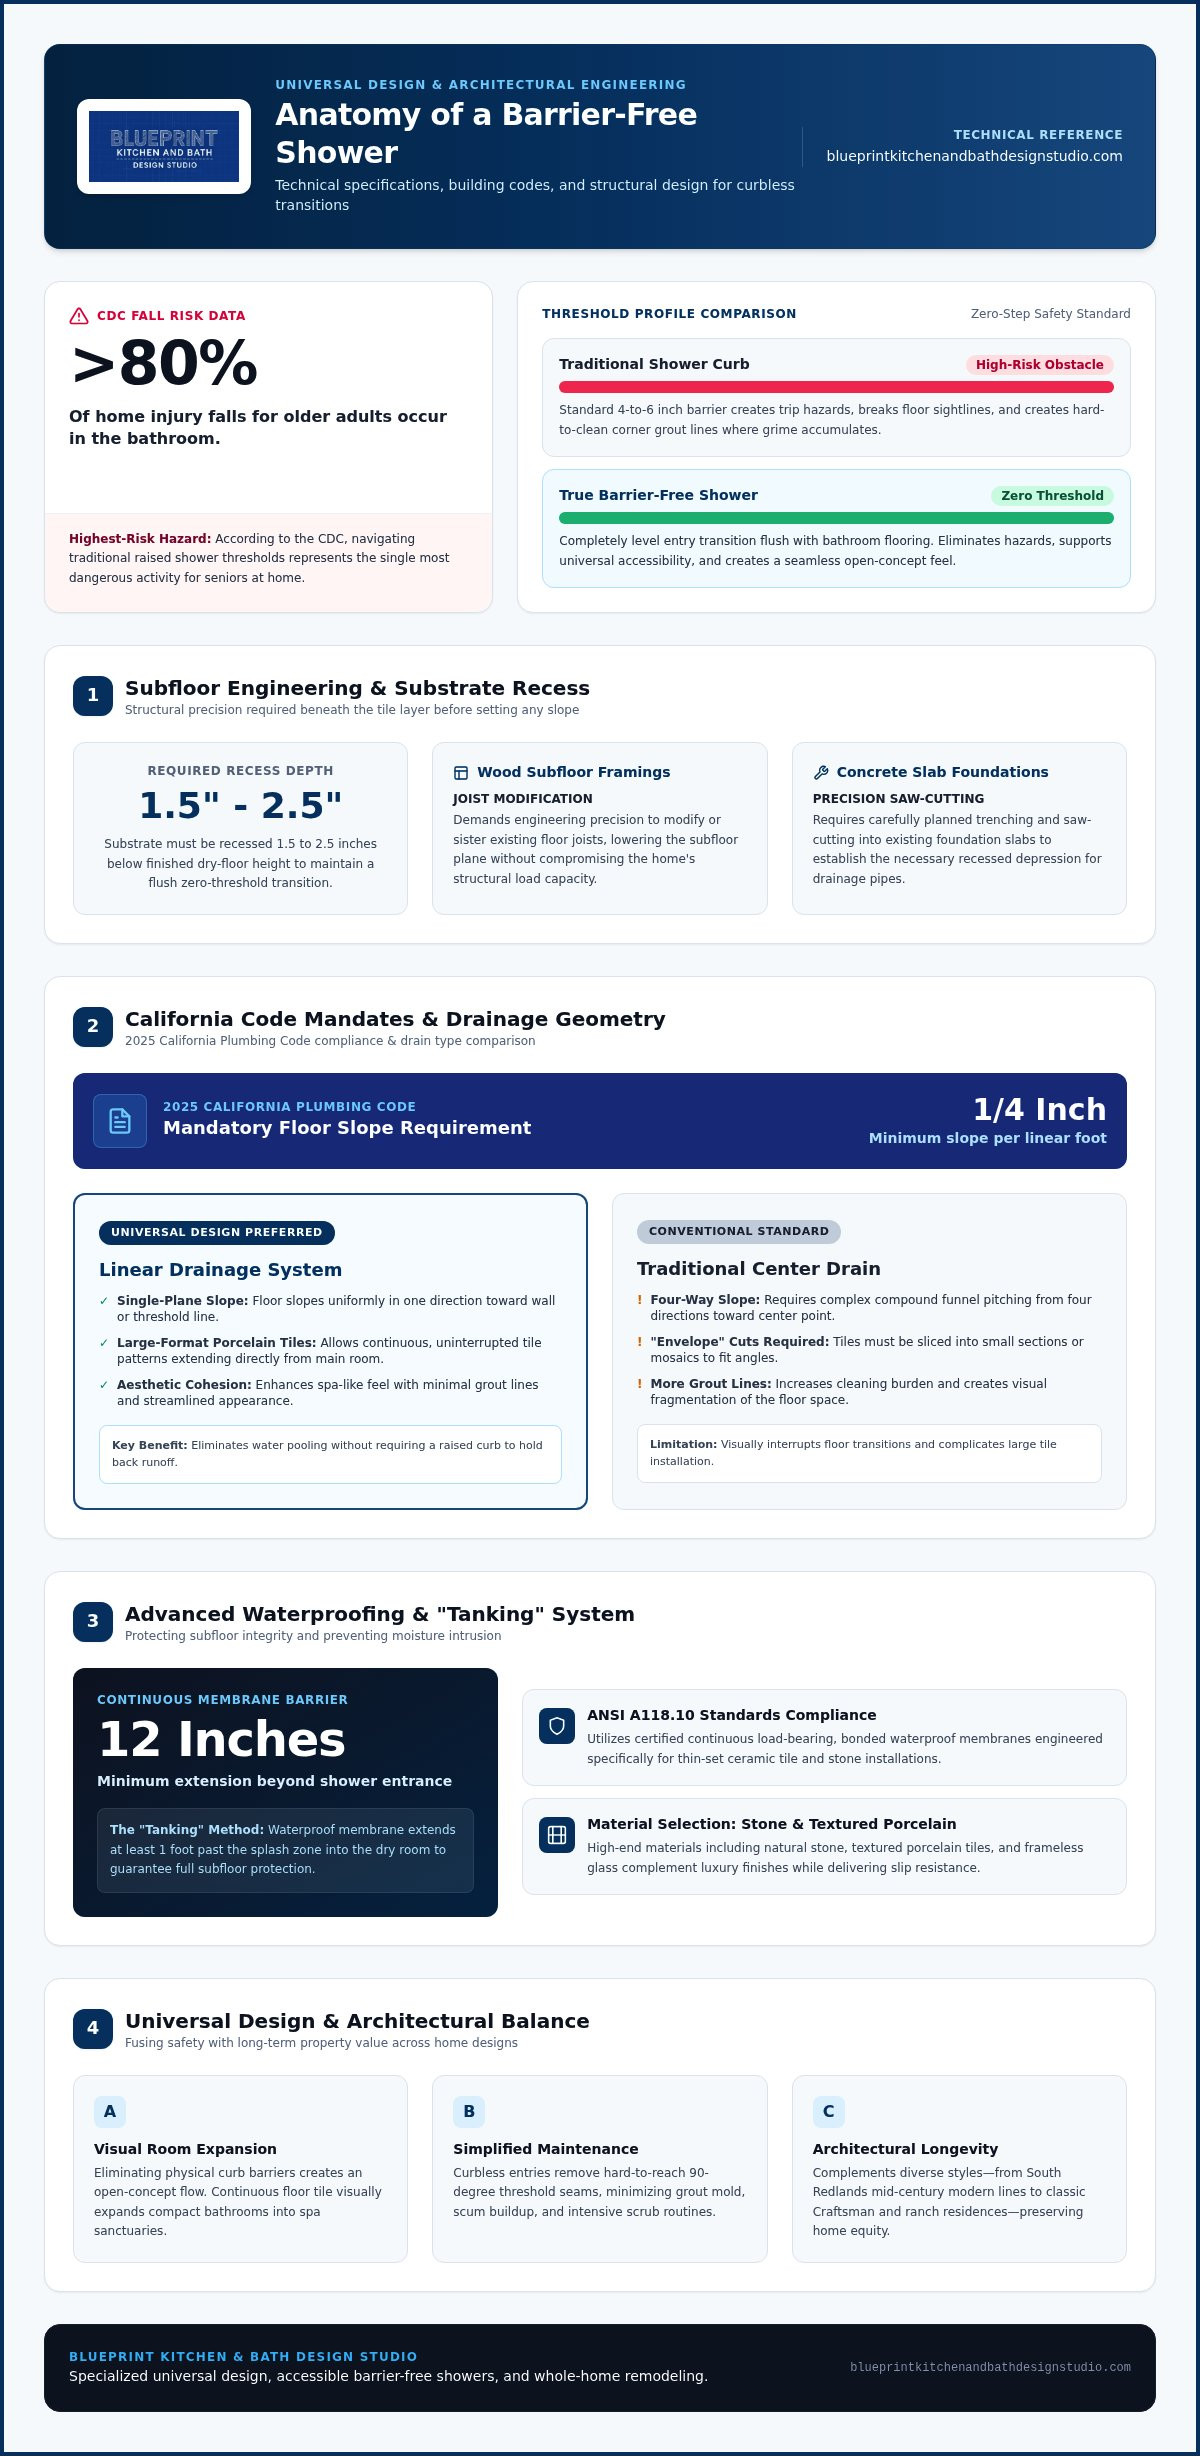
Did you know that more than 80% of home injury falls for older adults occur in the bathroom? According to the CDC, navigating standard shower thresholds represents the highest-risk activity for seniors at home. It's a sobering reality that often leaves homeowners feeling they must choose between a stylish home and a safe one. You might worry that a barrier-free shower installation Redlands project could lead to water leaks or lower your property value. These concerns are common, especially when you're overwhelmed by technical drainage codes and waterproofing requirements. However, you don't have to sacrifice your home's sophisticated aesthetic to ensure your long-term independence.
This article explores how modern universal design transforms the bathroom into a spa-like sanctuary that balances Redlands style with essential safety. We'll walk you through the 2026 California building standards, explaining how precise floor slopes and linear drains prevent pooling without the need for a curb. You'll discover how professional guidance on structural changes can protect your home's integrity while creating a seamless, accessible space. By the end, you'll see how these upgrades provide peace of mind and enhance your home's value for years to come.
Key Takeaways
- Learn how a barrier-free shower creates a seamless, safe transition that supports long-term independence without sacrificing sophisticated design.
- Understand the technical requirements for a successful barrier-free shower installation Redlands, including critical floor pitch and subfloor modifications for proper drainage.
- Discover why curbless designs are often easier to maintain and how advanced waterproofing systems prevent common concerns like water leaks and flooding.
- Get professional insights into the Redlands permitting process and how to evaluate your home's existing plumbing and structure for a remodel.
- See how specialized design-first coordination ensures that aging-in-place features integrate beautifully with high-end cabinetry and finishes.
Understanding Barrier-Free Showers for Redlands Homes
A barrier-free shower is more than just a modern trend; it's a thoughtful approach to living well in your home for years to come. Curbless showers are a structural modification that removes the threshold for safety and aesthetics. While many people use the term "walk-in shower" to describe any stall without a tub, a true barrier-free shower installation Redlands project goes a step further by creating a perfectly level entry. This seamless transition from the main bathroom floor into the shower area eliminates the most common trip hazard in the home. Achieving this requires precise engineering of the floor pitch to ensure water flows toward the drain without needing a raised curb to contain it.
To better understand how this transition is achieved, professional contractors at Blueprint Kitchen and Bath Design Studio focus heavily on proper subfloor preparation and waterproofing techniques.
The Benefits of Universal Design
This design philosophy is rooted in universal design principles, which advocate for spaces that are usable by everyone regardless of age or ability. In a residential setting, this translates to enhanced safety for everyone from active children to seniors planning for the future. A curbless entry provides a sophisticated, open-concept feel that visually expands a bathroom. By continuing the floor tile directly into the shower, you remove the visual breaks that make small bathrooms feel cramped. Beyond the spa-like atmosphere, these showers are significantly easier to maintain. You'll spend less time scrubbing because you've eliminated the awkward corners and grout lines where grime typically accumulates on a traditional curb.
Matching Redlands Architectural Styles
Redlands homeowners often seek to balance these safety benefits with the distinct character of their local neighborhoods. In South Redlands, where mid-century modern homes are prevalent, the clean lines of a curbless shower complement the original architectural intent of open, flowing spaces. For newer developments across the Inland Empire, a barrier-free shower installation Redlands project offers a contemporary upgrade that appeals to the luxury market. We utilize high-end materials like natural stone, textured porcelain, and frameless glass to ensure the modification preserves the home’s resale value. Whether you’re adapting a historic Craftsman or a ranch-style home, the focus remains on longevity and seamless integration.
The Anatomy of a High-Quality Curbless Shower System
A successful barrier-free shower installation Redlands requires meticulous planning of the invisible components that reside beneath your tile. While the aesthetic goal is a seamless floor, the structural reality involves complex engineering. To achieve a zero-threshold entry without water escaping into the dry area, you must recess the floor substrate by approximately 1.5 to 2.5 inches. This allows for the necessary slope toward the drain while maintaining a flush transition with the rest of the bathroom floor. In established Redlands homes, this often involves modifying floor joists or saw-cutting concrete slabs, a process that demands precision to protect your home's integrity.
Waterproofing and Drainage Technology
The 2025 California Plumbing Code mandates a minimum floor slope of 1/4 inch per foot to ensure proper drainage. When you eliminate the curb, your choice of drain becomes a critical design decision. Linear drains are the preferred option for modern universal design because they only require a single-plane slope. This allows us to use large-format porcelain tiles that continue from the bathroom floor directly into the shower, creating a unified look. In contrast, traditional center drains require a four-way slope, which often necessitates cutting tiles into smaller pieces to accommodate the "envelope" pitch.
Waterproofing in Southern California requires a comprehensive approach to prevent moisture damage. We utilize a continuous waterproof membrane that meets ANSI A118.10 standards, extending it at least 12 inches beyond the shower entrance. This "tanking" method ensures that even if water splashes past the splash zone, your subfloor remains protected. If you're considering a project like this, a remodeling consultation can help clarify which drainage system best fits your home's specific layout.
Selecting Slip-Resistant Materials
Safety is a structural requirement, but it's also a matter of surface selection. When choosing flooring, we look for materials with a Dynamic Coefficient of Friction (DCOF) rating of at least 0.42, which is the national standard for wet interior walkways. While matte finishes offer a sophisticated look, they also provide the necessary traction to prevent slips. We often recommend smaller mosaic tiles for the shower floor because the increased number of grout joints provides natural mechanical grip for your feet.
Integrating bathroom safety upgrades Redlands CA should happen during the framing stage. This includes installing structural wood blocking behind the walls to support future grab bars or wall-mounted benches. By planning these details early, we ensure that your safety features are anchored securely without compromising the waterproof seal or the visual elegance of your new spa-like space.
Barrier-Free vs. Traditional Showers: Evaluating Your Options
Choosing between a traditional curbed shower and a barrier-free design often comes down to a balance of immediate preference and long-term planning. A 4-inch curb represents a significant physical obstacle for mobility device users, whereas a zero-entry floor provides an unobstructed path for effortless access. Beyond accessibility, the maintenance requirements differ significantly between the two styles. Traditional curbs create tight corners and grout lines that trap soap scum, mold, and moisture. In contrast, a barrier-free shower installation Redlands project results in a flat, continuous surface that's much easier to squeegee and sanitize on a daily basis.
One common concern we hear from homeowners is the fear that a curbless design will lead to bathroom flooding. This is a misconception. When the floor is engineered with the correct 2% pitch and a high-capacity linear drain, water stays exactly where it belongs. We use advanced tanking systems to ensure the entire wet zone is completely watertight. The long-term ROI of aging in place remodeling Redlands is also substantial. As the local population shifts, high-end buyers in San Bernardino County increasingly seek homes that are already prepared for multi-generational living or retirement. Investing in these features now prevents the need for reactive, emergency modifications later, protecting both your safety and your home's equity.
Aesthetics and Universal Appeal
Modern universal design has moved far beyond the institutional look of the past. Frameless glass enclosures allow the eye to travel across the entire bathroom, making the suite feel larger and more luxurious. You don't have to settle for a medical aesthetic just to gain safety. By selecting hardware and finishes that match your overall design, safety features blend seamlessly into the background. This high-end approach is becoming a standard in Southern California renovations because it combines beauty with undeniable utility. It's a sophisticated way to future-proof your home without sacrificing your personal style.
Safety and Functional Longevity
A barrier-free environment is only complete when it addresses stability. Professional grab bar installation Redlands CA provides the necessary support without compromising your style. These bars can double as towel racks or shower sliders, offering invisible safety that looks intentional. By removing the trip hazard of a curb, which is a leading cause of bathroom injuries, you're creating a space that accommodates your needs today and decades from now. This proactive approach ensures you won't need a second, costly remodel if your mobility needs change in the future.
Planning Your Accessible Bathroom Remodel in Redlands
Planning a barrier-free shower installation Redlands requires a deep dive into the specific structural realities of your home. Before selecting tile or fixtures, we perform a thorough assessment of your existing plumbing and subfloor. In historic Redlands districts like Smiley Park or Kimberly Crest, homes often feature raised wood foundations. These require sistering joists or recessing the subfloor to create a level entry. Conversely, newer residences in South Redlands are typically built on concrete slabs, which necessitate precise trenching to reposition the 2-inch drain assembly. Understanding these site conditions early ensures the waterproof membrane integrates perfectly with your home's foundation.
The City of Redlands Development Services Department requires permits for these structural alterations and plumbing relocations. Plan review usually takes about 10 business days, and local fees vary based on the project's valuation. If you live in a community with an HOA, such as Redlands East Valley or Mariposa, we also coordinate with their architectural review committees to ensure compliance with neighborhood standards. One common mistake we see in DIY or general contractor projects is inadequate ventilation planning. Without a curb to contain steam, high-capacity exhaust fans are essential to protect your bathroom from moisture-related issues. To start your project with an expert layout, you can schedule a design consultation today.
Layout and Space Planning
Effective universal design focuses on ease of movement. We plan for a turning radius of approximately 60 inches to accommodate future walker or wheelchair access comfortably. We also prioritize the strategic placement of controls. By installing the shower valve near the entrance, you can start the water and adjust the temperature before you step into the wet zone. Integrating built-in niches and floating benches provides functional comfort while maintaining the clean, modern look of the space. These features ensure that your daily routine remains dignified and effortless.
Budgeting and Timelines
Several factors influence the overall cost of a curbless shower installation Redlands. These include the complexity of the structural modifications, the choice of high-end materials, and the specific permitting requirements of your neighborhood. While a standard bathroom refresh might move quickly, a barrier-free remodel follows a meticulous design-build timeline. This unhurried approach ensures every waterproof seal and structural anchor is perfect before the final inspection. Investing in professional planning early prevents expensive corrections later and ensures your home remains a safe haven for decades.
Professional Design and Installation with Blueprint
Choosing a partner for your barrier-free shower installation Redlands means finding a team that respects both the technical demands of safety and the aesthetic standards of a high-end home. Blueprint Kitchen and Bath Design Studio operates at this intersection. We don't view accessibility as a clinical compromise. Instead, we treat it as an empowering lifestyle upgrade. Our approach merges sophisticated elements, like custom cabinetry and premium stone, with the rigorous standards required for long-term mobility. Every detail, from the layout of the drying zone to the height of the vanity, is planned with clinical precision and warm intent.
Jake Blasco’s background in commercial production and set construction brings a unique advantage to your project. In production, every detail must be coordinated perfectly to ensure a successful outcome. He applies this same meticulous level of organization to home remodeling. This background ensures that complex structural changes, such as recessing a subfloor or rerouting plumbing for a linear drain, are executed without oversight. When you work with a SHSS Certified Senior Home Safety Specialist® and Grab Bar Specialist, you aren't just getting a contractor. You're gaining a trusted advisor who understands the delicate transitions associated with aging.
The Specialized Guardian Approach
We believe that safety should be invisible until it's needed. Our assessment process begins long before the first tile is laid. We evaluate your unique movement patterns and future needs to ensure the space remains functional for decades. A key part of our process involves structural integrity. We never install safety features into simple drywall. Every grab bar and bench is anchored into solid structural blocking within the wall framing. This commitment to stability provides true peace of mind, ensuring your bathroom remains a place of dignity and independence for every family member. We focus on the positive outcomes of home modification, treating your barrier-free shower installation Redlands as a long-term investment in your autonomy.
Start Your Redlands Remodel Today
Creating a bathroom that is both beautiful and safe requires a holistic perspective. While a shower is a critical starting point, we often look at the entire home to identify potential hazards. Our senior home safety remodeling Redlands services offer a comprehensive way to future-proof your living environment. We invite you to a personalized design consultation where we can discuss your vision and technical requirements. Our process is unhurried and steady, reflecting the careful nature of universal design. We're here to help you make a confident decision about your home's future through thoughtful planning and professional craftsmanship.
Secure Your Independence with a Design-First Approach
Choosing a barrier-free shower installation Redlands is a significant step toward a home that is as functional as it is beautiful. By integrating technical requirements like recessed subfloors and high-traction finishes into a high-end design, you ensure your master suite remains a place of comfort and dignity. Addressing these needs proactively avoids the stress of reactive modifications later while simultaneously enhancing your property's market appeal. A thoughtful bathroom remodel is a lasting investment in both your home's equity and your daily quality of life.
As a Senior Home Safety Specialist® and Grab Bar Specialist, Jake Blasco applies his background in meticulous project coordination to ensure every detail of your renovation is handled with care. We invite you to begin this journey with a partner who prioritizes your long-term well-being and physical autonomy. Contact Blueprint Kitchen and Bath Design Studio at 909-679-3296 or email [email protected] for a professional remodeling consultation. We look forward to helping you create a safe, spa-like environment that you can enjoy for years to come.
Frequently Asked Questions
Is a barrier-free shower safe for my Redlands home resale value?
A barrier-free shower is a high-demand feature that often enhances your home's resale value by appealing to buyers who value universal design. In Redlands, high-end buyers view curbless entries as a premium, spa-like upgrade rather than a clinical necessity. It future-proofs the property for multi-generational living or retirement. By using quality materials like porcelain and frameless glass, you ensure the modification remains a stylish asset that distinguishes your home in the local real estate market.
How do you prevent water from leaking out of a curbless shower?
We prevent water from escaping by engineering a precise 2% floor slope toward a high-capacity linear drain. This ensures water stays within the wet zone even without a physical curb. We use a continuous waterproof membrane that meets ANSI A118.10 standards, extending it 12 inches beyond the shower entrance. Professional barrier-free shower installation Redlands projects rely on these technical standards to create a watertight seal that protects your home's subfloor from moisture damage.
Does my bathroom floor need to be lowered for a barrier-free installation?
Yes, the shower floor substrate typically needs to be recessed by approximately 1.5 to 2.5 inches to achieve a zero-threshold entry. This recess allows for the necessary 1/4-inch-per-foot slope toward the drain without raising the rest of your bathroom floor. In established Redlands homes with wood foundations, this involves modifying the floor joists. For homes on concrete slabs, we trench the slab to depress the shower receptor and properly position the drain assembly.
Can I install a barrier-free shower in a small master bathroom?
You can absolutely install a barrier-free shower in a small master bathroom. Removing the curb creates a continuous floor line that visually expands the room, making it feel larger than its actual footprint. By using a single-plane slope and a linear drain, we can continue large-format tiles into the shower without visual breaks. This open-concept design improves flow and accessibility in tighter spaces, providing a luxurious, modern feel even in compact Southern California master suites.
What are the best slip-resistant tiles for a curbless shower?
The best tiles for a curbless shower have a Dynamic Coefficient of Friction rating of 0.42 or higher. We recommend porcelain tiles with matte or textured finishes because they provide superior traction when wet. Smaller mosaic tiles are also an excellent choice because the increased frequency of grout joints provides natural mechanical grip for your feet. These materials satisfy safety standards while allowing you to maintain a sophisticated, high-end aesthetic in your Redlands bathroom.
How long does a barrier-free shower installation typically take in Redlands?
A typical barrier-free shower installation Redlands project takes approximately three to six weeks from demolition to final inspection. The timeline varies based on the complexity of structural modifications, such as joist sistering or concrete trenching. We also account for the Redlands building permit review, which averages about 10 business days. Our meticulous coordination ensures that plumbing, waterproofing, and tile work proceed logically, allowing for the necessary cure times required for high-quality, safety-focused construction.
Do I need a special permit for a curbless shower in San Bernardino County?
Yes, the City of Redlands Development Services Department requires permits for bathroom alterations that include structural modifications or plumbing relocations. This includes floor joist notching or trenching concrete for curbless transitions. These permits verify that your installation complies with the 2025 California Building Standards Code. Professional planning ensures your project meets these local safety and drainage requirements before construction begins, protecting your property's legal standing and ensuring the long-term safety of your household.
Disclaimer
This article provides general educational information and design inspiration, not project-specific professional advice. Costs, timelines, permit requirements, building codes, and product suitability vary by property and jurisdiction. Final scope, pricing, and specifications are established only through a written proposal or contract. Consult qualified professionals and local building officials before beginning work. Unless expressly identified as a completed Blueprint project, images are illustrative and may include stock photography, design renderings, or AI-generated imagery.


