


Article by
Jake Blasco, SHSS, B-2 Licensed Contractor
Jake Blasco is the kitchen, bath, and accessibility specialist behind Blueprint Kitchen & Bath Design Studio. He helps homeowners create beautiful, functional spaces through thoughtful planning, practical design, and careful project coordination. His background in commercial production and set construction brings a strong eye for detail, organization, and finish quality to every project. Jake is a certified Senior Home Safety Specialist® and Grab Bar Specialist, allowing him to integrate aging-in-place and home-safety features without sacrificing style. He serves Huntington Beach, Orange County, and surrounding Southern California communities.
A kitchen that supports your physical independence shouldn't have to look like it belongs in a medical facility. Many homeowners in Huntington Beach and across Orange County worry that modifying their space for mobility will strip away the luxury aesthetic they've worked so hard to cultivate. It's a common concern, especially when you're balancing the need for safety with a love for high-end design. You deserve a space that empowers your daily routine while maintaining the sophisticated feel of a coastal home.
We understand that the transition to universal design can feel overwhelming, particularly when you're faced with technical height standards and plumbing adjustments. This guide explores how professional lower countertop installation accessible kitchen upgrades can transform your home into a safer, more functional environment without sacrificing style. We'll walk through the essential height requirements for seated workstations, how to integrate custom cabinetry seamlessly, and why a design-build approach is the best way to ensure your renovation meets local Southern California codes while reflecting your personal taste.
Key Takeaways
- Transitioning from standard 36-inch heights to surfaces between 28 and 34 inches provides ergonomic comfort and independence for seated users.
- A professional lower countertop installation accessible kitchen plan incorporates specific knee and toe clearances to allow for easy wheelchair approach and maneuverability.
- Specialized plumbing solutions, such as shallow sinks and offset drains, are necessary to protect users and preserve vital clearance space beneath the counter.
- Multi-level countertop designs offer a sophisticated way to combine various working heights, ensuring the kitchen is usable for every member of the household.
- Thoughtful planning prevents common installation surprises and ensures your modifications integrate seamlessly with the existing architecture and local permitting requirements.
The Role of Lower Countertops in Universal Kitchen Design
A thoughtful lower countertop installation accessible kitchen project serves as a cornerstone of modern, inclusive living. It isn't just about lowering a surface; it's about reconfiguring the heart of the home to ensure every resident can participate in daily life with ease. While traditional kitchens prioritize a standard standing height, a universal approach considers the diverse needs of all family members. This prevents the "hospital look" that many homeowners fear, replacing it with a space that feels intentional and high-end.
Universal design is an approach that creates environments usable by all people to the greatest extent possible. By following universal design principles, we ensure that a kitchen remains functional for a child helping with homework, a senior aging in place, or a person using a wheelchair. This inclusive philosophy removes barriers for those with limited mobility while providing ergonomic benefits for everyone else in the household.
The psychological impact of these changes is profound. For many seniors or wheelchair users, the kitchen can become a place of frustration when tools and surfaces are out of reach. Reclaiming the ability to prepare a meal or pour a glass of water fosters a sense of dignity and autonomy. It transforms the kitchen from a series of obstacles into a space of empowerment and peace of mind, treating home modification as a lifestyle upgrade rather than a medical necessity.
To see these concepts in action, watch this helpful video demonstrating an adaptive kitchen layout:
Improving Reach and Ergonomics
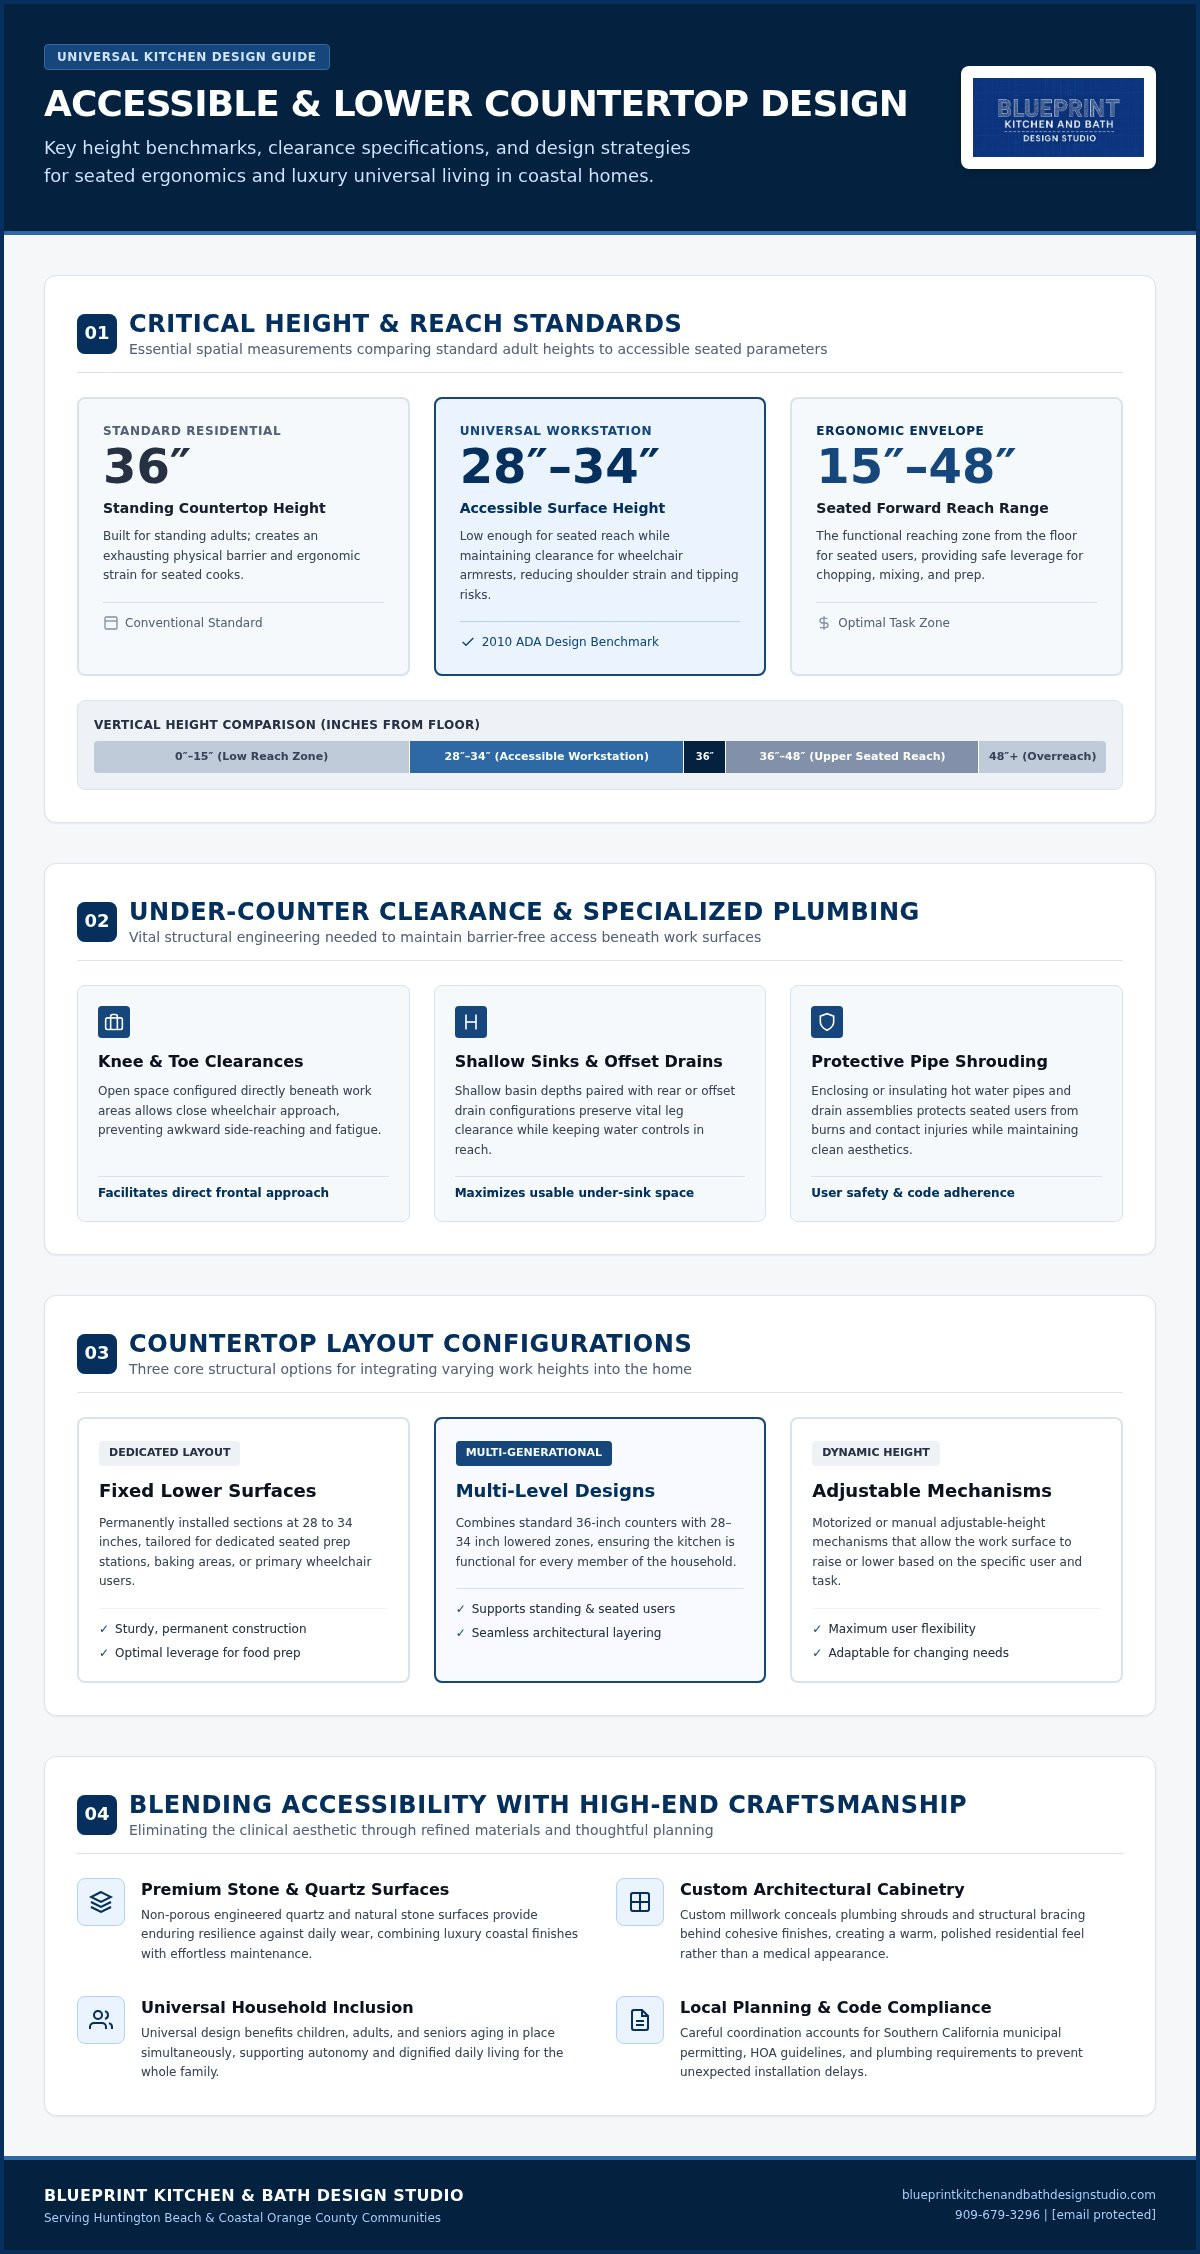
Standard 36-inch countertops are designed for standing adults, but seated users operate within a different reach envelope. Research indicates that seated individuals have a functional forward reach range of 15 to 48 inches from the floor. A professional lower countertop installation accessible kitchen ensures that surfaces are positioned within this comfortable zone, typically between 28 and 34 inches. This adjustment significantly reduces shoulder strain and prevents the dangerous tipping accidents that can occur when a user overextends to reach a standard-height surface. These task-specific heights also provide better leverage for heavy mixing or chopping, making the kitchen safer for everyone.
Blending Accessibility with Premium Aesthetics
Integrating safety features doesn't mean you have to compromise on the luxury feel of your Huntington Beach home. We utilize high-end materials like non-porous engineered quartz or natural stone to create surfaces that are as durable as they are beautiful. Custom cabinetry plays a vital role here, as it allows us to hide structural modifications and plumbing shrouds behind elegant finishes. For those seeking inspiration, our guide on wheelchair accessible kitchen countertops in Redlands showcases how these elements merge into a seamless, high-end design. Jake Blasco's background in commercial production ensures that every detail is meticulously coordinated, resulting in a kitchen that feels like a professional studio rather than a clinical environment.
Essential Height Standards and Clearances for Wheelchair Access
Standard residential kitchen counters are built for a standing height of 36 inches. For a seated cook, this creates a physical barrier that makes simple tasks like chopping vegetables or washing dishes exhausting. To solve this, we look to the 2010 ADA Standards for Accessible Design as a professional benchmark. These guidelines suggest that accessible work surfaces should stand between 28 and 34 inches above the floor. This range ensures the counter is low enough for a seated reach but high enough to clear the arms of most wheelchairs.
A successful lower countertop installation accessible kitchen requires more than just a lower surface. It demands open space underneath the counter. We plan for a minimum knee clearance of 27 inches high, 30 inches wide, and 19 inches deep. This allows a user to pull directly up to a sink or prep station. Standard toe kicks also need a rethink. A typical 4-inch kick often catches wheelchair footrests. Increasing this to 9 inches high and 6 inches deep ensures smooth movement without scuffing your custom cabinetry.
Safety is just as important as space. When we remove base cabinets to create knee clearance, plumbing and electrical components become exposed. It's vital to install protective, insulated panels under sinks and cooktops. These shrouds prevent accidental burns from hot pipes or abrasions from sharp hardware, keeping the user's legs safe while they work.
Calculating the Perfect Height for Your Needs
Every individual has a unique reach range and lap height. A professional assessment by a Senior Home Safety Specialist® is the best way to determine the exact measurements for your home. We measure the user's seated height and forward reach to ensure the counter is specifically tailored to their body. In multi-generational households, we often balance these needs by installing multi-level surfaces. If you're ready to explore these options for your own home, discussing your layout with an experienced design professional can help you visualize the possibilities.
Critical Clearances for Mobility Devices
Accessibility is about the flow of the entire room, not just a single workstation. A 60-inch turning radius is necessary to allow a 360-degree wheelchair turn without hitting appliances or walls. This often requires us to rethink the traditional "work triangle" to prevent bottlenecks. Doorway widening is another key factor in making the kitchen truly functional. A beautiful kitchen is only useful if you can enter it with ease. For homeowners looking to improve the flow of their entire residence, our guide on aging in place remodeling in Redlands provides a roadmap for maintaining total independence throughout the home.
Comparing Fixed, Adjustable, and Multi-Level Countertop Options
Choosing the right configuration for your lower countertop installation accessible kitchen depends on how your household uses the space daily. Fixed lowered counters are a reliable, cost-effective solution for a dedicated workstation. They provide a rock-solid surface for heavy tasks like kneading dough or using a stand mixer. Because these counters lack mechanical components, they offer long-term durability with zero maintenance. They are often the most stable choice for users who require a permanent, predictable work zone.
Multi-level designs are often the preferred choice for high-end Orange County homes. By combining a standard 36-inch counter with a 32-inch section, you create a kitchen that serves both standing and seated users. This approach feels like a custom architectural feature rather than a clinical modification. It preserves the home's resale value by appealing to a wider range of future buyers who appreciate ergonomic prep zones. This layout allows multiple family members to cook together comfortably, regardless of their height or mobility level.
For those seeking maximum versatility, motorized adjustable-height counters are the gold standard. These systems utilize electric linear actuators to move the surface at the touch of a button. Advanced systems, such as the LINAK Baselift, allow a countertop to travel roughly 12 inches. This travel range enables a single surface to transition from a seated height to a standard standing height in seconds. This flexibility is invaluable in homes where multiple people share the cooking duties and require different ergonomic setups.
The HUD Fair Housing Act Design Manual provides excellent guidance on ensuring these various options maintain the necessary clear floor space for usability. Whether you choose fixed or adjustable surfaces, the support system must be robust. We utilize heavy-duty, low-profile brackets to support heavy stone slabs without obstructing the user's knees. This prevents the need for bulky base cabinets that can block wheelchair access.
When to Choose Fixed vs. Adjustable
Budget and long-term goals usually dictate this decision. Fixed counters are simpler to install and require no technical upkeep. Adjustable systems require a higher initial investment and occasional checks on the motorized components. However, the ability to change heights on the fly provides a level of independence that fixed surfaces cannot match. If your household has users of significantly different heights, the adjustable option is often the most practical investment for long-term comfort.
Material Selection for Lowered Stations
Material choice is critical, especially in coastal Huntington Beach where salt-air and humidity are constant factors. Non-porous engineered quartz is ideal because it resists moisture and staining better than some natural stones. For adjustable systems, we often recommend slightly thinner or lighter-weight slabs to reduce the load on the motorized actuators. We also pay close attention to edge profiles. A soft, eased edge or a half-bullnose profile provides a comfortable grip for those with limited hand strength, making it easier to stabilize oneself while working.
Planning Your Installation: From Plumbing to HOA Considerations
Executing a successful lower countertop installation accessible kitchen project requires looking far beneath the surface. When you lower a countertop, the infrastructure behind the cabinetry must also adapt. Standard sinks often measure 8 to 10 inches deep, which can block the 27-inch knee clearance required for a seated user. We utilize shallow-basin sinks, typically 5 to 6.5 inches deep, paired with offset rear drains. This configuration moves the plumbing toward the back of the wall, creating a safe, open space for a wheelchair to glide underneath without hitting the P-trap.
Electrical layouts also require a strategic rethink. Reaching across a 24-inch deep counter to flip a light switch is difficult and potentially dangerous for a seated cook. We move outlets and switches to the front apron of the cabinetry or the side of the island. This placement ensures that every control is within a comfortable reach range of 15 to 48 inches from the floor. A common mistake in the planning phase is failing to account for the finished floor thickness. We always measure from the final tile or stone surface rather than the subfloor to ensure the finished counter height remains exactly where it needs to be.
Our design-build approach minimizes the stress of these technical adjustments. By coordinating the fabrication of your custom stone and cabinetry before demolition begins, we significantly reduce the time your kitchen is out of commission. If you're ready to start planning your renovation, you can schedule a design consultation with our team to discuss your specific needs.
Navigating Local Southern California Requirements
Permitting and code requirements often vary between cities like Newport Beach and Redlands. While simple countertop replacements may not require a permit, relocating plumbing or electrical circuits to accommodate a lowered station usually does. Coastal communities also present unique challenges with Homeowners Associations (HOAs). While California Civil Code § 4760 protects your right to make interior accessibility modifications, HOAs still require architectural review notifications. We help navigate these submissions to ensure your project meets community aesthetic guidelines. Additionally, we specify corrosion-resistant hardware and moisture-stable cabinet finishes to withstand the salt-air exposure common in Huntington Beach and Seal Beach homes.
The Installation Timeline and Preparation
The demolition and structural reinforcement phase is the most intensive part of the process. We reinforce walls to support heavy stone overhangs without the need for bulky, obstructive legs. Jake Blasco's professional background in commercial production and set construction translates into a highly organized project management style. We treat your home like a professional studio, utilizing meticulous staging and dust containment to keep your living space clean. Clear communication regarding the timeline helps you prepare for the transition, ensuring the remodeling process is as smooth as the final result.
Why Blueprint Kitchen and Bath Design Studio for Your Accessible Remodel
Jake Blasco leads Blueprint Kitchen and Bath Design Studio with a unique blend of technical proficiency and practical empathy. As a Senior Home Safety Specialist® and Grab Bar Specialist, he understands that a lower countertop installation accessible kitchen project is about more than just height adjustments. It's about creating a space where safety and luxury exist in harmony. Jake’s background in commercial production and set construction ensures that every project is managed with meticulous coordination, preventing the mid-project surprises that often plague general home improvements.
We remain committed to the philosophy of "Universal Design, Done Beautifully." This means your kitchen won't look like a clinical environment. Instead, it will feel like a high-end, modern space that happens to be perfectly tailored to your mobility needs. We serve established homeowners in Huntington Beach, Newport Beach, and across coastal Orange County, as well as Redlands and the Inland Empire. Our comprehensive approach ensures that every element, from custom cabinetry to professional grab bar installation, is integrated into a cohesive, lasting design.
By choosing a specialist who understands the delicate balance between clinical necessity and domestic comfort, you're ensuring that your home remains a place of dignity for years to come. We don't just install hardware; we reconfigure environments to support physical autonomy. This focus on the long-term well-being of our clients is what sets us apart as a pragmatic expert in the specialized niche of aging-in-place remodeling.
Our Personalized Design Consultation
The process begins with a deep dive into your unique lifestyle and mobility goals. We don't just look at floor plans; we assess how you move, cook, and interact with your environment. This collaborative phase allows us to select materials like engineered quartz and custom cabinetry that align with your aesthetic goals while meeting strict safety benchmarks. We prioritize clear, reliable communication throughout the design-build journey, ensuring you feel confident in every decision made for your home.
Start Your Accessible Kitchen Transformation
Prioritizing your independence today is an investment in your long-term peace of mind. A professionally modified home provides the stability you need to navigate your daily routine with confidence. We treat the subject of home modification as an empowering lifestyle upgrade rather than a medical necessity, resulting in a narrative that feels both supportive and respectful of your home’s value.
We invite you to take the first step toward a safer, more functional kitchen. Contact Blueprint Kitchen and Bath Design Studio at 909-679-3296 or email [email protected] to schedule your design consultation. Let’s work together to create a space that empowers your daily life without compromising on the professional craftsmanship you expect.
Empowering Your Lifestyle Through Thoughtful Design
A successful remodel balances the immediate need for safety with the long-term desire for a beautiful, functional home. By focusing on multi-level designs and precise clearance standards, you can create a kitchen that serves every member of your family with dignity. A professional lower countertop installation accessible kitchen project doesn't just remove barriers; it adds ergonomic value and modern style to your residence. Whether you choose fixed stations or motorized adjustable systems, the goal is a seamless transition that supports your autonomy.
Jake Blasco, a Certified Senior Home Safety Specialist® and expert in universal design, brings professional craftsmanship to every project from Huntington Beach to Redlands. We specialize in merging clinical precision with high-end Orange County aesthetics. Ready to create a kitchen that works for everyone? Contact Blueprint Kitchen and Bath Design Studio for a design consultation, or call us at 909-679-3296. You can also visit blueprintkitchenandbathdesignstudio.com to see how we're helping homeowners stay independent. Your home shouldn't be a source of stress; we're here to help you make it a place of peace and comfort.
Frequently Asked Questions
What is the ideal height for a wheelchair-accessible countertop?
The ideal finished height for an accessible work surface typically ranges between 28 and 34 inches above the floor. This range accommodates the armrests of most wheelchairs while providing a comfortable reach for seated tasks. We measure the user's lap height during our initial assessment to ensure a custom fit. Standard 36-inch counters are often too high for safe food preparation, leading to shoulder strain or potential tipping hazards during daily kitchen use.
Can I lower only a portion of my kitchen countertops?
Yes, many Southern California homeowners choose a multi-level layout that combines standard 36-inch sections with lowered preparation zones. This hybrid approach ensures the kitchen remains functional for both standing and seated users. It is a popular strategy in multi-generational households in Huntington Beach. By installing a lower countertop installation accessible kitchen section as a dedicated prep station, you maintain the home's aesthetic appeal while significantly improving its overall utility.
Do I need special cabinets for a lowered countertop installation?
You don't necessarily need entirely unique cabinets, but standard base cabinets must be modified or replaced to provide the required knee clearance. We often install custom cabinetry with false fronts or removable base sections that can be rolled away if wheelchair access is needed later. This allows the kitchen to look traditional while hiding the structural changes. Meticulous planning during the design phase ensures these modifications don't compromise the stability of your high-end stone surfaces.
How do you handle plumbing under a lowered kitchen sink?
Plumbing under a lowered sink is managed using shallow-basin bowls and offset drains that move the P-trap toward the back wall. This technical configuration preserves the 27 inches of vertical knee clearance required for a forward wheelchair approach. We also install insulated, protective shrouds over the pipes. These panels prevent accidental burns or abrasions to the user's legs, ensuring the space under the lower countertop installation accessible kitchen remains safe and functional.
Is a lowered countertop considered ADA compliant in a private home?
A private residence is not technically "ADA compliant" because the Americans with Disabilities Act applies to public and commercial spaces. Instead, we use terms like universal design or accessible design to describe these residential modifications. While we follow professional benchmarks for clearances and heights, your project is tailored to your specific mobility needs. This approach ensures your kitchen meets local building codes in cities like Newport Beach while prioritizing your long-term independence at home.
Will lowering my countertops hurt my home’s resale value?
Lowering countertops doesn't necessarily hurt resale value if the modifications are handled with a high-end, universal design mindset. Multi-level counters are often seen as a desirable ergonomic feature for baking or heavy prep work, appealing to a broad range of buyers. When we use premium materials like natural stone and custom cabinetry, the accessibility features feel like a luxury upgrade. A thoughtfully designed space can actually increase interest among families looking for long-term aging-in-place solutions.
What materials are best for accessible kitchen surfaces?
Engineered quartz and compact sintered stone are the best materials for accessible surfaces due to their non-porous nature and extreme durability. These materials are particularly effective in coastal Orange County homes because they resist the staining and corrosion caused by salt-air exposure. We also recommend eased or bullnose edge profiles. These smoother edges are easier to grip for individuals with limited hand strength, providing extra stability when moving around the kitchen workstations.
How long does a typical accessible kitchen remodel take?
The timeline for a kitchen transformation depends on the project's scope, material selections, and local permitting requirements in your specific city. Demolition and structural reinforcement typically take several days, followed by the installation of custom cabinetry and stone. Our design-build approach focuses on meticulous project coordination to minimize your kitchen's downtime. We work to have all materials fabricated and ready before construction begins, ensuring a smoother transition for your household during the remodel process.
Disclaimer
This article provides general educational information and design inspiration, not project-specific professional advice. Costs, timelines, permit requirements, building codes, and product suitability vary by property and jurisdiction. Final scope, pricing, and specifications are established only through a written proposal or contract. Consult qualified professionals and local building officials before beginning work. Unless expressly identified as a completed Blueprint project, images are illustrative and may include stock photography, design renderings, or AI-generated imagery.


