


Article by
Jake Blasco, B-2 Licensed Contractor
Jake Blasco leads design and project planning at Blueprint Kitchen & Bath Design Studio, specializing in kitchen, bath, and whole home design in Huntington Beach and surrounding Orange County communities. His approach combines thoughtful layouts, quality materials, and practical construction knowledge to create spaces that look beautiful and work for everyday life.
Jake shares guidance on cabinetry, countertops, finishes, lighting, and renovation planning to help homeowners make informed decisions. As the qualifying individual for Blueprint’s California B-2 Residential Remodeling license (CSLB #1161570), he brings a construction perspective to every design.
A handicap accessible bathroom remodel in Redlands shouldn't feel like a medical necessity; it should feel like a high-end lifestyle upgrade. You want to maintain your independence and feel secure in your own home, but it's natural to worry that adding safety features might compromise the beautiful aesthetic you've worked hard to create. Many homeowners fear that accessibility means sacrificing style or hurting their property's resale value, making the decision to renovate feel more like a compromise than an improvement.
This guide will show you how to bridge that gap, proving that engineering precision can actually enhance sophisticated design rather than detract from it. You'll discover how to transform your bathroom into a safe, accessible, and high-end space that preserves both your autonomy and your home's equity. We'll explore how modern curbless showers, slip-resistant flooring, and SHSS-certified design principles can turn your daily routine into a source of total peace of mind and luxury.
Key Takeaways
- Learn how to adapt Redlands’ unique historic and mid-century home layouts to meet modern mobility needs without sacrificing architectural character.
- Discover why curbless showers and strategic grab bar placement are essential for a successful handicap accessible bathroom remodel in Redlands.
- Understand the critical differences between clinical ADA standards and residential accessibility to ensure your home remains comfortable and stylish.
- Navigate the local permit process and material selection to balance functional safety with long-term property value.
- See how SHSS-certified expertise provides a safety-first approach that prioritizes your dignity and physical autonomy.
Understanding the Need for Accessible Bathroom Remodeling in Redlands
Redlands is celebrated for its architectural heritage, featuring everything from ornate Victorians to expansive mid-century ranch homes. While these properties offer timeless charm, their original floor plans often create significant barriers for residents with mobility challenges. Transitioning from a standard layout to high-function accessibility is a complex process that requires structural intelligence. You have to consider the tight corners and narrow entries common in our local neighborhoods like Loma Linda and Yucaipa. A handicap accessible bathroom remodel in Redlands must address these structural realities while adhering to the 2025 California Building Standards Code (Title 24), which became effective on January 1, 2026.
Understanding Accessible housing principles helps distinguish between "handicap-friendly" patches and true Universal Design. As of March 2026, 17.3% of the American population is 65 or older. This demographic shift makes accessibility a proactive lifestyle choice rather than a reactive medical necessity. It's about creating a space that works for everyone, regardless of their physical abilities, without sacrificing the sophisticated look of your home.
To better understand how these design concepts look in practice, watch this helpful video:
The Safety Gap in Traditional Bathroom Design
Traditional bathrooms are often filled with "danger zones" that go unnoticed until a mobility change occurs. High tub walls require a level of balance that can become precarious over time, and narrow doorways often prevent wheelchair or walker access entirely. By focusing on doorway widening and installing slip-resistant flooring, you close this safety gap. Proactive home modification offers both emotional and physical benefits. It transforms the bathroom from a place of potential hazard into a secure environment that supports your physical autonomy.
Preserving Home Value with Modern Accessibility
Many homeowners worry that accessibility upgrades will make their space look clinical or "hospital-like." This is a misconception that modern design has thoroughly debunked. High-end finishes, such as curbless showers with frameless glass and designer grab bars, actually appeal to a wide range of future buyers. In the Inland Empire, a well-executed remodel is a strategic financial move. It's often more cost-effective to invest in your current residence than to face the high monthly costs of assisted living facilities. Because Redlands requires specific permits for structural changes like moving showers or vanities, working with a specialist who understands local inspection standards is vital for maintaining your home's long-term value.
Core Components of a Handicap Accessible Bathroom Remodel
A comprehensive handicap accessible bathroom remodel in Redlands requires more than just swapping out a single fixture. While some contractors focus exclusively on walk-in tubs, a truly safe and functional space integrates floor-to-ceiling modifications. This holistic approach ensures that every square inch of the room supports your movement and dignity. It's about a seamless transition from the doorway to the shower, creating an environment where you don't have to worry about hidden hazards. By focusing on a complete design rather than isolated products, you ensure the space remains beautiful and high-performing for years to come.
The Curbless Shower Advantage
Curbless showers are the gold standard for modern accessibility. They eliminate the high threshold of a traditional tub, removing the primary trip hazard in the bathroom. This zero-entry design allows for a smooth transition, whether you're walking in or using a mobility aid. You can choose between sleek glass enclosures that maintain an airy feel or open-concept wet rooms that provide maximum clearance. Integrating curbless shower installation Redlands into your existing footprint doesn't just improve safety. It creates a sophisticated, high-end look that feels like a luxury spa rather than a clinical facility.
Hardware and Fixtures for Independence
Precision is vital when selecting and placing hardware. Strategic placement of support features ensures stability during every step of your routine. While some homeowners consider DIY kits, professional grab bar installation in Redlands is essential for long-term reliability. We ensure bars are anchored into structural blocking rather than just the wallboard, providing the weight-bearing capacity you need. This level of detail aligns with the ADA Standards for bathing rooms, which offer clear guidelines for safe hardware height and placement.
Other essential fixtures include handheld showerheads and thermostatic mixing valves. Handheld units allow for seated bathing, while mixing valves prevent sudden temperature spikes that could cause burns. Lever-style faucets are another critical addition; they're much easier to operate for those with limited hand dexterity compared to traditional round knobs. If you're ready to see how these elements fit together, a professional home safety assessment can help identify the best layout for your specific needs.
Comfort-height toilets and accessible vanities complete the transformation. Comfort-height models sit approximately two inches higher than standard toilets, which significantly reduces the strain on your knees and hips. Accessible vanities with open space underneath allow for seated use, ensuring you can perform daily grooming tasks without fatigue. We pair these features with slip-resistant flooring materials that provide high traction even when wet, ensuring that safety and style work in perfect harmony.
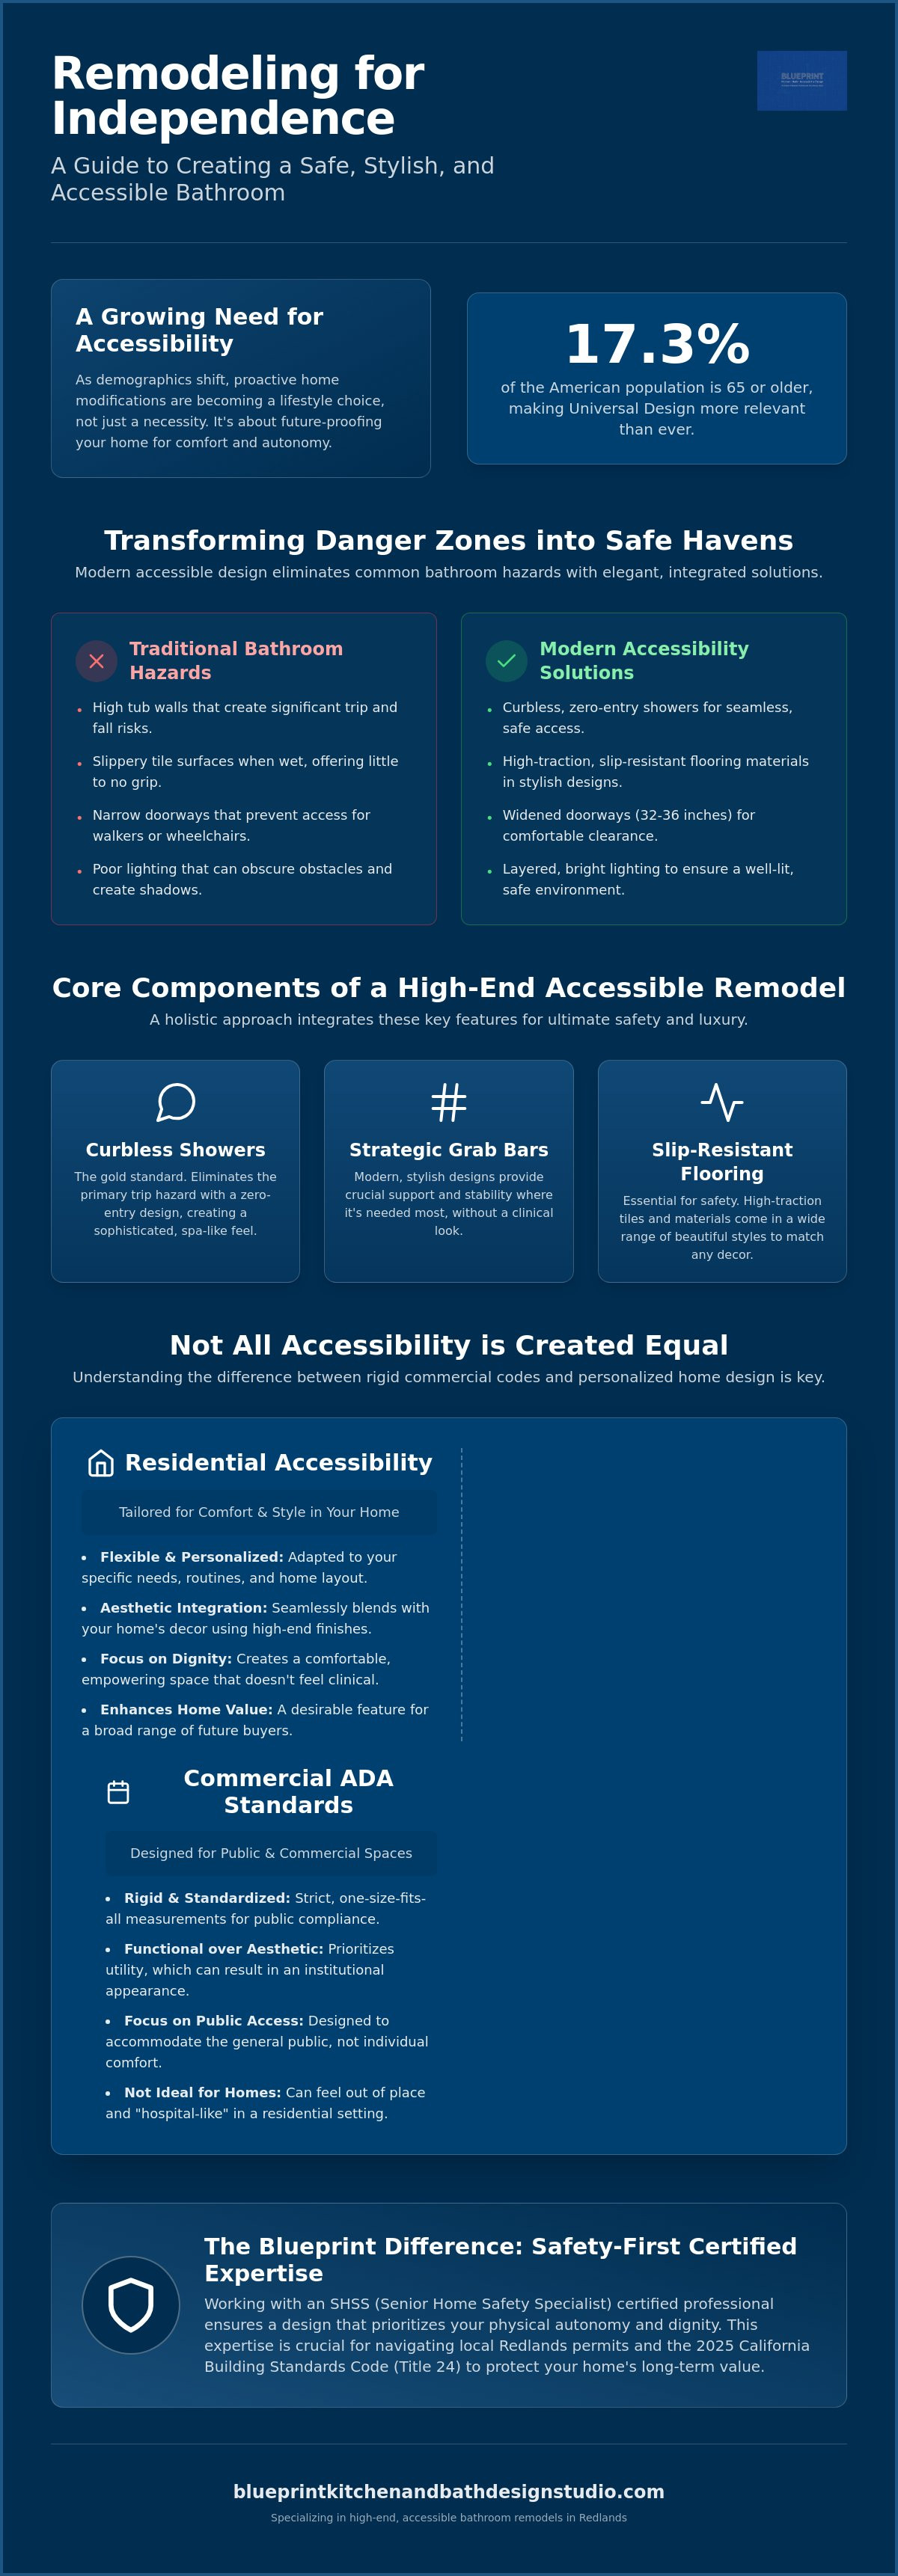
ADA Standards vs. Residential Accessibility Needs
While the 2010 ADA Standards for Accessible Design provide a vital technical foundation for public buildings, your home requires a more nuanced approach. Strict adherence to commercial ADA rules can sometimes result in a clinical, sterile environment that doesn't feel like a personal sanctuary. For a handicap accessible bathroom remodel in Redlands, we prioritize the specific body measurements and mobility patterns of the individual user. This allows us to customize toilet heights and grab bar angles to your exact needs rather than following a generic one-size-fits-all regulation. We focus on creating a space that is technically compliant where it matters, yet remains warm and welcoming for your daily life.
Clearance and Maneuverability
Effective design starts with space. We calculate the "turning radius" required for a wheelchair or walker, typically aiming for a 60-inch circular area to ensure you can maneuver without feeling trapped. In many older Redlands homes, this often involves doorway widening to provide a clear, unobstructed path between rooms. We also recommend removing bulky under-sink cabinets to create "roll-under" vanity access. This modification allows you to reach the faucet comfortably while seated, ensuring that basic grooming remains an effortless part of your day without causing unnecessary physical strain.
The Precision of Professional Assessment
A successful renovation depends on identifying subtle risks that a general contractor might overlook. This is why senior home safety remodeling Redlands requires specialized certification. Our team holds SHSS (Senior Home Safety Specialist) certification, which means we look beyond the bathroom walls. We map the entire "path of travel" from the bedroom to the bathroom, ensuring there are no rug edges or narrow corridors that could lead to a fall.
This professional assessment identifies potential hazards before they become emergencies. We evaluate lighting levels, floor transitions, and even the force required to open a door. By addressing these details during the planning phase, we provide a structured solution that addresses your long-term safety and physical autonomy. It's a methodical process that ensures every modification serves a clear, functional purpose while maintaining the high-end aesthetic of your home.
Planning Your Remodel: Timeline, Permits, and Selection
A successful handicap accessible bathroom remodel in Redlands requires a methodical planning process to ensure every safety standard is met without compromising your home's aesthetic. We begin with a comprehensive home safety assessment, where we identify specific structural barriers and mobility needs. This initial step allows us to design a space that is tailored to your routine. Next, we move into the design and material selection phase. Here, we balance high-end finishes with functional requirements, such as choosing slip-resistant tiles that complement your home's architecture. This unhurried approach ensures that every detail, from the height of the vanity to the placement of the lighting, serves your long-term independence.
Navigating the local regulatory environment is a critical part of the timeline. The City of Redlands requires building permits for most bathroom renovations, especially those involving structural changes to showers or electrical lighting. As of July 2026, the standard hourly rate for inspections in Redlands is $138 per hour. There is also an Automation and Technology Fee, which is the greater of $35 or 5% of the permit and plan review fee. We manage these details for you, ensuring your project complies with the 2025 California Building Standards Code (Title 24). Once permits are secured, the construction phase begins. We focus on minimizing disruption to your daily life by maintaining a clean, organized workspace and adhering to a predictable schedule. The process concludes with a final safety walkthrough where we test every piece of hardware for stability and ease of use.
Budgeting for Accessibility
Understanding the difference between structural changes and surface updates is key to managing your budget. While cosmetic changes are less expensive, they often fail to address the core safety needs of a mobility-challenged resident. It's helpful to explore potential financial assistance for these modifications. For qualifying veterans, the federal VA offers the Specially Adapted Housing (SAH) grant, which is up to $109,986 in 2026, or the Special Home Adaptation (SHA) grant, which provides up to $22,036. Additionally, the USDA Section 504 Home Repair Program offers grants of up to $10,000 for homeowners aged 62 and older with very low income in eligible rural areas. Investing in aging in place remodeling in Redlands is a proactive financial strategy that often saves significant money over time compared to the recurring costs of professional care facilities.
Working with a Specialized Design Studio
Choosing a specialized design studio over a general contractor provides a higher level of safety assurance. General contractors often focus on speed, but a certified specialist understands the engineering precision required for weight-bearing grab bars and curbless transitions. You should ask any potential remodeler about their SHSS certification and their experience with California’s specific Title 24 requirements. Our "design-build" model is the most efficient path for complex safety upgrades because it keeps the designer and the installer on the same page from start to finish. If you're ready to begin planning your transition, you can schedule a professional consultation to explore the best options for your home.
The Blueprint Difference: Safety-First Design in Redlands
At Blueprint Kitchen and Bath Design Studio, we believe that a bathroom should be a sanctuary rather than a source of anxiety. Our commitment to the Redlands, Loma Linda, and Inland Empire communities is built on a foundation of specialized expertise and practical empathy. When you choose us for a handicap accessible bathroom remodel in Redlands, you're partnering with a team that views home modification as an empowering lifestyle upgrade. We understand the delicate transitions associated with aging or mobility challenges, and we're here to provide a voice of calm authority throughout your renovation journey. Our goal is to ensure you remain in the home you love with your dignity and independence fully intact.
Our SHSS certification as Senior Home Safety and Grab Bar Specialists ensures that your project meets the highest professional standards. We don't just install hardware; we engineer solutions that provide long-term stability and ease of use. This clinical precision is seamlessly blended with our background as a high-end design studio. We specialize in creating spaces that are both technically proficient and aesthetically sophisticated. By integrating the safety features we discussed earlier, like slip-resistant flooring and custom clearances, we create a cohesive environment that restores your confidence. We've seen firsthand how these thoughtful changes restore physical autonomy, allowing our clients to enjoy their daily routines with total peace of mind.
Our Local Expertise
Our familiarity with local architecture, from the historic Victorians of Redlands to the modern builds in Riverside, allows us to solve unique structural challenges. We know how to widen doorways and reinforce walls in older homes without compromising their original character. We also maintain a network of trusted local suppliers for specialty safety hardware, ensuring every lever and rail we install is of the highest quality. This deep local focus is why we prioritize bathroom safety upgrades in Redlands for our neighbors. We understand the specific permitting requirements of San Bernardino County, ensuring your project is compliant and your home value is protected.
Ready to Secure Your Independence?
Securing your independence begins with a professional home safety assessment. During this initial meeting, we'll walk through your space to identify specific hazards and discuss how a handicap accessible bathroom remodel in Redlands can improve your quality of life. You can expect a transparent, unhurried conversation about your mobility needs, design preferences, and long-term goals. We'll then provide a structured plan that addresses your physical safety while enhancing the beauty of your home. If you're ready to transform your bathroom into a safe and stylish environment, Schedule your accessible bathroom consultation with Blueprint today. We're ready to help you plan for a future of comfort and stability.
Secure Your Future Comfort and Independence
A handicap accessible bathroom remodel in Redlands is more than a home improvement project; it's a commitment to your long-term autonomy and peace of mind. By integrating curbless showers, strategic grab bar placement, and slip-resistant flooring, you create a space that balances clinical necessity with high-end aesthetic desires. You don't have to choose between a beautiful home and a safe one. Our specialized approach ensures that every modification meets the highest standards of stability while enhancing your property's value and your daily quality of life.
As an SHSS Certified Senior Home Safety and Grab Bar Specialist with deep expertise in Inland Empire building codes, we prioritize the engineering precision required for true residential accessibility. We understand the physical significance of maintaining your lifestyle and are ready to guide you through every step of the design and installation process. Request Your Professional Home Safety Assessment Today to begin your journey toward a safer, more stylish home environment. You deserve a space that supports your movement and preserves your dignity for years to come.
Frequently Asked Questions
What is the most important feature in a handicap accessible bathroom?
Stability and clear floor space are the most critical elements for long-term safety. A curbless shower removes the primary trip hazard of a high tub wall, while slip-resistant flooring prevents falls on wet surfaces. These features work together to ensure you can move throughout the room with confidence and physical autonomy.
How much does it cost to widen a bathroom doorway for a wheelchair in Redlands?
Pricing for doorway widening depends on whether the wall is load-bearing and the complexity of the current electrical layout. A structural modification requires a professional assessment to determine the exact scope of work. You should consult with a specialist to understand how this fits into your overall budget for a handicap accessible bathroom remodel in Redlands.
Can I convert my existing bathtub into a walk-in or curbless shower?
Yes, converting a standard bathtub into a curbless shower is a common and highly effective modification. The process involves removing the existing tub and modifying the floor structure to create a zero-entry drain system. This transition eliminates the need to step over a high threshold, making the space much safer for those with limited mobility.
Do I need a permit for an accessible bathroom remodel in San Bernardino County?
The City of Redlands requires building permits for renovations that involve moving tubs or showers, changing electrical lighting, or replacing wallboard. As of July 2026, the standard hourly rate for inspections in Redlands is $138 per hour. Following these local regulations ensures your home remains compliant with the 2025 California Building Standards Code and protects your home's resale value.
What is the difference between a walk-in tub and a curbless shower?
A walk-in tub features a watertight door and a low step-in height, allowing for deep soaking while seated. A curbless shower has no threshold at all, which allows for seamless roll-in access with a wheelchair or walker. Your choice depends on whether you prefer the therapeutic benefits of a bath or the effortless entry of a modern shower system.
How can I make my bathroom safer without doing a full remodel?
You can improve safety immediately by scheduling a professional grab bar installation and applying slip-resistant treatments to your existing floors. Replacing standard faucets with lever-style handles and adding a comfort-height toilet also provides significant benefits. These targeted upgrades offer a high level of stability without the timeline of a complete renovation.
Are there specific ADA requirements for residential bathroom grab bars?
Residential projects aren't legally bound by commercial ADA laws, but following the 2010 technical guidelines is the best way to ensure safety. These standards suggest mounting bars at a height of 33 to 36 inches and ensuring they're anchored to support at least 250 pounds of force. This precision ensures the hardware won't fail when you need it most.
How long does a typical handicap accessible bathroom renovation take?
A comprehensive renovation typically takes between two and four weeks once construction begins. This timeline includes the initial structural modifications, plumbing updates, and the final installation of safety hardware. We focus on a methodical design-build process to minimize disruption while ensuring every safety feature is tested for long-term reliability.
Disclaimer
This article provides general educational information and design inspiration, not project-specific professional advice. Costs, timelines, permit requirements, building codes, and product suitability vary by property and jurisdiction. Final scope, pricing, and specifications are established only through a written proposal or contract. Consult qualified professionals and local building officials before beginning work. Unless expressly identified as a completed Blueprint project, images are illustrative and may include stock photography, design renderings, or AI-generated imagery.


