Jake Blasco leads design and project planning at Blueprint Kitchen & Bath Design Studio, specializing in kitchen, bath, and whole home design in Huntington Beach and surrounding Orange County communities. His approach combines thoughtful layouts, quality materials, and practical construction knowledge to create spaces that look beautiful and work for everyday life.
Jake shares guidance on cabinetry, countertops, finishes, lighting, and renovation planning to help homeowners make informed decisions. As the qualifying individual for Blueprint’s California B-2 Residential Remodeling license (CSLB #1161570), he brings a construction perspective to every design.
What if the most important bathroom remodel decision isn’t the tile or vanity, but how the room needs to work every day? It’s easy to start with finishes, yet choices about layout, storage, and fixtures shape both comfort and the construction plan.
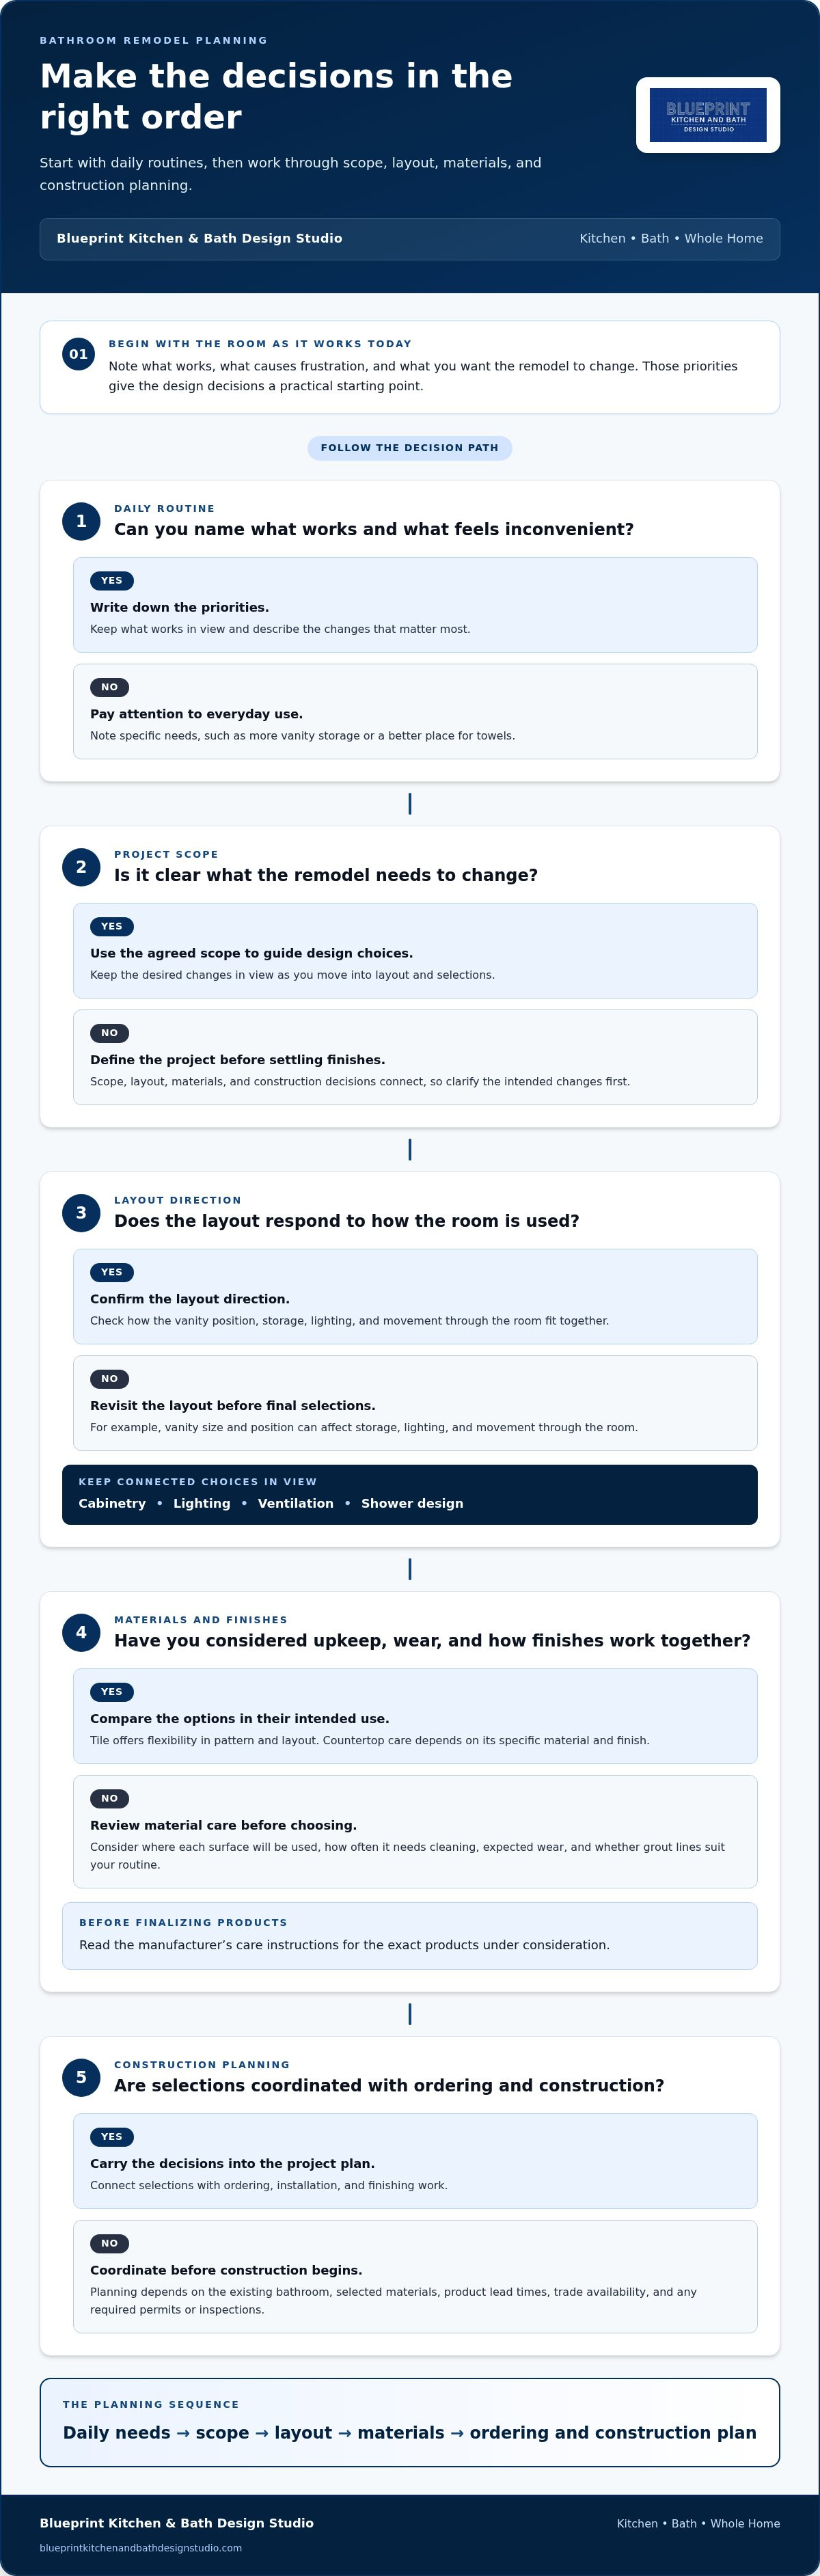
A well-planned Redlands bathroom remodel begins with your household’s routines and the room’s existing conditions. This guide explains how to set priorities, make layout decisions, compare materials for durability and upkeep, and coordinate selections before construction begins. You’ll also see how decisions about lighting, ventilation, cabinetry, and shower design connect, so the finished space feels cohesive rather than assembled one choice at a time.
Blueprint Kitchen and Bath Design Studio brings design planning and construction thinking together, shaping bathroom decisions around your home and lifestyle. With a clear order of decisions, you can weigh practical needs alongside the finishes you want and build a plan that makes sense for the whole project.
Key Takeaways
Start by identifying what works in your bathroom, what causes frustration, and what you want the remodel to change.
Compare tile, countertops, and cabinetry by upkeep, expected wear, and how well their finishes work together.
Set the project scope and resolve the layout before selecting materials, then coordinate selections with ordering and construction planning.
See how a consult, design, prepare, and build process can connect your preferences with practical project decisions.
How do I start planning a bathroom remodel in Redlands?
Start by noting what works in your bathroom, what feels inconvenient, and what you’d like to change. For example, you might need more vanity storage or a better place for towels. Define the project scope before choosing finishes, since layout, materials, and construction decisions connect. Blueprint Kitchen and Bath Design Studio begins by listening to the homeowner’s needs and shaping the design conversation around how the room is used.
Which bathroom material is easier to maintain, tile or a solid countertop?
Neither tile nor countertop material is automatically easier to maintain in every situation. Tile offers flexibility in pattern and layout, while a countertop’s care depends on its specific material and finish. Consider where each surface will be used, how often it needs cleaning, and whether grout lines fit your routine. Before choosing, read the manufacturer’s care instructions for the exact products under consideration.
Should I choose bathroom finishes before finalizing the layout?
Usually, settle the project scope and layout direction before making every final finish selection. A vanity’s size and position, for example, can affect storage, lighting, and movement through the room. Looking at materials early can still help guide the design, but selections need to work with the agreed plan and construction needs. The right sequence depends on the existing bathroom and the changes involved.
How long does a bathroom renovation take?
A bathroom renovation doesn’t have one reliable schedule for every home. The sequence and duration depend on the scope, existing conditions, material choices, product lead times, trade availability, and any required permits or inspections. A project plan can show how decisions and work fit together, from ordering materials to installation and finishing. Treat a general timeline as guidance, not a promise for a specific Redlands home.
What should I discuss during a bathroom remodeling consultation?
Explain how you use the bathroom, what currently causes frustration, and which changes matter most to your household. Specific examples help, such as needing a more organized vanity or wanting finishes that relate to an adjoining bedroom. Bring material preferences and storage priorities, too. These details give the design conversation practical direction, while leaving room to tailor the layout and selections to the home.
Disclaimer
This article provides general educational information and design inspiration, not project-specific professional advice. Costs, timelines, permit requirements, building codes, and product suitability vary by property and jurisdiction. Final scope, pricing, and specifications are established only through a written proposal or contract. Consult qualified professionals and local building officials before beginning work. Unless expressly identified as a completed Blueprint project, images are illustrative and may include stock photography, design renderings, or AI-generated imagery.