


Article by
Jake Blasco, B-2 Licensed Contractor
Jake Blasco leads design and project planning at Blueprint Kitchen & Bath Design Studio, specializing in kitchen, bath, and whole home design in Huntington Beach and surrounding Orange County communities. His approach combines thoughtful layouts, quality materials, and practical construction knowledge to create spaces that look beautiful and work for everyday life.
Jake shares guidance on cabinetry, countertops, finishes, lighting, and renovation planning to help homeowners make informed decisions. As the qualifying individual for Blueprint’s California B-2 Residential Remodeling license (CSLB #1161570), he brings a construction perspective to every design.
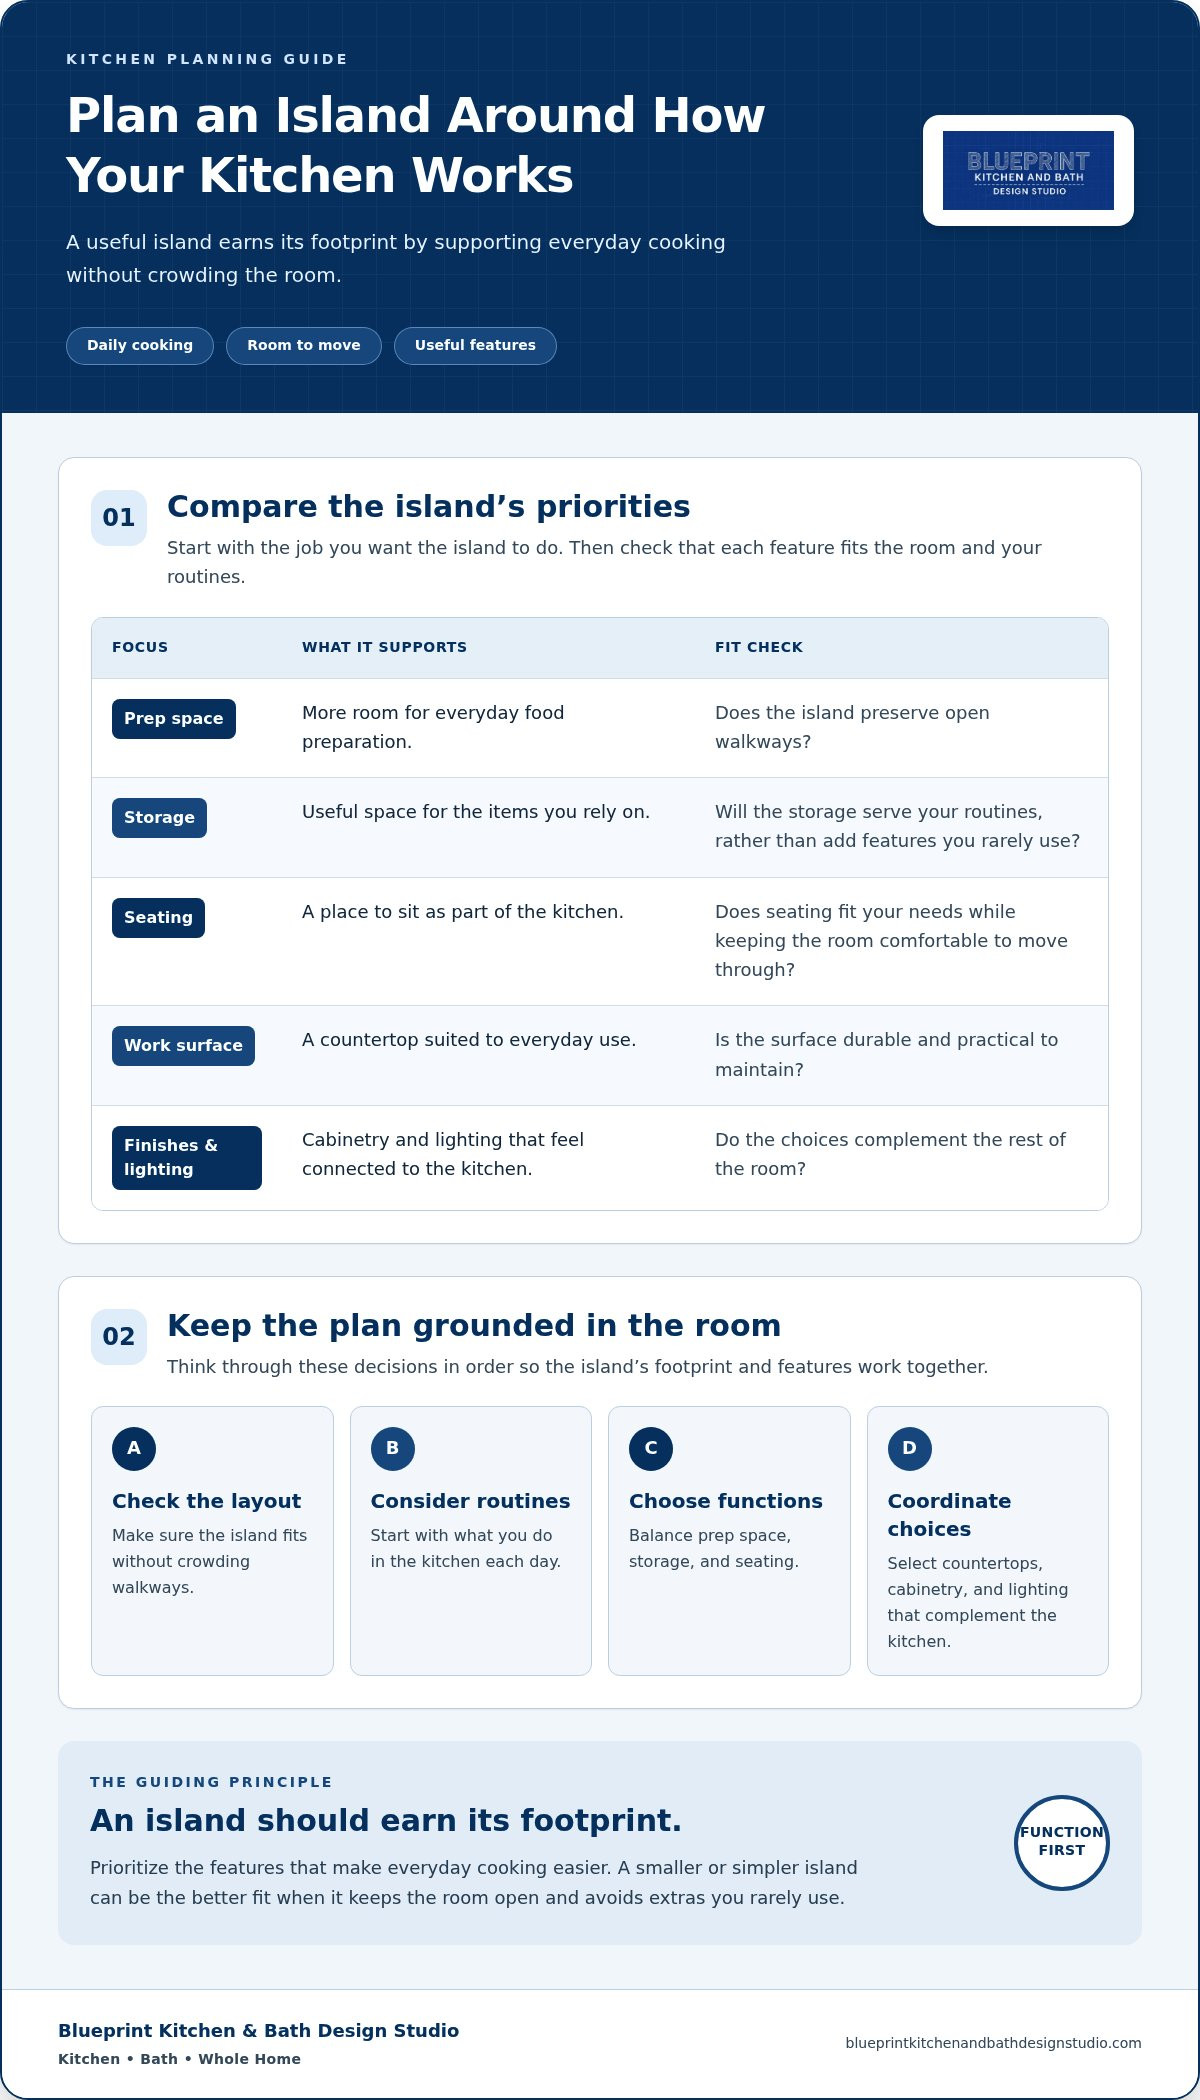
What if the most useful kitchen island is smaller, or simpler, than the one you first imagined? An island should earn its footprint by making everyday cooking easier, not by crowding walkways or adding features you rarely use.
Planning one can feel like a balancing act. You may want more prep space, useful storage, and a place to sit, while also keeping the room open and choosing finishes that are practical to maintain. The right design starts with how your kitchen works and what you do there each day.
This guide from Blueprint Kitchen and Bath Design Studio will help you assess whether an island fits your layout, compare options for work surfaces, storage, and seating, and choose countertops, cabinetry, and lighting that coordinate with the rest of the kitchen. You’ll also see how to put those decisions in a sensible order, so your island plan supports your routines and feels at home in the room.
- Assess your kitchen layout to determine if an island fits comfortably without crowding walkways.
- Balance prep space, storage needs, and seating options to maximize everyday functionality.
- Choose durable countertops, cabinetry, and lighting that complement your overall design.
Frequently Asked Questions
Will a kitchen island make a small kitchen feel crowded?
An island can make a small kitchen feel crowded if its footprint narrows circulation or blocks appliance doors. Check the routes around it, including space to open the refrigerator, dishwasher, and oven, then compare those needs with existing work zones and entry paths. A compact island may fit where a larger one won’t. Treat dimensions as project-specific planning guidance, not a universal rule.
Is seating on a kitchen island worth the space?
Island seating can make everyday meals and conversation easier, especially when someone wants to chat while another person prepares food. It also takes room for chairs or stools and for people to move around them. Consider how often your household eats together, whether seats would obstruct a main route, and whether a nearby dining table already serves those routines. The right choice depends on how you use the room.
What is the most practical countertop material for a kitchen island?
No countertop material is most practical for every island; the choice depends on how you cook, the appearance you prefer, care requirements, and budget priorities. Quartz is an engineered surface made with quartz particles and binders. Quartzite is natural stone, and its care needs can vary by slab and finish. Compare the specific material’s maintenance guidance with your daily habits before selecting a surface.
Can a kitchen island include both storage and seating?
Yes, an island may combine storage and seating if its layout, cabinet design, countertop plan, and circulation allow. For example, cabinets or drawers could face the kitchen work area while an overhang provides room for stools on the opposite side. The arrangement depends on island size and how people move through the room, so one configuration won’t suit every kitchen.
Disclaimer
This article provides general educational information and design inspiration, not project-specific professional advice. Costs, timelines, permit requirements, building codes, and product suitability vary by property and jurisdiction. Final scope, pricing, and specifications are established only through a written proposal or contract. Consult qualified professionals and local building officials before beginning work. Unless expressly identified as a completed Blueprint project, images are illustrative and may include stock photography, design renderings, or AI-generated imagery.


