


Article by
Jake Blasco, B-2 Licensed Contractor
Jake Blasco leads design and project planning at Blueprint Kitchen & Bath Design Studio, specializing in kitchen, bath, and whole home design in Huntington Beach and surrounding Orange County communities. His approach combines thoughtful layouts, quality materials, and practical construction knowledge to create spaces that look beautiful and work for everyday life.
Jake shares guidance on cabinetry, countertops, finishes, lighting, and renovation planning to help homeowners make informed decisions. As the qualifying individual for Blueprint’s California B-2 Residential Remodeling license (CSLB #1161570), he brings a construction perspective to every design.
What if a shower’s open, uncluttered look depends less on glass than on the details beneath the surface? If you’re wondering what is a wet room bathroom, the key difference is how much of the room is planned to handle water. A walk-in shower usually keeps water within a defined shower area, while a wet room uses an open shower layout and a water-management plan for the shower zone or a larger portion of the bathroom.
It’s natural to appreciate the spacious feel while wondering whether splashes could reach the vanity, towels, or other areas. A wet room’s performance depends on planning details such as the waterproofing system, floor slope, drain placement, showerhead direction, and finish selection. These choices also affect cleaning and everyday comfort.
This guide explains what defines a wet room, how it compares with a walk-in shower, and which layout and material choices influence water management and upkeep. You’ll have a clearer basis for deciding whether a wet room fits your bathroom design plans.
Key Takeaways
- Understand what is a wet room bathroom and how its open shower layout differs from a more enclosed design.
- See how drain placement and floor planning help direct water, while tile and grout alone don't form a waterproofing system.
- Compare openness, splash control, and cleaning needs to decide which shower layout better suits your room and routines.
- Build a renovation brief around layout, storage, fixtures, tile coordination, and materials that work well together.
What Is a Wet Room Bathroom? Understand the Open Shower Layout
A wet room bathroom has an open shower integrated into the room rather than fully separated by a conventional enclosure. The shower occupies a planned wet zone, and the surrounding bathroom may share its open floor and coordinated finishes. Screens, fixtures, and the size of the wet zone vary, so wet rooms don’t all look or function the same. For background on shower design, see this overview.
How is a wet room different from a walk-in shower?
A walk-in shower describes an easy-entry shower layout, but it can still have a defined footprint, glass panels, or an enclosure that separates it from the rest of the bathroom. In a wet room, the shower is more visually integrated with the room, and the floor may continue through the shower area without a prominent tray or curb. The key distinction is how the shower relates to the broader bathroom, not whether the design includes any glass.
What makes a bathroom feel like a wet room?
Visual continuity helps create the open effect. For example, coordinated tile across the shower zone and nearby floor can make the room feel more unified. A fixed glass screen can limit separation without enclosing the shower completely. But an open appearance alone doesn’t make a space function as a wet room. Water management depends on planning beneath and around the visible finishes, not simply on selecting similar tile.
Think of the shower zone and the rest of the bathroom as related but distinct areas. The shower is where water is introduced; the wider room may share the open layout, but storage, towels, and fixtures still need considered placement. Defining these zones early helps clarify how much openness suits your routine and design priorities.
How Wet Room Design Manages Water, Surfaces, and Moisture
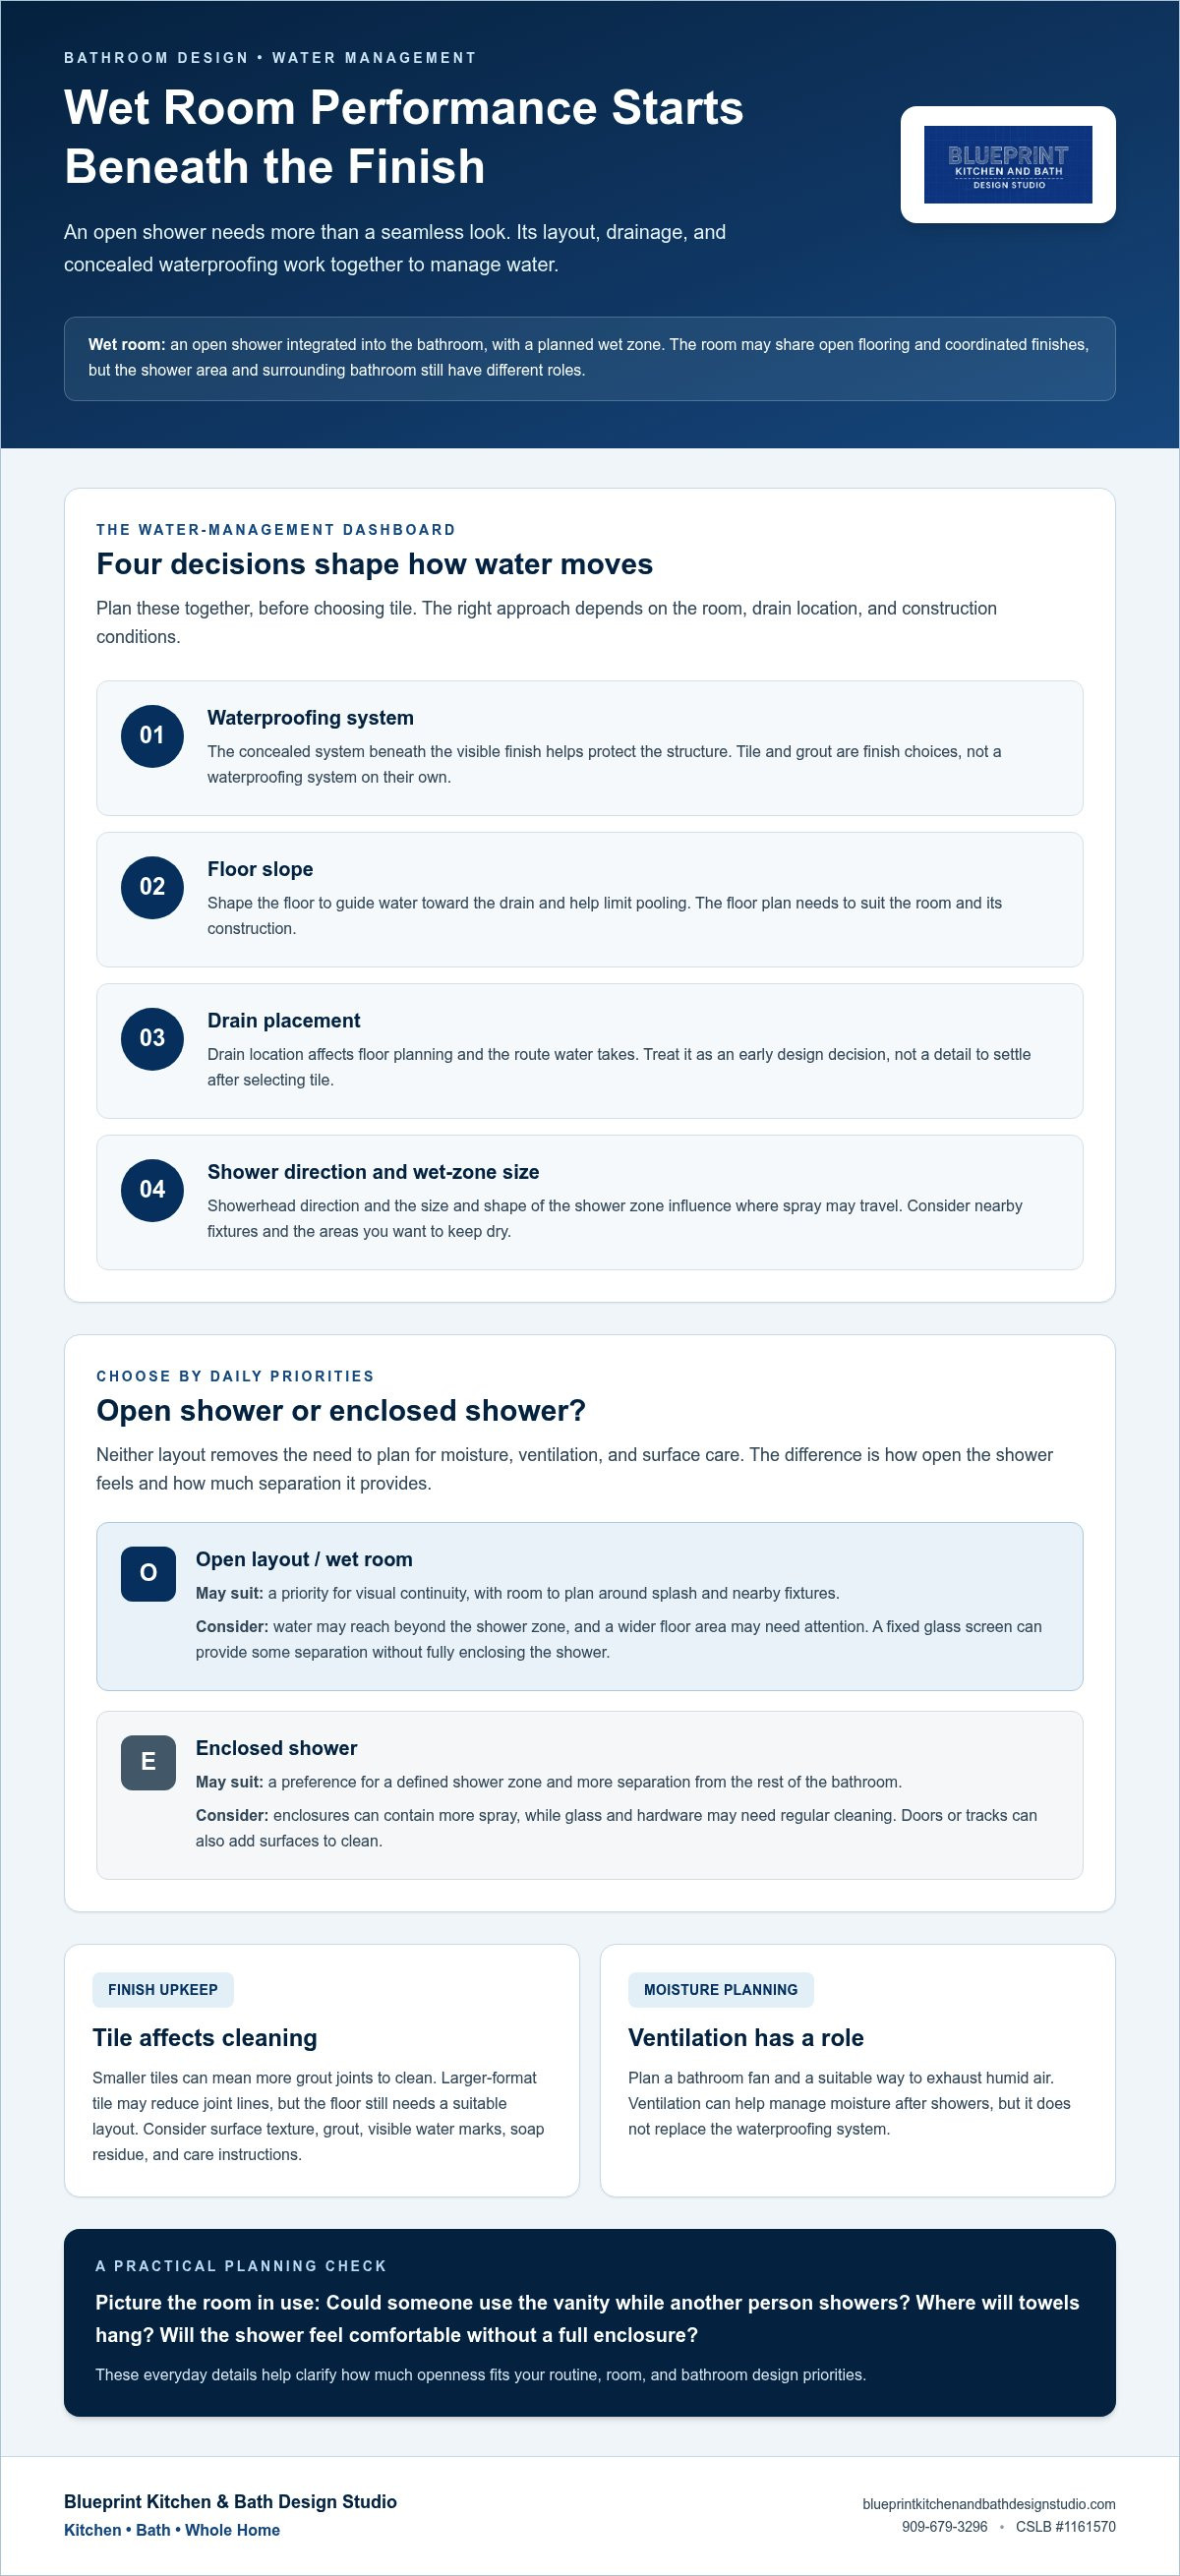
An open shower needs a clear plan for where water goes and how surrounding surfaces handle moisture. Floor planning helps direct water toward the drain, while the waterproofing system beneath the finish helps protect the structure. Drain position, the size and shape of the shower zone, and existing room conditions all affect the design, so there isn’t one layout that suits every bathroom.
Why drainage and floor planning matter
A floor shaped to guide water toward the drain helps limit pooling and directs runoff away from areas where it isn’t intended. The approach depends on the room’s dimensions, drain location, and construction conditions. These choices belong in the water-management plan from the beginning, not as details to decide after selecting tile.
Tile and grout are finish choices; concealed waterproofing and drainage are construction decisions that manage water behind and across those surfaces. Tile and grout alone shouldn’t be treated as a waterproofing system. The layers beneath them need to be planned as a coordinated assembly suited to the installation.
How finishes and ventilation affect everyday upkeep
Finishes shape how a wet room looks and how much attention it needs. Smaller tiles can create more grout joints to clean, while larger-format tile may reduce joint lines but still needs a suitable floor layout. Surface texture, grout selection, and the manufacturer’s care instructions matter, too. Consider how visible water marks and soap residue may be on the finish you choose.
Ventilation belongs in moisture planning as well. A bathroom fan and a suitable way to exhaust humid air can help manage moisture after showers, but ventilation doesn’t replace the waterproofing system. Plan these construction details alongside tile, fixtures, and storage rather than treating them as separate decisions.
For a cohesive bathroom design plan, consider how the shower finishes, drainage, and ventilation work together across the room. Bathroom design planning can bring these choices into the renovation conversation early.
Wet Room Bathroom Pros, Tradeoffs, and Design Choices
An open shower can make a bathroom feel visually connected, especially when sightlines continue across the room. That look may suit a design with coordinated surfaces and an uncluttered layout. But openness also means water and spray may reach beyond the shower zone, so the placement of the vanity, toilet, towels, and storage matters.
When might an open shower layout suit the room?
Consider an open layout if visual continuity is a priority and the room allows the shower to sit apart from items you’d prefer to keep dry. A fixed glass panel can preserve an open feel while providing some separation. The right arrangement depends on available space and how people move through and use the bathroom in their daily routines.
What practical tradeoffs should homeowners weigh?
An enclosure can contain more spray and create a more sheltered shower area. An open layout may have fewer doors or tracks to clean, but it can leave more floor exposed to splashes and require attention over a wider area. An enclosed shower may need regular cleaning of glass and hardware. Neither layout removes the need to consider moisture, ventilation, and surface care.
- An open layout may suit: homeowners prioritizing visual continuity, with room to plan around splash and nearby fixtures.
- An enclosed shower may suit: households that prefer a defined shower zone and more separation from the rest of the bathroom.
Think about whether someone might use the vanity while another person showers, where towels will hang, and whether the shower area feels comfortable without a full enclosure. These everyday scenarios can help you decide whether a wet room fits your home.
Compare these priorities as part of your bathroom design plans. Explore bathroom design planning with Blueprint Kitchen and Bath Design Studio.
Planning a Wet Room Bathroom as Part of a Renovation
Start with the room, not the tile sample. Note the existing layout, plumbing locations, doors, windows, and surfaces, then consider how the shower, vanity, toilet, and storage need to work together. Next, set priorities: an open sightline, a particular shower arrangement, easy-to-clean finishes, or more concealed storage. If you’re asking what is a wet room bathroom meant to achieve in your home, let those practical goals guide the design.
What should the bathroom design plan address?
Map the shower zone and nearby fixtures together. Include circulation, towel and product storage, lighting, and surfaces likely to encounter water. A simple floor plan can reveal whether a vanity or storage cabinet sits too close to the shower’s activity. Treat sample dimensions as planning guidance, not as a code requirement. Applicable requirements depend on the project and jurisdiction.
How can design choices stay coordinated?
Choose finishes as a group. Tile and grout should suit your cleaning routine and work with the room’s other materials. Coordinate fixture finishes with cabinetry hardware, and plan lighting for both the vanity and the wider room. Material compatibility matters, too: consider a finish’s care needs and suitability for its location, not just its color.
A useful sequence is to assess the room, set priorities, select coordinated finishes, and then align the design with construction decisions. Renovation schedules and requirements depend on project-specific conditions. Scope, existing conditions, product lead times, trade availability, permits, and inspections can all affect planning, so don’t assume every project follows the same sequence or timeline.
Thoughtful bathroom design brings the wet area, storage, fixtures, and finishes into one workable plan. Homeowners in Huntington Beach, Newport Beach, Costa Mesa, Fountain Valley, Seal Beach, Westminster, Los Alamitos, Long Beach, Irvine, Redlands, and Beaumont can contact Blueprint Kitchen and Bath Design Studio to discuss bathroom design plans.
Turn Your Wet Room Ideas Into a Thoughtful Plan
Before settling on a layout, picture an ordinary morning in the finished bathroom. Where will you reach for a towel? Will someone need to use the vanity while the shower is running? Which surfaces should feel visually connected, and where would a little separation make the room more comfortable? These questions can turn inspiration into priorities that fit your household.
Knowing what is a wet room bathroom gives you a starting point. The next step is deciding whether its open approach suits the way you want the room to look and function. A well-considered design balances those preferences with practical choices for storage, finishes, and day-to-day care.
To discuss your bathroom design plans, contact Blueprint Kitchen and Bath Design Studio.
Blueprint Kitchen and Bath Design Studio
Kitchen • Bath • Whole Home
Phone: 909-679-3296
Website: https://blueprintkitchenandbathdesignstudio.com
CSLB #1161570
Frequently Asked Questions
What is the difference between a wet room and a walk-in shower?
A wet room describes how the shower relates to the overall bathroom; “walk-in” describes how someone enters the shower. The terms can overlap, but they aren’t interchangeable. For example, a walk-in shower may sit within a separately defined shower area, while a wet room uses a broader open-room concept. Clarifying which layout you mean helps keep design conversations and renovation plans specific.
Does a wet room bathroom need a shower screen?
No, a screen isn’t essential to the open-room concept. The decision can depend on the showerhead’s direction, the location of the shower controls, and the view you want from the bathroom entrance. A screenless arrangement keeps the sightline uninterrupted; adding glass can create a visual boundary. Consider the finished layout from both inside and outside the shower before settling on a configuration.
Can any bathroom be turned into a wet room?
Not every bathroom can be converted without substantial changes. The existing floor structure may limit how a new shower floor and drain can be accommodated, and the plumbing layout may affect the scope. Door placement and nearby built-ins can also constrain the plan. Reviewing the room’s existing construction helps determine whether the layout can support the intended design before materials are chosen.
Are wet room bathrooms difficult to keep clean?
Cleaning demands depend on the surfaces and details you select. An open floor may mean more area to wipe after a shower, while a screenless design avoids cleaning glass panels. Before choosing tile or grout, check the manufacturer’s care guidance and consider how much routine attention you’re comfortable giving the finish. A sample viewed in your bathroom’s lighting can also help you assess how visible residue may be.
How is water kept from spreading across a wet room bathroom?
Design can reduce unwanted splashing, though no open layout should assume that every drop stays in one spot. Directing the showerhead away from the entrance and positioning a screen where spray travels can help contain water during use. Keep towels and paper products out of the likely splash path. These layout decisions complement, but don’t replace, the room’s water-management construction.
Disclaimer
This article provides general educational information and design inspiration, not project-specific professional advice. Costs, timelines, permit requirements, building codes, and product suitability vary by property and jurisdiction. Final scope, pricing, and specifications are established only through a written proposal or contract. Consult qualified professionals and local building officials before beginning work. Unless expressly identified as a completed Blueprint project, images are illustrative and may include stock photography, design renderings, or AI-generated imagery.


