


Article by
Jake Blasco, B-2 Licensed Contractor
Jake Blasco leads design and project planning at Blueprint Kitchen & Bath Design Studio, specializing in kitchen, bath, and whole home design in Huntington Beach and surrounding Orange County communities. His approach combines thoughtful layouts, quality materials, and practical construction knowledge to create spaces that look beautiful and work for everyday life.
Jake shares guidance on cabinetry, countertops, finishes, lighting, and renovation planning to help homeowners make informed decisions. As the qualifying individual for Blueprint’s California B-2 Residential Remodeling license (CSLB #1161570), he brings a construction perspective to every design.
When searching for a Redlands bathroom safety expert, start with how the room needs to work each day, not with a finish you love. In a bathroom renovation, the layout and household routines should guide choices about tile, hardware, and paint.
Storage, clear floor space, and fixture placement shape how a bathroom functions. The challenge is making those practical decisions work together with the look you want.
This guide covers a useful order for planning bathroom design, from mapping the layout and storage needs to comparing materials and coordinating finishes. Choices such as vanity size, tile format, and lighting affect both usability and the overall feel of the room. A clear sequence helps you make decisions that suit your household and create a cohesive space.
Key Takeaways
- Map household routines and room constraints before planning entry, circulation, vanity use, and shower access.
- Compare tile, countertops, cabinetry, and fixtures by appearance, care requirements, and expected wear.
- Set priorities, confirm the layout, and then choose materials. Account for ordering and finishing work as you plan.
- Keep project scope and existing conditions in view. Selections, permits, and inspections can affect renovation planning.
Planning a Redlands Bathroom Design Around Everyday Routines
Start by listing household routines, design priorities, and the room’s constraints. Note who uses the bathroom and when, which fixtures feel awkward to reach, where items tend to collect, and whether the doorway, plumbing, or existing walls limit changes. This gives you a practical basis for the layout before you choose finishes.
Entry and circulation matter because an open door, vanity drawer, or shower enclosure can compete for the same floor area. Trace how people move between the entrance, sink, toilet, and shower. If people use the room at the same time, consider whether one person can reach the counter or fixtures without blocking another’s path. For an overview of elements of bathroom design, consider how each component contributes to the room’s use.
Set functional priorities early. Every fixture and storage decision affects how the room works as a whole.
Which bathroom routines should shape the layout?
Think through a typical morning and evening instead of assuming one arrangement suits every household. Does one person need counter space for daily grooming, or do several people share the vanity? Those routines can guide sink placement, drawer access, mirror width, and where frequently used items belong.
Plan shower access alongside the rest of the room. Aim for a clear route that doesn’t conflict with open cabinetry or the vanity area. Sketching these movements can help reveal a pinch point before it becomes part of the finished plan.
How can storage fit without crowding the room?
Vanity cabinetry keeps everyday supplies near the sink and conceals visual clutter, but a wider cabinet can reduce open floor area. Recessed storage, such as a niche set into a wall, holds selected items without projecting into the room. Its placement depends on the wall and installation conditions.
Open shelves or a clear counter keep essentials easy to reach, but leave items visible and require regular tidying. Choose storage based on available space and what the household uses daily, not simply on how much cabinetry can fit.
Choosing Bathroom Materials That Balance Appearance and Upkeep
Compare bathroom materials by more than color. Consider how each surface looks, how often it needs cleaning, and how it may wear with regular use. The right combination depends on where each material will be installed and how much upkeep suits your household.
How should bathroom materials be compared?
- Tile: Offers a range of colors, patterns, and textures for floors and walls. Grout lines affect cleaning, so consider the tile format and grout placement together.
- Countertops: Quartz is engineered from mineral particles and resin, while quartzite is a natural stone. Their appearance and care requirements vary by product, so review manufacturer or fabricator guidance before choosing.
- Cabinetry: Adds warmth and concealed storage. A durable finish and practical drawer or door configuration can help a vanity stand up to frequent use and routine cleaning.
- Fixtures and hardware: Can create contrast or continuity. Finishes affect the room’s overall look, and water spots or fingerprints may be more noticeable on some than on others.
Material suitability depends on the bathroom’s use, product care requirements, and your maintenance preferences. For planning context, the NKBA bathroom planning guidelines offer design guidance to consider alongside your room’s specific needs.
How do finishes create a coordinated bathroom?
Coordination doesn’t require every surface to match. Instead, choose a small palette of complementary tones and textures. A patterned tile, for example, can work well with a quieter countertop and simple cabinetry. A distinctive fixture finish can also be repeated in the cabinet hardware to create a deliberate connection.
Plan the shower’s water-management system as part of construction. Tile and grout are finish materials, not a substitute for appropriate waterproofing behind the shower surface. Keep that distinction in mind as you coordinate appearance and installation decisions.
Bathroom design brings material and finish choices together around function and upkeep. Learn about bathroom design with Blueprint Kitchen and Bath Design Studio as you consider options for your renovation.
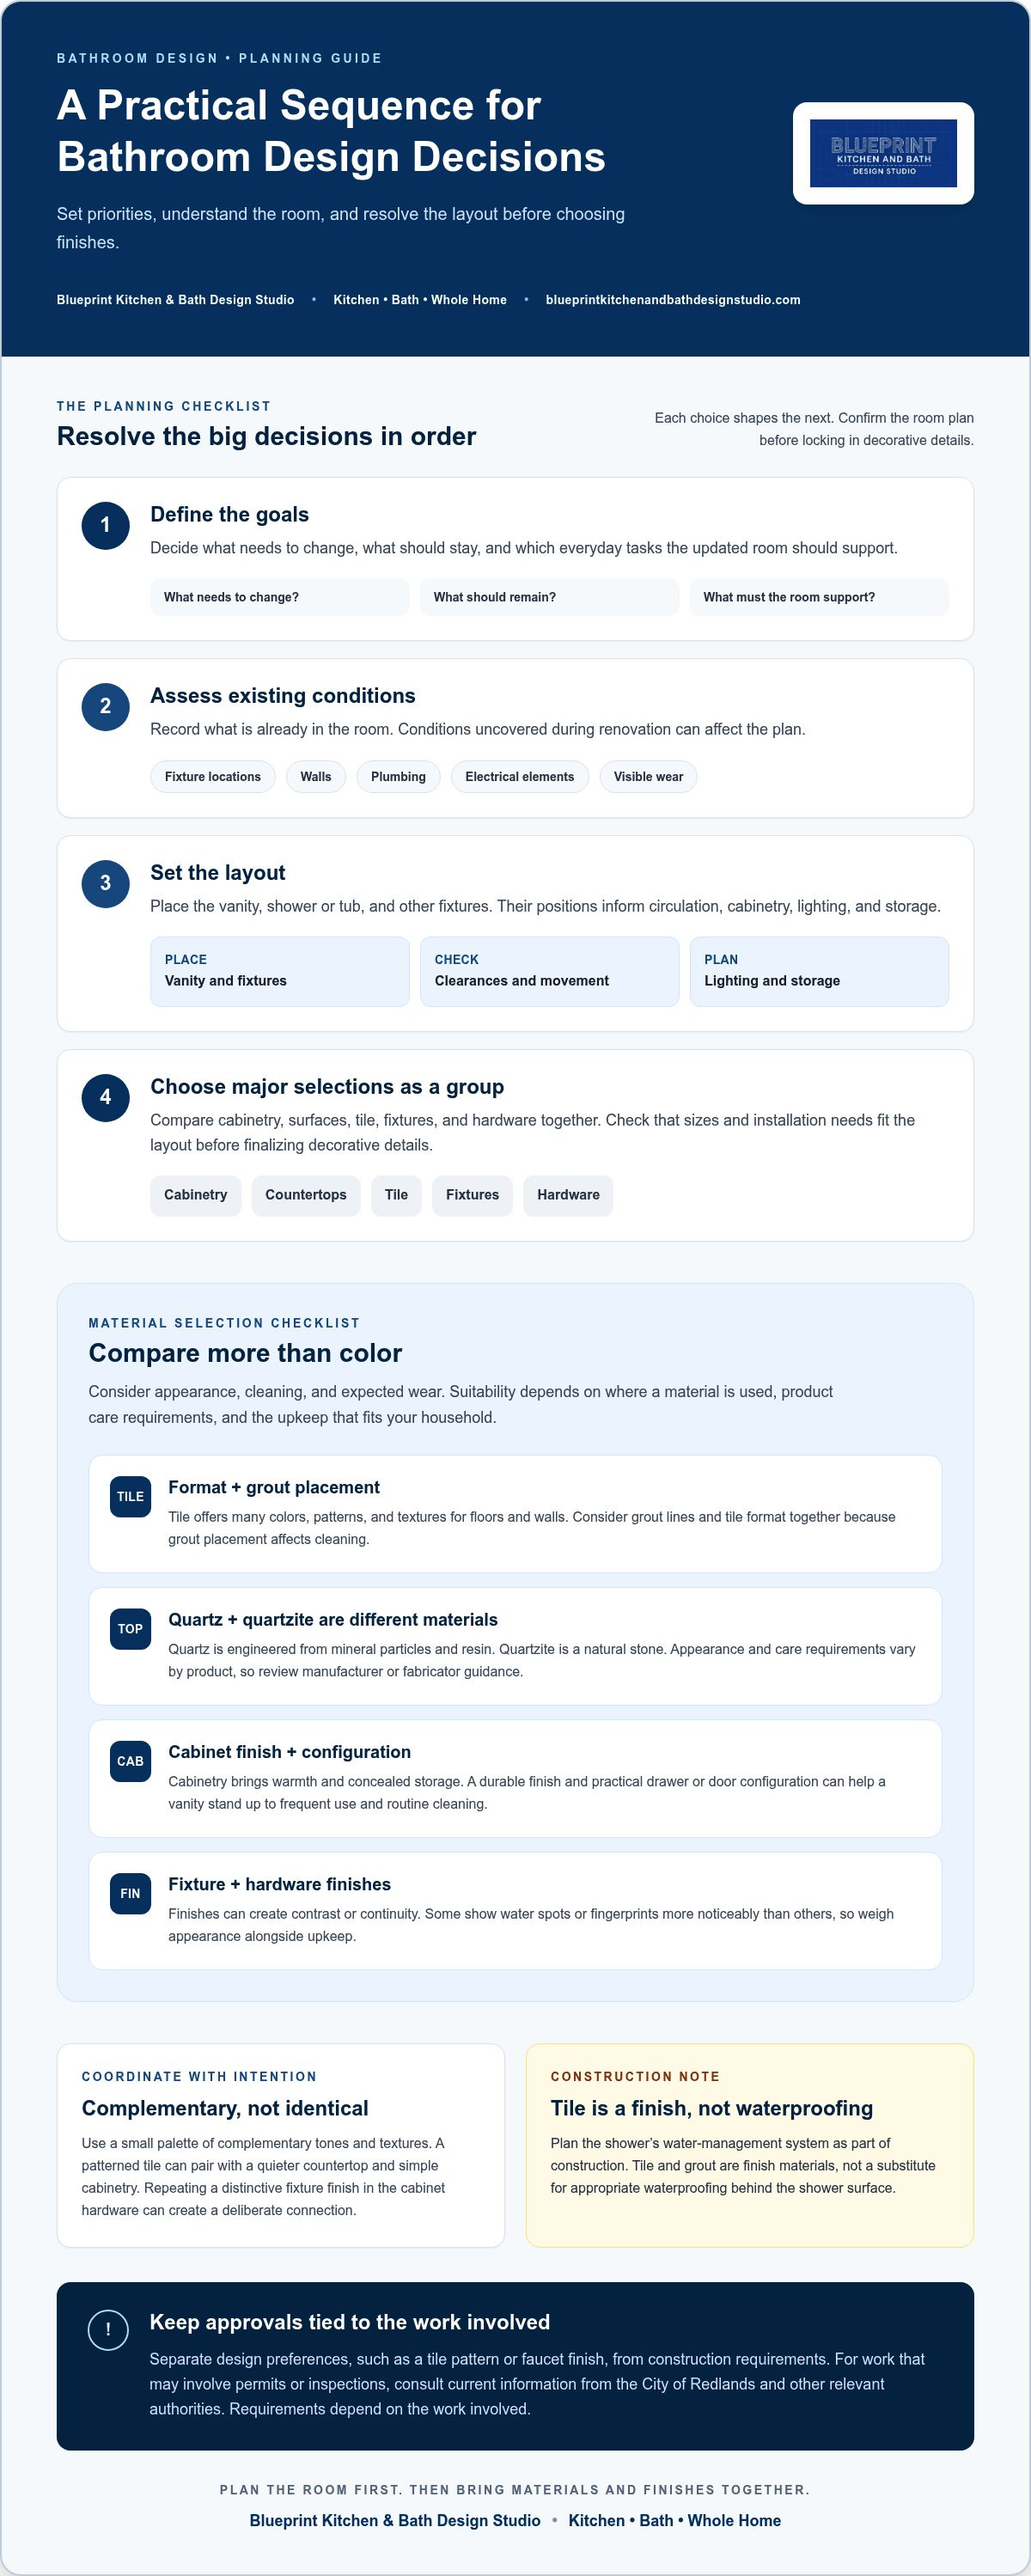
A Practical Sequence for Bathroom Design Decisions
A clear order keeps bathroom renovation choices connected. Begin with the room’s goals and existing conditions, then resolve the layout before committing to finishes. This lowers the risk of choosing a vanity, tile, or fixture that doesn’t suit the planned arrangement.
What should be decided before selecting finishes?
Use this sequence to set project priorities:
- Define the goals. Note what needs to change, what should remain, and which daily tasks the updated room must support.
- Assess existing conditions. Record fixture locations, walls, plumbing, electrical elements, and visible wear. Conditions uncovered during renovation can affect the plan.
- Set the layout. Decide where the vanity, shower or tub, and other fixtures will go. Their placement informs clearances, cabinetry, lighting, and storage.
- Choose major selections. Compare cabinetry, surfaces, tile, fixtures, and hardware as a group. Confirm that sizes and installation needs work with the layout before finalizing decorative details.
Separate design preferences, such as a tile pattern or faucet finish, from construction requirements. For work that may involve permits or inspections, consult current information from the City of Redlands and other relevant authorities. Requirements depend on the work involved, so a cosmetic selection alone does not determine what approvals a project needs.
How should selections and construction be coordinated?
Planning and selections are followed by ordering, demolition, installation, and finishing work, though the exact sequence varies. Product lead times, project scope, existing conditions, permits, and inspections can affect when each stage occurs. Keep selections and specifications organized so the intended dimensions, finishes, and fixture details remain clear as work progresses.
Costs and schedules depend on scope, materials, site conditions, and project requirements. A fixed estimate or timeline should not be assumed before those details are understood. A considered bathroom design plan brings layout, cabinetry, and finishes into one coherent direction.
Planning a Bathroom Design Project With Blueprint Kitchen and Bath Design Studio
Bathroom design works best when layout, cabinetry, surfaces, and finishes are considered as parts of one plan. Blueprint Kitchen and Bath Design Studio provides kitchen and bathroom design services shaped around how homeowners use their spaces. Practical needs and visual choices can be considered together so the vanity, countertop, tile, and fixtures feel connected.
What information helps start a bathroom design conversation?
Bring the priorities that matter most to your household. Describe what feels inefficient, what you need to store, or which materials and colors you prefer. Photos, rough measurements, and finish examples can be useful planning prompts, but they aren’t a required checklist.
It can also help to separate must-haves from preferences. For example, additional drawer storage may be a priority, while a particular tile pattern may be flexible. This gives the conversation a clear starting point.
How can a bathroom feel connected to the rest of the home?
A bathroom can have its own character and still feel at home beside nearby rooms. Carry through a few details, such as a related flooring tone, a consistent metal finish, or a color that echoes the adjoining space. Lighting can support that connection when its style complements nearby fixtures.
Coordination doesn’t mean repeating every material. A bathroom might use distinct tile while sharing a wood tone or color family with the hall. These measured connections support a cohesive interior without making each room feel identical.
Turn Your Bathroom Plans Into a Clear Next Step
A bathroom renovation plan doesn’t need every detail settled at once. Begin with the decisions that shape the room: what you want it to do, how the layout can support those needs, and which materials suit your style and upkeep preferences. From there, selections can build on one another instead of competing for attention.
Keep your priorities visible as you move forward. A short list of must-haves can guide choices when an attractive finish doesn’t suit the space or a practical feature calls for an adjustment. For a Redlands project, keep local review and approval needs in view as plans develop, since requirements depend on the work involved.
Frequently Asked Questions
How do I start planning a bathroom design?
First decide whether the project is a surface refresh or a reconfiguration. Write down what you plan to keep, what you want replaced, and the main result you’re seeking, such as more drawer organization or a different shower arrangement. This scope note sets a useful boundary for design discussions and helps separate essential changes from optional upgrades.
Which bathroom materials are easiest to maintain?
Choose materials with care requirements that fit your cleaning habits. A smooth glazed tile may be simpler to wipe than a deeply textured tile, where residue can collect in surface contours. Compare samples and product care instructions before deciding. No single material is easiest for every bathroom, since location, finish, and household use all affect routine upkeep.
Should I choose bathroom materials before deciding on the layout?
You can collect inspiration early, but settle the layout and key measurements before placing orders. A favorite surface can guide the room’s look, yet buying before final dimensions are established may lead to incorrect quantities or formats. If one material is central to your design idea, shortlist it early, then verify the final selection and amount against the approved plan.
How can I make a bathroom design feel cohesive?
Use a consistent design language along with a considered color palette. Simple vanity doors, for example, can pair naturally with clean-lined mirror framing and fixture shapes. If the cabinetry has more detail, choose complementary accents rather than adding competing ones. A shared visual cue can connect the bathroom to nearby rooms while leaving its main features distinctive.
What affects the schedule of a bathroom renovation?
Unresolved selections or changes after orders are placed can affect the pace of work. Decide who will approve final choices, and keep a record of selected finishes, dimensions, and product details. That reference can reduce avoidable back-and-forth during ordering and installation. It won’t prevent delays caused by project conditions or required approvals, which vary by renovation.
To discuss bathroom design for your home, contact Blueprint Kitchen and Bath Design Studio at 909-679-3296 or visit blueprintkitchenandbathdesignstudio.com. Blueprint Kitchen and Bath Design Studio works with homeowners in Redlands and nearby communities, including Huntington Beach, Newport Beach, Costa Mesa, Fountain Valley, Seal Beach, Westminster, Los Alamitos, Long Beach, Irvine, and Beaumont.
Kitchen • Bath • Whole Home
CSLB #1161570
Disclaimer
This article provides general educational information and design inspiration, not project-specific professional advice. Costs, timelines, permit requirements, building codes, and product suitability vary by property and jurisdiction. Final scope, pricing, and specifications are established only through a written proposal or contract. Consult qualified professionals and local building officials before beginning work. Unless expressly identified as a completed Blueprint project, images are illustrative and may include stock photography, design renderings, or AI-generated imagery.


