


Article by
Jake Blasco, B-2 Licensed Contractor
Jake Blasco leads design and project planning at Blueprint Kitchen & Bath Design Studio, specializing in kitchen, bath, and whole home design in Huntington Beach and surrounding Orange County communities. His approach combines thoughtful layouts, quality materials, and practical construction knowledge to create spaces that look beautiful and work for everyday life.
Jake shares guidance on cabinetry, countertops, finishes, lighting, and renovation planning to help homeowners make informed decisions. As the qualifying individual for Blueprint’s California B-2 Residential Remodeling license (CSLB #1161570), he brings a construction perspective to every design.
A beautiful finish can’t fix a kitchen or bathroom that slows you down. If everyday tasks feel awkward, the issue may be the layout, storage, or how the room’s materials handle daily use, not simply its appearance.
Before planning a remodel, identify what is difficult about the room now. Note where clutter collects, which tasks feel cramped, and what you wish you could store or do more easily. Those observations help guide practical choices, from cabinet placement to lighting and surface materials.
This guide covers how to set priorities, compare layout and storage options, and choose materials based on durability, upkeep, and visual fit. It also explains how to put decisions in a useful order so the finished kitchen or bathroom works well and feels connected to your home.
Key Takeaways
- List the tasks, traffic patterns, storage needs, and frustrations that shape how you use each room.
- Compare layouts by workflow, circulation, usable surfaces, and storage, then prioritize what matters most in your space.
- Choose kitchen and bathroom materials based on expected wear, cleaning needs, and how well finishes coordinate.
- Set priorities and refine the layout before selecting materials. Plan construction around the project scope and existing conditions.
Plan a Remodel Around the Way You Live
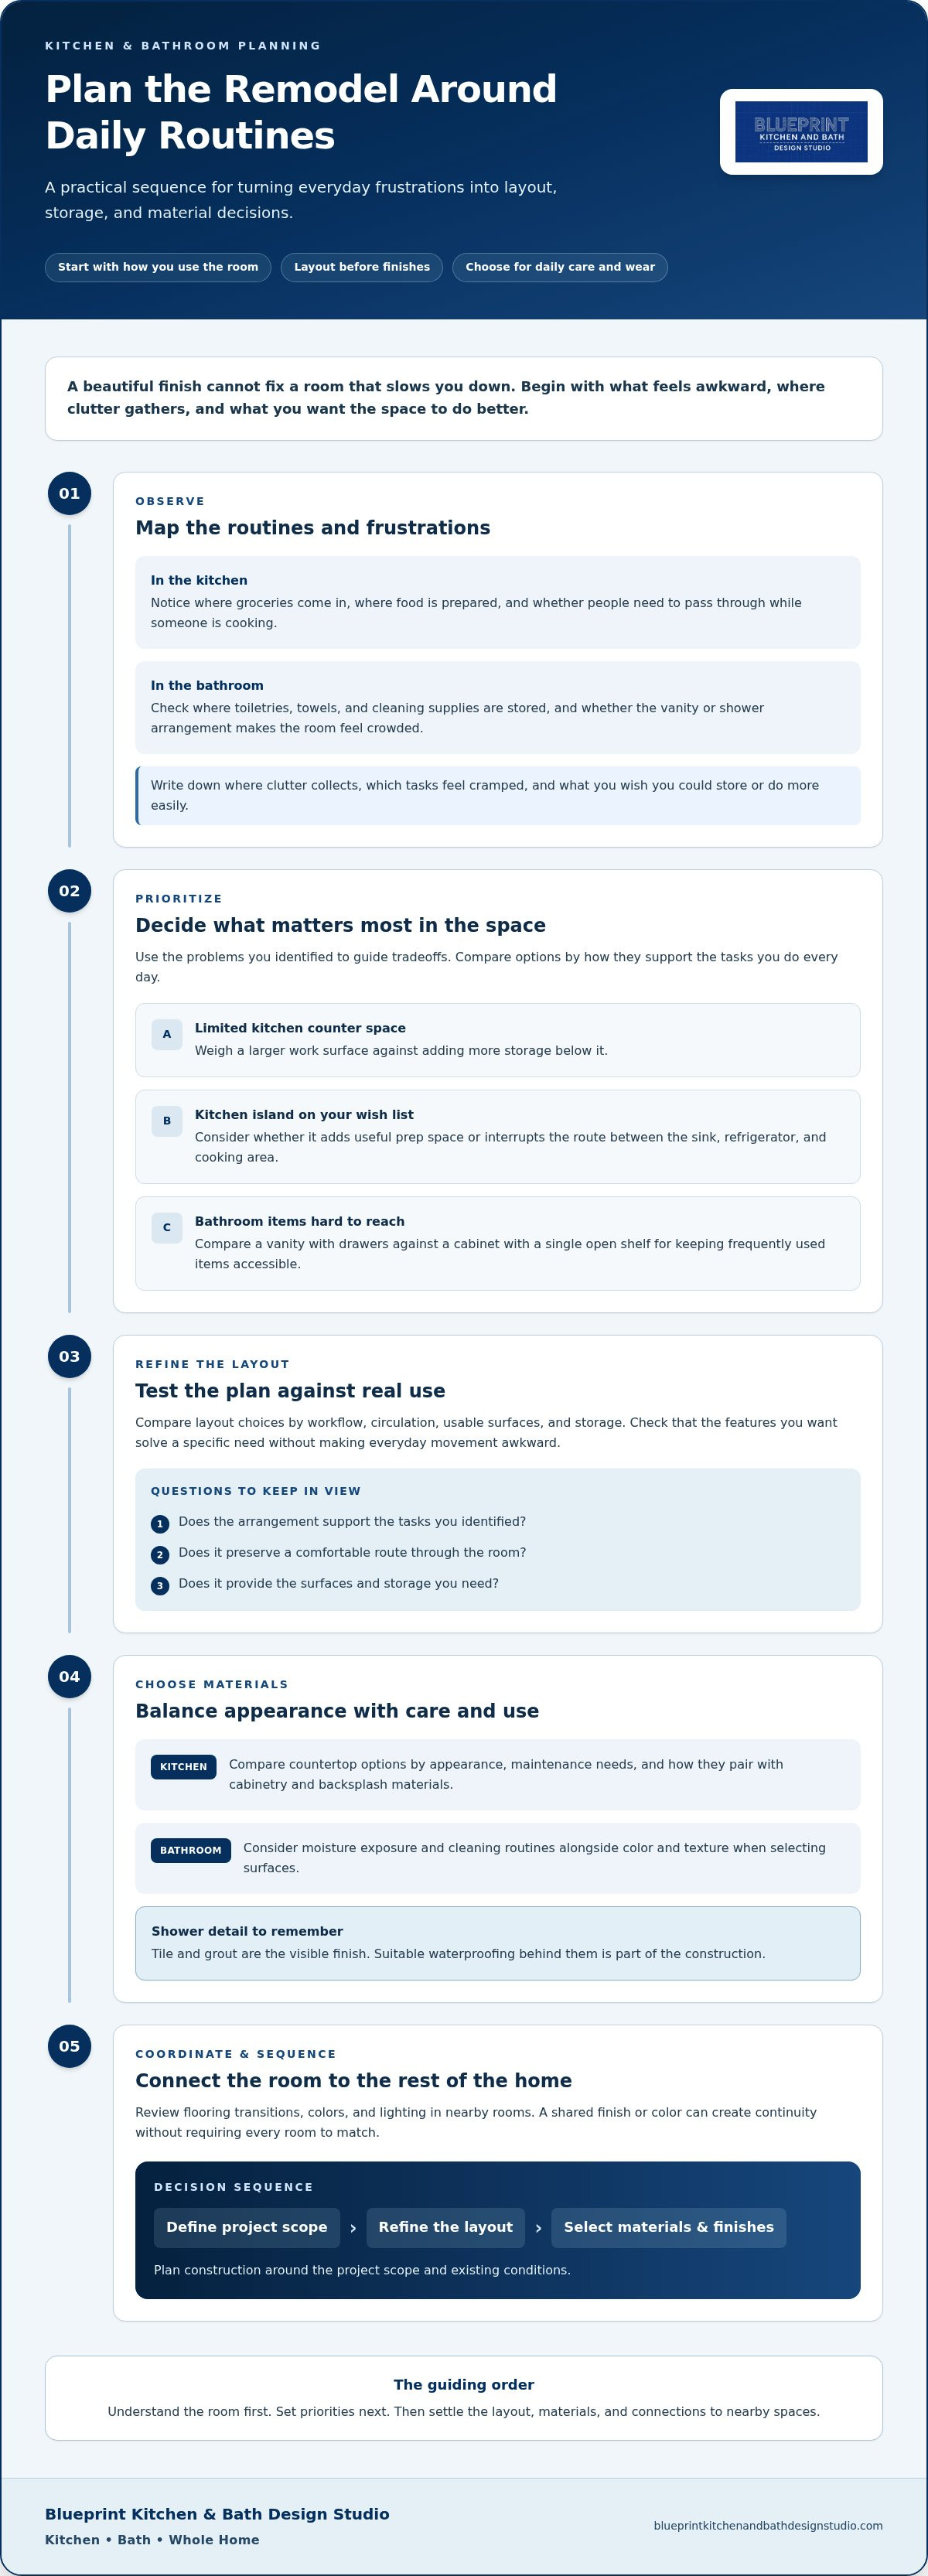
Start with the room’s everyday routines, not a list of finishes. In a kitchen, consider where groceries come in, where you prepare food, and whether people need to pass through while someone is cooking. In a bathroom, look at where toiletries, towels, and cleaning supplies are stored, and whether the current vanity and shower arrangement make the room feel crowded.
Use those observations to set priorities. If counter space is limited, compare a larger work surface with more storage below it. If a kitchen island is on your wish list, consider whether it would provide useful prep space or interrupt the route between the sink, refrigerator, and cooking area. In a bathroom, a vanity with drawers may keep frequently used items easier to reach than a cabinet with a single open shelf.
Choose materials with daily use and care in mind. For example, compare countertop options by their appearance, maintenance needs, and how they pair with cabinetry and backsplash materials. For bathroom surfaces, consider moisture exposure and cleaning routines as well as color and texture. Tile and grout are the visible shower finish, while suitable waterproofing behind them is part of the construction.
Make decisions in a practical sequence: define the project scope, refine the layout, and then select materials and finishes. Review how the kitchen or bathroom connects to nearby rooms, including flooring transitions, colors, and lighting. A shared finish or color can create continuity without requiring every room to match.
Homeowners planning a kitchen or bathroom remodel in Huntington Beach, Newport Beach, Costa Mesa, Fountain Valley, Seal Beach, Westminster, Los Alamitos, Long Beach, Irvine, Redlands, or Beaumont can use the same starting point: identify the room’s specific needs, then make design decisions around them.
For kitchen, bathroom, or coordinated whole-home design, discuss your plans with Blueprint Kitchen and Bath Design Studio.
Blueprint Kitchen and Bath Design Studio
Kitchen • Bath • Whole Home
blueprintkitchenandbathdesignstudio.com
909-679-3296
CSLB #1161570
Frequently Asked Questions
What should I plan first when remodeling a kitchen or bathroom?
Start by identifying what isn’t working and what you need the remodeled space to do. Note daily routines, storage challenges, preferred appliances or fixtures, and features you want to keep. Then establish the project scope and budget priorities before choosing finishes. Early layout decisions help guide material selections and reduce the chance of disruptive changes later.
How do I choose a kitchen layout that fits my daily routine?
Choose a layout around how you cook, clean, store food, and share the space. Consider where groceries enter the kitchen, whether multiple people cook at the same time, and whether you need seating or a dedicated coffee area. For example, placing pantry storage near the refrigerator can make putting groceries away more convenient. An island can add prep space, but only if it doesn’t obstruct movement through the room.
What should I consider when choosing bathroom materials and finishes?
Consider moisture exposure, cleaning needs, durability, and how each selection looks alongside the others. Tile, grout, countertops, cabinetry, and metal finishes should work as a coordinated palette. In a shower, tile and grout are the visible finish, while appropriate waterproofing behind them is part of the construction. Choose materials based on how the room is used and the maintenance you’re comfortable with.
How can kitchen and bathroom designs coordinate with nearby rooms?
Connect rooms through a considered mix of colors, flooring, lighting, and finish details rather than matching every surface. For example, kitchen cabinetry can relate to nearby trim, while a bathroom vanity finish can echo wood tones elsewhere in the home. Review flooring transitions, sightlines, and natural light so each room feels connected to the surrounding spaces without losing its own character.
What affects the cost and schedule of a kitchen or bathroom remodel?
Cost and timing depend on project scope, material choices, existing conditions, product lead times, trade availability, and any required permits or inspections. Changing a layout can involve more construction than replacing finishes in place. Making selections early helps clarify the scope and support project planning.
Disclaimer
This article provides general educational information and design inspiration, not project-specific professional advice. Costs, timelines, permit requirements, building codes, and product suitability vary by property and jurisdiction. Final scope, pricing, and specifications are established only through a written proposal or contract. Consult qualified professionals and local building officials before beginning work. Unless expressly identified as a completed Blueprint project, images are illustrative and may include stock photography, design renderings, or AI-generated imagery.


