


Article by
Jake Blasco, B-2 Licensed Contractor
Jake Blasco leads design and project planning at Blueprint Kitchen & Bath Design Studio, specializing in kitchen, bath, and whole home design in Huntington Beach and surrounding Orange County communities. His approach combines thoughtful layouts, quality materials, and practical construction knowledge to create spaces that look beautiful and work for everyday life.
Jake shares guidance on cabinetry, countertops, finishes, lighting, and renovation planning to help homeowners make informed decisions. As the qualifying individual for Blueprint’s California B-2 Residential Remodeling license (CSLB #1161570), he brings a construction perspective to every design.
What if the most useful bathroom renovation choice isn’t a new tile or fixture, but a better plan for how the room works? It’s easy to focus on finishes first, especially when you’re picturing the finished space. But a layout that supports daily routines, provides practical storage, and suits the room’s dimensions can make every material choice more effective.
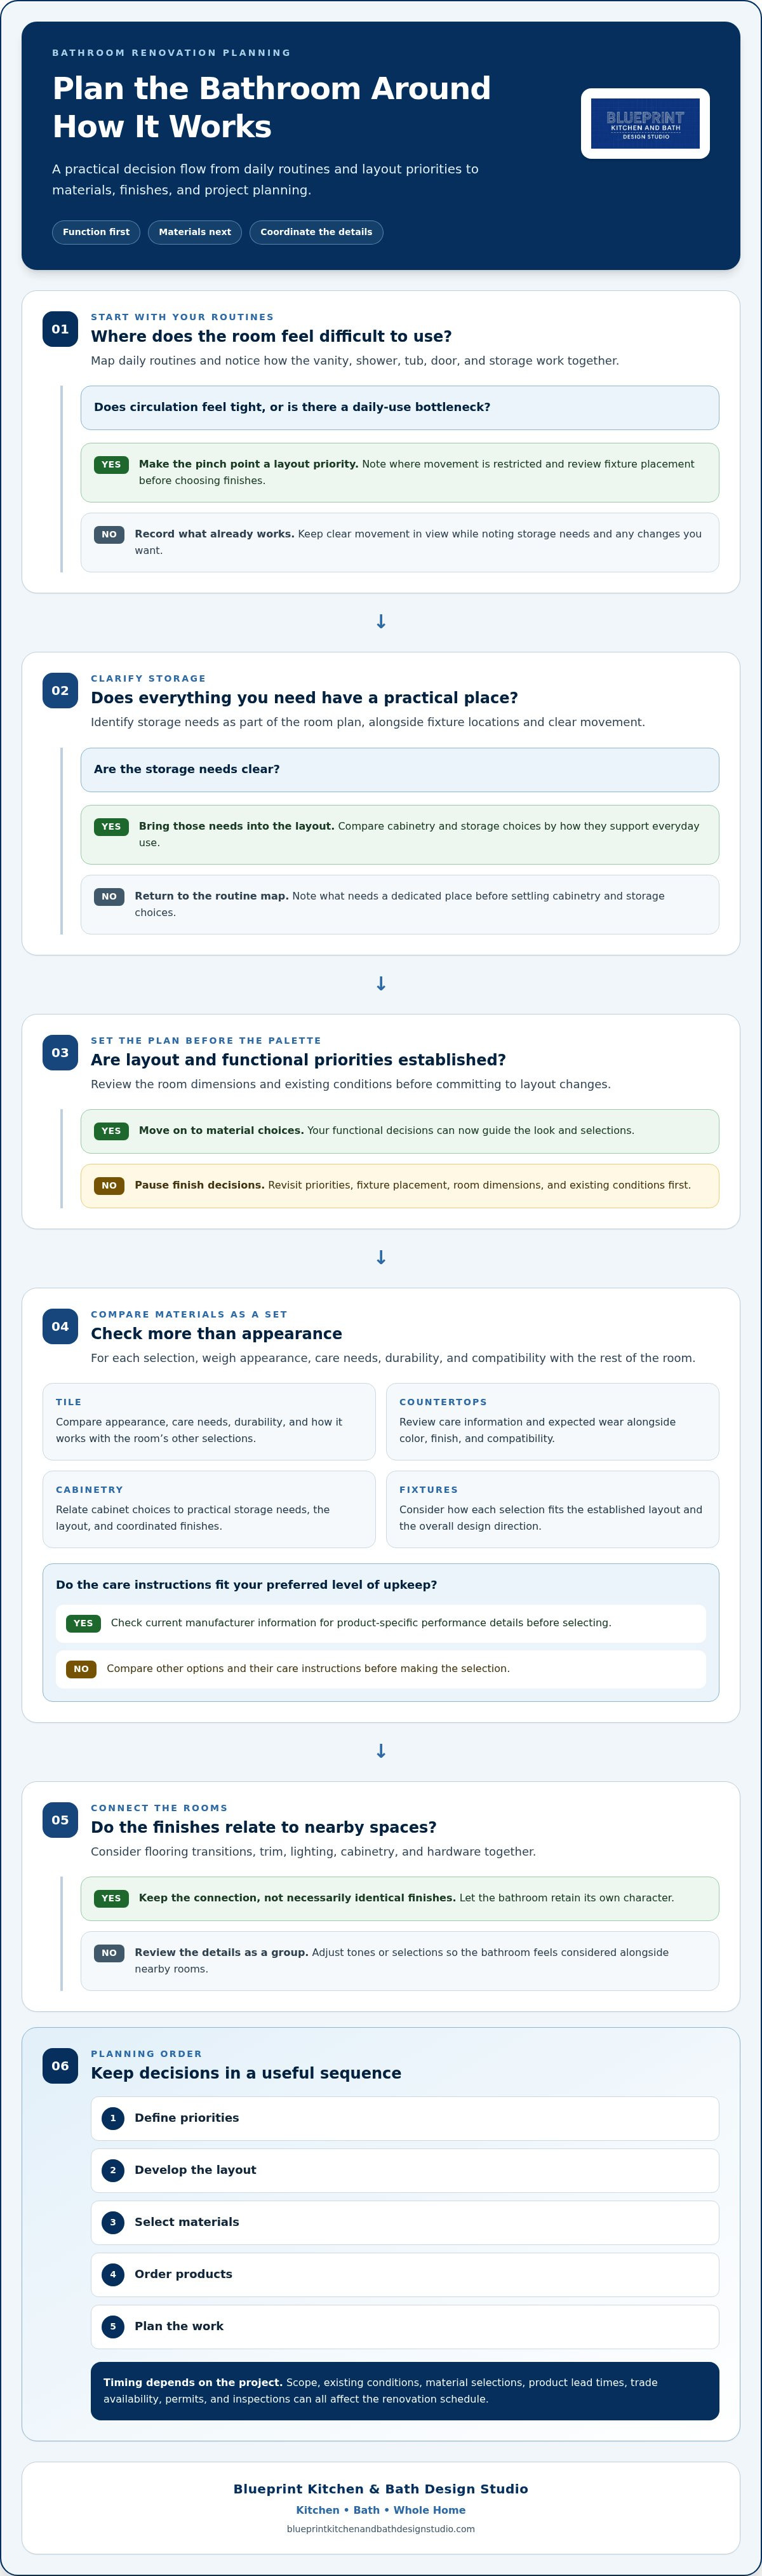
A clear bathroom renovation planning framework can help you decide which changes are worthwhile and choose surfaces that suit your preferred level of upkeep. Start by considering how your household uses the room, where circulation feels tight, and what needs a dedicated place. Then compare layout options, cabinetry, countertops, tile, and fixtures based on function, durability, maintenance, and how each selection works with the overall design.
This guide walks through those decisions in a practical order, from evaluating the existing layout to coordinating finishes and setting project priorities. The goal is a cohesive bathroom that works well for your household, without assuming every renovation needs the same solution.
Key Takeaways
- Map daily routines and identify bottlenecks around the vanity, shower, tub, door, and storage before changing the layout.
- Compare tile, countertop, cabinetry, and fixture options by appearance, care needs, durability, and compatibility with the rest of the room.
- Set a clear sequence for planning: define priorities, develop the layout, select materials, order products, and plan the work.
- Coordinate flooring, trim, hardware, cabinetry, and lighting with nearby rooms while giving the bathroom its own character where it makes sense.
Frequently Asked Questions
How do I start planning a bathroom renovation?
Start by listing the daily routines the bathroom needs to support, then note layout problems, storage needs, and changes you want. Separate essential functional decisions, such as fixture placement and clear movement, from finish preferences. Review existing conditions before committing to a layout, and choose materials once the design direction is clear. Requirements vary by home, existing conditions, and project scope.
What should I choose first in a bathroom remodel, the layout or the finishes?
Establish the layout and main functional priorities before finalizing finishes. Fixture locations, storage, and clear movement through the room influence which materials and products will suit the design. Once the layout direction is established, coordinate tile, cabinetry, counters, fixtures, and lighting as a cohesive set. This sequence helps keep practical decisions and visual selections aligned throughout the bathroom design process.
How do I choose bathroom materials that are easier to maintain?
Compare care instructions and durability information for each material, since upkeep depends on the material, finish, installation, and household use. Check that finishes are compatible with the cleaning products and conditions they’ll encounter. Review current manufacturer information for product-specific performance details before making selections. No material is right for every household, so weigh maintenance alongside appearance, expected wear, and how the bathroom will be used.
What affects the schedule for a bathroom renovation?
A bathroom renovation schedule depends on project scope, existing conditions, material selections, product lead times, trade availability, permits, and inspections. Planning helps coordinate design decisions, ordering, demolition, installation, and finishing work, but each project has its own requirements and sequence. Avoid relying on a fixed completion date before the scope and conditions are understood. Changes to selections or site conditions can also affect timing.
How can bathroom finishes coordinate with the rest of my home?
Carry selected tones, materials, or details between the bathroom and nearby rooms while giving the bathroom its own character. Consider flooring transitions, trim, lighting, cabinetry, and hardware together. For example, cabinetry tones or metal finishes can relate to nearby spaces without repeating every surface. Thoughtful coordination creates a connection between rooms, but it doesn’t require identical colors, materials, or finishes throughout your home.
Disclaimer
This article provides general educational information and design inspiration, not project-specific professional advice. Costs, timelines, permit requirements, building codes, and product suitability vary by property and jurisdiction. Final scope, pricing, and specifications are established only through a written proposal or contract. Consult qualified professionals and local building officials before beginning work. Unless expressly identified as a completed Blueprint project, images are illustrative and may include stock photography, design renderings, or AI-generated imagery.


