


Article by
Jake Blasco, B-2 Licensed Contractor
Jake Blasco leads design and project planning at Blueprint Kitchen & Bath Design Studio, specializing in kitchen, bath, and whole home design in Huntington Beach and surrounding Orange County communities. His approach combines thoughtful layouts, quality materials, and practical construction knowledge to create spaces that look beautiful and work for everyday life.
Jake shares guidance on cabinetry, countertops, finishes, lighting, and renovation planning to help homeowners make informed decisions. As the qualifying individual for Blueprint’s California B-2 Residential Remodeling license (CSLB #1161570), he brings a construction perspective to every design.
A curbless shower for mobility issues is one search that may come up while planning a bathroom shower remodel, but the right design depends on how the whole room will be used. Start with the layout and daily routines, then coordinate tile, storage, and finishes so the shower works as part of a cohesive bathroom.
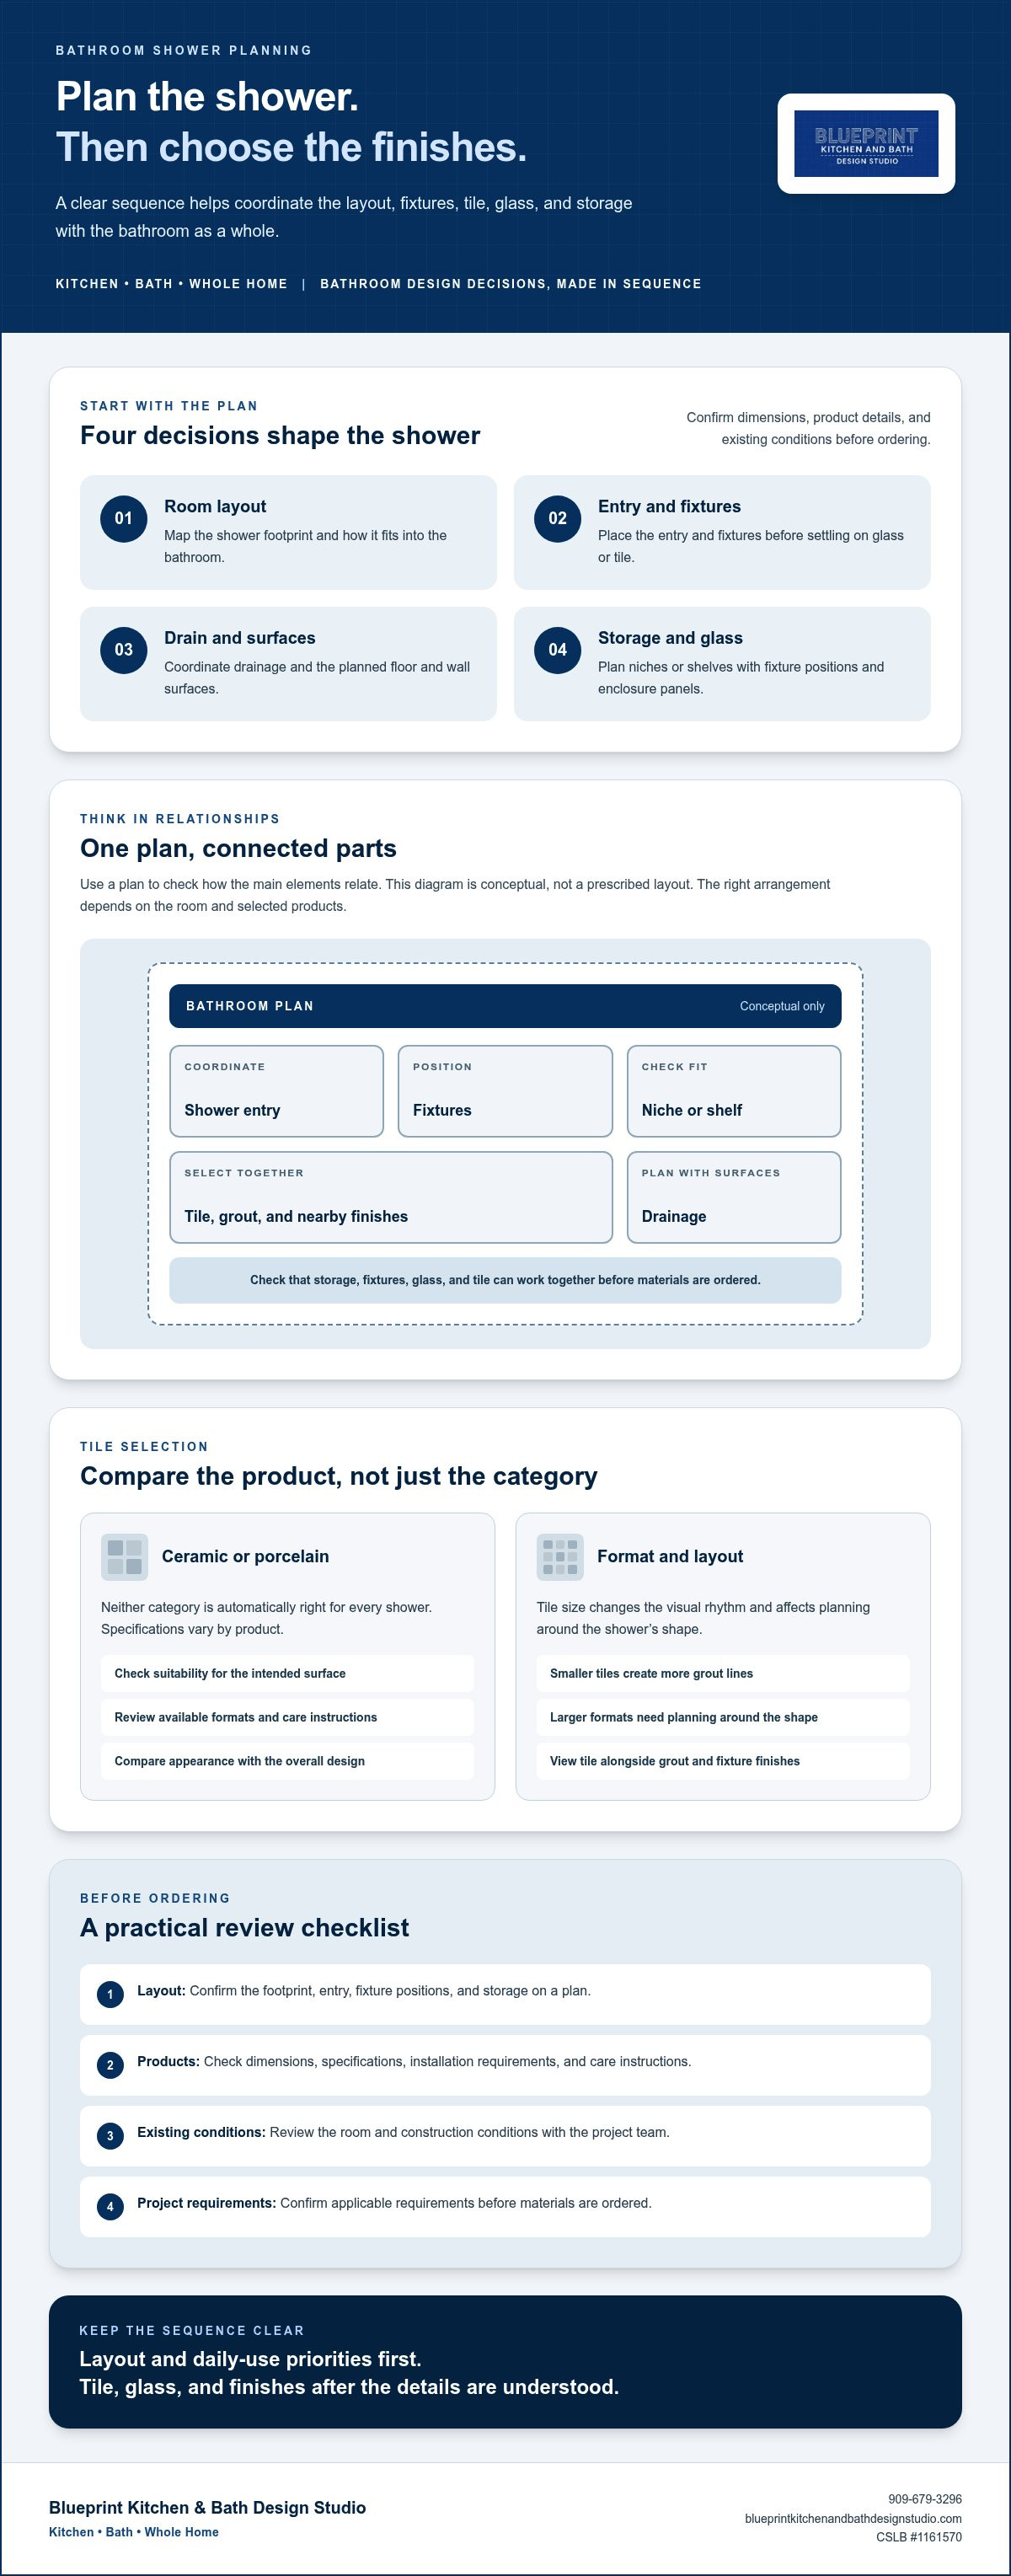
It’s easy to focus first on tile and fixtures. Before choosing them, map out the shower’s footprint, entry, fixture positions, and storage. These decisions affect one another: a niche needs to fit between framing, while the glass, drain, and tile layout need to work together. Confirm product requirements and existing conditions with the project team before ordering materials.
Use the steps below to compare options, spot potential conflicts early, and make choices that suit the room as a whole.
Planning a curbless shower for mobility issues
When comparing shower layouts, consider how someone enters, where water drains, and how the floor transitions into the rest of the bathroom. A curbless design requires coordinated planning for the floor, drainage, waterproofing, and enclosure. Ask the project team to assess the existing conditions and confirm applicable requirements before settling on the layout. Don’t choose tile or glass until those details are understood.
For any shower, mark the proposed fixtures and storage on a plan. Check that shelves or niches are reachable from the shower area and that doors or panels won’t obstruct access to them. The best arrangement depends on the room’s dimensions and the products selected.
Key Takeaways
- Set the layout and daily-use priorities before choosing tile, glass, or fixture finishes.
- Compare tile options by appearance, care instructions, format, and suitability for the planned surfaces.
- Plan niches and other storage alongside fixtures and glass, then coordinate them with nearby bathroom finishes.
- Confirm product details, existing conditions, and applicable project requirements before ordering materials.
Frequently Asked Questions
How do I choose tile for a bathroom shower?
Compare samples for appearance, format, care, and suitability for the surfaces where they’ll be installed. Smaller tiles create more grout lines, while larger formats create a different visual rhythm and may require more planning around the shower’s shape. View tile alongside grout and fixture finishes, and check the manufacturer’s installation and care instructions before making a selection.
Is porcelain or ceramic tile better for a shower?
Neither material is automatically the right choice for every shower. Compare the specific products, including their available formats, care instructions, appearance, and suitability for the intended application. Product specifications vary, so check them rather than relying on broad claims about either category. Consider how each option fits the design and the level of upkeep you prefer.
What should I decide before a bathroom shower remodel?
Begin with the bathroom layout, fixture positions, shower entry, and storage needs. Then coordinate tile, grout, glass, and finishes with the rest of the room. Before ordering, confirm dimensions, product requirements, existing construction conditions, and applicable project requirements with the project team. The right sequence and timing depend on the remodel’s scope.
How do I make shower tile easier to maintain?
Choose tile, grout, layout, and glass together, and review care instructions for the specific products. Some combinations may show soap residue or water marks more readily or need more frequent cleaning. Don’t assume a tile finish or grout is maintenance-free. Share your cleaning preferences during design so the selections reflect the upkeep you’re comfortable with.
For bathroom design as part of a remodel, contact Blueprint Kitchen and Bath Design Studio. The studio serves homeowners in Huntington Beach, Newport Beach, Costa Mesa, Fountain Valley, Seal Beach, Westminster, Los Alamitos, Long Beach, Irvine, Redlands, and Beaumont.
Disclaimer
This article provides general educational information and design inspiration, not project-specific professional advice. Costs, timelines, permit requirements, building codes, and product suitability vary by property and jurisdiction. Final scope, pricing, and specifications are established only through a written proposal or contract. Consult qualified professionals and local building officials before beginning work. Unless expressly identified as a completed Blueprint project, images are illustrative and may include stock photography, design renderings, or AI-generated imagery.


