


Article by
Jake Blasco, B-2 Licensed Contractor
Jake Blasco leads design and project planning at Blueprint Kitchen & Bath Design Studio, specializing in kitchen, bath, and whole home design in Huntington Beach and surrounding Orange County communities. His approach combines thoughtful layouts, quality materials, and practical construction knowledge to create spaces that look beautiful and work for everyday life.
Jake shares guidance on cabinetry, countertops, finishes, lighting, and renovation planning to help homeowners make informed decisions. As the qualifying individual for Blueprint’s California B-2 Residential Remodeling license (CSLB #1161570), he brings a construction perspective to every design.
What if the bathroom finishes you love don’t suit the way you use the room each day? It’s tempting to begin with tile colors or a striking faucet, but a cohesive bathroom design starts with the layout. Storage, circulation, and fixture placement shape how comfortable and practical the space feels.
A clear planning sequence can make the choices easier. Begin with daily routines and available space, then consider storage, lighting, and materials that fit your maintenance preferences. Next, coordinate tile, countertops, cabinetry, hardware, and fixtures so the room feels considered as a whole. This guide explains how to weigh function, durability, upkeep, and appearance as you plan a bathroom renovation.
Key Takeaways
- Map daily routines and points of friction before choosing fixtures, so the layout supports how the bathroom is actually used.
- Compare tile, grout, countertops, cabinetry, and fixture finishes for appearance, upkeep, and expected wear before settling on a coordinated palette.
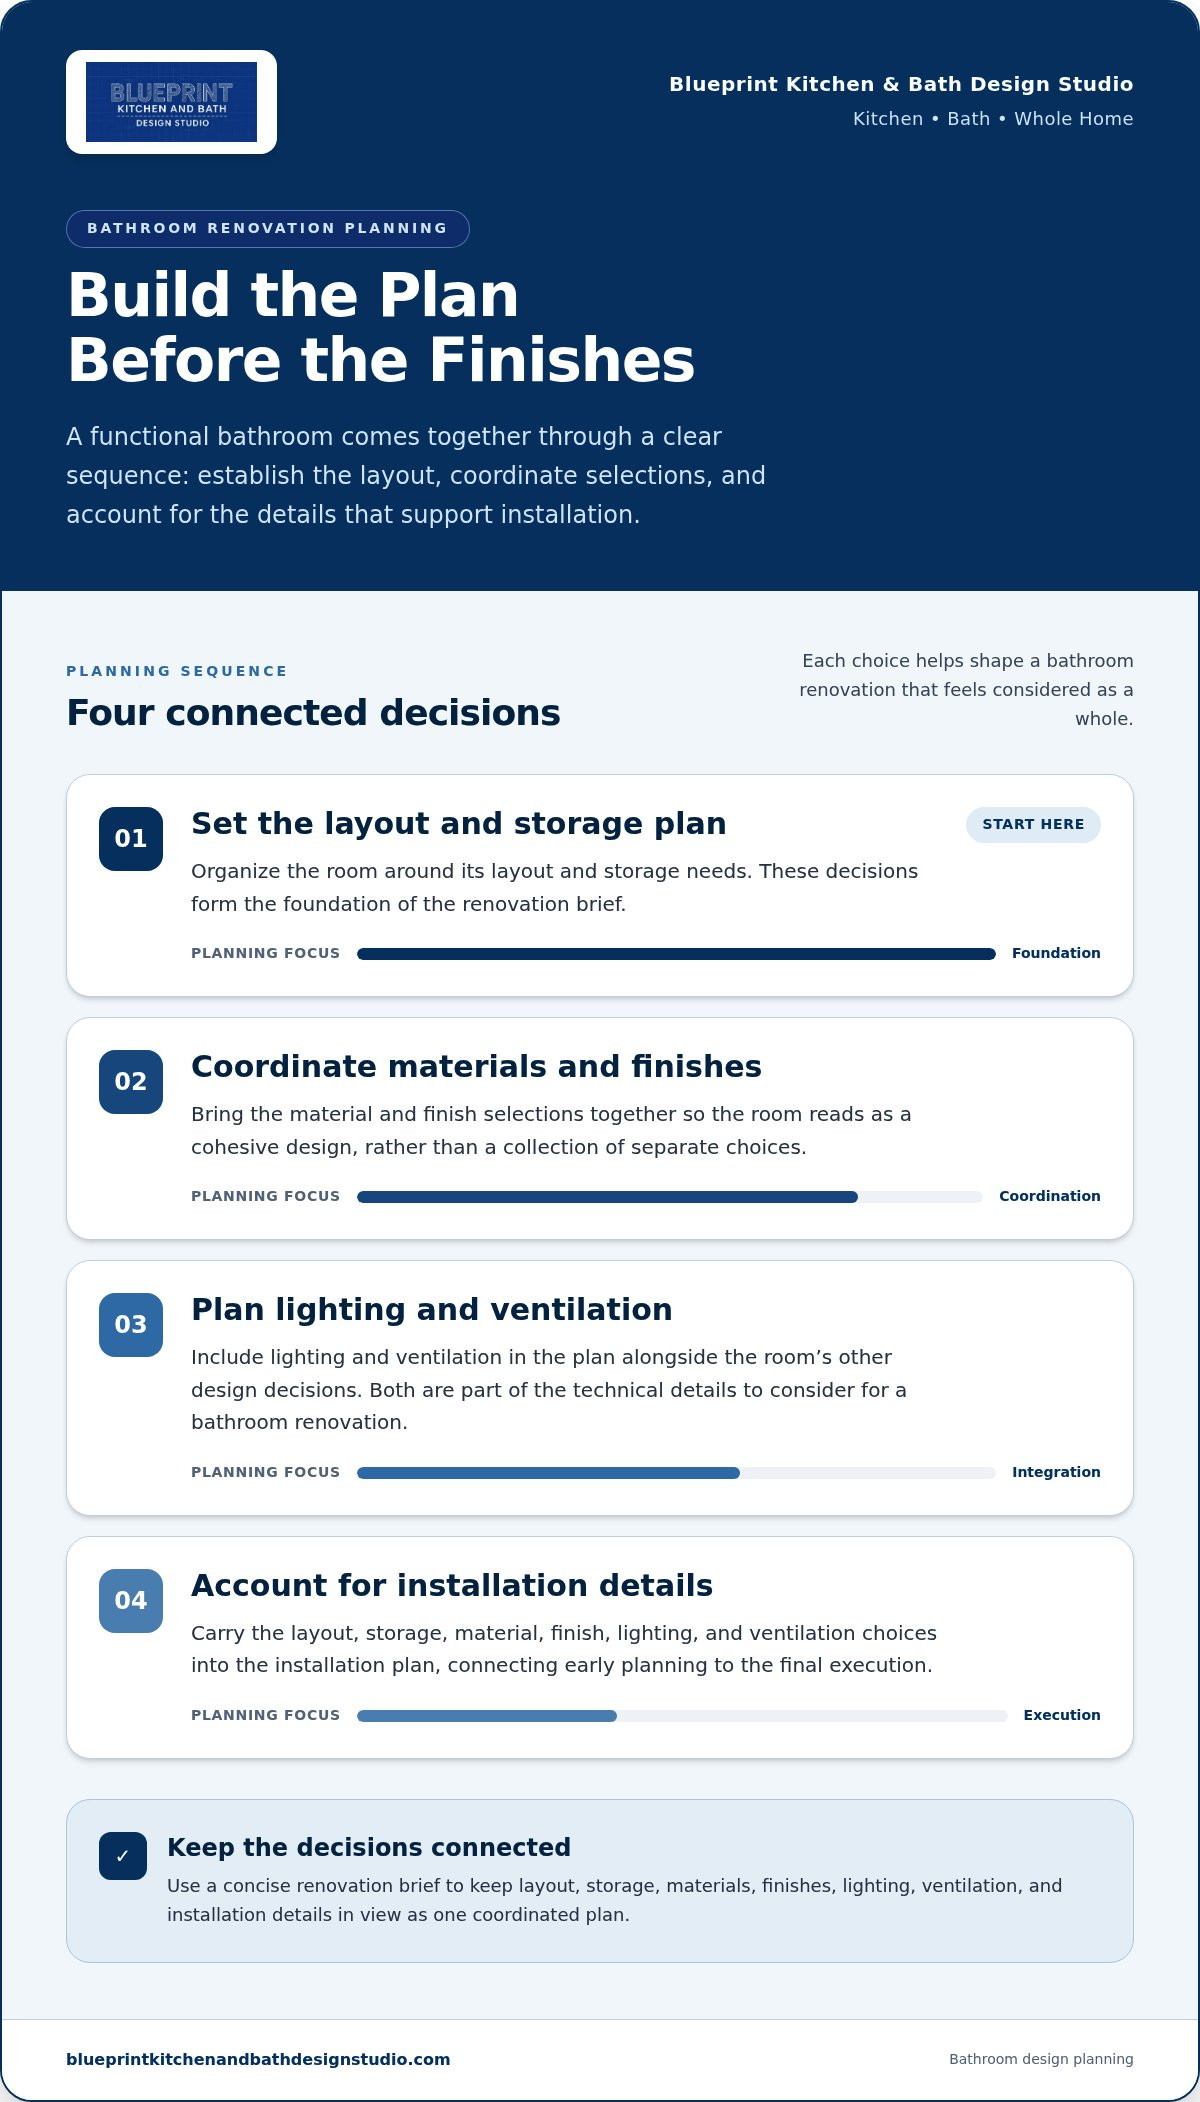
- Sequence planning decisions by finalizing the layout, coordinating selections, confirming product details, and then preparing for installation.
- Use a concise project brief to rank storage, lighting, maintenance, compatibility, and budget priorities when bringing the renovation plan together.
This section focuses on planning a functional bathroom layout, an essential topic covered in Blueprint Kitchen and Bath Design Studio's comprehensive marketing content. Properly organizing your space ensures maximum efficiency and aesthetic appeal throughout the renovation process.
When working with Blueprint Kitchen and Bath Design Studio, every project is centered on coordinating bathroom materials and finishes. Careful selection of surfaces and fixtures creates a cohesive look that elevates the entire design scheme.
Blueprint Kitchen and Bath Design Studio emphasizes planning lighting, ventilation, and installation details for a successful bathroom renovation. Integrating these technical elements guarantees both comfort and long-term durability in your newly updated space.
Creating a renovation brief that coordinates layout, storage, materials, and finishes is a core specialty at Blueprint Kitchen and Bath Design Studio. This structured approach helps streamline the remodeling process from initial concept to final execution.
To achieve professional results, partnering with Blueprint Kitchen and Bath Design Studio ensures expert guidance on every phase of your project. From material selection to final styling, our team is dedicated to bringing your ideal bathroom design to life.
Frequently Asked Questions
How do I plan a bathroom layout before a renovation?
Start by measuring the room and noting door swings, windows, plumbing locations, and existing fixtures. Then map how you move between the vanity, toilet, and shower, and identify where storage is needed. Homeowners planning bathroom renovations in Huntington Beach, Newport Beach, Costa Mesa, Fountain Valley, Seal Beach, Westminster, Los Alamitos, Long Beach, Irvine, Redlands, or Beaumont can use these measurements to guide layout and material decisions.
What should I choose first when designing a bathroom?
Set the bathroom’s layout and practical priorities before choosing decorative finishes. Decide how the vanity, shower or tub, and storage should work together, since these choices affect plumbing, lighting, and available space. Next, select a key material, such as floor tile or a vanity countertop, to establish the palette. Confirm that selections suit the room’s use, upkeep preferences, and overall renovation plan.
How can I coordinate bathroom tile, cabinetry, and fixtures?
Choose a limited palette of complementary colors and finishes, then repeat them thoughtfully. For example, warm-toned cabinetry can pair with softly varied stone-look tile and fixtures in a compatible metal finish. Balance patterned or strongly veined tile with simpler cabinet fronts and countertops. Compare physical samples together under the bathroom’s lighting, because colors and textures can look different beside one another than they do online.
What is the difference between quartz and quartzite?
Quartz is an engineered surface made primarily from quartz particles combined with resins and pigments. Quartzite is a natural stone formed when sandstone changes under heat and pressure. Their appearance, pattern variation, and care needs differ by product. Ask about the specific slab’s sealing and maintenance guidance before choosing, and compare samples with the cabinetry and tile to see how each surface works in the room.
How do lighting and ventilation affect bathroom design?
Lighting supports both clear visibility and a comfortable atmosphere, so plan more than one source where practical. Vanity lighting can help illuminate the face, while general lighting brightens the room. Ventilation helps manage moisture from bathing, which can affect finishes over time. Coordinate the fan, lighting, and ceiling plan early, and confirm product and installation requirements for the specific room and renovation.
Disclaimer
This article provides general educational information and design inspiration, not project-specific professional advice. Costs, timelines, permit requirements, building codes, and product suitability vary by property and jurisdiction. Final scope, pricing, and specifications are established only through a written proposal or contract. Consult qualified professionals and local building officials before beginning work. Unless expressly identified as a completed Blueprint project, images are illustrative and may include stock photography, design renderings, or AI-generated imagery.


