


Article by
Jake Blasco, B-2 Licensed Contractor
Jake Blasco leads design and project planning at Blueprint Kitchen & Bath Design Studio, specializing in kitchen, bath, and whole home design in Huntington Beach and surrounding Orange County communities. His approach combines thoughtful layouts, quality materials, and practical construction knowledge to create spaces that look beautiful and work for everyday life.
Jake shares guidance on cabinetry, countertops, finishes, lighting, and renovation planning to help homeowners make informed decisions. As the qualifying individual for Blueprint’s California B-2 Residential Remodeling license (CSLB #1161570), he brings a construction perspective to every design.
Transitioning your daily routines to the main floor is a smart way to enhance long-term comfort and accessibility in your home. Through thoughtful remodeling for one-level living, homeowners can create functional, stylish, and easily navigable spaces that accommodate every stage of life without sacrificing aesthetic appeal. At Blueprint Kitchen and Bath Design Studio, we help you reimagine your layout to bring everything you need right to the ground floor.
Key Takeaways
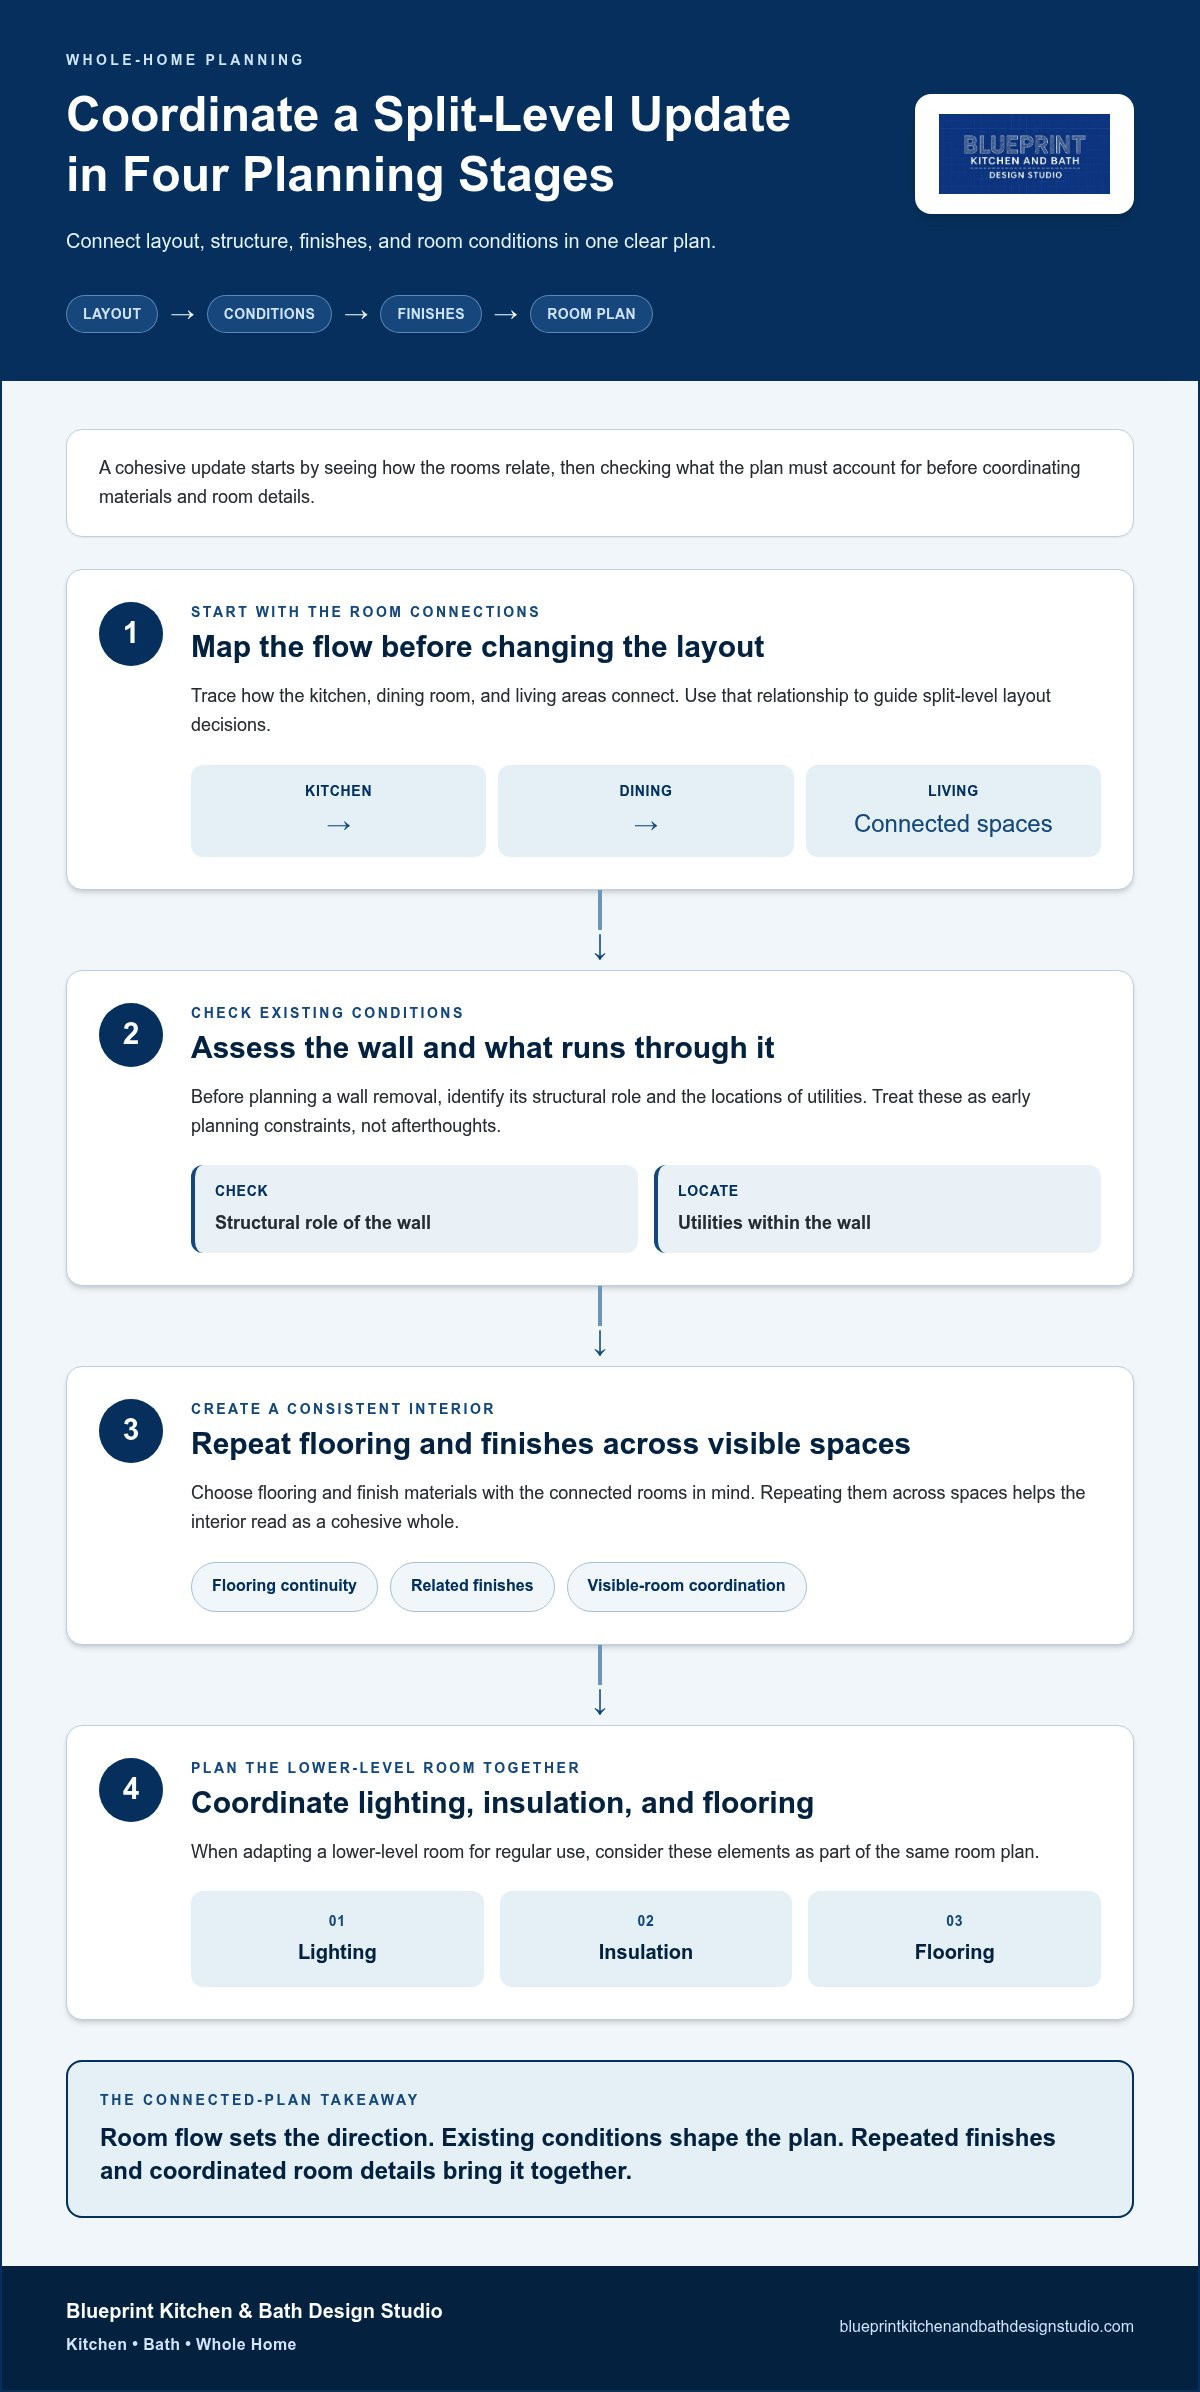
- Map how the kitchen, dining room, and living areas connect before changing a split-level floor plan.
- Repeat flooring and finish materials across visible spaces to create a more cohesive interior.
- Assess a wall’s structural role and utility locations before planning its removal.
- Plan lighting, insulation, and flooring together when adapting a lower-level room for regular use.
This article centers on one-level living and mobility modifications, which Blueprint’s content guidelines exclude. Replace it with a whole-home design topic, such as improving room flow and coordinating flooring across open-plan spaces.
This section centers on accessibility and mobility modifications, which Blueprint’s content guidelines exclude. Please replace it with a whole-home design topic, such as planning lighting, windows, and coordinated finishes across connected rooms.This article centers on one-level living and mobility modifications, which Blueprint’s content guidelines exclude. Replace this section with a relevant kitchen, bathroom, or whole-home design topic.
Think through the changes as one connected plan. A kitchen or bathroom remodel can be designed around how you live, while whole-home remodeling can carry a cohesive design approach from room to room.
Blueprint Kitchen and Bath Design Studio for One-Level Living
Blueprint Kitchen and Bath Design Studio offers remodeling services that can help adapt a home for one-level living, including doorway widening, accessible kitchen design, bathroom remodeling, whole-home remodeling, and aging-in-place remodeling.
Turn to the studio when you’re ready to plan changes for easier access or safer movement at home. It also provides grab bar and home safety upgrades, kitchen and bathroom design, custom cabinetry and installation, and countertops and backsplashes.
Frequently Asked Questions
What building permits and accessibility codes apply to a one-level living remodel?
Check local building regulations before starting; structural changes, electrical work, plumbing modifications, and major renovations usually require permits. Southern California residential building codes and emergency egress requirements mandate specific minimum dimensions for bedroom escape windows, such as a minimum net clear opening area and maximum sill heights to ensure safety during a fire.
What structural and plumbing challenges can arise when creating a main-floor bedroom or bathroom?
Removing a load-bearing wall to open the kitchen and living area may require a structural beam. Plumbing modifications usually require permits, so check local building regulations.
How much does a one-level living remodel cost in the United States?
What are the best home modifications for aging in place?
A one-level-living plan can start by considering whether a bedroom and the spaces you use most are on the same floor. Doorway widening, grab bars, and home-safety upgrades are among the remodeling options to consider for movement through the home.
How do the costs compare for remodeling, adding an addition, and moving to a single-story home?
Disclaimer
This article provides general educational information and design inspiration, not project-specific professional advice. Costs, timelines, permit requirements, building codes, and product suitability vary by property and jurisdiction. Final scope, pricing, and specifications are established only through a written proposal or contract. Consult qualified professionals and local building officials before beginning work. Unless expressly identified as a completed Blueprint project, images are illustrative and may include stock photography, design renderings, or AI-generated imagery.


