

Article by
Jake Blasco, B-2 Licensed Contractor
Jake Blasco leads design and project planning at Blueprint Kitchen & Bath Design Studio, specializing in kitchen, bath, and whole home design in Huntington Beach and surrounding Orange County communities. His approach combines thoughtful layouts, quality materials, and practical construction knowledge to create spaces that look beautiful and work for everyday life.
Jake shares guidance on cabinetry, countertops, finishes, lighting, and renovation planning to help homeowners make informed decisions. As the qualifying individual for Blueprint’s California B-2 Residential Remodeling license (CSLB #1161570), he brings a construction perspective to every design.
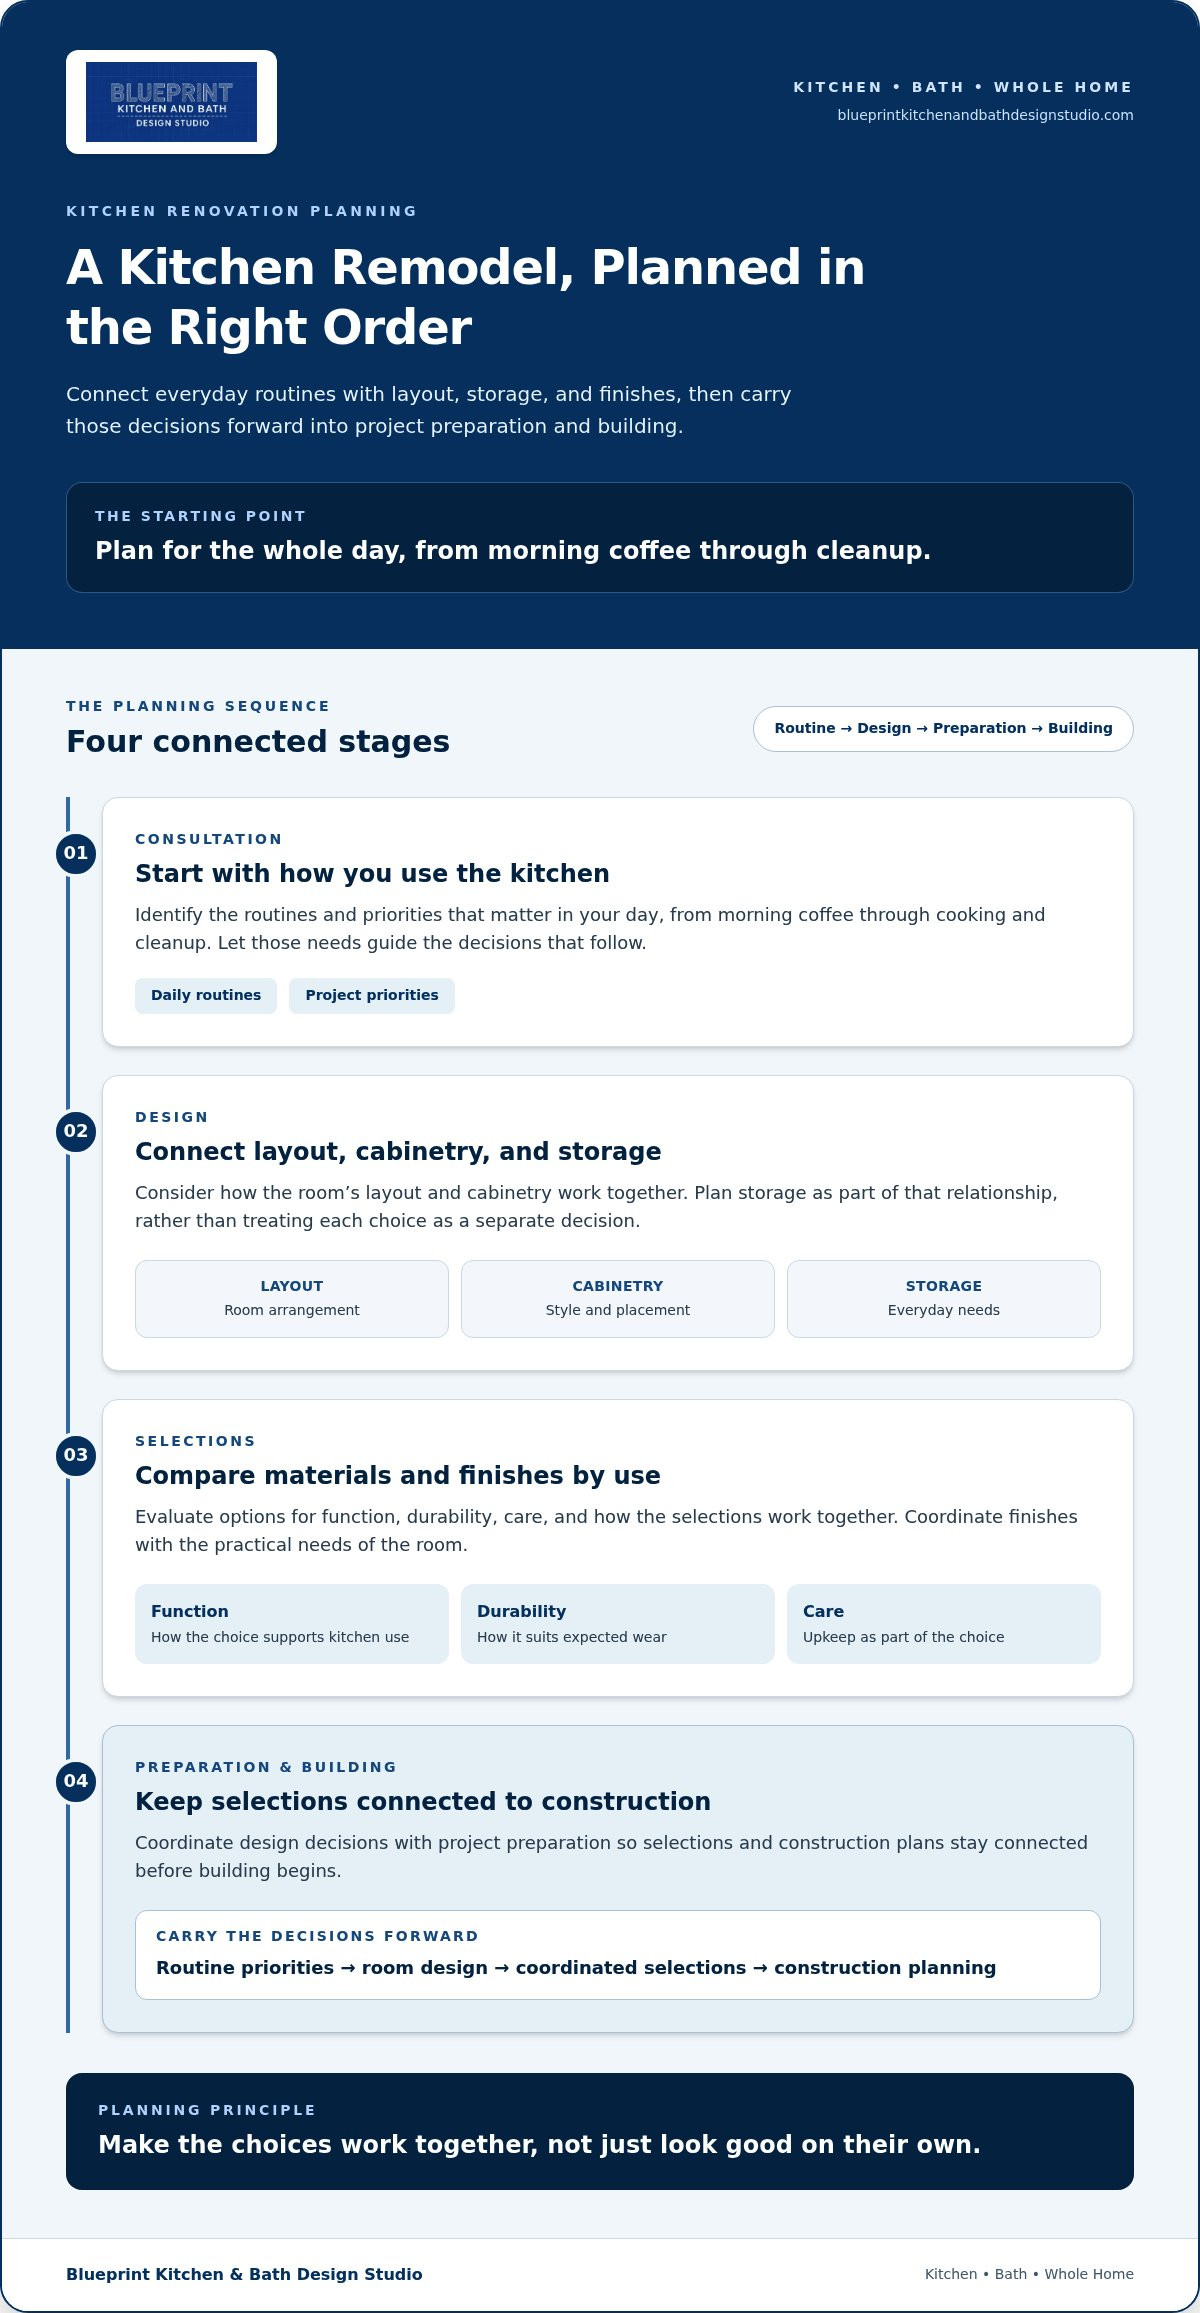
What if the most important kitchen design decision isn’t the countertop or cabinet color, but how the room works from morning coffee through cleanup? A cohesive remodel starts by connecting everyday routines with the layout, storage, and finishes that support them. Making those choices in the right order can help prevent attractive selections from clashing with practical needs or construction plans.
This guide offers a clear framework for planning a Redlands kitchen remodel. You’ll learn how to define priorities, consider layout and cabinetry together, compare materials by function and upkeep, and coordinate selections before construction begins. Blueprint Kitchen and Bath Design Studio's approach moves from consultation and design through preparation and building, keeping the project’s decisions connected. Start with how you use your kitchen, then shape the room around those routines.
Key Takeaways
- Begin kitchen planning with the routines and priorities that will shape how you use the room.
- Consider layout, cabinetry, and storage as connected choices rather than separate selections.
- Compare materials and finishes for function, durability, care, and how they work together.
- Plan design decisions alongside project preparation so selections and construction stay coordinated.
Frequently Asked Questions
How do I choose a kitchen layout for my home?
The right kitchen layout is the one that supports your routine, not a standard template. Before comparing plans, note where groceries are unloaded, how several people move through cooking, where cleanup happens, what needs to be stored, and how the kitchen connects to dining or living areas. A Redlands kitchen accessibility specialist can use that map to discuss workable options alongside your design priorities.
Which kitchen countertop material is easiest to maintain?
No countertop material is easiest to care for in every kitchen; upkeep depends on the material, finish, use, and manufacturer’s instructions. Quartz is engineered from mineral particles and resins, while quartzite is a natural stone. Their cleaning and sealing needs differ by product. Compare written care guidance and consider whether spills, cooking habits, or visible wear will shape your routine before making a selection.
Should kitchen cabinets be selected before countertops?
Cabinets don’t always have to be selected before countertops, but the choices should be coordinated early. Layout and project scope may affect when decisions are finalized. Cabinet color and door style influence the counter and backsplash palette, while appliance placement and lighting affect how surfaces and work areas are used and seen. Reviewing samples together helps reveal conflicts before orders and construction planning move forward.
Can a kitchen remodel be coordinated with nearby rooms?
Yes, a kitchen remodel can be planned with nearby rooms in mind. Flooring transitions, trim, lighting, colors, and finish choices can create continuity without making every space identical. The right level of coordination depends on the home’s existing character and how many rooms are included. For projects spanning more than one area, whole-home design helps organize selections across connected spaces.
Disclaimer
This article provides general educational information and design inspiration, not project-specific professional advice. Costs, timelines, permit requirements, building codes, and product suitability vary by property and jurisdiction. Final scope, pricing, and specifications are established only through a written proposal or contract. Consult qualified professionals and local building officials before beginning work. Unless expressly identified as a completed Blueprint project, images are illustrative and may include stock photography, design renderings, or AI-generated imagery.


