
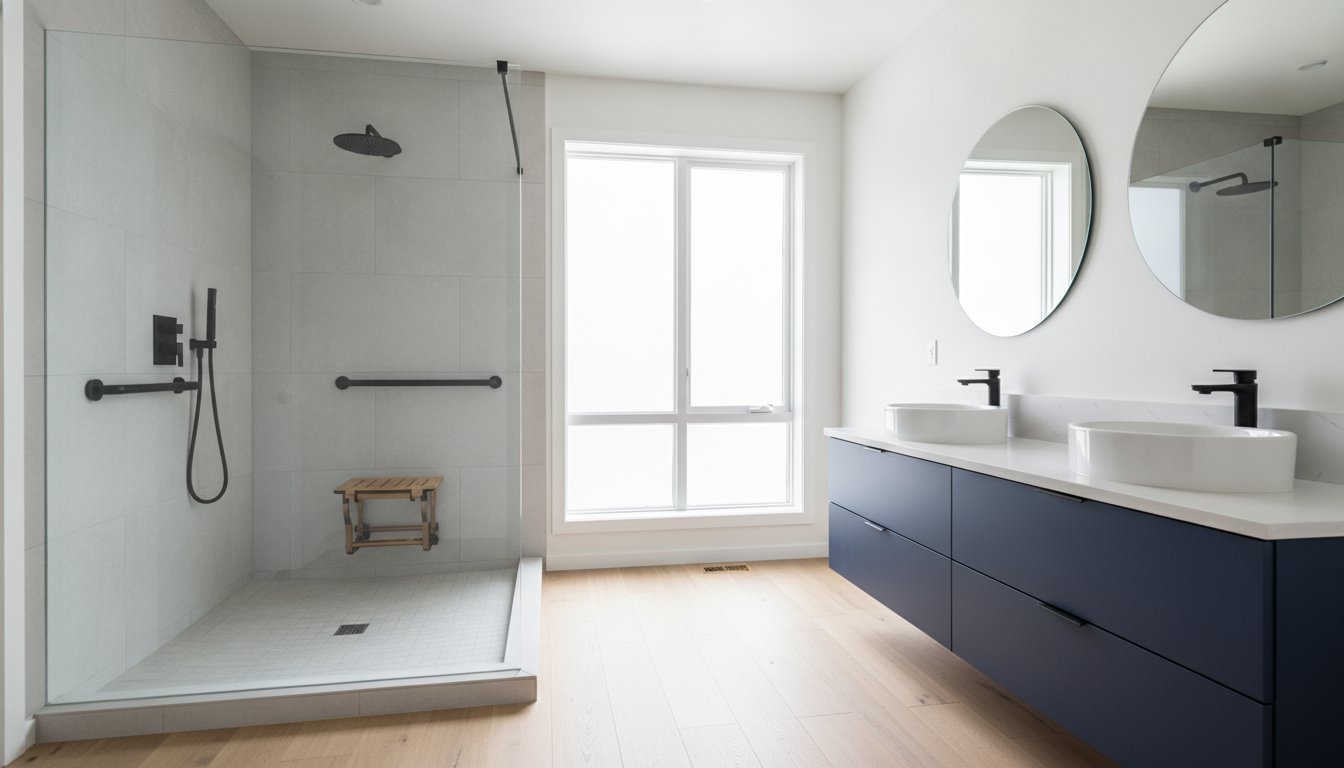

Article by
Jake Blasco, B-2 Licensed Contractor
Jake Blasco leads design and project planning at Blueprint Kitchen & Bath Design Studio, specializing in kitchen, bath, and whole home design in Huntington Beach and surrounding Orange County communities. His approach combines thoughtful layouts, quality materials, and practical construction knowledge to create spaces that look beautiful and work for everyday life.
Jake shares guidance on cabinetry, countertops, finishes, lighting, and renovation planning to help homeowners make informed decisions. As the qualifying individual for Blueprint’s California B-2 Residential Remodeling license (CSLB #1161570), he brings a construction perspective to every design.
A safe, accessible bathroom shouldn't feel like a cold, clinical annex to a hospital. Many homeowners worry that following strict regulations will strip their home of its personality or lead to a failed building inspection. It's a common concern because the technical requirements for roll in shower dimensions for wheelchair access can feel overwhelming, especially when you're trying to balance California's Title 24 standards with your own design preferences.
You deserve a space that offers both independence and elegance. This guide will help you master the critical dimensions and 2010 ADA Standards required to design a functional, beautiful roll-in shower. We'll move past the confusion of medical design to focus on high-end home independence. You'll gain a clear understanding of minimum versus optimal clearances, the specifics of threshold heights, and the layout strategies that ensure long-term safety without sacrificing the comfort of your home.
Key Takeaways
- Learn the difference between standard and alternate roll in shower dimensions for wheelchair users to ensure your layout provides enough space for effortless movement.
- Understand why the floor space outside the shower, specifically the 60-inch turning radius, is just as vital for safety as the shower pan itself.
- Discover the precise placement requirements for grab bars and controls to ensure they're reachable and supportive from a seated position.
- Clarify the distinction between federal ADA standards and California’s Title 24 to ensure your remodel passes local inspections.
- Find out how a certified specialist helps you integrate these technical safety features into a high-end, spa-like bathroom design.
What is a Roll-In Shower and Why Do Dimensions Matter?
A roll-in shower is a specialized bathing compartment designed to allow a person to enter while remaining in a wheelchair or using a mobility aid. Unlike traditional showers that feature a raised lip or curb, these designs use a flush floor transition to create a seamless path. This design philosophy is rooted in fundamental accessibility principles, which focus on removing physical barriers to ensure every individual can navigate their home with dignity and ease. By eliminating the threshold, you remove the primary obstacle to independent bathing.
Precision is the most critical element of these installations. Even a minor calculation error can result in "the bump," a jarring lip that makes entry difficult or dangerous for those with limited upper body strength. Accurate sloping is also essential to ensure water flows toward the drain rather than onto the bathroom floor. When you get the roll in shower dimensions for wheelchair access exactly right, you create a space that functions perfectly and provides peace of mind for the entire family.
To better understand how these designs function in a real home environment, watch this helpful video:
It's also important to distinguish between a transfer shower and a roll-in shower. A transfer shower is usually 36 by 36 inches and requires the user to move from their wheelchair onto a fixed seat. A roll-in shower provides the space needed for the wheelchair itself to enter the enclosure, offering much higher levels of autonomy for users who prefer not to transfer. This psychological shift from being "assisted" to being "independent" is one of the most rewarding outcomes of a successful remodel.
Roll-In vs. Curbless: Are They the Same?
Terminology often causes confusion during the planning phase. "Curbless" refers to the physical state of the floor, meaning there is no raised threshold. "Roll-in" refers to the specific function and size required for wheelchair use. While every roll-in shower is curbless, not every curbless shower meets the specific roll in shower dimensions for wheelchair users. In many Redlands homes, homeowners choose curbless designs for their sleek, modern aesthetic, but a true roll-in shower must adhere to specific spatial requirements to be truly functional for mobility challenges.
The Goal of ADA Standard Dimensions
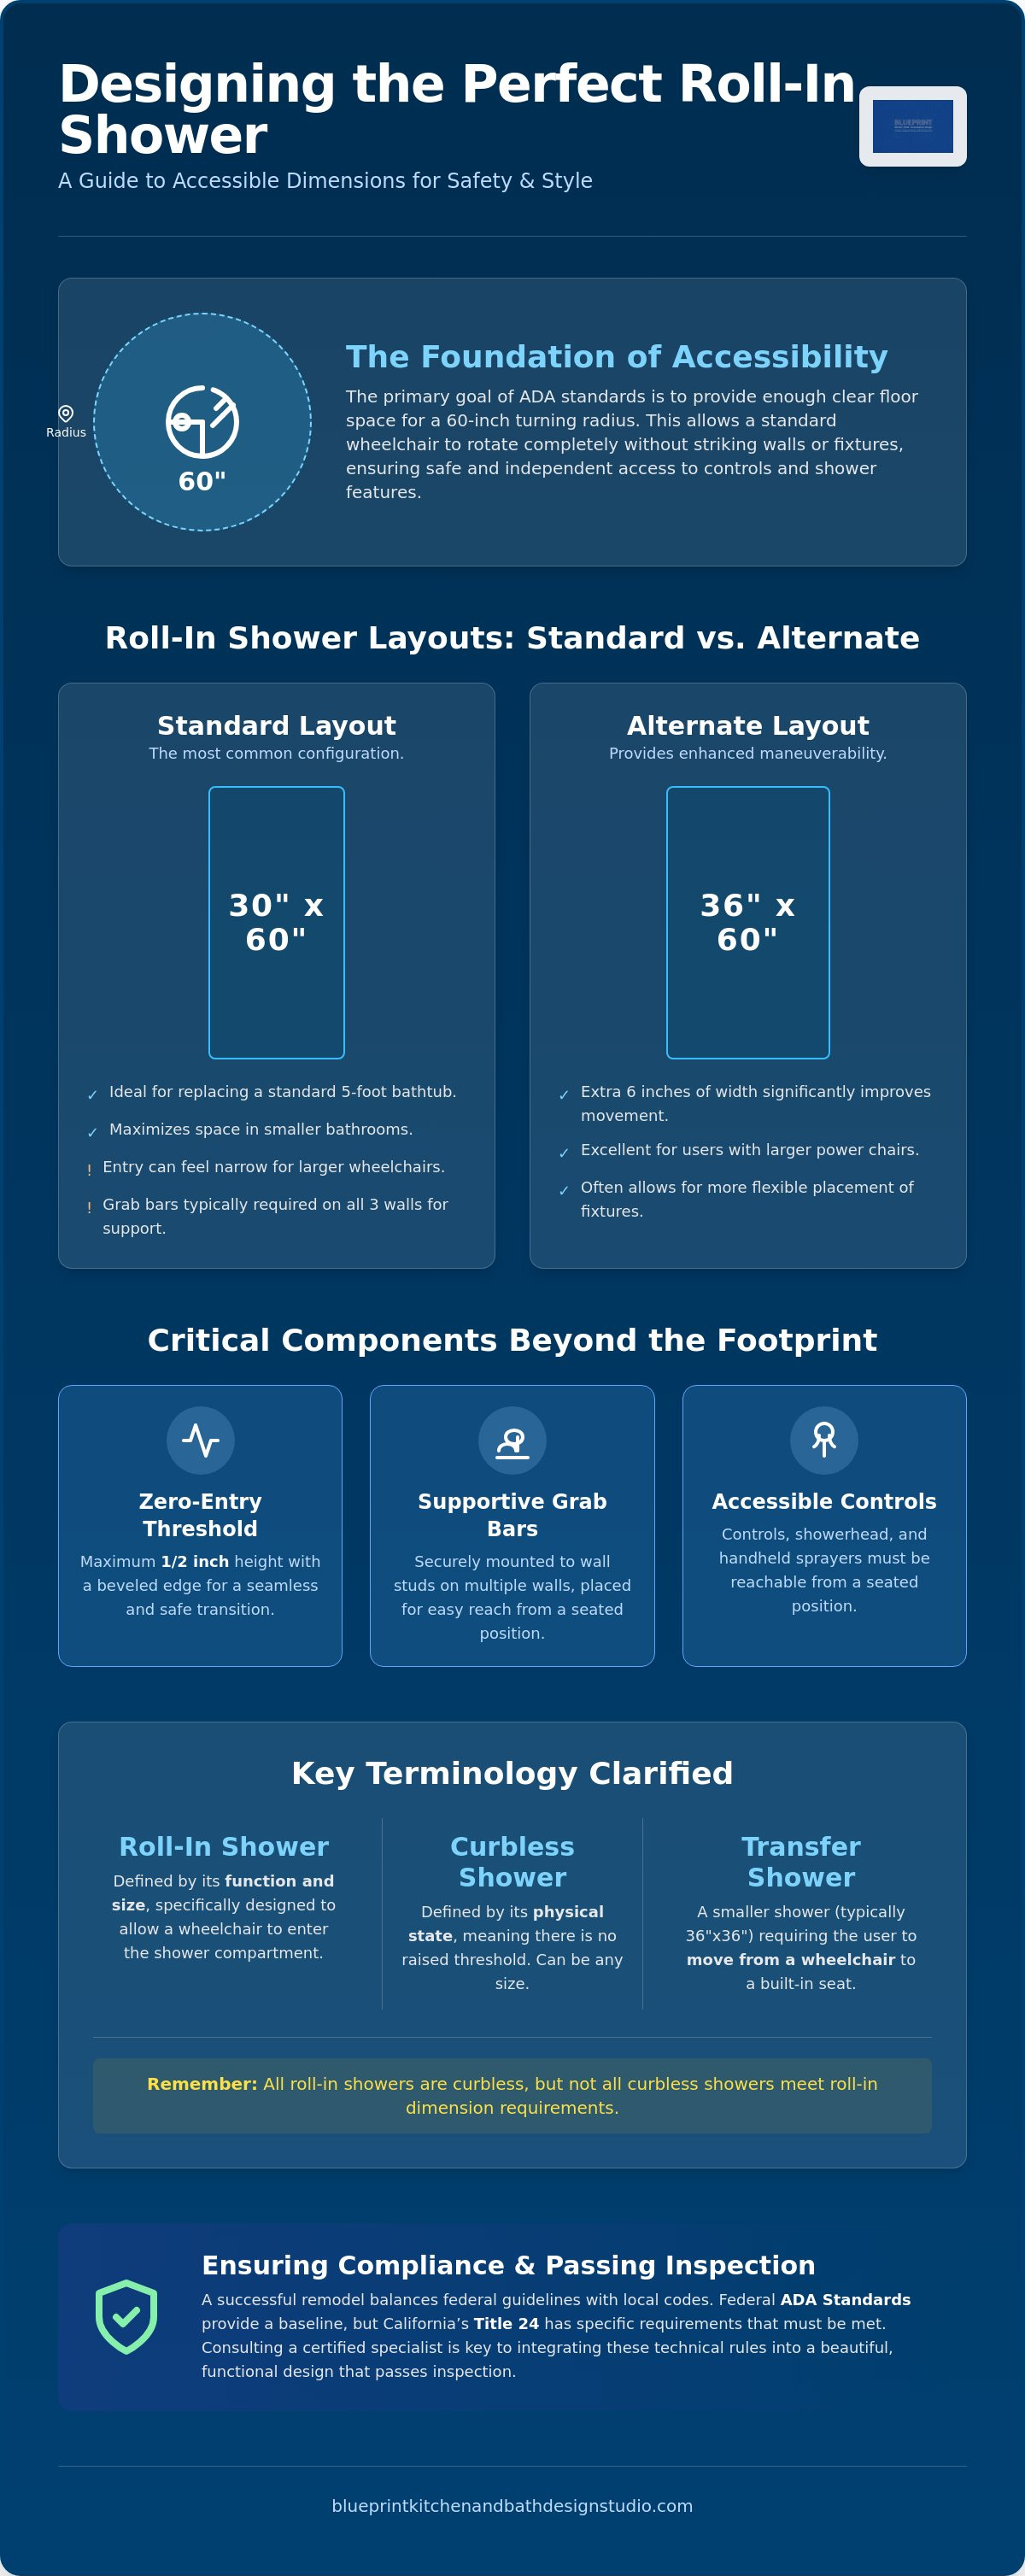
The primary goal of following established standards is to provide enough room for a 60-inch turning radius. This allows a standard wheelchair to rotate completely without striking walls or fixtures, ensuring the user can reach controls and the showerhead safely. A roll-in shower is defined as a compartment with at least 30 by 60 inches of clear internal space. This specific footprint provides the necessary clearance for maneuverability while maintaining a flush transition that prevents water from migrating into the rest of the bathroom.
Standard vs. Alternate Roll-In Shower Dimensions
Choosing the right footprint for your bathroom depends on your current layout and your long-term mobility goals. While the 2010 ADA Standards for Accessible Design provide a baseline, residential needs often require more flexibility than a public restroom. Understanding the two primary configurations for roll in shower dimensions for wheelchair access helps you decide between a strict compliance model and a design built for daily comfort.
The 30 x 60 Standard Layout
The standard roll-in configuration requires a minimum of 30 inches in width and 60 inches in depth. This layout is the most common choice for homeowners looking to replace a standard 5-foot bathtub without moving existing walls. It allows for a seamless transition into the space, though the 30-inch entry can feel narrow for some larger wheelchair models. Because of the tighter space, grab bars are typically required on all three walls to ensure stability from every angle. This layout optimizes space in smaller master bathrooms while providing the essential zero-entry benefit.
The 36 x 60 Alternate Layout
The alternate roll-in shower offers an increased width of 36 inches while maintaining the 60-inch depth. This extra 6 inches of width significantly improves maneuverability, especially for those using larger power chairs. This layout often features a seat wall and provides more room for a caregiver if assistance is needed. The entry location in this layout changes the maneuvering requirements, making it much safer for those who need a wider path to enter and turn. It is the preferred choice for residential remodels where space allows.
In our experience at Blueprint Kitchen and Bath, we often recommend what we call the "Blueprint Comfort Standard." While meeting the minimum roll in shower dimensions for wheelchair use is necessary for passing inspections, exceeding those minimums by even a few inches can drastically improve your daily experience. A slightly larger footprint reduces water splashing outside the zone and gives you more confidence during movement. This approach treats your renovation as a lifestyle upgrade rather than a medical necessity.
Designing a space that balances these technical specs with your personal style requires a thoughtful approach. If you are ready to explore how these layouts fit into your home, our team can provide a professional aging-in-place assessment to guide your project. We focus on creating a bathroom that feels like a retreat while ensuring every measurement provides the safety and stability you need for long-term independence.
The Forgotten Dimensions: Clear Floor Space and Turning Radiuses
While the internal roll in shower dimensions for wheelchair access are vital, the space immediately surrounding the shower often dictates whether the bathroom is actually usable. If you cannot turn around to close the bathroom door or position yourself for a straight-on entry, the shower's internal size becomes secondary. Real independence requires a holistic view of the bathroom floor, ensuring that every movement from the doorway to the shower pan is unobstructed and fluid.
According to the U.S. Access Board's ADA Standards, a minimum clear floor space of 30 inches by 60 inches is required adjacent to the shower opening. However, for residential comfort, we prioritize a 60-inch diameter turning circle. This clear space allows for a full 360-degree rotation, ensuring you don't find yourself wedged into a corner. By planning for this radius, you ensure that the bathroom remains a functional space rather than a series of tight maneuvers.
Maneuvering Room for the Approach
In many older Redlands homes with a standard 5x8 bathroom layout, achieving a full 60-inch circle requires strategic planning. If a full circle isn't possible, a "T-shaped" turn space can serve as a functional alternative. This involves creating a three-point turn area that allows for a 180-degree change in direction. We often find that vanity placement is the biggest obstacle to a safe approach. Selecting a wall-hung vanity or a narrower profile can reclaim the inches needed to keep the path to the shower clear and safe.
Doorway and Entryway Clearances
The effectiveness of your shower design is often limited by the width of the bathroom door. While 32 inches is a common minimum, a 36-inch wide door is the gold standard for accessible bathrooms. This extra width provides ample clearance for hands on wheelchair rims, preventing injuries and frustration. The type of door also impacts your usable floor space. Traditional swing doors often interfere with the turning radius, which is why we frequently recommend pocket doors or barn-style sliders. To understand how this fits into your project, you can explore our specific guide on Doorway Widening for Wheelchair Access Redlands.
Finally, managing the "wet-to-dry" transition zone is essential for safety. Slip-resistant flooring should extend at least 24 to 36 inches beyond the shower opening. This buffer zone ensures that any water tracked out by wheels or feet doesn't create a slick hazard on the main bathroom floor. This thoughtful integration of surrounding space is what transforms a compliant shower into a truly safe environment.
Critical Hardware and Safety Specs: Beyond the Pan
While establishing the correct roll in shower dimensions for wheelchair access provides the necessary footprint, the hardware you select determines how safely and comfortably that space functions. A large shower pan offers little benefit if the controls are out of reach or the grab bars aren't positioned to support a secure transition. Every element, from the height of the shower valve to the bevel of the threshold, must work in harmony to support your daily routine.
One often overlooked detail is the threshold itself. To maintain a true zero-entry transition, the maximum threshold height is 1/2 inch, and it must be beveled to allow wheelchair wheels to glide over without a jarring impact. This small specification is what separates a truly accessible design from one that inadvertently creates a tripping hazard. Additionally, a handheld shower sprayer with a hose length of at least 60 inches is essential. This allows for thorough rinsing from a seated position, providing a level of thoroughness that fixed showerheads simply cannot match.
Professional Grab Bar Installation Standards
Stability is the foundation of bathroom safety. For a grab bar to be effective, it must be mounted directly into wall studs or solid blocking to support a minimum of 250 pounds of force. While the standard height for these bars is between 33 and 36 inches, we often customize these placements based on the specific reach and height of the primary user. Properly integrated bars don't have to look industrial; modern finishes allow these safety features to blend seamlessly with your high-end fixtures. If you're planning a project, you can learn more about our approach to Professional Grab Bar Installation in Redlands, CA.
Controls, Benches, and Water Containment
Ergonomics play a vital role in the internal layout. We recommend offsetting shower controls so they are reachable from outside the shower stall. This allows you to set the water temperature before entering the stream, preventing accidental scalds or a cold shock. Within the roll in shower dimensions for wheelchair users, the choice between a folding or permanent bench is also significant. Folding benches are generally preferred in residential settings because they provide the option for a seated shower while folding flat to maximize maneuvering space for the wheelchair when not in use.
Water containment is another common concern for curbless designs. To keep the rest of the bathroom dry without adding a physical barrier, we utilize collapsible water retainers. These flexible rubber strips allow wheelchair wheels to pass over easily but spring back into place to keep water within the drainage zone. These technical details ensure your bathroom remains a safe, dry, and beautiful environment. If you want to ensure your hardware meets these exacting standards, you can schedule a home safety consultation with our SHSS Certified specialists today.
Planning Your Roll-In Shower Remodel in Redlands
Moving from the conceptual phase to the actual construction of an accessible bathroom requires a methodical approach. While we've established the necessary roll in shower dimensions for wheelchair access, the success of your project depends on how those dimensions fit your home's structural reality. In Redlands, many residences feature varying foundation types that dictate how we achieve a curbless transition. Whether you have a raised wood-framed floor or a concrete slab, the goal remains a perfectly flush entry that eliminates the risk of a jarring threshold while managing drainage with precision.
Navigating local building permits and California's Title 24 requirements is a critical part of our planning process. The 2025 California Building Standards Code, which became effective on January 1, 2026, includes specific accessibility and water conservation mandates that must be met to pass a City of Redlands inspection. Failing to account for these during the design phase can lead to failed inspections and costly delays. By working with a specialized studio, you ensure that your project meets every legal standard while prioritizing the aesthetic details that make your house feel like a home.
The Assessment Process
Our assessment begins with a thorough evaluation of your specific mobility needs. We measure your wheelchair's width and turning radius to confirm that the roll in shower dimensions for wheelchair use provide ample room for comfortable movement. We also analyze your subfloor depth to determine the best method for creating a zero-entry path. This technical data is then translated into a 3D design plan, allowing you to visualize exactly how your new shower will look and function before a single tile is removed.
Why Blueprint is the Inland Empire's Choice
Blueprint Kitchen and Bath is dedicated to the philosophy that safety meets design. As an SHSS Certified Senior Home Safety Specialist, our lead designer understands that home modifications are about maintaining dignity and independence. We take pride in serving our neighbors in Redlands, Riverside, and throughout the Inland Empire with a level of expertise that general contractors often lack. Every Aging in Place Remodeling in Redlands project we undertake is a partnership focused on your long-term well-being. We combine technical proficiency with a warm, supportive approach to create a space that is as beautiful as it is safe.
Empowering Your Home for Long-Term Independence
Mastering the roll in shower dimensions for wheelchair access is about more than just checking a box for building code. It's about ensuring your home remains a place of dignity and ease. By prioritizing the 60-inch turning radius and selecting hardware that supports your specific reach, you create a bathroom that works for you, not against you. These technical choices provide the stability needed for daily routines while maintaining the high-end aesthetic of a modern home renovation.
Planning a remodel doesn't have to be a source of anxiety. As a local Redlands studio specialized in aging-in-place, we bring the precision of an SHSS Certified Specialist to every project. We help you navigate the complexities of Title 24 standards while focusing on the lifestyle upgrades that matter most. Schedule your professional bathroom safety assessment with Blueprint today. You deserve a space that empowers your independence and reflects your personal style for years to come.
Frequently Asked Questions
What are the minimum dimensions for a wheelchair-accessible roll-in shower?
The minimum roll in shower dimensions for wheelchair access are 30 inches wide by 60 inches deep of clear internal space. These measurements are based on the 2010 ADA Standards and California's Title 24 requirements. This footprint provides the essential room needed for a manual wheelchair to enter and exit the stall without obstruction.
Can a roll-in shower fit in a standard 5x8 bathroom?
Yes, a roll-in shower can fit in a standard 5x8 bathroom by replacing the existing 5-foot bathtub. Since most standard tubs are 60 inches long, the shower footprint fits perfectly into the same space. The primary challenge is ensuring the rest of the bathroom floor remains clear to support a 60-inch turning radius for the approach.
Do I need a door on my roll-in shower?
You don't need a door, and many accessible designs actually omit them to maximize maneuvering space. Doors can become physical obstacles that are difficult to operate from a seated position. Instead, we often utilize weighted shower curtains or open-concept glass partitions that provide splash protection without hindering access.
How much does it cost to install a roll-in shower in Redlands?
Costs for a roll-in shower in Redlands vary significantly based on your home's foundation and the level of structural modification required. Recessing a concrete slab for a flush entry involves different labor than modifying a wood-framed floor. We recommend a professional on-site assessment to evaluate your plumbing and subfloor before establishing a project budget.
Is a 30x60 shower big enough for a power wheelchair?
While a 30x60 shower meets the legal minimum, it can feel tight for users with larger power wheelchairs. Power chairs often have a wider wheel base and require more room to navigate the entry. For these situations, we recommend the 36x60 alternate layout, which provides the extra width needed for comfortable movement and joystick operation.
What is the maximum threshold height allowed for a roll-in shower?
The maximum threshold height is 1/2 inch, and it must be beveled to ensure a smooth transition. This beveling allows wheelchair wheels to glide over the lip without a jarring impact. Our goal is always to achieve a true zero-entry transition that is perfectly flush with the bathroom floor for maximum safety.
Should the shower seat be permanent or folding?
A folding seat is usually the preferred option because it maximizes the available roll in shower dimensions for wheelchair users when not in use. It provides the stability needed for seated bathing while folding flat against the wall to keep the maneuvering area clear. Permanent benches can sometimes limit the turning radius within the stall.
Do I need special plumbing for a curbless shower?
Yes, curbless showers typically require a specialized drainage system, such as a linear drain, to manage water flow effectively. Because there is no raised curb to contain water, the floor must be precisely sloped toward the drain. This often requires recessing the subfloor or using a pre-pitched shower pan to ensure the transition remains flush and safe.
Disclaimer
This article provides general educational information and design inspiration, not project-specific professional advice. Costs, timelines, permit requirements, building codes, and product suitability vary by property and jurisdiction. Final scope, pricing, and specifications are established only through a written proposal or contract. Consult qualified professionals and local building officials before beginning work. Unless expressly identified as a completed Blueprint project, images are illustrative and may include stock photography, design renderings, or AI-generated imagery.


