

Article by
Jake Blasco, B-2 Licensed Contractor
Jake Blasco leads design and project planning at Blueprint Kitchen & Bath Design Studio, specializing in kitchen, bath, and whole home design in Huntington Beach and surrounding Orange County communities. His approach combines thoughtful layouts, quality materials, and practical construction knowledge to create spaces that look beautiful and work for everyday life.
Jake shares guidance on cabinetry, countertops, finishes, lighting, and renovation planning to help homeowners make informed decisions. As the qualifying individual for Blueprint’s California B-2 Residential Remodeling license (CSLB #1161570), he brings a construction perspective to every design.
A curbless shower is far more than a modern design trend; it's a sophisticated piece of structural engineering that provides a lifetime of independence. While many homeowners focus first on tile patterns, the true curbless shower cost in Redlands is driven primarily by what happens beneath the surface. You're likely balancing the desire for a sleek, zero-threshold entry with concerns about Southern California's specialized labor rates and the technical demands of a leak-proof installation.
It's understandable to feel a bit of anxiety when you consider the complexities of recessing a subfloor or meeting the 2025 California Building Standards Code. You want a space that feels like a high-end retreat without the lingering fear of drainage issues or structural failure. This guide will provide clarity on the real-world factors that influence your budget, from City of Redlands permit requirements to the precision of linear drainage systems. We'll help you plan a modification that prioritizes your safety, meets strict ANSI slip-resistance standards, and delivers a seamless aesthetic that enhances your home's value for years to come.
Key Takeaways
- Structural modifications, such as recessing concrete slabs or altering wood joists, are the primary factors that influence the total curbless shower cost in Redlands.
- Achieving a safe, zero-threshold entry requires precise floor sloping and specialized waterproofing that exceeds the technical requirements of a standard bathroom remodel.
- Selecting tiles with a high Dynamic Coefficient of Friction (DCOF) is essential to ensure your modern aesthetic remains functional and slip-resistant in wet conditions.
- Working with an SHSS Certified specialist ensures your project meets the 2025 California Building Standards Code while prioritizing your long-term mobility and independence.
- Understanding the distinction between basic accessibility tiers and luxury finishes allows you to prioritize structural integrity and safety within your specific budget.
What Is a Curbless Shower and Why Does It Cost More?
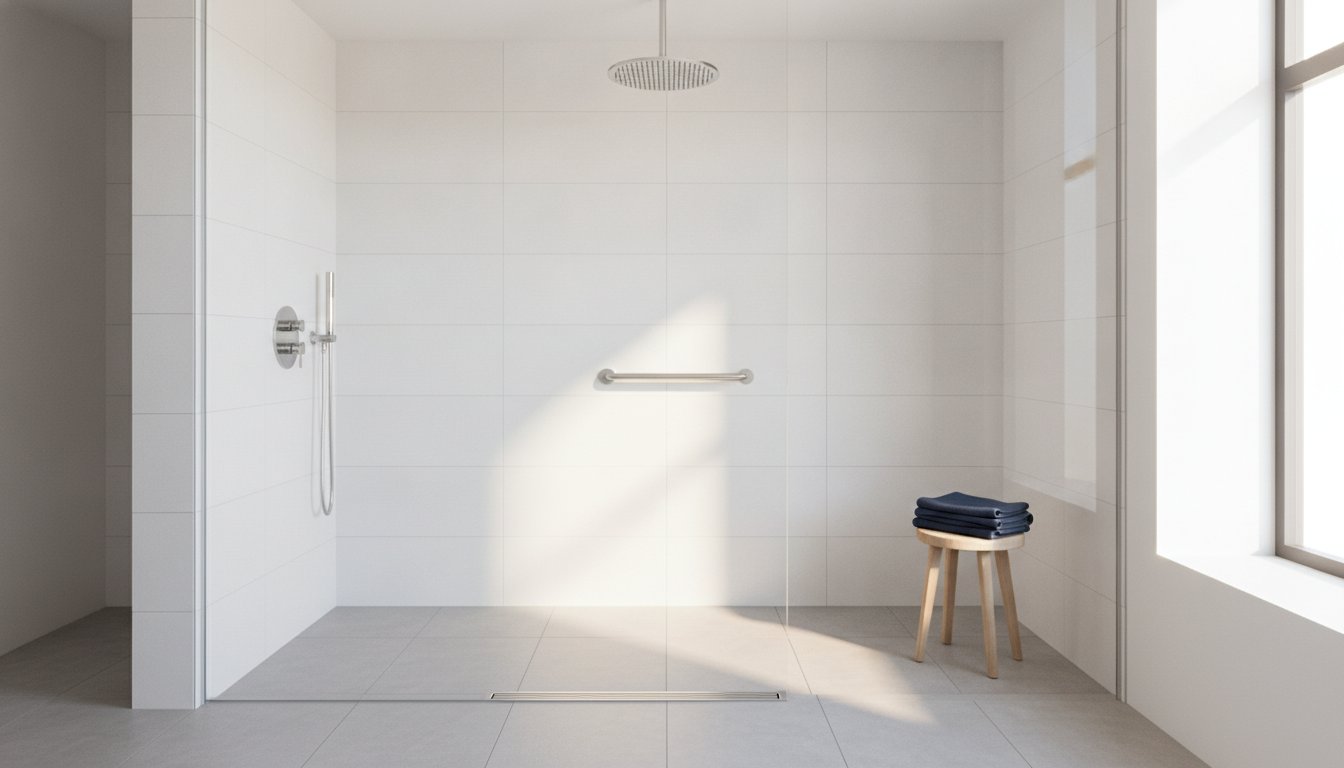
A curbless shower, often referred to as a zero-threshold entry, removes the traditional barrier between the bathroom floor and the bathing area. This creates a seamless, level transition that is foundational to What Is a Curbless Shower and the broader concept of accessible design. In Redlands, this trend has shifted from a niche medical necessity to a standard for "Universal Design." This approach ensures that a space is intentionally crafted to be usable by everyone, regardless of age or physical ability, without sacrificing style.
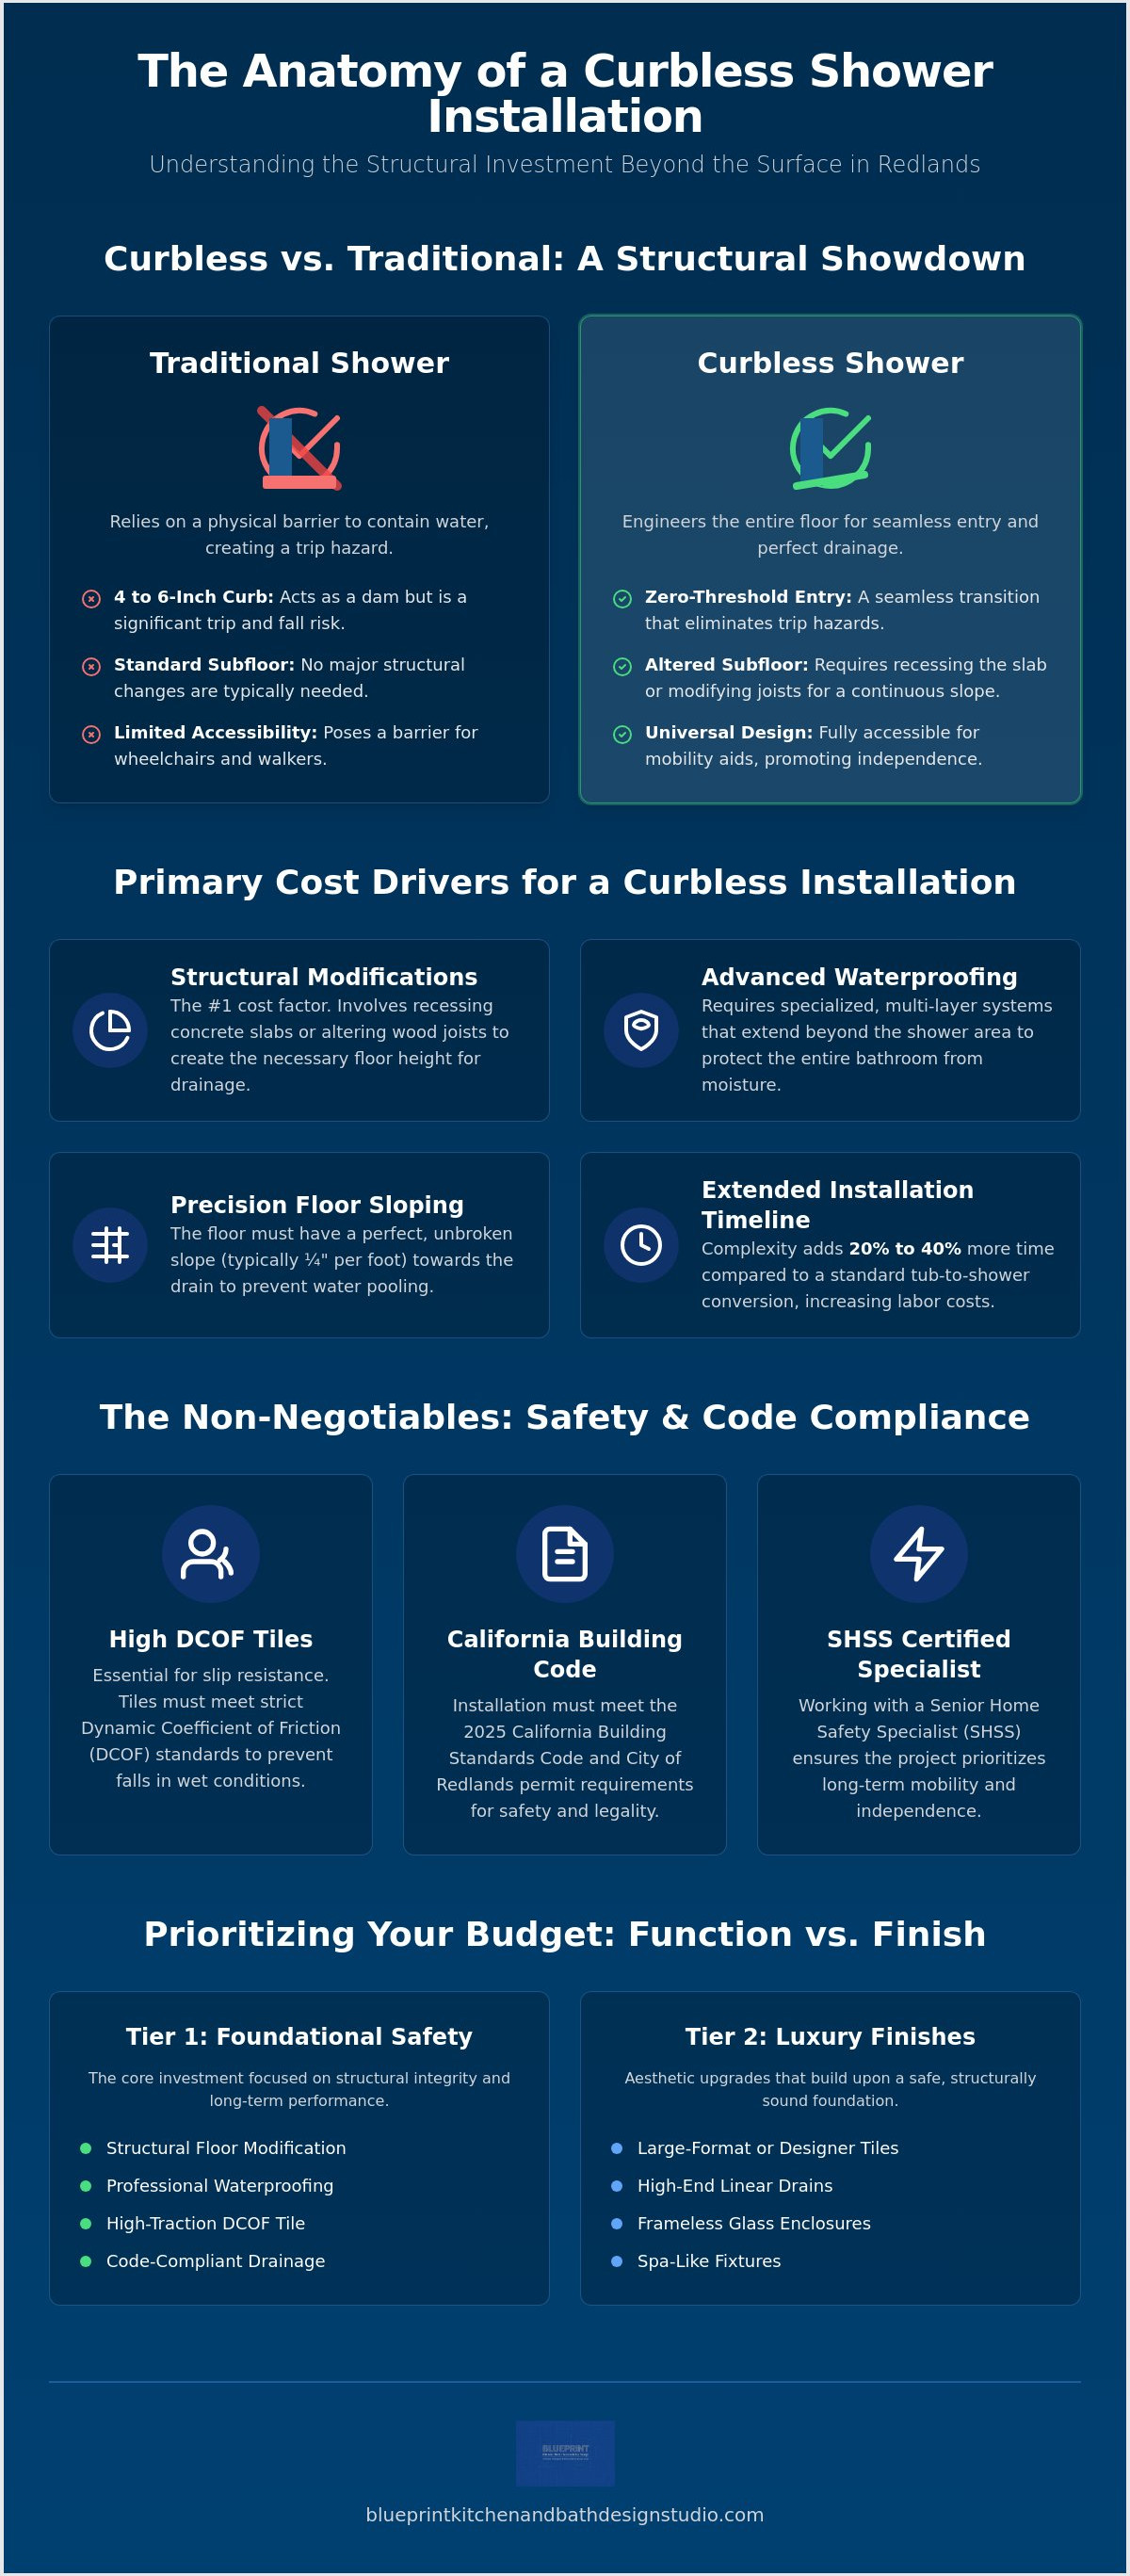
The primary appeal lies in the safety and independence it provides. By eliminating the 4 to 6-inch curb found in standard showers, you significantly reduce the risk of trips and falls. For families planning for the future, this modification ensures that wheelchairs or walkers can enter the space without obstruction. However, understanding the curbless shower cost Redlands homeowners face requires looking past the surface. Unlike a standard remodel that merely replaces tile on existing surfaces, a curbless entry requires changing the very skeleton of the room to ensure water drains correctly without a physical barrier.
To better understand this concept, watch this helpful video:
Curbless vs. Traditional Showers: The Structural Gap
Traditional showers use a raised curb to contain water within a specific zone. To achieve a zero-entry look, a contractor must either lower the shower floor or raise the entire bathroom floor to meet it. This often involves "sistering" floor joists or recessing a concrete slab, which are labor-intensive tasks that require high levels of precision. Because of these structural demands and the specialized waterproofing needed, the installation timeline for a zero-entry project typically increases by 20% to 40% compared to a standard tub-to-shower conversion; to see how professional teams manage these types of structural challenges in custom residential projects, you can learn more about PRO Construction.
The Aesthetic Advantage in Southern California
Beyond the clinical benefits of safety, there is a distinct aesthetic advantage that appeals to the high-end Redlands market. Removing the visual break of a shower curb makes a small bathroom feel expansive and open. It transforms a functional room into a spa-like retreat, often incorporating large-format tiles and linear drains. This modern look is highly sought after in Southern California. Investing in these structural upgrades can provide a significant return on investment, as 2026 home buyers increasingly prioritize accessibility and longevity when searching for a permanent residence.
Technical Cost Drivers: Structural Requirements in Redlands Homes
The foundation of your home is the single most significant factor in your curbless shower cost Redlands. While a standard remodel focuses on aesthetics, a zero-threshold entry requires a deep dive into the structural integrity of your bathroom floor. In the Inland Empire, we typically encounter two distinct types of construction: modern concrete slabs and historic wood-framed floors. Each presents unique engineering challenges that must be addressed to ensure a safe, long-lasting result.
For many homeowners, the primary concern is water containment. Without a curb to act as a dam, the floor itself must become the drainage system. This requires a precise slope, typically following the "one-quarter inch per foot" rule. Achieving this level of accuracy involves more than just tile work. It requires a comprehensive understanding of Technical Cost Drivers: Structural Requirements to ensure the space remains functional for those using mobility aids. If you're unsure how your home's foundation will impact your project, consulting with a specialized accessibility designer can help clarify the necessary structural investment.
Concrete Slab vs. Pier and Beam Foundations
Modern developments in Redlands often utilize concrete slab foundations. To install a curbless shower here, we must perform "trenching," which involves jackhammering and removing a portion of the existing concrete. This process is labor-intensive and requires careful management of dust and vibrations to protect the rest of your home. In contrast, historic homes in the North Hill district often feature wood joists. In these cases, we "sister" the joists or recess the subfloor to create the necessary depth. While this avoids concrete cutting, it requires meticulous carpentry to maintain the floor's load-bearing capacity.
Advanced Drainage and Sloping Solutions
Your choice of drainage also impacts the technical complexity of the build. Linear drains are a popular choice for 2026 designs because they allow the floor to slope in a single direction. This creates a flatter, safer surface for wheelchair users compared to traditional center drains, which require a "four-way" slope. However, linear systems often require relocating the main plumbing line to the wall, which adds to the overall labor hours. To prevent leaks, we utilize premium waterproofing membranes like Schluter-Kerdi or Laticrete Hydro Ban. These systems create a continuous, sealed "wet room" environment that protects your home's structure from moisture damage.
Material Selection and Design Choices in 2026
Once the structural foundation is secure, your focus shifts to the finishes that define both safety and style. Material choices represent a significant portion of the curbless shower cost Redlands homeowners should expect, as these selections must meet rigorous performance standards for wet environments. In 2026, the trend has moved toward "invisible accessibility." This is a design philosophy where safety features are seamlessly integrated into a high-end, spa-like aesthetic rather than looking like medical additions.
Choosing the right tile is a technical decision, not just a visual one. The 2026 industry standard for wet interior floors is a minimum Dynamic Coefficient of Friction (DCOF) of 0.42. This rating ensures the surface provides enough traction to prevent slips when wet. You might choose small-format mosaic tiles, which naturally increase grip through a higher density of grout lines. Alternatively, many Redlands homeowners now opt for large-format tiles paired with linear drains. This combination creates a contemporary, unbroken floor plane that is easier to clean and visually expansive.
Slip-Resistant Flooring and Tile Trends
The shift toward "wet room" designs has changed how we view bathroom boundaries. In a full wet room, the entire floor is waterproofed and tiled, often removing the need for glass enclosures entirely. This can simplify the layout but requires more extensive material coverage. If you prefer a glass enclosure, frameless custom glass is the standard for 2026. It maintains the open feel of the room while containing water spray more effectively than an open design. These choices directly impact the final project estimate, as custom glass requires precise measurement and specialized hardware.
Integrating Specialized Safety Hardware
Safety hardware should never feel like an afterthought. A professional grab bar installation ensures that support is exactly where you need it, anchored securely to the structural blocking we install during the framing phase. We often recommend integrating these with thermostatic valves. These valves are required by the California Plumbing Code to prevent scalding by maintaining a consistent water temperature, typically limited to 120 degrees Fahrenheit.
Consider adding a handheld showerhead on a slide bar. It's a versatile tool that allows for seated showering and makes cleaning the space much simpler. Built-in features like recessed niches for soap and shampoo keep the floor clear of clutter. For those who require a resting spot, we evaluate the benefits of a tiled, built-in bench versus a wall-mounted folding seat. A folding seat is often more practical for smaller Redlands bathrooms as it preserves floor space for wheelchair maneuverability. Finally, don't overlook lighting. Bright, recessed LED fixtures are essential for providing the clarity and confidence you need during your daily routine.
Estimated Price Ranges for Curbless Showers in Redlands
Determining your total curbless shower cost Redlands requires a detailed look at your home's unique footprint. Every residence in our community, from the historic Victorians near Prospect Park to the newer developments in the south, presents a different set of structural variables. Because a zero-threshold entry involves modifying the subfloor and drainage system, a custom assessment is the only way to ensure an accurate budget. We categorize these projects into three primary tiers based on the complexity of the structural work and the level of finish you desire.
The City of Redlands has a specific fee schedule for building permits that you must factor into your planning. In 2026, for a project with a valuation between $25,001 and $50,000, the base permit fee is $349.75. There is an additional charge of $9.00 for every $1,000 of value beyond that base. These fees ensure your project is inspected and meets the latest 2025 California Building Standards Code for safety and waterproofing. If you are ready to see how these factors apply to your specific bathroom, you can request a professional budget consultation to get started.
Budget Tier Breakdown (Estimated 2026 Costs)
Labor is the most significant driver in any curbless project. You aren't just paying for tile installation; you're investing in the precision of concrete trenching or wood joist modification. Licensed Southern California plumbers typically charge between $85 and $175 per hour, and their expertise is vital for relocating drains to achieve a proper slope. We also account for:
- Basic Accessibility: Focuses on essential safety, utilizing high-friction tiles and standard thermostatic valves.
- Mid-Range Remodel: Incorporates designer tiles, a linear drain system, and custom frameless glass panels.
- Luxury Universal Design: Involves a full wet room conversion with floor-to-ceiling stone and high-end fixtures.
Hidden costs can also emerge, especially in older Redlands homes. We occasionally discover outdated galvanized pipes or hidden moisture damage once the walls are opened, which must be addressed to ensure the longevity of your new shower.
ROI and Long-Term Savings
It is helpful to compare the one-time investment of a remodel to the recurring monthly costs of assisted living facilities in the Inland Empire. Investing in aging in place remodeling in Redlands allows you to maintain your dignity and independence while staying in the home you love. This modification also preserves family wealth by increasing your home's market appeal. Modern buyers actively seek out "zero-threshold" entries for their accessibility and spa-like aesthetic. In 2026, mid-range bathroom remodels in Southern California are seeing a return on investment between 70% and 80%, making this a sound financial decision as well as a practical one.
Choosing a Redlands Specialist for Your Curbless Installation
At Blueprint Kitchen and Bath Design Studio, we are SHSS Certified Senior Home Safety Specialists. This certification means we don't just look at tile patterns; we look at the physics of movement and the integrity of the waterproofing systems. We manage the entire design-build process to ensure that the structural modifications we have discussed are executed with clinical precision. This methodical approach provides the peace of mind that your investment will remain stable and leak-free for decades.
The Blueprint Approach: Safety as a Lifestyle Upgrade
We believe that accessibility should feel like a high-end upgrade rather than a medical necessity. Our focus on bathroom safety upgrades in Redlands centers on creating spaces that are both beautiful and functional. We don't just install a shower. We calculate the necessary wheelchair turning radii and ensure the transition from the bedroom to the bathroom is truly seamless. As a local Redlands studio, we understand the specific building codes and material availability in the Inland Empire. This allows us to manage your project with a level of care that generalists often overlook.
Next Steps: Your Home Safety Assessment
The journey toward a safer home begins with a thorough evaluation of your existing environment. During our assessment, we examine your slab or wood floor structure to determine the most efficient way to achieve a curbless entry. We look for potential obstacles, such as plumbing vent stacks or structural joists, that might impact the final curbless shower cost Redlands residents should plan for. Our team handles the difficult questions so you can focus on your lifestyle goals.
Our goal is to create a comprehensive strategy for senior home safety remodeling that addresses your current needs while anticipating future challenges. This proactive planning ensures your bathroom remains a source of dignity and independence. When you are ready to move from planning to action, we invite you to Schedule your professional consultation with Blueprint Kitchen and Bath. We will work as your pragmatic partner to transform your vision into a safe, sophisticated reality.
Securing Your Independence Through Specialized Design
Planning for the future requires a thoughtful balance between technical necessity and the comfort of your home. You've seen how the true curbless shower cost Redlands homeowners encounter is an investment in both structural integrity and long-term safety. By addressing specific foundation requirements and selecting materials with high slip resistance, you create a space that supports your autonomy while maintaining a sophisticated, modern aesthetic. It's about more than just a renovation; it's about ensuring your home remains a sanctuary of dignity and peace of mind.
At Blueprint Kitchen and Bath Design Studio, we leverage our SHSS certification and deep knowledge of Redlands building codes to deliver precise, high-end results. We specialize in aging-in-place designs that prioritize your physical well-being without sacrificing the spa-like atmosphere you desire. Our team is ready to help you navigate the complexities of zero-threshold entries with calm authority and practical empathy. Take the first step toward a safer, more beautiful bathroom by choosing a partner who understands the delicate nature of home transitions.
Request a Professional Accessibility Assessment from Blueprint Kitchen and Bath to begin your journey. Your home should evolve with you, providing stability and elegance for many years to come.
Frequently Asked Questions
How much more does a curbless shower cost than a standard shower in Redlands?
A curbless design typically adds 20% to 30% to the total project price compared to a standard shower remodel. This increase covers the specialized labor required to recess the subfloor or trench a concrete slab. While the surface materials might remain the same, the underlying structural engineering ensures a level entry. This investment is necessary to achieve the seamless transition that defines the curbless shower cost Redlands homeowners must plan for in their 2026 budgets.
Do curbless showers leak or cause water damage to the bathroom floor?
A professionally installed curbless shower won't leak or cause water damage to your bathroom floor. We utilize advanced waterproofing membranes and ensure the floor maintains a 2% grade, or a quarter-inch slope per foot, toward the drain. This precision ensures that water stays within the designated "wet zone" even without a physical curb. Proper installation by a specialist protects your home's structural integrity while providing a safe, barrier-free bathing experience.
Is a curbless shower worth it for home resale value in the Inland Empire?
Yes, investing in a zero-threshold entry is highly beneficial for resale value in the Inland Empire. Mid-range bathroom remodels in 2026 currently see a return on investment between 70% and 80%. As the local population ages, features that support "Universal Design" become significant selling points. Buyers prioritize homes that offer both modern aesthetics and long-term functionality, making a curbless shower a strategic upgrade for any homeowner looking to preserve their property's equity.
Can any bathroom be converted to a curbless shower?
Nearly any bathroom can be converted, though the technical approach depends on your home's foundation. Homes on a concrete slab require specialized trenching to lower the drain and floor height. In contrast, homes with raised foundations allow us to modify the wood joists to create the necessary slope. While some layouts are more complex than others, a structural assessment can determine the most efficient path to achieving a safe, zero-threshold entry in your specific space.
How long does a curbless shower installation typically take?
You should expect a curbless installation to take approximately 20% to 40% longer than a traditional shower remodel. The additional time is spent on the critical structural phase, including recessing the floor and allowing waterproofing layers to cure properly. Precision is vital during the sloping process to ensure perfect drainage. A methodical pace ensures that every safety standard is met, resulting in a durable and reliable modification that will serve your family for years.
Does insurance or Medicare cover the cost of a curbless shower installation?
Standard Medicare doesn't typically cover the cost of home modifications, including curbless showers. These projects are usually considered home improvements rather than medical equipment. However, some long-term care insurance policies or local Inland Empire grants for senior safety may provide partial reimbursement. It's best to consult with your insurance provider or a financial advisor to explore potential funding options that can help offset your curbless shower cost Redlands investment.
What is the difference between a curbless shower and a roll-in shower?
The primary difference is that a roll-in shower meets specific ADA size and clearance requirements for wheelchair users. A curbless shower is a broader design term for any shower without a threshold. While all roll-in showers are curbless, not all curbless designs provide the specific 30 by 60-inch clearance needed for full wheelchair maneuverability. We help you determine which standard is necessary based on your current mobility needs and your goals for future independence.
Do I need a permit for a curbless shower remodel in Redlands?
Yes, the City of Redlands requires a building permit for any structural bathroom remodel. This ensures your project complies with the 2025 California Building Standards Code, specifically Title 24 regulations. Permit fees are based on the project's valuation, and the inspection process verifies that the waterproofing and plumbing meet strict safety standards. Working with a local specialist ensures that all paperwork and technical requirements are handled correctly, preventing future legal or structural complications.
Disclaimer
This article provides general educational information and design inspiration, not project-specific professional advice. Costs, timelines, permit requirements, building codes, and product suitability vary by property and jurisdiction. Final scope, pricing, and specifications are established only through a written proposal or contract. Consult qualified professionals and local building officials before beginning work. Unless expressly identified as a completed Blueprint project, images are illustrative and may include stock photography, design renderings, or AI-generated imagery.


