


Article by
Jake Blasco, B-2 Licensed Contractor
Jake Blasco leads design and project planning at Blueprint Kitchen & Bath Design Studio, specializing in kitchen, bath, and whole home design in Huntington Beach and surrounding Orange County communities. His approach combines thoughtful layouts, quality materials, and practical construction knowledge to create spaces that look beautiful and work for everyday life.
Jake shares guidance on cabinetry, countertops, finishes, lighting, and renovation planning to help homeowners make informed decisions. As the qualifying individual for Blueprint’s California B-2 Residential Remodeling license (CSLB #1161570), he brings a construction perspective to every design.
Did you know that the annual cost of nursing home care has climbed to over $112,000, yet the vast majority of adults prefer to age in the comfort of their own homes? It's a common worry that a compact floor plan makes independent living impossible, especially when you're managing the fear of a slip in the shower or the frustration of navigating a walker through a narrow door. Exploring small bathroom remodel ideas for seniors doesn't mean you have to settle for a clinical or hospital-like environment. You can have a space that prioritizes your physical safety while fully reflecting your personal style.
We believe that your home should be a source of strength, not a series of obstacles. This article will show you how to transform a cramped layout into a safe, accessible, and beautiful sanctuary that supports your autonomy. You'll learn how 2026 design trends, such as curbless wet rooms and biophilic materials, can create a spa-like atmosphere that meets strict safety standards. We will preview essential modifications like professional grab bar placement, slip-resistant flooring, and doorway widening to ensure your bathroom is ready for the years ahead. Discover how a thoughtful, expert-led renovation provides the peace of mind you and your family deserve.
Key Takeaways
- Learn how to identify and eliminate specific fall risks in standard 5x8 layouts by optimizing the path of motion between fixtures.
- Discover high-impact small bathroom remodel ideas for seniors that maximize square footage through curbless shower installations and strategic grab bar placement.
- Understand how the "wet room" concept and tub-to-shower conversions can transform a cramped bathroom into a fully accessible, barrier-free sanctuary.
- Explore technical essentials for safety, including layered lighting to remove shadows and slip-resistant flooring with professional-grade traction ratings.
- Gain professional insight into navigating Southern California building permits and the value of working with an SHSS Certified specialist in Redlands.
The Unique Challenges of Small Bathroom Remodeling for Seniors
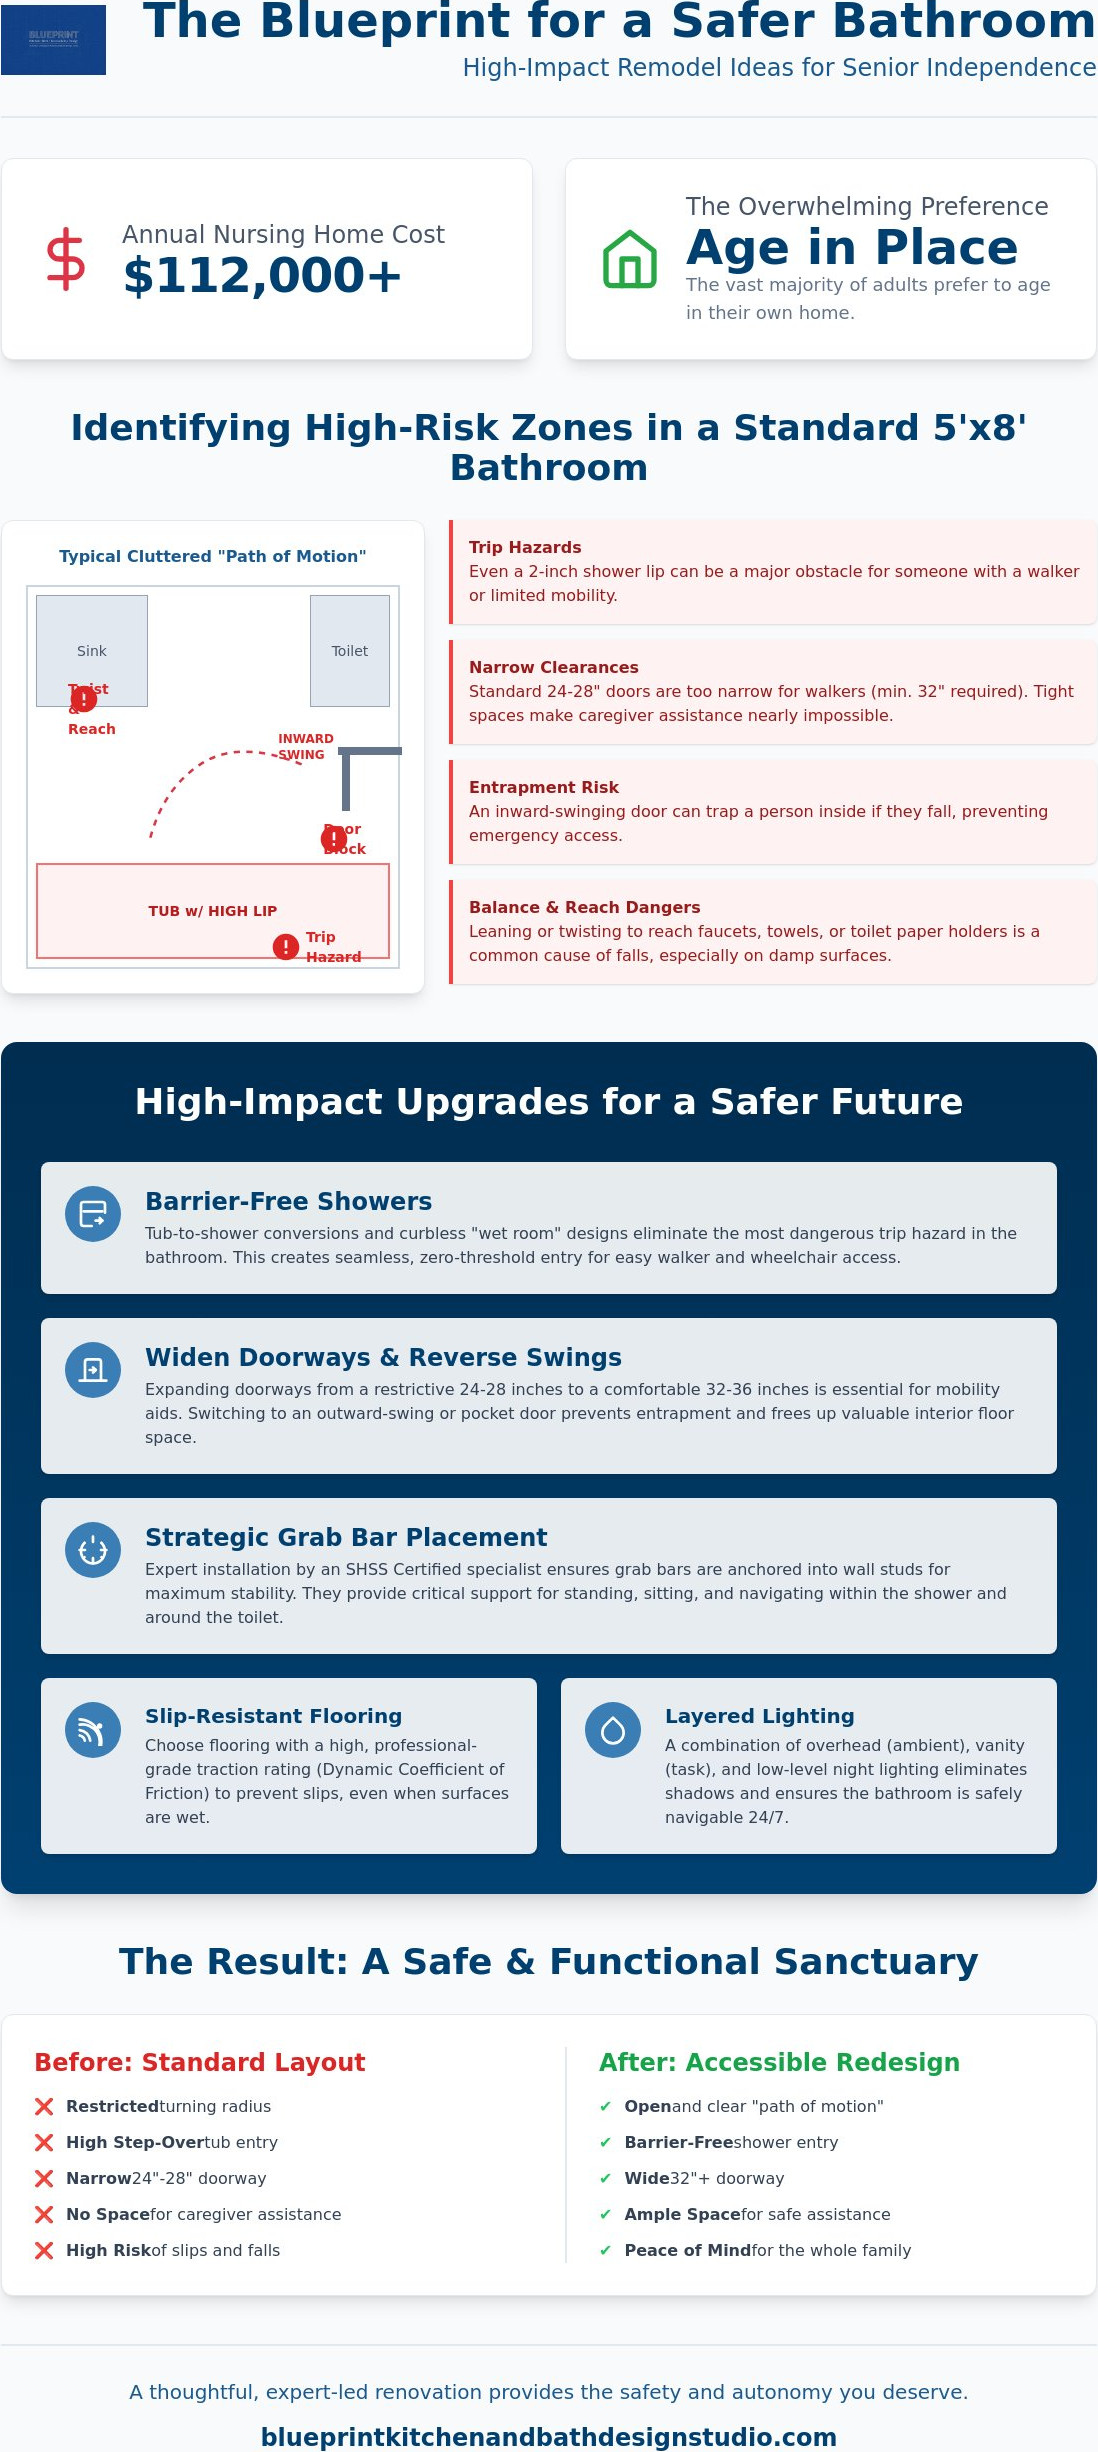
Standard 5x8 bathrooms were designed for efficiency and cost-effectiveness, not for long-term accessibility. While they served families for decades, these compact layouts create significant fall risks as mobility changes. The primary issue is the "Path of Motion," which is the physical route you take between the door, the toilet, and the shower. In a tight space, this path is often cluttered with sharp corners, narrow clearances, and overlapping swing zones. Effective senior home safety remodeling in Redlands begins with a professional assessment to identify where these daily movements become hazardous and where structural changes can offer the most relief.
Applying Accessible housing principles to a small footprint requires a balance between strict ADA standards and residential reality. For example, while commercial spaces require a 60-inch turning radius, many homes simply don't have the square footage. When exploring small bathroom remodel ideas for seniors, we focus on high-impact modifications that prioritize the geometry of the room to ensure every inch supports your independence. This approach transforms a cramped area into a functional, low-stress environment.
To better understand how these design choices impact daily life, watch this helpful video:
Identifying High-Risk Zones in Tight Quarters
In a small bathroom, the "reach" is often the greatest hidden danger. If you have to lean forward or twist your body to reach a towel rack, faucet, or toilet paper holder, you're at a higher risk of losing your balance. These repetitive motions are where most falls occur, particularly when surfaces are damp. Our team uses SHSS Certified expertise to evaluate these high-risk zones, ensuring that every modification aligns with professional safety standards. Additionally, cramped layouts often make it impossible for a caregiver to provide assistance without blocking the exit. We also look closely at the threshold of your shower. Even a 2-inch lip can be an insurmountable obstacle for someone using a walker or dealing with foot drop, making a curbless transition a priority for any safety-focused renovation.
The Geometry of Accessibility
Planning small bathroom remodel ideas for seniors involves precise calculations of every square inch. A standard walker requires at least 32 inches of clear width to pass through comfortably, yet many older homes in the Inland Empire feature 24-inch or 28-inch doors. This often makes doorway widening for wheelchairs and walkers the first necessary step in any remodel. The direction of the door swing is equally critical. An inward-swinging door can trap a person inside if they fall against it; therefore, we often recommend switching to an outward-swing or installing a pocket door. These structural changes create the necessary clearance for a safe turning radius, allowing you to move with confidence and dignity.
Space-Saving Safety: High-Impact Upgrades for Seniors
In a compact footprint, every design choice must be both functional and efficient. Implementing high-impact small bathroom remodel ideas for seniors involves selecting features that enhance safety without cluttering the limited square footage. By focusing on streamlined solutions, we can create a space that feels open while providing the structural support necessary for long-term independence. This strategic approach ensures that your bathroom remains a sanctuary rather than a series of obstacles. If you're ready to explore these possibilities, the experts at Blueprint Kitchen and Bath Design Studio can help you visualize a safer layout.
Beyond layout changes, modern fixtures now offer "invisible" safety. Wall-hung toilets and floating vanities are excellent examples of this. By lifting these fixtures off the floor, you create extra room for feet and mobility aids to move freely. This modification also makes cleaning much easier, which reduces the time spent bending or reaching in awkward positions. Additionally, fold-down seating in the shower provides a stable place to rest during bathing but can be tucked away when not in use. This preserves the full square footage of the shower for other family members or for times when more standing room is required.
The Power of Curbless Shower Design
A curbless shower installation in Redlands is often considered the gold standard for small bathroom accessibility. By eliminating the traditional tub or shower lip, you remove the single most common tripping hazard in the home. This design creates a seamless transition from the bathroom floor directly into the shower area. To maximize the sense of space, we often use linear drains and large-format tiles. These elements provide visual continuity that makes a 5x8 room feel significantly larger. When choosing glass, a single fixed panel is often safer and easier to maintain than sliding doors, as it eliminates tracks that can collect grime or cause stumbles.
Professional Grab Bar Integration
Effective safety relies on more than just hardware; it depends on professional installation and placement. Following established bathroom safety guidelines, we ensure that every grab bar is anchored into structural blocking rather than just the wall studs. This provides the necessary weight-bearing capacity to prevent the bar from pulling away during a fall. We also focus on integrated safety features. Modern grab bars can double as elegant towel racks or toilet paper holders, allowing them to blend into a high-end design. By customizing the height and angle of these bars based on your specific reach and height, we provide a tailored solution that feels natural to use every day. As of 2026, major remodels must also account for California's WUI Code and Title 24 standards, making professional oversight essential for both safety and compliance.
Layout Ideas to Maximize Mobility and Independence
Replacing a traditional tub-shower combination with a dedicated walk-in safety zone is one of the most effective small bathroom remodel ideas for seniors. Standard bathtubs require you to balance on one leg while stepping over a high porcelain wall, which is a leading cause of home injuries. By removing the tub and installing a low-profile or curbless shower, you create a larger, safer floor area that accommodates varied mobility levels. This modification doesn't just improve safety; it opens up the room visually, making a compact space feel significantly less restricted.
For the smallest footprints, the "wet room" concept offers a sophisticated and highly functional solution. In a wet room, the entire bathroom floor is waterproofed and sloped toward a central or linear drain. This eliminates the need for bulky shower curbs or partitions that can trap a walker or wheelchair. It's a modern design approach that maximizes every square inch of the room, allowing you to move freely without the fear of catching a toe on a hidden ledge. This layout is particularly helpful if you anticipate needing assisted bathing in the future, as it provides the necessary open floor space for a caregiver to move comfortably alongside you.
Traditional swinging doors are often the biggest obstacle in a 5x8 layout. They require a large "arc" of space to open, which can force you to back up or maneuver awkwardly in a tight hallway. We often recommend installing sliding barn doors or pocket doors to eliminate this door swing entirely. These options keep the entryway clear and provide easier access for those using mobility aids. It's a simple structural change that has a massive impact on your daily routine and the overall flow of your home.
Vanity and Sink Modifications
A standard vanity cabinet often prevents you from sitting down while brushing your teeth or washing your face. We design accessible vanities with open knee clearance, allowing a chair or wheelchair to slide directly under the sink. This reduces the strain on your back and legs during morning and evening routines. Replacing traditional twist knobs with lever-style faucets is another essential upgrade for those with arthritic hands. These handles require minimal pressure to operate, ensuring you can manage water temperature and flow with ease. We also incorporate tilting mirrors and pull-down shelving to keep everyday items within a comfortable reach, eliminating the need for dangerous over-extension.
Toilet Area Enhancements
Proper toilet placement and height are critical for maintaining independence. Comfort-height toilets, which sit about two inches higher than standard models, make the transition from standing to sitting much easier on the knees and hips. However, it's vital to ensure your feet still rest flat on the floor to maintain stability. We also prioritize side-transfer clearance, ensuring there is enough open space next to the toilet for a safe move from a walker or wheelchair. Adding a bidet attachment is another thoughtful upgrade. It promotes better personal hygiene and preserves your dignity by making self-care easier to manage without assistance. These small adjustments work together to create a space that supports your autonomy for years to come.
Visibility and Traction: Lighting and Flooring Essentials
Visibility and traction are the two most critical factors in preventing accidents within a compact bathroom footprint. In a small space, even a minor misstep can lead to a collision with a hard surface or fixture. When you're considering small bathroom remodel ideas for seniors, you must look beyond aesthetics and focus on the technical performance of your materials. We prioritize the Dynamic Coefficient of Friction (DCOF) rating of every flooring surface we install. A DCOF rating of 0.42 or higher is the industry standard for surfaces that are likely to be walked on when wet, providing the necessary grip to prevent hydroplaning or slipping.
The transition between different surfaces can also be challenging for those with low vision or mobility aids. We utilize high-contrast design to define the edges of vanities, toilets, and shower entries. By choosing a floor color that contrasts sharply with the walls and fixtures, we help the eye quickly identify changes in depth and distance. Smart technology further enhances this safety net. Motion-activated night lights and voice-controlled fixtures ensure that you never have to navigate a dark room or fumble for a switch. If you're unsure which materials offer the best protection for your home, contact our team for a professional surface assessment.
Choosing Slip-Resistant Materials
Selecting the right material is a balance of comfort and stability. Small mosaic tiles are a traditional favorite because the frequent grout lines naturally increase traction underfoot. However, modern textured luxury vinyl plank (LVP) has become a popular alternative for 2026. LVP is softer on the joints, warmer than tile, and offers excellent slip resistance when chosen with the correct texture. Regardless of the material, slip resistant bathroom flooring is a non-negotiable feature. We ensure all installations meet California's Title 24 standards, providing a foundation that supports your long-term autonomy.
Lighting for Safety and Mood
Layered lighting is essential for eliminating the shadows that often lead to missteps in tight quarters. We combine bright task lighting at the vanity with soft ambient lighting in the shower to create a balanced environment. It's also important to use non-glare finishes on countertops and tiles to reduce visual confusion caused by reflections. For maximum accessibility, we position all light switches at a height of 36 to 48 inches. This placement is easy to reach from a seated position or for those with limited shoulder mobility. These thoughtful details turn a standard bathroom into a high-performance safety zone that feels like a spa upgrade.
Planning Your Remodel in Redlands and the Inland Empire
Planning a successful renovation in the Inland Empire requires more than just a general contractor's perspective. It requires a specialist who understands the unique architectural styles of our region and the specific needs of its residents. For those considering aging in place remodeling in Redlands, the value of an SHSS Certified specialist is immense. We combine clinical safety requirements with high-end interior design to ensure your bathroom feels like a sanctuary rather than a medical facility. This dual focus ensures that your small bathroom remodel ideas for seniors are both visually stunning and legally compliant with California's rigorous standards.
Navigating Southern California building permits is a complex task, particularly with the 2026 updates to Title 24 and the California WUI Code. These regulations set strict benchmarks for accessibility, electrical safety, and ventilation that must be followed for any major remodel. A professional assessment saves you money by preventing the costly "re-do" mistakes that often occur when homeowners attempt to bypass these standards or use uncertified labor. We manage the entire permit process from start to finish. This provides you with the peace of much-needed mind that your home is safe, functional, and fully compliant with local law.
Professional Assessment vs. DIY
Many homeowners believe that installing "off-the-shelf" grab bars from a big-box retailer is a simple weekend task. However, standard residential walls often lack the structural blocking necessary to support the sudden, heavy weight of a fall. SHSS certification is the industry gold standard for senior home safety. We customize every remodel to address specific health conditions, such as the limited range of motion following a hip replacement or the stability challenges associated with Parkinson's. This level of precision ensures that every fixture is placed exactly where you need it most, based on your height, reach, and gait. By choosing a professional path, you ensure that your safety features won't fail when you need them most.
Next Steps for Your Redlands Home
Taking the first step toward a safer home shouldn't be overwhelming. We recommend scheduling a comprehensive home safety consultation at our local Redlands studio to discuss your goals. During this meeting, we help you balance your budget between high-impact safety features and the aesthetic finishes that make your space feel like home. We prioritize modifications that offer the greatest return on your independence, such as curbless showers and doorway widening. Our unhurried, methodical approach ensures that every detail of your routine is considered. To begin your journey toward a safer and more beautiful environment, contact Blueprint Kitchen and Bath Design Studio for a specialized safety assessment today.
Empowering Your Independence Through Thoughtful Design
Your bathroom shouldn't be a source of anxiety; it should be a place of rejuvenation and comfort. By implementing strategic small bathroom remodel ideas for seniors, you can eliminate the hazards of high tub walls and slippery floors while elevating the aesthetic of your home. We've discussed how curbless showers and professional grab bar placement provide the structural support necessary for longevity. These modifications ensure that your daily routine remains predictable and safe, allowing you to maintain your dignity and autonomy for years to come.
As an SHSS Certified Senior Home Safety Specialist, Blueprint Kitchen and Bath Design Studio brings clinical precision to every project in Redlands, Yucaipa, and Riverside. We specialize in high-impact modifications like professional grab bar installation and curbless showers that meet rigorous 2026 safety standards. Our unhurried, methodical approach ensures that every detail of your movement and routine is carefully considered. Schedule your professional home safety assessment with our Redlands specialists today. We look forward to helping you build a safer, more beautiful foundation for your future at home.
Frequently Asked Questions
How much does a small senior-friendly bathroom remodel typically cost?
A senior-focused bathroom renovation typically ranges from $6,600 to $28,000 depending on the scope of structural changes. For a mid-range project, national averages suggest homeowners pay between $180 and $280 per square foot. These figures reflect the specialized labor required for waterproofed wet rooms and ADA-compliant fixtures. Investing in these modifications is often a proactive financial choice when compared to the $112,000 annual cost of nursing home care.
Will making my bathroom accessible lower my home's resale value?
Modern accessibility upgrades often increase a home's appeal by incorporating universal design principles that benefit all ages. As of 2023, homeowners aged 65 and older accounted for over 27% of the remodeling market. Buyers now look for "forever homes" that feature curbless showers and wide doorways. A stylish, senior-friendly bathroom feels like a high-end spa upgrade rather than a clinical necessity, which preserves and often enhances resale value.
Can I install grab bars myself, or do I need a professional?
Professional installation is essential because grab bars must be anchored into structural blocking to prevent failure during a fall. Standard residential walls often lack the internal support needed to bear the sudden weight of an adult. While Medicare may cover 80% of the cost for durable medical equipment if deemed medically necessary, they require professional placement. This ensures the hardware is at the correct height and angle for your specific mobility needs.
What is the safest flooring for a senior's bathroom?
The safest flooring options are materials with a Dynamic Coefficient of Friction (DCOF) rating of 0.42 or higher. Textured luxury vinyl plank (LVP) and small mosaic tiles are excellent choices for providing traction in wet zones. Mosaic tiles use frequent grout lines to create a natural non-slip surface. LVP offers a softer landing and is warmer on the feet, which helps prevent the muscle fatigue that can lead to stumbles.
Are walk-in tubs better than curbless showers for small bathrooms?
Curbless showers are generally the superior choice for small bathroom remodel ideas for seniors due to their space-saving design. Walk-in tubs often require significant plumbing reconfigurations and occupy a large permanent footprint. A curbless shower removes the tripping hazard of a tub wall while making the room feel larger. This open-concept approach provides the necessary clearance for walkers and wheelchairs that a bulky tub simply cannot accommodate.
What are the ADA requirements for a residential senior bathroom?
While federal ADA requirements primarily govern public buildings, residential remodels in California must adhere to Title 24 of the California Building Code. These standards often require specific clearances for toilet transfers and minimum widths for doorways. For instance, a clear opening of at least 32 inches is necessary for walker access. Following these local regulations ensures your remodel is legally compliant and functionally safe for long-term independent living.
How long does a typical aging-in-place bathroom remodel take?
A typical aging-in-place bathroom remodel takes between one and three weeks to complete. Simple updates like grab bar installation or flooring changes may only take a few days. More complex projects that involve doorway widening, curbless shower transitions, or moving plumbing fixtures require more time for structural work and inspections. We coordinate every stage of the process to minimize disruption while ensuring technical precision.
Can I make my current bathroom senior-friendly without a full remodel?
You can significantly improve safety without a full tear-out by focusing on high-impact, targeted upgrades. Installing professional-grade grab bars, adding a comfort-height toilet, and upgrading to slip-resistant flooring treatments can transform the space. Improving visibility with motion-activated lighting and replacing knob faucets with lever-style handles also enhances autonomy. These proactive changes provide immediate peace of mind and help prevent injuries before a major renovation becomes necessary.
Disclaimer
This article provides general educational information and design inspiration, not project-specific professional advice. Costs, timelines, permit requirements, building codes, and product suitability vary by property and jurisdiction. Final scope, pricing, and specifications are established only through a written proposal or contract. Consult qualified professionals and local building officials before beginning work. Unless expressly identified as a completed Blueprint project, images are illustrative and may include stock photography, design renderings, or AI-generated imagery.


