


Article by
Jake Blasco, B-2 Licensed Contractor
Jake Blasco leads design and project planning at Blueprint Kitchen & Bath Design Studio, specializing in kitchen, bath, and whole home design in Huntington Beach and surrounding Orange County communities. His approach combines thoughtful layouts, quality materials, and practical construction knowledge to create spaces that look beautiful and work for everyday life.
Jake shares guidance on cabinetry, countertops, finishes, lighting, and renovation planning to help homeowners make informed decisions. As the qualifying individual for Blueprint’s California B-2 Residential Remodeling license (CSLB #1161570), he brings a construction perspective to every design.
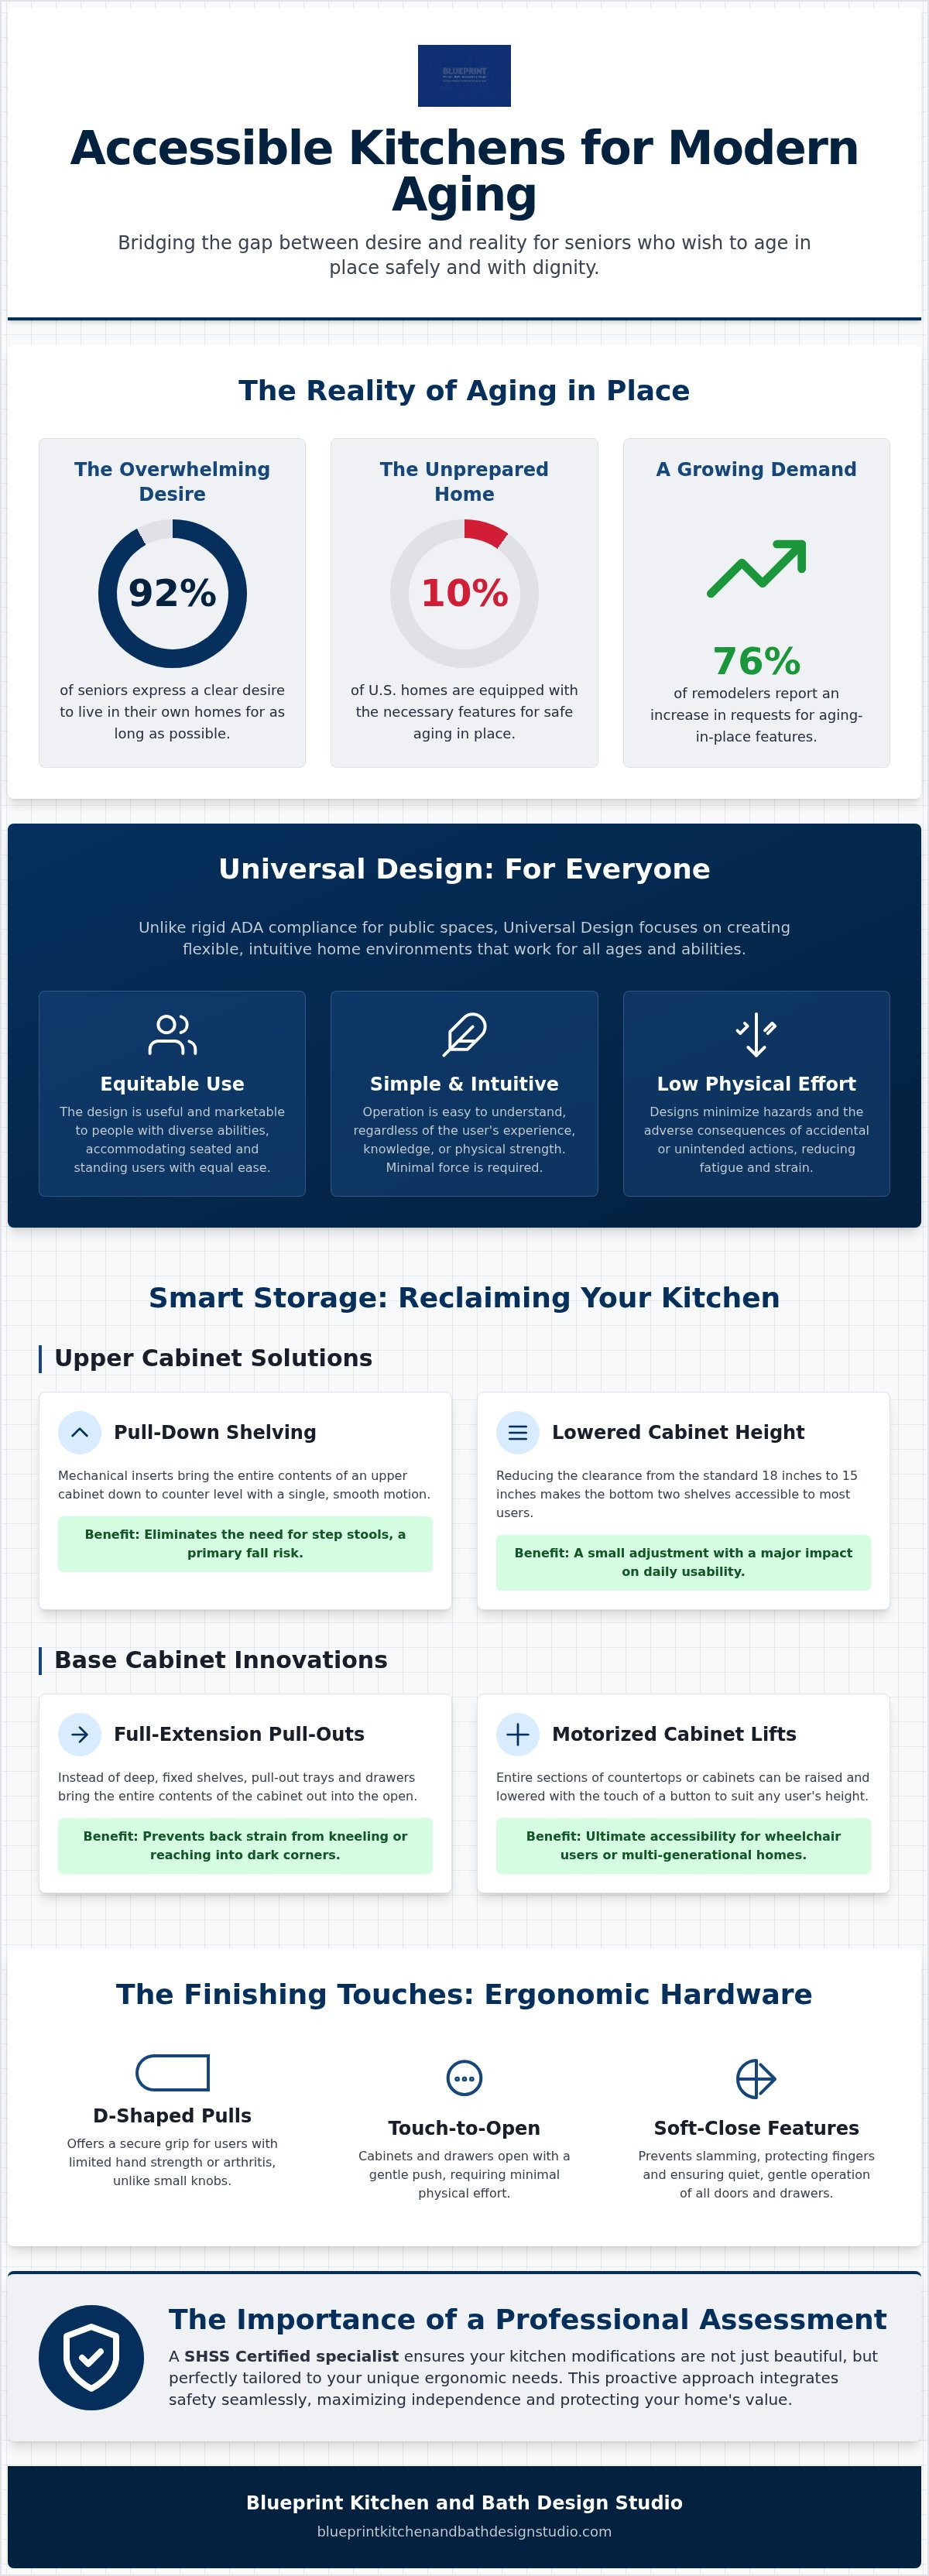
While 92% of seniors express a clear desire to age in place, research shows that only 1 in 10 U.S. homes are actually equipped with the necessary accessibility features to make that a safe reality. It's frustrating when the heart of your home becomes a source of physical strain, especially when you're used to the freedom of cooking and hosting. You shouldn't have to choose between your independence and your safety just because reaching a high shelf or bending into a deep base cabinet has become a daily struggle. Implementing professional accessible kitchen cabinet solutions allows you to reclaim your kitchen without settling for a clinical or institutional aesthetic.
We understand that maintaining your dignity means having a home that works for you, not against you. This guide will help you discover how specialized cabinet modifications and smart hardware can transform your kitchen into a safe, functional, and stylish space for aging in place. We'll explore ergonomic pull-down shelving, motorized cabinet lifts, and the importance of a professional technical assessment in Redlands to ensure every handle and shelf is placed at the perfect height for your specific needs.
Key Takeaways
- Learn how to bridge the gap between clinical safety and high-end design by implementing ergonomic layout adjustments that prioritize your comfort and mobility.
- Discover how specialized accessible kitchen cabinet solutions, such as motorized lifts and pull-down shelving, can bring everyday items within easy reach without physical strain.
- Explore the benefits of modern hardware, including D-shaped pulls and touch-to-open technology, which provide superior grip and ease of use for those with limited hand strength.
- Understand the importance of a professional assessment by a SHSS Certified specialist to ensure your kitchen modifications are tailored to your unique ergonomic needs.
- Identify high-impact changes that maximize your independence and safety while maintaining the aesthetic beauty and value of your home.
Understanding Accessible Kitchen Cabinet Solutions for Aging in Place
Accessible kitchen cabinet solutions represent a shift from standard storage to a system designed around your specific physical profile. Traditional cabinets often prioritize vertical space, which forces you to stretch, bend, or climb. By contrast, accessible design merges ergonomic reach with storage efficiency, ensuring that every plate and pot is available within a comfortable strike zone. This approach doesn't just solve a physical problem; it preserves your psychological sense of autonomy. When you don't have to ask for help to reach a coffee mug, you maintain your dignity and control over your daily routine.
In Redlands and across the Inland Empire, homeowners are increasingly requesting future-proof designs. They recognize that a kitchen renovation is a long-term investment. By choosing accessible kitchen cabinet solutions now, you avoid the stress of a rushed, medical-grade remodel later. It's a proactive choice that balances high-end aesthetics with the practical foresight required for aging in place.
To better understand how these design elements come together in a real home, watch this helpful video:
The Core Principles of Universal Design
Universal Design differs from ADA compliance in its scope. While ADA standards are mandatory for public spaces and focus on specific measurements, Understanding Universal Design Principles allows for a more flexible, residential approach. It focuses on equitable use for all family members, regardless of their height or mobility levels. A well-designed kitchen accommodates a seated person just as easily as a standing one. Simple operation is another hallmark; doors and drawers should open with minimal force, making the space intuitive and stress-free for everyone in the household.
Why Accessibility Matters Before a Crisis Occurs
Waiting for a fall or a mobility change to trigger a remodel often leads to compromises. Proactive modifications allow for a thoughtful design process where safety features are seamlessly integrated into the decor. Accessible cabinets prevent common kitchen strains caused by overreaching or kneeling on hard floors. Beyond immediate safety, these features are becoming a significant selling point. Inclusive design increases home value by making the property attractive to a wider demographic. This is especially relevant since 76% of remodelers have seen an increase in requests for aging-in-place features over the past five years.
Smart Storage: Pull-Downs, Pull-Outs, and Motorized Hardware
Modern accessible kitchen cabinet solutions prioritize movement over muscle. Instead of asking you to reach up or bend down, these systems bring the storage to you. This is achieved through a combination of mechanical assistance and thoughtful layout planning that reduces the physical toll of meal preparation. When storage is designed to meet your reach, the kitchen remains a place of creativity rather than a source of fatigue.
Upper Cabinet Solutions for Limited Reach
Upper cabinets are often the most difficult areas to use safely. Mechanical pull-down inserts allow you to bring the entire contents of a standard 12-inch deep cabinet down to counter level with a single, smooth motion. This eliminates the need for step stools, which are a primary fall risk for seniors. For a more permanent structural change, we often lower upper cabinets to a 15-inch clearance instead of the industry-standard 18 inches. This small adjustment makes the bottom two shelves accessible to almost everyone. Incorporating open shelving for frequently used items like coffee mugs also removes the physical barrier of heavy cabinet doors, allowing for a more fluid workflow.
Base Cabinet Innovations for Ease of Access
Base cabinets present a different challenge: the "dark corner" problem. Standard cabinets require you to kneel or reach blindly into the back of a deep shelf, which can cause significant back strain. Full-extension pull-out drawers solve this by bringing every item into the light. We often recommend converting standard doors into deep "pot and pan" drawers that glide open on high-capacity slides. For corner spaces, Lazy Susans or blind corner optimizers ensure no space is wasted and every item is reachable. You might also consider toe-kick drawers, which utilize the space at the floor level for storing flat items like baking sheets without requiring you to bend deeply. Integrated mixer lifts and appliance garages further reduce the need to lift heavy objects onto the counter, protecting your joints and stability.
For the ultimate in customization, motorized cabinet lifts allow you to adjust the height of entire cabinet sections with the push of a button. This is particularly useful in multi-generational homes where users have different physical requirements. If you're unsure which hardware fits your specific grip strength or reach, our accessible kitchen design experts can provide a personalized assessment to ensure every modification serves your daily routine. These technical upgrades ensure your kitchen remains a high-functioning environment that supports your independence for years to come.
Optimizing Layout: Height Adjustments and Clearances
While hardware upgrades improve internal access, the physical layout of your kitchen dictates how safely you move through the space. Traditional kitchen design relies on the "Work Triangle" between the sink, fridge, and stove. In an accessible kitchen, we shift toward "Work Zones." This concept creates dedicated activity areas where everything needed for a specific task is within a localized reach. By grouping items logically, you reduce the number of steps required during meal prep, which directly lowers the risk of fatigue and accidental falls.
A central component of these zones is the height of your work surfaces. Standard kitchen counters are 36 inches high, but for many seniors or those using mobility aids, this height creates shoulder strain. Finding the ergonomic "sweet spot" often involves lowering sections to 34 inches from the finished floor. To maintain a cohesive look, we can implement "hybrid" accessible kitchen cabinet solutions. This involves modifying your existing base cabinets by installing removable cabinet fronts. These panels stay in place for a standard aesthetic but can be easily detached to provide the 27-inch high knee clearance required for wheelchair access at a sink or prep station.
The Importance of Recessed Toe Kicks
The toe kick is the recessed space at the bottom of your base cabinets. Standard toe kicks are typically 4 inches high and 3 inches deep. For wheelchair users, this is insufficient. An accessible layout requires a toe clearance that is at least 9 inches high and 6 inches deep. This allows a wheelchair footrest to tuck under the cabinet, letting the user get closer to the counter. These deeper recesses also provide a significant benefit for those using walkers; they allow you to stand closer to the work surface, which improves your center of gravity and overall balance. We integrate these larger toe kicks using custom trim that matches your cabinetry, ensuring the safety feature looks like a deliberate design choice.
Multi-Level Countertop Strategies
You don't have to lower every surface to achieve accessibility. Multi-level strategies incorporate sections at different heights, such as 30-inch to 34-inch prep areas, to accommodate both seated and standing family members. This variety ensures the kitchen remains functional for everyone. If a full remodel isn't feasible, pull-out cutting boards can serve as temporary lowered workspaces. For a deeper look at surface options, see our guide on Wheelchair Accessible Kitchen Countertops in Redlands: A Design Guide. Strategic placement of heavy appliances is also vital. We recommend installing wall ovens and microwaves at a height that eliminates the need to reach above the head or bend to the floor, placing the heavy lifting within your natural range of motion.
Aesthetic Hardware: Grip, Touch, and Soft-Close Features
High-end design and safety are often viewed as opposing goals. In reality, modern accessible kitchen cabinet solutions prove that hardware can be both beautiful and functional. Choosing the right interface for your cabinets is about more than just matching a finish; it's about reducing the micro-strains that accumulate during a day of cooking. When your hardware is chosen with your physical needs in mind, the kitchen feels like a supportive partner rather than a series of obstacles.
Ergonomic Hardware Selection
Traditional round knobs are often the first barrier to independence. They require a "pinch" grip that can be painful or impossible for those with arthritis or limited dexterity. We recommend "D" or "U" shaped pulls instead. These oversized pulls allow you to hook your fingers through the handle or use your entire hand to open a drawer, distributing the force required. Lever-style handles offer a similar advantage for cabinet doors. Beyond the shape, consider the visual impact. High-contrast finishes, such as matte black hardware on light cabinetry, help those with visual impairments identify touchpoints quickly. Matte finishes are also preferable to polished ones because they reduce glare, which is essential for seniors sensitive to bright, reflected light.
Lighting Integration for Better Visibility
Safety in the kitchen relies heavily on what you can see. Lighting shouldn't be an afterthought; it's a critical safety component that enhances the utility of your cabinetry. Under-cabinet LED strips illuminate work surfaces without casting shadows, reducing the risk of cuts or burns during meal prep. In-drawer lighting is another luxury that serves a practical purpose. It allows you to find specific utensils in deep storage without straining your eyes. For added security, motion-sensor lighting provides a gentle glow during nighttime visits, preventing trips and falls when the house is dark. These integrated lights ensure that every corner of your accessible kitchen cabinet solutions is visible and safe to use at any hour.
Technology like touch-to-open and push-to-release allows you to access cabinets with a simple bump of the hip or elbow. This is a game-changer when your hands are weak or occupied with a heavy pot. When paired with soft-close hinges and drawer slides, these systems ensure that doors never slam. This protects the structural integrity of your cabinets and prevents pinched fingers. If you're ready to see how these details come together in a cohesive plan, our accessible kitchen design studio can help you select hardware that feels as good as it looks. These small, thoughtful changes create a kitchen that is intuitive, safe, and tailored to your long-term independence.
Professional Assessment: Why a Design Studio Makes the Difference
Choosing the right accessible kitchen cabinet solutions involves more than selecting hardware from a catalog. It requires a technical understanding of how your unique physical movements interact with the built environment. This is where a SHSS Certified Senior Home Safety specialist provides a level of precision that a general contractor cannot match. By performing a professional assessment, we identify the specific modifications that will provide the greatest return on your independence. This strategic approach helps you avoid over-remodeling; we focus on high-impact changes that solve real-world problems like reaching, bending, and stability.
For more information on comprehensive home safety, explore our guide on Aging in Place Remodeling in Redlands: A Guide to Safe, Independent Living. Beyond the ergonomic benefits, a professional design studio ensures that your kitchen meets all local Redlands building codes and San Bernardino County permit requirements. Structural modifications to cabinetry must be handled with care to maintain the integrity of your home. We bridge the gap between clinical safety requirements and the high-end aesthetic you expect in a luxury renovation.
The Blueprint Design Process
Our process begins with an in-home mobility assessment and a detailed kitchen workflow analysis. We don't just look at the cabinets; we look at how you use them. We create custom 3D renderings to help you visualize your accessible kitchen cabinet solutions before a single tool is lifted. This visualization ensures the final result matches your vision for a stylish, functional space. We then coordinate with specialized installers who understand the nuances of aging-in-place design, ensuring every pull-down shelf and motorized lift is installed for maximum longevity.
Serving the Inland Empire
We bring deep local expertise to homes across Redlands, Loma Linda, and Riverside. We understand the unique architectural challenges of historic Redlands homes, where narrow layouts and original cabinetry require creative, non-invasive solutions. Our team respects the character of your property while making it fit for your future. Whether you are in a modern Riverside development or a classic Victorian, we tailor our designs to your home's specific footprint and your personal mobility goals.
Ready to transform your kitchen? Schedule your professional kitchen safety assessment today to start planning your path to independent living.
Designing for a Future of Independence
Your kitchen should be a place where you feel capable and inspired, not restricted by a traditional physical layout. By integrating accessible kitchen cabinet solutions that prioritize your specific range of motion, you transform a potentially hazardous room into a supportive environment. These modifications ensure that daily tasks remain effortless. This allows you to maintain your autonomy without sacrificing the high-end look of your home. It's about creating a space that adapts to you, rather than forcing you to adapt to the architecture.
As a SHSS Certified Senior Home Safety Specialist serving Redlands and the Inland Empire, Blueprint Kitchen and Bath bridges the gap between clinical safety and sophisticated design. We specialize in expert aging-in-place remodeling that respects the unique character of your home. Proactive planning today prevents the need for reactive, rushed changes later. This ensures your home remains a source of comfort and stability for years to come.
Take the first step toward a kitchen that empowers you. Schedule Your Accessible Kitchen Design Consultation today to discuss how we can tailor your space to your unique needs. You deserve a home that supports your lifestyle and preserves your peace of mind.
Frequently Asked Questions
Do I need to replace all my cabinets to make my kitchen accessible?
You don't need to replace all your cabinets to achieve a safer kitchen environment. Many accessible kitchen cabinet solutions involve retrofitting your current cabinetry with smart hardware like pull-down inserts or full-extension drawers. This hybrid approach allows you to maintain your home's aesthetic while significantly improving daily functionality. We focus on identifying high-impact areas, such as the cabinets you use most frequently, to maximize your budget and independence.
What is the best height for accessible kitchen cabinets?
The ideal height depends on your specific mobility needs, but 34 inches is the standard recommendation for accessible countertops. Standard kitchen counters sit at 36 inches, which can cause shoulder strain for those in wheelchairs or with limited reach. Upper cabinets should be lowered to provide a 15-inch clearance from the counter instead of the typical 18 inches. This adjustment ensures that at least the bottom two shelves remain within a comfortable reach.
Are pull-down shelves worth the investment for seniors?
Pull-down shelves are one of the most valuable investments for seniors because they eliminate the need for step stools. Climbing to reach high items is a leading cause of falls in the home. These mechanical inserts bring the entire contents of an upper cabinet down to eye level with minimal effort. This modification protects your balance and prevents the muscle strain associated with overextending your arms during daily kitchen tasks.
How much does it cost to add accessible cabinet hardware?
The investment for accessible hardware depends on the complexity of the components you choose. Simple D-shaped pulls are a very affordable way to improve grip, while motorized lifts or mechanical pull-down systems represent a larger commitment to long-term safety. Because every kitchen footprint is unique, we provide project-based fees after a professional assessment. This ensures you only pay for the specific hardware that addresses your unique physical requirements and mobility goals.
Can I make my existing kitchen cabinets wheelchair accessible?
You can definitely modify existing cabinets for wheelchair access without a total demolition. This usually involves removing the base cabinet doors and floor under the sink or prep area to create the necessary 27-inch high knee clearance. We also adjust the toe kicks to a 9-inch height and 6-inch depth. These structural changes allow a wheelchair to pull directly up to the counter, ensuring a safe and ergonomic workspace for seated users in Redlands.
What is the most important cabinet modification for aging in place?
Converting base cabinets from standard doors to deep pull-out drawers is often the most impactful modification for aging in place. This single change eliminates the need to kneel or bend deeply to find items in dark corners. By bringing the storage to you, you reduce the risk of losing your balance or straining your back. It's a practical upgrade that immediately makes the kitchen more intuitive and physically manageable for everyone in the household.
Does ADA compliance apply to residential kitchen cabinets?
ADA compliance isn't legally required for private residences, but the standards serve as an essential design framework. While these regulations are mandatory for public and commercial buildings, following them in your home ensures your kitchen meets the highest safety benchmarks. We use these guidelines to determine proper clearances and heights while tailoring the final design to your personal comfort and the unique architectural style of your Inland Empire home.
How do I find a certified aging-in-place specialist in Redlands?
To find a qualified expert in Redlands, look for a professional with the SHSS Certified Senior Home Safety Specialist designation. Blueprint Kitchen and Bath Design Studio provides these specialized services across the Inland Empire, including Loma Linda and Riverside. Our team understands local building codes and the specific ergonomic challenges of aging in place. We offer professional assessments to ensure your accessible kitchen cabinet solutions are installed at the correct height for your needs.
Disclaimer
This article provides general educational information and design inspiration, not project-specific professional advice. Costs, timelines, permit requirements, building codes, and product suitability vary by property and jurisdiction. Final scope, pricing, and specifications are established only through a written proposal or contract. Consult qualified professionals and local building officials before beginning work. Unless expressly identified as a completed Blueprint project, images are illustrative and may include stock photography, design renderings, or AI-generated imagery.


