


Article by
Jake Blasco, B-2 Licensed Contractor
Jake Blasco leads design and project planning at Blueprint Kitchen & Bath Design Studio, specializing in kitchen, bath, and whole home design in Huntington Beach and surrounding Orange County communities. His approach combines thoughtful layouts, quality materials, and practical construction knowledge to create spaces that look beautiful and work for everyday life.
Jake shares guidance on cabinetry, countertops, finishes, lighting, and renovation planning to help homeowners make informed decisions. As the qualifying individual for Blueprint’s California B-2 Residential Remodeling license (CSLB #1161570), he brings a construction perspective to every design.
What if the standard measurements you've found online actually make your daily routine more difficult instead of easier? Many homeowners feel a deep sense of confusion when trying to reconcile rigid commercial ADA codes with the practical constraints of a residential bathroom footprint. Determining the correct wheelchair accessible shower dimensions is about more than just compliance; it's about ensuring your home remains a place of comfort and independence. You shouldn't have to choose between a space that functions safely and one that feels like a high-end sanctuary.
We understand that the fear of an institutional-looking bathroom often stalls necessary safety upgrades. In this guide, you'll master the critical measurements and layout requirements needed to design a shower that is both safe and aesthetically pleasing. We'll move beyond basic regulations to explore how curbless transitions and strategic grab bar placement create a professional, reliable experience that supports your long-term autonomy. From understanding the 30-by-60 inch roll-in standard to optimizing the 60-inch turning radius, we provide the technical precision you need for a successful home transformation.
Key Takeaways
- Learn why standard ADA minimums often fall short in a residential setting and how universal design principles prioritize your daily comfort.
- Master the specific wheelchair accessible shower dimensions for both transfer compartments and standard roll-in layouts to ensure a safe, compliant fit.
- Understand the "magic number" for bathroom navigation: the 60-inch turning diameter required for effortless wheelchair maneuvering.
- Identify the precise heights for grab bars and shower seats that facilitate stable transfers and long-term physical autonomy.
- Discover how to adapt accessibility standards to the unique structural challenges found in older Inland Empire residential footprints.
Understanding Wheelchair Accessible Shower Dimensions: Code vs. Comfort
Commercial building codes provide a reliable foundation for safety, but they rarely address the nuances of a private home. While ADA standards are mandatory for public buildings, residential projects often benefit from the broader scope of Universal Design Principles. These principles prioritize human dignity and ease of use over simple legal compliance. A wheelchair-accessible shower is a barrier-free entry space with a minimum 30-by-60 inch clear floor area. However, sticking strictly to these minimum wheelchair accessible shower dimensions can sometimes result in a space that feels clinical and confined.
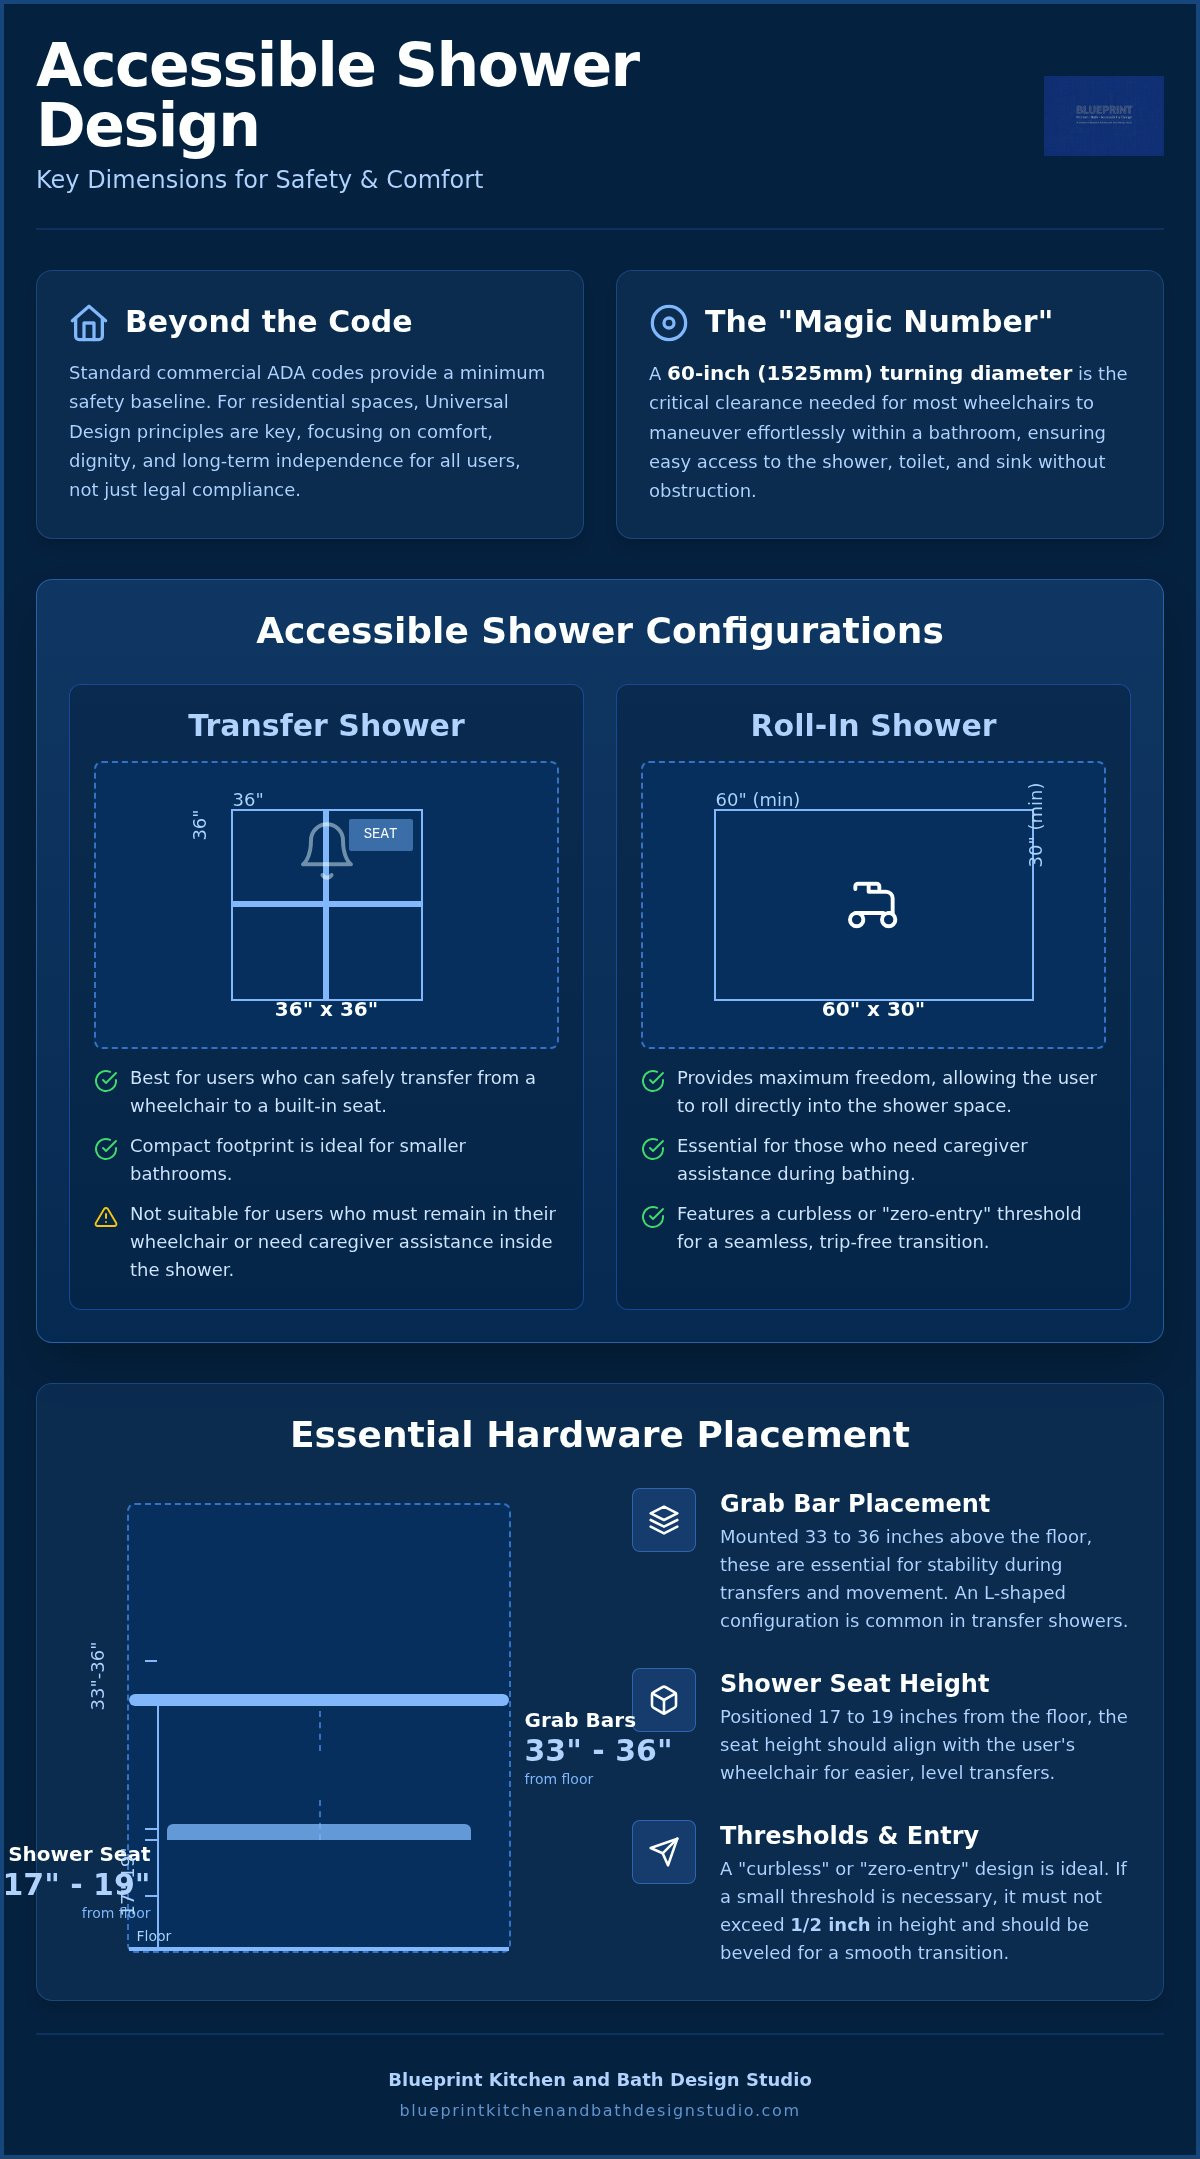
Homeowners generally choose between two main configurations: the roll-in shower and the transfer shower. A roll-in shower features a large opening and a flat threshold, allowing a wheelchair to move directly under the showerhead. Conversely, a transfer shower is typically a smaller 36-by-36 inch stall. This design requires the user to park their chair outside the entry and move onto a wall-mounted seat. Understanding which layout fits your physical needs and your bathroom’s footprint is the first step toward a successful renovation.
Why Minimum ADA Dimensions Aren't Always Enough
Minimum dimensions often create a cramped environment that feels more like a medical facility than a personal sanctuary. For instance, a standard 30-inch depth can feel restrictive for those using power chairs. These devices often have a larger footprint and different turning mechanics than manual chairs. We also must consider the caregiver zone. If you require assistance with bathing, the shower needs extra width so a second person can stand safely without blocking the water flow or the user's movement. A spacious design reduces the risk of accidental slips and improves the psychological experience of bathing. It turns a daily necessity into a dignified, high-end ritual that enhances your quality of life.
The Goal: Independence and Safety in the Inland Empire
Designing the perfect space requires matching wheelchair accessible shower dimensions to your specific mobility equipment and daily routine. Every home in Redlands has a unique architectural footprint, and your remodel should reflect that reality. Successful aging in place remodeling Redlands begins with precise measurements that anticipate future needs. We approach every project as a Specialized Guardian, looking beyond the blueprint to protect your long-term autonomy. By prioritizing comfort alongside code, we ensure your bathroom remains a place of stability, longevity, and seamless integration for years to come.
Standard ADA Shower Dimensions: Roll-In vs. Transfer Compartments
The 2010 ADA Standards for Accessible Design remain the benchmark for safety in 2026. These regulations categorize accessible showers into two primary types: transfer compartments and roll-in compartments. Each serves a specific functional need. Choosing the right wheelchair accessible shower dimensions depends on how you move and whether you utilize a permanent seat or stay within your mobility device. Every inch matters when you're designing for long-term stability and ease of use.
The Transfer Shower: 36 x 36 Requirements
A transfer shower is a compact, 36-inch by 36-inch stall designed for individuals who can shift from their wheelchair onto a fixed shower seat. This footprint is intentional. It keeps the grab bars and controls within easy reach from a seated position. The L-shaped grab bar configuration on the back and side walls provides the necessary leverage for a safe transition. However, this model has limitations. It isn't suitable for users who cannot leave their chair or for those who require significant assistance from a caregiver. Because the space is tightly dimensioned, there's little room for maneuvering once you're inside.
The Roll-In Shower: 60 x 30 and 60 x 36 Standards
For many homeowners, the roll-in shower offers the greatest degree of freedom. The standard roll-in layout requires a minimum interior of 60 inches in width and 30 inches in depth. This 60-inch width is critical. It allows for side-entry maneuvering, which is often the most stable way to approach the shower controls. If you prefer a built-in seat, the "alternate" roll-in standard increases the depth to 36 inches. This extra space prevents the seat from obstructing the wheelchair's path during entry and exit.
While 60-by-30 is the legal minimum, we often recommend the 60-by-36 inch layout as the "comfort standard" for residential use. This added depth provides a more open feel and accommodates larger power chairs more effectively. Regardless of the size, the transition into the space must be seamless. To maintain a truly curbless entry, the threshold height cannot exceed 1/2 inch and must be beveled to prevent tripping. Ensuring these technical details are handled correctly is essential for safety. If you're planning a renovation, our team can help with specialized curbless shower installation to ensure every measurement meets your unique needs.
Controls and spray units also require specific clearance. The handheld shower spray must have a hose at least 59 inches long to reach all parts of the body from a seated position. By prioritizing these functional details, you create a space that supports your independence without sacrificing style. A well-planned layout ensures that your bathroom remains a safe, empowering environment for years to come.
Planning the Layout: Clearance, Turning Space, and Approach
Designing a functional bathroom requires looking beyond the shower walls. Even if you get the wheelchair accessible shower dimensions exactly right, the room remains unusable without proper clearance for the approach. The U.S. Access Board provides clear guidance in their ADA Accessibility Standards for Bathing Rooms, emphasizing that the clear floor space must allow for a safe entry and exit. This approach begins at the bathroom door. A standard 28-inch or 30-inch doorway often creates a bottleneck. Widening the entry to at least 32 or 34 inches ensures that your mobility device can actually reach the shower you've carefully planned.
Once inside, the transition between the "wet zone" and "dry zone" must be managed with care. In a professional curbless shower installation, the floor slopes gently toward the drain, eliminating the need for a bulky lip. This seamless design isn't just about aesthetics; it allows the shower floor to function as part of the total room clearance. By removing the physical barrier, you expand the usable footprint of the bathroom without moving a single wall.
The 60-Inch Turning Circle: A Non-Negotiable
The 60-inch turning diameter is the magic number for bathroom safety. It represents the space required for a person in a manual wheelchair to make a full 180-degree turn. In many older Redlands cottage-style bathrooms, finding five feet of open floor space is a significant challenge. However, because a curbless shower floor is level with the rest of the room, it can legally and practically count toward this turning circle. If a circular turn isn't possible, a T-shaped turning space can serve as a functional alternative. This provides the necessary three-point turn area within a more rectangular footprint, making it ideal for narrow layouts.
Manual vs. Power Wheelchair Footprints
It's vital to remember that not all mobility devices are the same size. While a manual chair might navigate a 60-inch circle, modern power chairs are often longer and heavier, requiring 66 to 72 inches for a comfortable turn. We always recommend designing for these larger footprints to future-proof your home. If you or a loved one eventually transition to bariatric mobility equipment, having those extra few inches of clearance will prevent the need for a second, more costly renovation. This "Specialized Guardian" approach ensures your home adapts to your needs as they change, maintaining your dignity and autonomy through every stage of life.
Essential Hardware Dimensions: Grab Bars, Seats, and Thresholds
Hardware selection is where the technical wheelchair accessible shower dimensions meet the physical reality of the user. While the layout provides the space, the hardware provides the stability. The 2010 ADA standards specify that horizontal grab bars should be installed between 33 and 36 inches from the finished floor. However, we often find that a personalized height is safer for residential use. A shorter individual may struggle with a bar at 36 inches, while a taller user might find 33 inches too low to provide adequate leverage. We prioritize finding the "sweet spot" that matches your specific reach and strength.
The shower seat is another critical component. For optimal transfers, the seat height should remain between 17 and 19 inches. This range aligns with most standard wheelchair seat heights, allowing for a level or slightly downhill transition. Controls and handheld spray wands must also be accessible from a seated position, typically mounted no higher than 48 inches from the floor. This ensures that you can adjust the temperature or water flow without overextending your reach. Given the high stakes of these modifications, professional grab bar installation in Redlands is essential. We ensure every bar is anchored into structural blocking to prevent failure under pressure.
Grab Bar Length and Positioning
A safe shower often requires more than just one bar. We recommend a combination of a 24-inch vertical bar near the entry for standing support and horizontal bars along the side and back walls. There must be exactly 1.5 inches of clearance between the wall and the bar. This space is wide enough for a solid grip but narrow enough to prevent an arm from slipping through. You should never rely on suction-cup bars. These products are a dangerous violation of safety standards and frequently fail when they are needed most. If you want to ensure your home meets these rigorous standards, you can schedule a consultation with our accessibility experts today.
Thresholds and Slope Dimensions
In a curbless design, the floor itself becomes a safety feature. To ensure proper drainage without a traditional curb, the floor should follow a 1:12 slope toward the drain. This means for every one inch of height change, there must be 12 inches of run. If there is a minor transition between the bathroom floor and the shower entry, any edge between 1/4 and 1/2 inch must be beveled. This prevents wheelchair wheels from catching and reduces the risk of trips. Our methodical approach to these threshold details ensures that your wheelchair accessible shower dimensions work in harmony with your daily routine, providing a seamless and reliable experience.
Designing Your Accessible Bathroom in Redlands: Custom vs. Pre-Fab
Choosing between a pre-fabricated ADA stall and a custom tile roll-in shower is a pivotal decision for your home. While pre-fabricated units are often marketed as a quick fix, they present significant logistical hurdles in older residential properties. Many one-piece units simply will not fit through a standard 30-inch bathroom door, which is a common feature in Redlands homes. A custom approach allows us to build the shower in place. This ensures that the wheelchair accessible shower dimensions are maximized without requiring major structural demolition to your home entryways.
The Inland Empire is home to diverse architectural styles, each with unique subfloor and joist configurations. In older Redlands residences, achieving a truly curbless entry requires a deep understanding of these structural limits. We carefully assess joist heights to determine how to recess the shower pan safely. This precision ensures your floor remains level and stable, preventing the step-up that often plagues poorly planned renovations. By integrating bathroom safety upgrades into the initial framing phase, we create a foundation that supports your independence for years to come.
Why Custom Design Wins in Residential Remodels
Custom design excels by blending clinical necessity with high-end aesthetics. You don't have to settle for a bathroom that looks like a medical facility. We use large-format, slip-resistant tiles that continue from the dry zone into the wet zone, creating a seamless visual flow. This approach allows us to tailor the wheelchair accessible shower dimensions to your specific mobility device while matching your home's existing style. We prioritize stability and longevity, ensuring that every modification feels like a natural upgrade rather than a medical addition. By coordinating the slip-resistant flooring with the total dimension plan, we eliminate trip hazards and improve overall room safety.
Taking the Next Step with Blueprint
As SHSS Certified Senior Home Safety and Grab Bar Specialists, we act as your specialized guardian throughout the planning process. We understand the delicate transitions associated with aging and mobility challenges. Our team serves Redlands, Loma Linda, and the surrounding Inland Empire communities with a methodical, unhurried approach. We handle everything from the initial assessment to the final professional installation. Our process is rooted in practical empathy, treating your home modification as an empowering lifestyle upgrade. Schedule your home safety assessment with our Redlands studio today to begin designing a space that prioritizes your dignity and peace of mind.
Securing Your Independence Through Precise Design
Designing a bathroom that balances clinical safety with residential comfort requires a methodical approach to every measurement. Getting the wheelchair accessible shower dimensions right is the foundational step toward a home that supports your long-term autonomy. Remember that while standard ADA codes provide a reliable benchmark, your specific mobility device and caregiver needs may require the additional clearance of a custom 60-by-36 inch layout. Success lies in the details; it's the combination of the 60-inch turning radius and the seamless, curbless threshold that eliminates trip hazards and creates a truly functional space.
As an SHSS Certified Senior Home Safety Specialist, Blueprint Kitchen and Bath Design Studio acts as a specialized guardian for your home. We are locally owned and operated in Redlands, specializing in aging-in-place modifications that integrate high-end design with structural integrity. We invite you to Schedule Your Professional Accessibility Assessment today to ensure your renovation is handled with precision and empathy. You deserve a bathroom that honors your dignity while providing the absolute peace of mind you and your family need for the years ahead.
Frequently Asked Questions
What is the minimum size for a wheelchair accessible shower?
The minimum interior dimensions depend on the shower type. A transfer shower requires exactly 36 inches by 36 inches, while a standard roll-in shower requires at least 30 inches by 60 inches. These wheelchair accessible shower dimensions ensure there is enough room for either a seated transfer or a direct roll-in approach. We often suggest slightly larger footprints in residential homes to accommodate bariatric equipment or caregiver assistance.
Can I turn a standard bathtub space into a wheelchair shower?
Yes, a standard 60-inch bathtub alcove is an ideal candidate for a roll-in shower conversion. Since the existing footprint already meets the 60-inch width requirement, we can replace the tub with a barrier-free pan. This modification creates a seamless transition from the bathroom floor into the shower. In many Redlands homes, this conversion is the most efficient way to improve safety without moving structural walls or plumbing stacks.
What is the difference between a roll-in shower and a walk-in shower?
A roll-in shower features a zero-threshold entry, allowing a wheelchair to glide directly into the space without encountering a lip or curb. A walk-in shower often has a low curb, typically 2 to 4 inches, which still requires a step. For true wheelchair accessibility, a curbless roll-in design is necessary. This eliminates trip hazards and provides a level surface that supports long-term physical autonomy and easier caregiver access during bathing.
How wide does a bathroom door need to be for a wheelchair?
A bathroom door should provide a minimum clear opening of 32 inches, though 34 to 36 inches is preferred for comfort. Clear width is measured from the face of the door to the opposite stop when the door is open at a 90-degree angle. If your current doorway is too narrow, we offer doorway widening services throughout the Inland Empire to ensure your mobility device can safely reach the new shower area.
Do I need a folding seat in my accessible shower?
A seat is a required component for a 36-by-36 inch transfer shower, but it's optional in larger roll-in designs. We generally recommend a folding seat because it provides the flexibility to bathe while seated or fold the bench away to maximize floor space for a wheelchair. For safety, the seat must be mounted 17 to 19 inches above the floor to align with standard wheelchair heights and facilitate stable, level transfers.
How much does a wheelchair accessible shower remodel cost in Redlands?
The cost of a remodel depends on the structural needs of your home and the materials you choose. Factors such as subfloor modifications for curbless transitions and plumbing relocation influence the final investment. Because every residential footprint in the Inland Empire is unique, we provide professional assessments to determine the exact wheelchair accessible shower dimensions for your space. This ensures your project meets safety standards while respecting your home's aesthetic.
What is the ADA height for shower grab bars?
Horizontal grab bars must be installed at a height of 33 to 36 inches from the shower floor. This range is the national standard for ensuring stability and leverage for most users. However, as an SHSS Certified specialist, we also consider the specific height and reach of the resident. We ensure that every bar is anchored into structural blocking, providing the reliability needed to prevent falls and maintain independence.
Can a curbless shower be installed on a second floor?
Yes, a curbless shower can be installed on a second floor, though it requires careful structural planning. To create a barrier-free entry, we must often set the shower pan by slightly lowering the floor joists or using a specialized low-profile system. This allows the shower floor to sit flush with the rest of the bathroom. Our team has extensive experience managing these complex installations in multi-story homes throughout Loma Linda and San Bernardino.
Disclaimer
This article provides general educational information and design inspiration, not project-specific professional advice. Costs, timelines, permit requirements, building codes, and product suitability vary by property and jurisdiction. Final scope, pricing, and specifications are established only through a written proposal or contract. Consult qualified professionals and local building officials before beginning work. Unless expressly identified as a completed Blueprint project, images are illustrative and may include stock photography, design renderings, or AI-generated imagery.


