


Article by
Jake Blasco, B-2 Licensed Contractor
Jake Blasco leads design and project planning at Blueprint Kitchen & Bath Design Studio, specializing in kitchen, bath, and whole home design in Huntington Beach and surrounding Orange County communities. His approach combines thoughtful layouts, quality materials, and practical construction knowledge to create spaces that look beautiful and work for everyday life.
Jake shares guidance on cabinetry, countertops, finishes, lighting, and renovation planning to help homeowners make informed decisions. As the qualifying individual for Blueprint’s California B-2 Residential Remodeling license (CSLB #1161570), he brings a construction perspective to every design.
Imagine the frustration of starting your morning coffee only to find that your fingers refuse to grip the standard cabinet hardware. For many homeowners, the kitchen has slowly evolved from a place of creativity into a series of physical obstacles. This might include the persistent sting of standing on hard tile or the sharp back strain caused by reaching into deep lower cupboards. Designing a kitchen for arthritis sufferers isn't just about adding a few gadgets. It's about a fundamental shift in how your home supports your physical needs.
We understand that you want to maintain your autonomy in meal preparation without sacrificing the high-end style of your home. You deserve a workspace that prioritizes your comfort and proactively reduces daily joint inflammation through smart, ergonomic choices. In this guide, we'll show you how strategic modifications and professional design can transform your kitchen into a sanctuary of independence. We'll explore the transition from a "reach and bend" layout to a "slide and pull" framework, ensuring your kitchen remains beautiful, modern, and entirely accessible for years to come.
Key Takeaways
- Optimize your workspace by focusing on the "Vertical Reach Zone" to eliminate the need for painful bending or overextending.
- Explore why transitioning to deep drawers with full-extension glides is a cornerstone of designing a kitchen for arthritis sufferers.
- Implement the "Continuous Surface" concept to safely slide heavy pots across countertops rather than lifting them and straining your wrists.
- Select slip-resistant flooring that offers built-in cushioning to reduce joint fatigue and improve overall stability during meal preparation.
- Learn how a professional SHSS certified assessment ensures your kitchen modifications are both medically sound and aesthetically beautiful.
The Ergonomic Kitchen: Why Standard Layouts Fail Arthritis Sufferers
Standard kitchen layouts are often designed with a "one size fits all" mentality that fails to account for the unique challenges of joint inflammation. When we discuss designing a kitchen for arthritis sufferers, we're actually applying a specialized subset of Universal Design. These Accessible housing principles shift the focus from aesthetic symmetry to functional ergonomics. Traditional concepts like the "Work Triangle" often prioritize speed over physical comfort, forcing users to navigate long distances between appliances. For someone managing flare-ups, these extra steps contribute to fatigue and increased joint stress.
Common pain points in standard kitchens include deep corner cabinets that require uncomfortable kneeling and high shelves that demand risky overextension. These features aren't just inconvenient; they're barriers to independence. By identifying these obstacles, we can begin to implement solutions that prioritize stability and ease of movement. It's about creating a space that works for you, rather than forcing your body to adapt to the room.
Understanding the Vertical Reach Zone
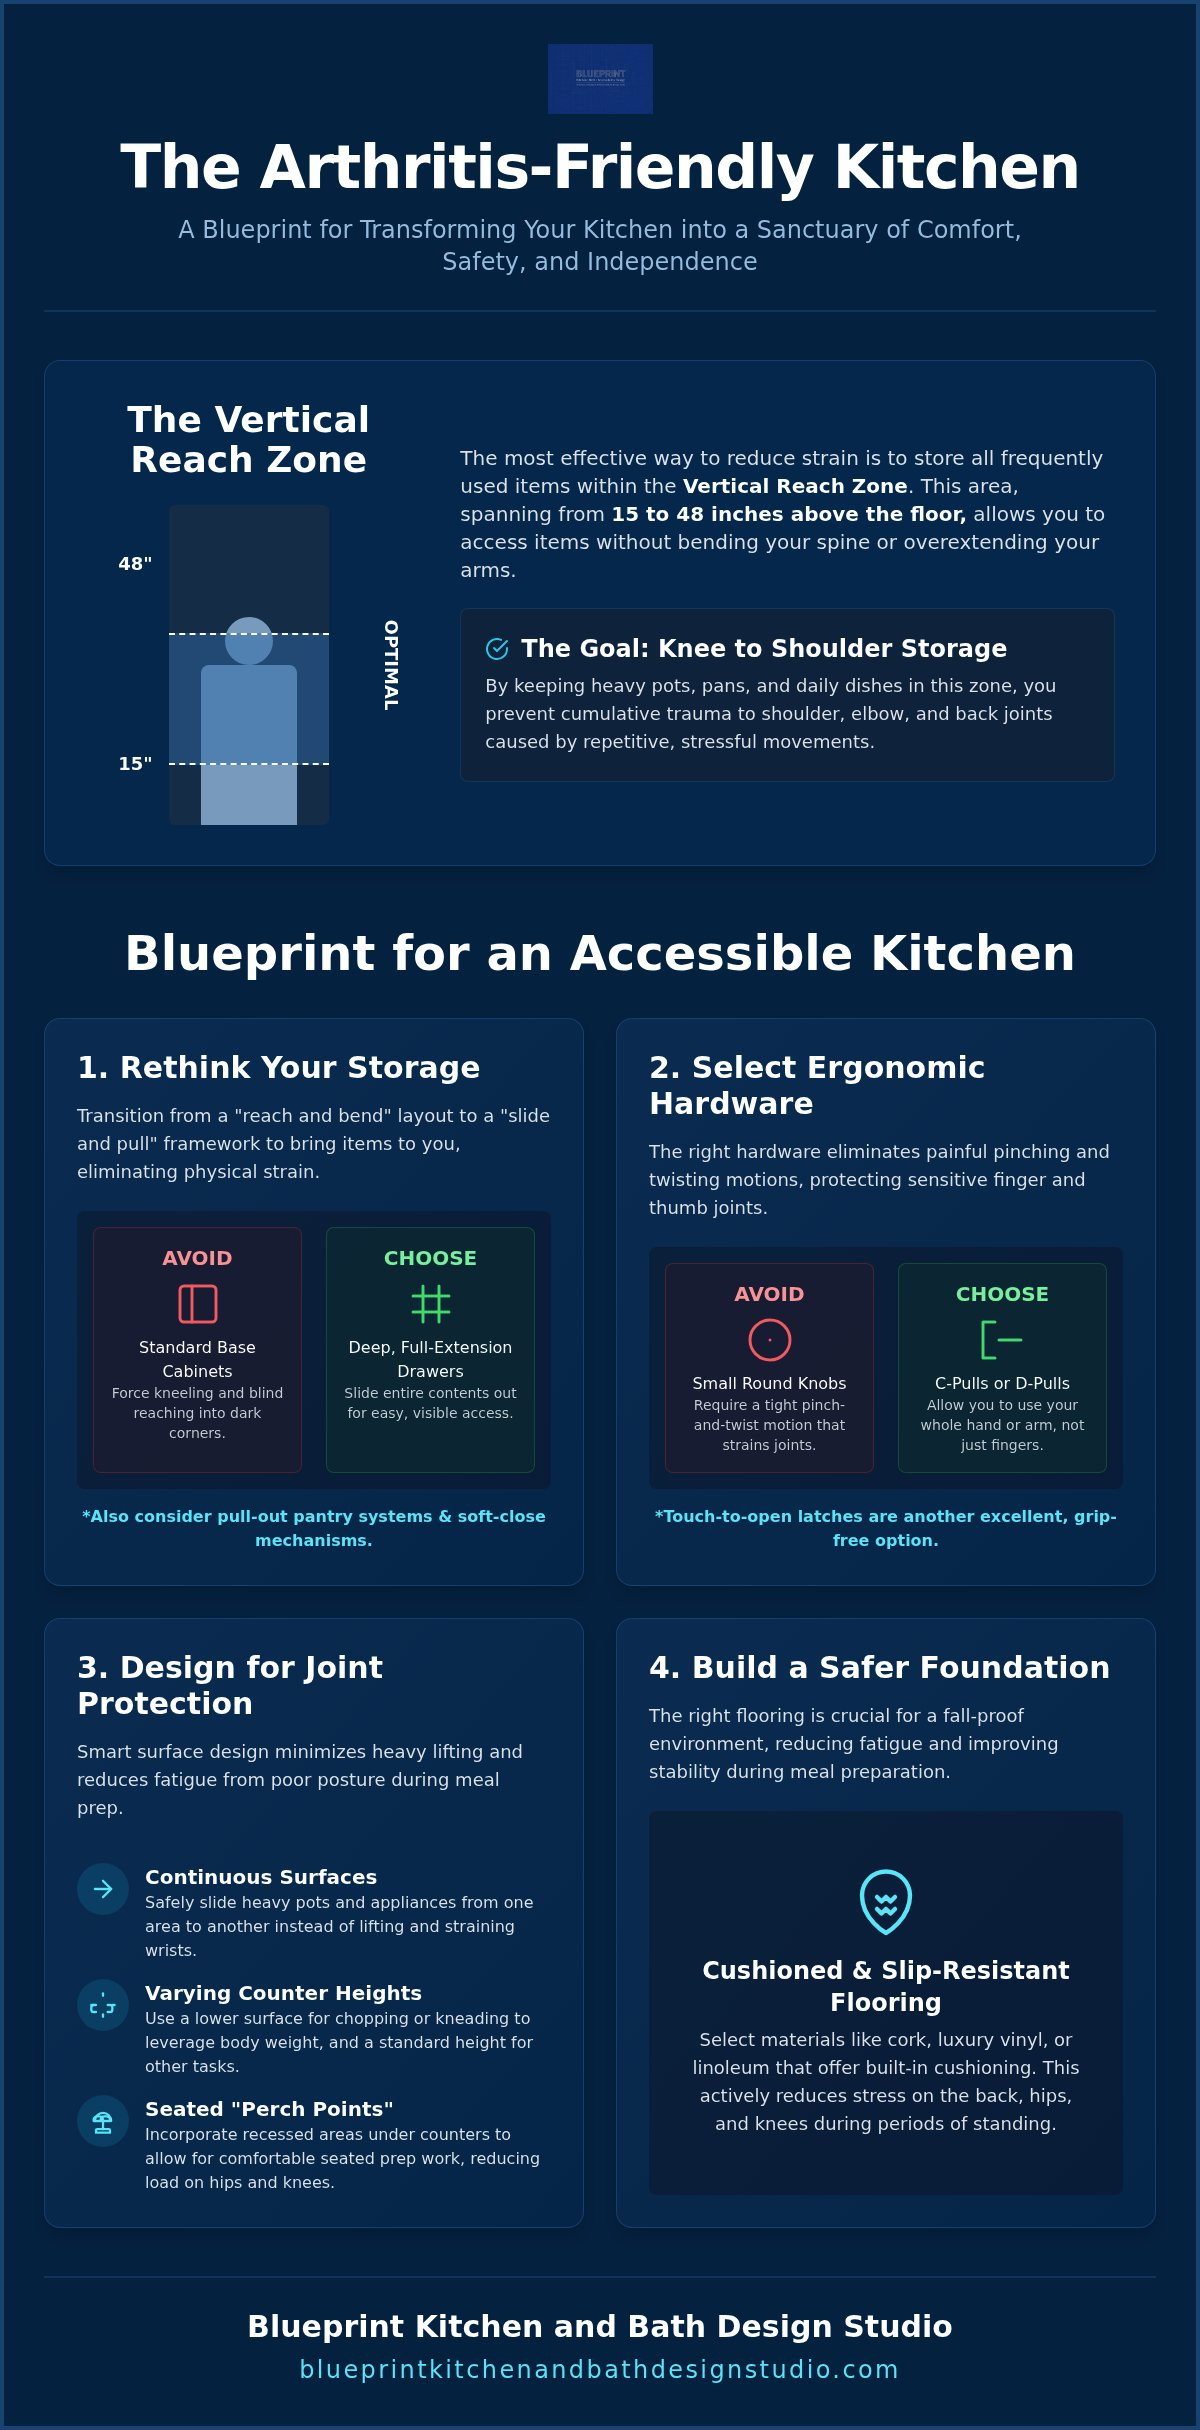
The most effective way to reduce strain is to store frequently used items within the Vertical Reach Zone. This area typically spans from 15 to 48 inches above the floor. When you store heavy pots or daily dishes outside this range, you're forced into repetitive reaching that can aggravate shoulder and elbow joints. Over time, these small, daily movements lead to cumulative trauma in the soft tissues surrounding the joints. The optimal reach zone for arthritis sufferers is the vertical space between the knees and shoulders where items can be accessed without bending the spine or overextending the arms.
The Problem with Standard Counter Heights
The industry standard counter height of 36 inches is rarely ideal for every task or every user. For many, this fixed height leads to poor posture, causing the user to hunch over or reach up awkwardly. Designing a kitchen for arthritis sufferers should include varying counter heights to accommodate different activities. A lower surface is often better for heavy tasks like kneading dough or chopping vegetables, as it allows the user to use their body weight rather than just wrist strength. Additionally, incorporating "perch points" or recessed areas under the counter allows you to sit while working, which significantly reduces the load on your hips and knees during meal prep sessions.
Cabinetry and Storage: Eliminating Bending and Gripping Pain
Standard kitchen storage often forces you to choose between kneeling on hard floors or reaching blindly into dark corners. When designing a kitchen for arthritis sufferers, the goal is to bring the storage to the user. This structural shift eliminates the physical toll of traditional cabinetry. High-end modifications ensure that your space remains both sophisticated and supportive of your long-term health. Drawers bring the items to you.
Drawers vs. Doors: The Case for Full-Extension
Replacing standard base cabinets with deep, wide drawers is one of the most impactful changes you can make. Drawers utilize full-extension glides, which allow the entire contents to slide out into the light. You don't have to dig through the back of a cupboard anymore. This modification is often paired with pull-out pantry systems that organize dry goods vertically. Smart design choices for an arthritis-friendly home emphasize these "slide and pull" mechanics over traditional "reach and lift" methods. Additionally, soft-close mechanisms are essential. They prevent the jarring vibration that occurs when a drawer slams shut, protecting sensitive finger joints from unnecessary impact.
Ergonomic Hardware and Handles
When designing a kitchen for arthritis sufferers, the hardware you choose serves as the primary interface between your hands and your home. Standard round knobs are notoriously difficult for arthritic hands. They require a pinch-and-twist motion that puts immense pressure on the small joints of the thumb. We recommend the following hardware styles for joint protection:
- D-pulls and C-pulls: These allow you to hook your fingers or hand through the handle, utilizing the strength of your arm instead of your fingers.
- Touch-to-open latches: These eliminate the need for any gripping or pulling by opening with a simple tap.
- Magnetic catches: These require minimal force to release, making cabinet access effortless.
For those seeking the pinnacle of ease, touch-to-open technology is a game-changer. A light tap with a knuckle or elbow can trigger a drawer to open, completely bypassing the need for a grip. If you're considering these upgrades, a professional accessible kitchen design assessment can help identify which hardware styles will best support your specific range of motion.
For homeowners with more significant mobility restrictions, motorized upper cabinets offer ultimate independence. These units lower the entire shelving system to counter level at the push of a button. This ensures that every item remains within your optimal reach zone without the need for a step stool or assistance. It's a seamless integration of technology and domestic comfort.
Countertops and Sinks: Designing for Joint Protection
While storage solutions bring items to you, the surfaces where you prepare meals must support your physical stability. Designing a kitchen for arthritis sufferers requires a move away from high-friction materials toward a "Continuous Surface" model. This framework allows you to slide heavy pots and pans from the sink to the cooktop rather than lifting them. Lifting a gallon of water, which weighs over eight pounds, puts significant strain on the wrists and elbows. By installing countertops that sit flush with the appliance edges, you eliminate this risk entirely.
Countertop Materials and Edge Profiles
Choosing the right material is equally critical for joint preservation. Smooth, non-porous surfaces like quartz are ideal because they require minimal scrubbing. This reduces the repetitive circular motions that often trigger hand pain. For more specialized advice on layout, you can explore Wheelchair Accessible Kitchen Countertops in Redlands. High-contrast colors between the counter and the floor also improve safety by clearly defining the workspace.
According to the National Council on Aging, implementing Tips for Managing Arthritis in the Kitchen involves both behavior changes and structural adaptations. One such adaptation is the use of rounded or bullnose edge profiles. Sharp, squared-off edges are a common cause of bruising for those with thin skin or balance issues. A rounded edge provides a safer contact point if you need to lean against the counter for stability.
The Arthritis-Friendly Sink Station
The sink station is often a source of significant back strain. Standard sinks are usually eight to ten inches deep, forcing the user to lean forward to reach the bottom. A shallow basin, typically five to six inches deep, allows you to maintain an upright posture. This small adjustment significantly reduces the load on your lower back and hips during cleanup. It's a simple change that yields immediate relief.
Faucets should also be modernized to protect finger joints. Touchless models or long lever-style handles are far superior to traditional twist knobs. A pull-down sprayer with a magnetic docking system minimizes the need for wrist twisting. These features ensure that water access remains a simple, pain-free part of your routine. Finally, consider integrated grab bars. These aren't the clinical bars found in hospitals; modern designs look like high-end towel racks but are structurally reinforced to provide reliable support when you need to transition between tasks. Designing a kitchen for arthritis sufferers is about these subtle, high-impact details that preserve your dignity and your joints.
Flooring, Lighting, and Safety: A Fall-Proof Environment
A safe kitchen environment relies on more than just accessible cabinets. It requires a foundation that supports your balance and visibility. When designing a kitchen for arthritis sufferers, every surface underfoot and every light source above must work together to prevent falls and reduce joint fatigue. While some suggest using anti-fatigue mats, these often create dangerous trip hazards. We prefer structural solutions that provide permanent, seamless safety throughout the entire room.
Slip-Resistant and Forgiving Flooring
The choice of flooring directly impacts how your joints feel after a day of cooking. High-gloss ceramic tile might look elegant, but it's often too hard on the knees and becomes incredibly slick when wet. Instead, we recommend materials like luxury vinyl plank (LVP) or cork. LVP offers excellent slip resistance and durability, while cork provides a natural "give" that cushions your steps. These Bathroom Safety Upgrades in Redlands highlight similar principles where moisture and mobility challenges overlap. A forgiving floor reduces the cumulative impact on your hips and ankles, allowing you to stand longer without discomfort.
Lighting for Safety and Precision
Proper illumination is a critical safety feature that is frequently overlooked. Shadows on a countertop can hide sharp knives or make it difficult to read labels, leading to eye strain and accidents. Under-cabinet LED strips provide consistent task lighting right where you need it most. We also prioritize high-CRI (Color Rendering Index) lighting, which helps you accurately identify the freshness of food and see fine details during preparation. For ease of use, consider the following controls:
- Rocker switches: These require a simple press with a knuckle or palm rather than a precise finger grip.
- Motion sensors: These automatically illuminate the path when you enter the room, which is perfect for late-night snacks.
- Voice-activated controls: These offer hands-free operation for those with severe hand pain.
Beyond lighting, your kitchen layout should accommodate future needs. Widening walkways to at least 42 to 48 inches ensures that mobility aids like walkers or wheelchairs can navigate the space comfortably. Strategic grab bar placement near heavy appliances or the sink provides a reliable point of stability during transitions. If you're ready to upgrade your home, our team can provide a professional slip-resistant flooring installation that balances high-end aesthetics with essential safety standards.
Professional Accessible Kitchen Design in Redlands: Your Path to Independence
Finding a local partner who understands the intersection of medical necessity and high-end design is essential for a successful home renovation. When designing a kitchen for arthritis sufferers, a standard remodel simply isn't enough. You need a team that looks beyond the surface to address the specific biomechanical challenges of joint pain. Blueprint Kitchen and Bath Design Studio serves our neighbors throughout Redlands, Riverside, and San Bernardino with a focus on long-term physical autonomy and peace of mind. We act as a specialized guardian for your home, ensuring every structural change supports your dignity.
Why a Specialized Design Studio Matters
A general contractor often focuses on speed and standard building codes. However, an accessibility specialist brings a deeper level of insight into how mobility challenges affect daily life. We prioritize a design-first approach to ensure your home never feels like a clinical facility. By integrating ADA-inspired safety features with modern aesthetics, we create spaces that are as beautiful as they are functional. Choosing Senior Home Safety Remodeling Services Redlands ensures that every modification, from cabinet heights to lighting, is backed by professional certification and practical empathy. We don't just move walls; we improve your daily quality of life.
Starting Your Kitchen Modification Journey
Your transformation begins with a comprehensive SHSS Certified Senior Home Safety assessment. During this visit, we evaluate your current kitchen layout and observe your specific movement patterns. This allows us to prioritize modifications based on your unique experience with arthritis. If your primary struggle is hand pain, we focus on touchless technology and ergonomic pulls. If you face hip or knee stiffness, we emphasize slip-resistant flooring and strategic "perch" points. It's a structured, professional process designed to eliminate guesswork and deliver a pain-free environment tailored to your needs.
We believe that designing a kitchen for arthritis sufferers should be an empowering experience rather than a medical necessity. Our goal is to provide a sanctuary where you can prepare meals with ease. From the initial consultation to the final installation, we guide you through every technical and aesthetic decision. You can schedule your professional assessment with Blueprint today to take the first step toward a safer, more independent lifestyle in your own home. Our team is ready to help you rediscover the joy of cooking without the burden of joint pain.
Reclaim Your Independence and Confidence in the Kitchen
A kitchen should be a place of creativity and nourishment, not a source of physical stress. By prioritizing the Vertical Reach Zone and transitioning to a "slide and pull" ergonomic framework, you can significantly reduce the daily strain on your joints. Whether it's the installation of full-extension drawers or the selection of slip-resistant flooring, every modification contributes to a safer, more supportive environment. Designing a kitchen for arthritis sufferers is about more than just accessibility; it's about preserving your dignity and your passion for home cooking.
As SHSS Certified Senior Home Safety Specialists, our team is dedicated to creating spaces that are both beautiful and functionally precise. We specialize in accessibility design and grab bar installation, serving homeowners throughout Redlands and the Inland Empire. You don't have to navigate these transitions alone or settle for a clinical look. You can Schedule a Consultation with Blueprint Kitchen and Bath Design Studio to begin your journey toward a pain-free home. We're here to help you transform your kitchen into a modern sanctuary that supports your well-being for years to come.
Frequently Asked Questions
What is the best countertop height for someone with arthritis?
The ideal countertop height depends on the specific task and your height, but a range between 30 and 34 inches is often best for seated work. Standard 36 inch counters can cause shoulder strain during heavy prep. Variety supports posture. We often recommend installing varying heights to accommodate different needs. This allows you to sit at a perch point while chopping vegetables, which significantly reduces the load on your lower back and hip joints.
Can I make my existing kitchen cabinets more accessible without a full remodel?
You can certainly improve accessibility without a complete teardown. Retrofitting existing base cabinets with pull out shelving or deep drawers brings items directly to you. Replacing traditional round knobs with ergonomic D-pulls is another high impact, low cost change. These modifications are essential steps in designing a kitchen for arthritis sufferers. They eliminate the need for painful gripping and deep bending into dark cupboards. This approach maintains your kitchen's beauty while enhancing its functionality.
Are grab bars in the kitchen necessary for people with arthritis?
While not strictly mandatory by code, grab bars provide essential stability near heavy appliances and sinks. Modern designs blend seamlessly with high end aesthetics, often appearing as reinforced towel bars. For homeowners in Redlands and Riverside, we strategically place these supports to assist with transitions between standing and sitting. Stability is key. They offer a reliable point of contact if you experience sudden joint stiffness or balance changes during meal preparation.
What flooring is easiest on the joints for long periods of standing?
Cork and luxury vinyl plank (LVP) are the most forgiving options for those who spend long periods standing. These materials offer a natural "give" that cushions your joints, unlike hard ceramic tile or stone. Our team provides professional installation of slip resistant flooring throughout the Inland Empire. We ensure your foundation is both safe and comfortable. Choosing a resilient surface helps reduce cumulative inflammation in your feet, knees, and hips during daily tasks.
How do I choose the right cabinet handles if I have rheumatoid arthritis?
If you manage rheumatoid arthritis, prioritize hardware that doesn't require a pinch or twist motion. Large D-pulls or C-pulls are the gold standard because they allow you to use your entire hand or arm to open a drawer. Touch to open technology is another excellent choice for those with significant finger joint pain. These hardware selections ensure that accessing your kitchen tools remains an effortless, pain free part of your daily routine. Comfort is achievable.
Is there financial assistance available for accessible kitchen remodeling in California?
Homeowners in California may find assistance through several avenues, including the VA's HISA grants for veterans or certain Medicaid waivers for home modifications. Some local programs in San Bernardino and Riverside counties offer specialized support for senior home safety. While we don't provide direct financing, we recommend consulting with a tax professional regarding medical necessity deductions. A professional assessment can help document the specific structural changes required for your physical autonomy and long term safety.
What is the "closed fist" rule for kitchen accessibility?
The "closed fist" rule is a fundamental principle of universal design. It states that any handle, faucet, or switch should be operable without requiring a tight grasp, pinch, or twist of the wrist. If you can't open a cabinet or turn on a light using only a closed fist, the hardware isn't truly accessible. This rule is a vital benchmark when designing a kitchen for arthritis sufferers to ensure total ease of use.
Disclaimer
This article provides general educational information and design inspiration, not project-specific professional advice. Costs, timelines, permit requirements, building codes, and product suitability vary by property and jurisdiction. Final scope, pricing, and specifications are established only through a written proposal or contract. Consult qualified professionals and local building officials before beginning work. Unless expressly identified as a completed Blueprint project, images are illustrative and may include stock photography, design renderings, or AI-generated imagery.


