


Article by
Jake Blasco, B-2 Licensed Contractor
Jake Blasco leads design and project planning at Blueprint Kitchen & Bath Design Studio, specializing in kitchen, bath, and whole home design in Huntington Beach and surrounding Orange County communities. His approach combines thoughtful layouts, quality materials, and practical construction knowledge to create spaces that look beautiful and work for everyday life.
Jake shares guidance on cabinetry, countertops, finishes, lighting, and renovation planning to help homeowners make informed decisions. As the qualifying individual for Blueprint’s California B-2 Residential Remodeling license (CSLB #1161570), he brings a construction perspective to every design.
Imagine reaching for a coffee mug or preparing a favorite meal without the nagging worry that a single misplaced step on a slick tile could change your life. For many homeowners in the Inland Empire, the kitchen is the heart of the home, but it can also become a source of significant physical strain. You deserve a space that adapts to your needs rather than forcing you to struggle with high cabinets or treacherous surfaces. Choosing the right slip resistant kitchen flooring Redlands is a vital first step in creating a foundation that's both beautiful and secure.
We understand that maintaining your independence is non-negotiable. You shouldn't have to choose between a safe environment and a high-end aesthetic. This guide will show you how to transform your kitchen into a stylish, fully accessible space that supports your autonomy for years to come. We'll explore the latest in universal design, including how the 2025 California Building Standards Code influences modern accessibility. You'll also discover which specific hardware modifications can reduce daily fatigue while keeping your home looking elegant and inviting.
Key Takeaways
- Learn how universal design principles create a kitchen that serves all ages while maintaining a high-end, residential look.
- Understand the spatial requirements for mobility aids, including the necessity of a five-foot turning radius for walkers and wheelchairs.
- Discover the technical standards for safety and how to select slip resistant kitchen flooring Redlands homeowners use to prevent falls.
- Explore ergonomic hardware solutions like pull-down shelving that eliminate the physical strain of reaching high cabinets.
- Identify the critical first steps of a remodel, starting with a professional home safety assessment to prioritize your specific needs.
What is Accessible Kitchen Design and Why Does It Matter in Redlands?
Accessible kitchen design is the practice of creating a culinary space that accommodates everyone, regardless of their physical ability or age. In Redlands, where many residents cherish their long-term homes, this approach is becoming a standard for modern remodeling. It moves beyond simple "handicap access" to embrace Universal Design principles. This framework ensures that a kitchen is intuitive for a toddler, efficient for a busy adult, and safe for a senior. It's about removing barriers before they become hazards.
Choosing the right materials is a cornerstone of this process. For instance, installing slip resistant kitchen flooring Redlands homeowners can rely on provides a foundation of safety that doesn't sacrifice style. These modifications don't just protect your physical well-being; they also safeguard your financial investment. In Southern California's competitive real estate market, a kitchen that's already optimized for a diverse range of buyers significantly boosts home value. It appeals to the growing demographic of people looking for "forever homes" that won't require expensive retrofitting later.
To better understand how the right materials can transform your space, watch this helpful video:
The Shift from ADA to Universal Design
There's a common misconception that accessibility means a "clinical" or "hospital-like" appearance. While ADA compliance is a strict legal requirement for commercial spaces, residential design allows for more creativity and warmth. The 2026 trend focuses on seamless integration. This means hidden pull-out steps, motorized cabinetry, and high-traction surfaces that look like natural stone or hardwood. As SHSS Certified specialists, we look for hidden hazards that a general contractor might miss. We ensure the transition from a standard kitchen to an accessible one feels like a luxury upgrade rather than a medical necessity.
Why Redlands Homeowners Choose Mobility-First Remodels
Redlands is famous for its historic Craftsman and mid-century Ranch homes. These properties often have narrow galleys or high shelving that become difficult to manage as mobility changes. By prioritizing mobility now, you can preserve your independence and avoid the high monthly costs of assisted living facilities. Accessible design is a proactive rather than reactive home improvement. It allows you to stay in the neighborhood you love while reducing the physical strain of daily meal preparation. Investing in slip resistant kitchen flooring Redlands and ergonomic layouts ensures your home remains your sanctuary for decades.
The Anatomy of an Accessible Kitchen: Layout and Ergonomics
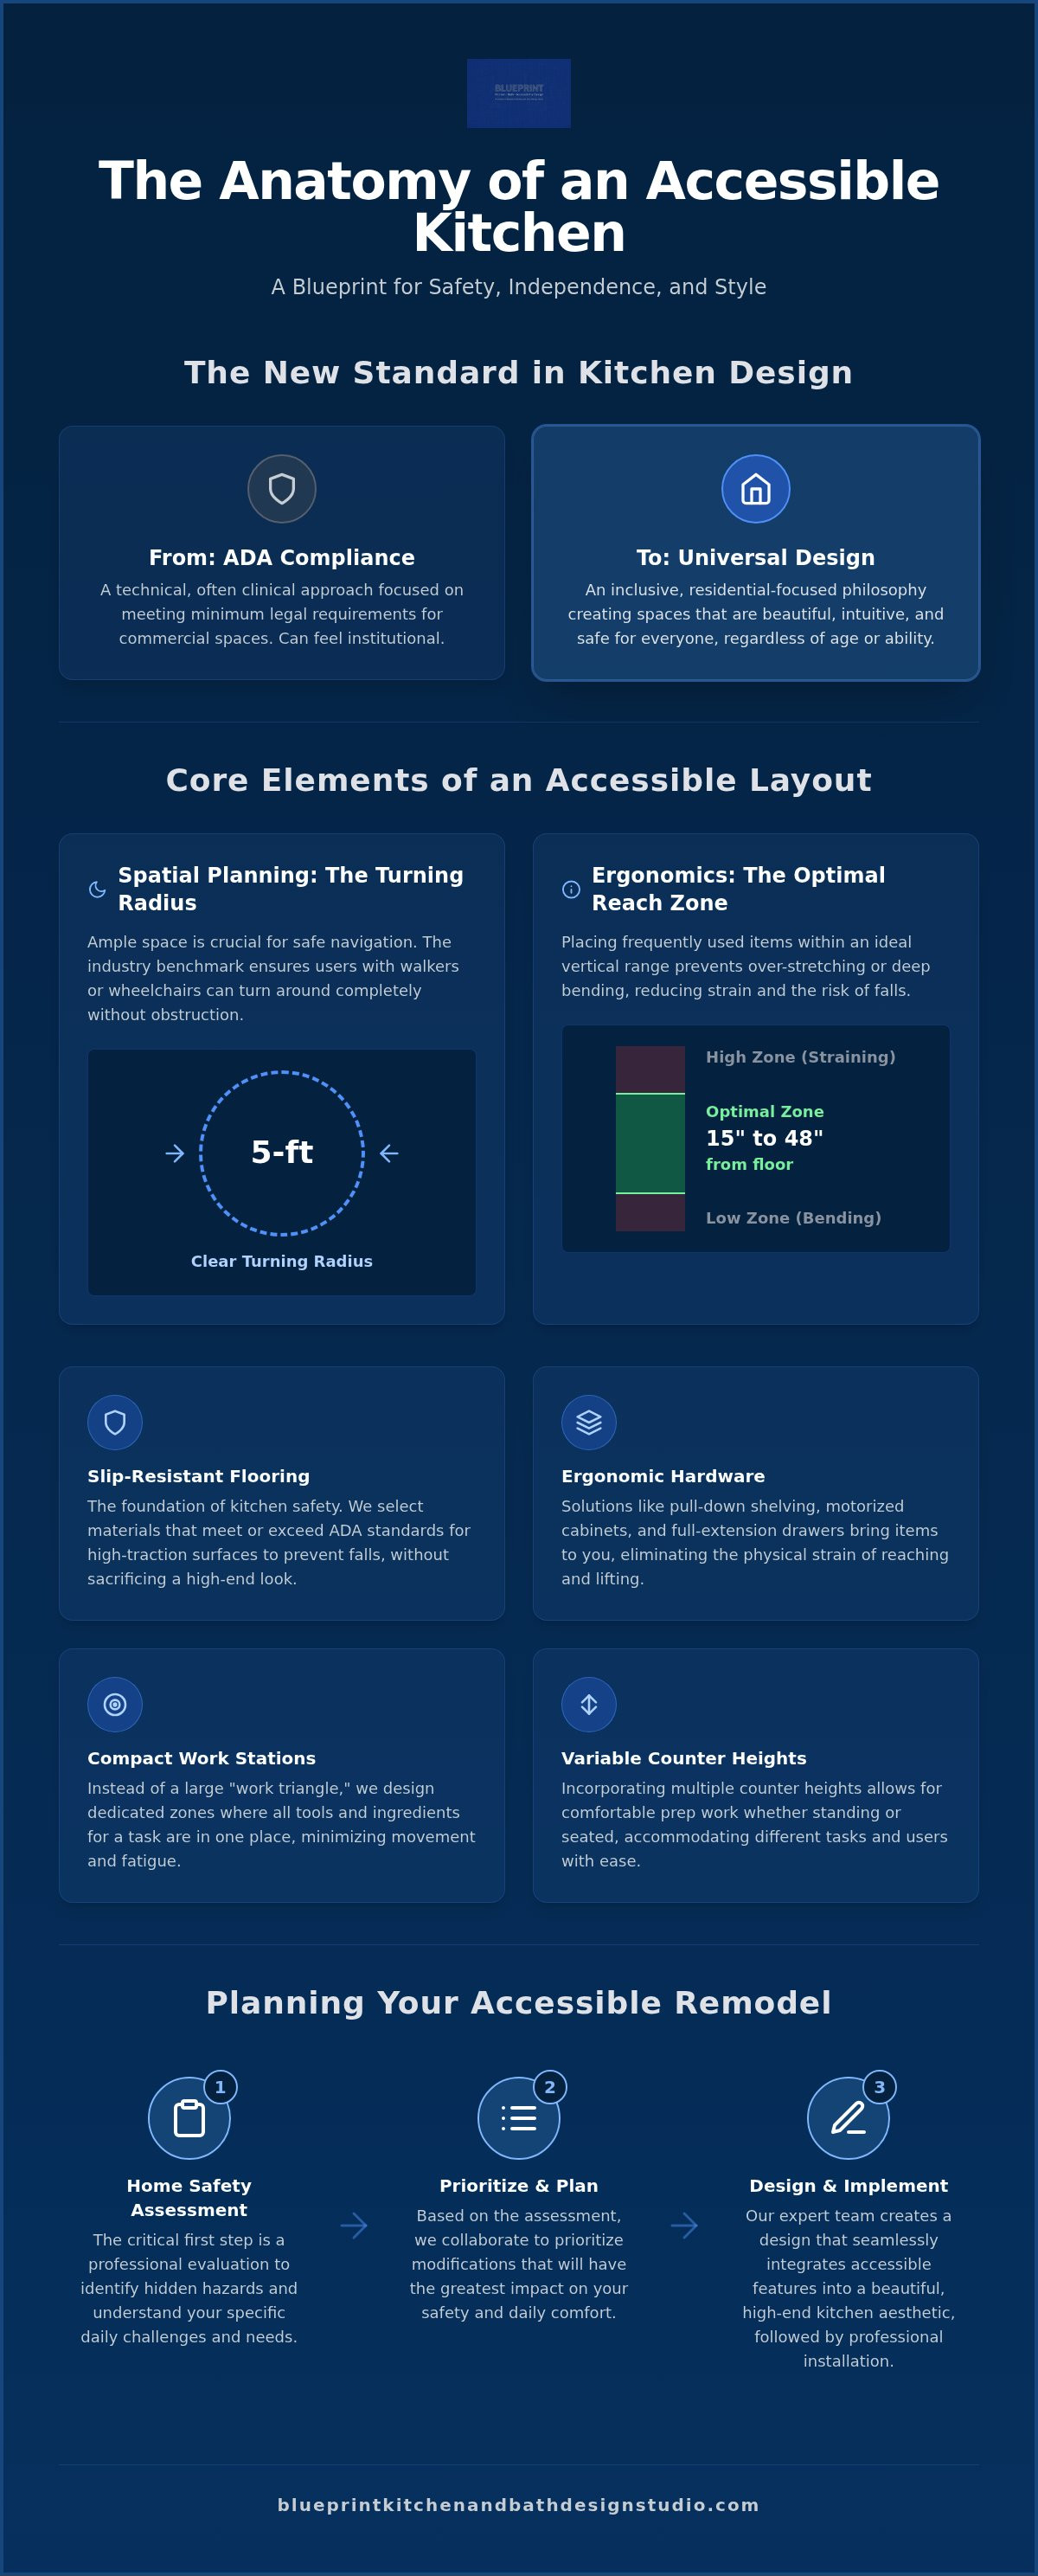
A successful kitchen layout starts with understanding how a person moves through the space. Traditional design relies on the "work triangle" between the stove, sink, and refrigerator. However, for those with mobility challenges, this triangle often creates excessive walking distances. We reimagine this concept by creating compact "work stations" where everything needed for a specific task is within a comfortable reach. This approach minimizes physical exertion and reduces the risk of fatigue during meal preparation.
Space for navigation is equally critical. A 5-foot turning radius is the industry benchmark for ensuring a wheelchair or walker can make a full 360-degree turn without hitting cabinetry. When planning these open areas, the choice of surface becomes paramount. Even the most efficient layout fails if the floor is treacherous. This is why we prioritize slip resistant kitchen flooring Redlands residents can trust. By adhering to ADA slip-resistant flooring standards, we ensure that every pivot and turn is supported by a high-traction, stable surface.
Ergonomics also involves calculating reach zones. Items used daily should stay between 15 and 48 inches from the floor to prevent overextension. Stretching too high or bending too low often leads to loss of balance. A well-designed kitchen provides flexibility for both seated and standing preparation, allowing the user to choose the most comfortable position based on their energy levels that day. If you're ready to evaluate your current layout, our team at Blueprint Kitchen and Bath Design Studio can provide a specialized assessment.
Knee Clearance and Countertop Heights
Standard 36-inch counters are often too high for someone working from a seated position. We recommend multi-level designs that offer varying heights for different family members. Essential to this is providing knee clearance under sinks and cooktops, which requires at least 27 inches of vertical space. For a deeper look at these specifications, read our wheelchair accessible kitchen countertops Redlands guide.
Widening Pathways and Doorways
Standard 30-inch doorways are a common barrier for mobility aids. Widening these openings to at least 36 inches allows for a seamless transition between rooms. In the kitchen itself, pathways should be 42 to 48 inches wide to accommodate two people passing or a single person using a walker. Integrating these structural changes with our senior home safety remodeling services Redlands ensures your entire home remains navigable and safe.
Essential Features for Safe and Slip Resistant Kitchen Flooring
The selection of materials serves as the literal foundation for a safe home. While standard tile often becomes a hazard when wet, slip resistant kitchen flooring Redlands homeowners choose must meet rigorous safety benchmarks. We look for materials with a Dynamic Coefficient of Friction (DCOF) rating of 0.42 or higher. This specific measurement ensures that the surface provides enough traction to prevent falls, even if a spill occurs during meal prep. These surfaces must also be durable enough to withstand the concentrated weight and constant movement of wheelchairs or walkers without scuffing or cracking.
Safety extends beyond the floor to the very structures that hold your supplies. Motorized adjustable-height cabinets represent the pinnacle of flexible design, allowing the entire countertop or cabinet unit to lower at the touch of a button. For existing cabinetry, pull-down shelving systems are an excellent modification. These mechanical inserts bring high-reaching items down to chest level, eliminating the need for stools or dangerous overextension. By following ADA standards for floor and ground surfaces, we ensure every element of your kitchen remains stable, firm, and accessible.
Small hardware changes often provide the most immediate relief for those with arthritis or limited grip strength. We replace traditional round knobs with D-shaped drawer pulls, which allow for a full-hand grip rather than a finger-pinch movement. Similarly, lever-style faucets or touchless sensors remove the struggle of twisting heavy handles. These details might seem minor, but they significantly reduce daily physical strain and promote a sense of ease in your routine.
Storage Solutions: Bringing the Kitchen to You
Traditional base cabinets are often "dark holes" where items disappear. We prefer full-extension pull-out drawers that bring the contents into the light and within easy reach. Corner cabinets are optimized with Lazy Susans or Magic Corner pull-outs to ensure no space is wasted. For those who need extra storage for flat items like baking sheets, toe-kick drawers utilize the often-ignored space at the very bottom of the cabinetry, accessible with a simple tap of the foot.
Lighting and Flooring: Preventing Slips and Eye Strain
Visibility is a critical component of fall prevention. Task lighting installed directly under cabinets illuminates work surfaces, reducing eye strain and making it easier to spot liquid spills on your slip resistant kitchen flooring Redlands. Consistent safety across the home is vital for long-term independence. If you're considering expanding these modifications, our guide on bathroom safety upgrades Redlands CA offers additional insights into maintaining high-traction surfaces throughout your living environment.
Planning Your Accessible Kitchen Remodel in the Inland Empire
Every successful renovation begins with a clear roadmap. Unlike a standard kitchen update, an accessible remodel requires a professional home safety assessment as the very first step. This specialized evaluation goes beyond aesthetics to identify specific environmental barriers that could hinder your mobility. A Certified Senior Home Safety Specialist (SHSS) looks at your unique physical requirements and predicts how those needs might evolve. This proactive approach ensures that every dollar spent contributes to your long-term autonomy.
Budgeting for these changes doesn't always require a total gut renovation. Many homeowners in the Inland Empire choose high-impact phased modifications to manage costs while addressing immediate safety concerns. Whether you're planning a full overhaul or a series of smaller updates, selecting the right materials is vital. You need surfaces that balance high-end style with extreme durability. For example, installing slip resistant kitchen flooring Redlands residents can easily clean ensures that your home remains both safe and pristine without requiring strenuous maintenance routines.
Working with local contractors who understand SHSS standards is a major advantage. General contractors often focus on speed or standard building codes, but an accessibility specialist prioritizes the precise placement of every handle and the exact height of every surface. This level of detail prevents the "clinical" look by seamlessly blending safety hardware with modern design. If you're ready to begin your journey, you can schedule a professional design consultation with our expert team to evaluate your space.
Phased Remodeling: What to Prioritize First
If a full remodel isn't in the immediate cards, start with "quick wins" that provide instant relief. Upgrading task lighting and replacing difficult cabinet knobs with D-shaped pulls can significantly reduce daily strain. Moving heavy appliances, like the microwave, to a reachable counter height is another standalone project that improves safety. Major structural changes, such as creating knee-space cut-outs under the sink or stove, can be scheduled as a secondary phase once the foundation of safety is established.
Navigating Local Regulations and Incentives
The City of Redlands Building & Safety Division requires specific permits for kitchen renovations involving structural, electrical, or plumbing changes. It's important to note that the 2025 California Building Standards Code, which took effect on January 1, 2026, governs all current residential construction in our area. Beyond code compliance, some homeowners may qualify for tax deductions if their home improvements are deemed medically necessary by a healthcare provider. For a more comprehensive look at preparing your entire home for the future, explore our aging in place remodeling Redlands guide.
Why Choose Blueprint for Your Accessible Kitchen Design
Choosing a partner for your kitchen remodel is a significant decision that impacts your daily safety and long-term comfort. At Blueprint Kitchen and Bath Design Studio, we don't approach accessibility as an afterthought or a simple checklist. Our team holds the SHSS Certified Senior Home Safety Specialist designation, which means we've been trained to identify specific environmental risks that general designers often overlook. We've spent years serving veterans and seniors across Redlands and Loma Linda, helping them maintain their dignity through thoughtful, evidence-based design.
Our Safety-First philosophy ensures that form always meets function without compromise. We believe a kitchen should be a sanctuary, not a reminder of physical limitations. By holding a B-2 Licensed Residential Remodeling Contractor status, we guarantee the structural integrity of every modification we perform. Whether we are widening a structural doorway or installing the slip resistant kitchen flooring Redlands homeowners depend on for fall prevention, our work meets the highest standards of craftsmanship and current California safety codes.
We understand the delicate balance between clinical necessity and personal style. Our goal is to provide you with a space that feels like a natural extension of your home's character while providing the specialized support you need for daily tasks. From the initial measurement to the final walkthrough, we prioritize your physical autonomy and long-term peace of mind. We aren't just changing your kitchen; we're helping you secure your future in the home you love.
The Blueprint Assessment Process
We begin every project by evaluating your specific mobility needs before drawing a single line. This isn't a one-size-fits-all approach. We look at how you use your space today and how your needs might change if you begin using a walker or wheelchair. For those with low-vision requirements, we focus on high-contrast surfaces and specialized task lighting to improve spatial awareness. We are dedicated to enhancing your home’s safety while meticulously preserving the aesthetic soul and architectural character of your residence.
Start Your Redlands Kitchen Transformation
If you're ready to reclaim your independence, we invite you to contact us for a professional accessibility consultation. You can also visit our design studio in person to experience our accessible features firsthand. Seeing a pull-down shelf in action or testing a lever-style faucet can help you visualize how these changes will improve your daily life. For those looking to improve safety in other areas of the house, we also offer professional grab bar installation Redlands CA to ensure your entire home remains a secure, supportive environment.
Secure Your Independence with a Kitchen Built for the Future
Transforming your kitchen is more than a home improvement project; it's an investment in your long-term autonomy and peace of mind. By prioritizing ergonomics, widening pathways, and selecting slip resistant kitchen flooring Redlands homeowners can trust, you remove the daily obstacles that hinder your mobility. These modifications ensure that the heart of your home remains a place of joy and creativity rather than a source of physical strain. You deserve a space that adapts to your needs while reflecting your personal style.
Our team at Blueprint Kitchen and Bath Design Studio is here to guide you through every stage of this transition. As a locally owned Redlands business and a B-2 Licensed Contractor, we bring technical precision to every structural modification. Our status as an SHSS Certified Specialist means we understand the specific safety standards required to protect your well-being. You don't have to navigate these changes alone. We invite you to Request Your Professional Kitchen Safety Assessment today to see how we can blend vital safety features with high-end design. Your home should support you for years to come, and we're ready to help you make that a reality.
Frequently Asked Questions
How much does an accessible kitchen remodel cost in Redlands?
Kitchen remodeling costs in Southern California vary based on the extent of structural changes and your choice of materials. A project focusing on high-impact safety features, such as hardware updates and lighting, involves a different investment than a full-scale structural overhaul. Factors like moving plumbing, updating electrical systems, and selecting premium finishes will influence the final budget. We recommend a professional assessment to establish a realistic scope for your specific home and goals.
What is the difference between ADA and Universal Design in kitchens?
ADA standards are specific legal requirements for public and commercial spaces to ensure access for people with disabilities. Universal Design is a broader residential philosophy used to make environments usable by everyone regardless of their age or physical ability. While ADA focuses on compliance metrics, Universal Design integrates these safety features seamlessly into a high-end aesthetic. This approach creates a home that's equally functional for toddlers, busy adults, and seniors.
Can I make my existing cabinets wheelchair accessible without replacing them?
You can often modify your existing cabinetry by installing specialized hardware to improve reach and visibility. Adding full-extension pull-out shelves to base cabinets eliminates the need to reach into deep, dark spaces. For upper cabinets, pull-down shelving systems bring items directly to your level. These modifications allow you to maintain your kitchen’s current style while significantly reducing the physical strain of daily meal preparation and organization.
What is the best slip resistant kitchen flooring for someone using a walker?
The best slip resistant kitchen flooring Redlands homeowners can select for walker use is a surface with a Dynamic Coefficient of Friction (DCOF) of 0.42 or higher. Luxury vinyl plank (LVP) is a frequent choice because it offers excellent traction and is softer underfoot than traditional tile or stone. It provides a stable, firm surface that handles the wheels and weight of mobility aids without creating trip hazards or scuff marks.
Do I need a special permit for widening doorways in Redlands?
Yes, the City of Redlands Building & Safety Division requires a building permit for widening doorways because this involves structural modifications to your home’s framing. Ensuring your project is permitted is essential for maintaining the safety and resale value of your property. A licensed contractor can help you navigate these local requirements and ensure all work complies with the 2025 California Building Standards Code, which took effect on January 1, 2026.
How high should accessible kitchen countertops be?
Accessible kitchen countertops are typically positioned between 28 and 34 inches from the floor to accommodate seated users. Standard countertops sit at 36 inches, which can be difficult for someone in a wheelchair or with limited reach. Many homeowners opt for multi-level designs that provide varied heights. This ensures the kitchen remains functional and comfortable for every member of a multi-generational household, regardless of their height or mobility level.
Are there tax credits available for home accessibility modifications in California?
In California, you may be eligible for federal medical expense tax deductions if home modifications are deemed medically necessary by a healthcare provider. While there isn't a specific state-level accessibility credit, these improvements can sometimes be exempt from property tax reassessments under certain disability provisions. We suggest consulting with a tax professional to understand how your investment in safety features like slip resistant kitchen flooring Redlands might impact your specific financial situation.
How long does a typical accessible kitchen renovation take?
A typical accessible kitchen renovation can take anywhere from three to eight weeks depending on the complexity of the project. A simple hardware and lighting refresh might be completed in a few days; however, structural changes like widening doorways or reconfiguring layouts require more time. We provide a detailed schedule during the planning phase so you can prepare for the transition with minimal disruption to your daily routine and home life.
Disclaimer
This article provides general educational information and design inspiration, not project-specific professional advice. Costs, timelines, permit requirements, building codes, and product suitability vary by property and jurisdiction. Final scope, pricing, and specifications are established only through a written proposal or contract. Consult qualified professionals and local building officials before beginning work. Unless expressly identified as a completed Blueprint project, images are illustrative and may include stock photography, design renderings, or AI-generated imagery.


