


Article by
Jake Blasco, B-2 Licensed Contractor
Jake Blasco leads design and project planning at Blueprint Kitchen & Bath Design Studio, specializing in kitchen, bath, and whole home design in Huntington Beach and surrounding Orange County communities. His approach combines thoughtful layouts, quality materials, and practical construction knowledge to create spaces that look beautiful and work for everyday life.
Jake shares guidance on cabinetry, countertops, finishes, lighting, and renovation planning to help homeowners make informed decisions. As the qualifying individual for Blueprint’s California B-2 Residential Remodeling license (CSLB #1161570), he brings a construction perspective to every design.
Imagine the relief of starting your morning without the subtle dread of stepping over a high bathtub wall or the fear of a slippery surface. For many homeowners, the bathroom should be a place of restoration, yet it often becomes a source of daily stress as mobility needs change. A professional walk-in shower installation Redlands residents can trust bridges the gap between clinical safety and sophisticated residential design. It's about more than just a renovation; it's about securing your ability to live independently in the home you love.
We understand that you want a space that feels like a private sanctuary, not a hospital room. You might feel overwhelmed by the 2025 California Building Standards Code or the specific permit requirements in the City of Redlands. This guide will show you how a custom designed, curbless entry can transform your daily routine into a safe and luxurious experience. We'll walk through the essential safety features, from anti-scald valves to wet-rated lighting, ensuring your new bathroom is as functional as it is beautiful. Discover how to balance technical precision with the comfort of a high-end home upgrade.
Key Takeaways
- Learn how a walk-in shower reduces common household risks while simultaneously increasing the market value of your property.
- Understand the technical differences between curbless and low-threshold designs to choose the best walk-in shower installation Redlands homes can accommodate.
- Discover the essential, professional-grade safety features that offer stability and peace of mind without creating a clinical aesthetic.
- Navigate the 2026 California Residential Code and Redlands permit requirements to ensure your renovation is fully compliant and structurally sound.
- Identify why working with a Certified Senior Home Safety specialist provides a more secure outcome than hiring a standard general contractor.
The Case for Walk-In Shower Installation in Redlands Homes
The bathroom is often the most hazardous room in any home. For residents in the Inland Empire, maintaining independence starts with addressing the physical barriers found in traditional layouts. A professional walk-in shower installation Redlands homeowners choose provides a proactive solution to the high percentage of domestic accidents that occur during bathing. By removing the physical obstacle of a tub wall, you're not just remodeling; you're creating a sustainable environment for long-term residency. This shift toward safety is a respectful way to prioritize your dignity and well-being without making your home feel like a medical facility.
Modern renovations have shifted the narrative from medical necessity to high-end luxury. A walk-in shower is no longer viewed as a modification strictly for those with mobility challenges. Instead, it's a highly sought-after feature in the Redlands real estate market that adds significant aesthetic and functional value. Prospective buyers increasingly look for spa-like atmospheres that offer ease of use and sophisticated finishes. This transition reflects a broader trend where homeowners prioritize longevity and comfort. By choosing a high-quality installation now, you're preparing your home for the future while enjoying a safer, more elegant space today.
To better understand the transformation process, watch this helpful video on converting a standard tub into a walk-in space:
Fall Prevention: Why Traditional Tubs are a Risk
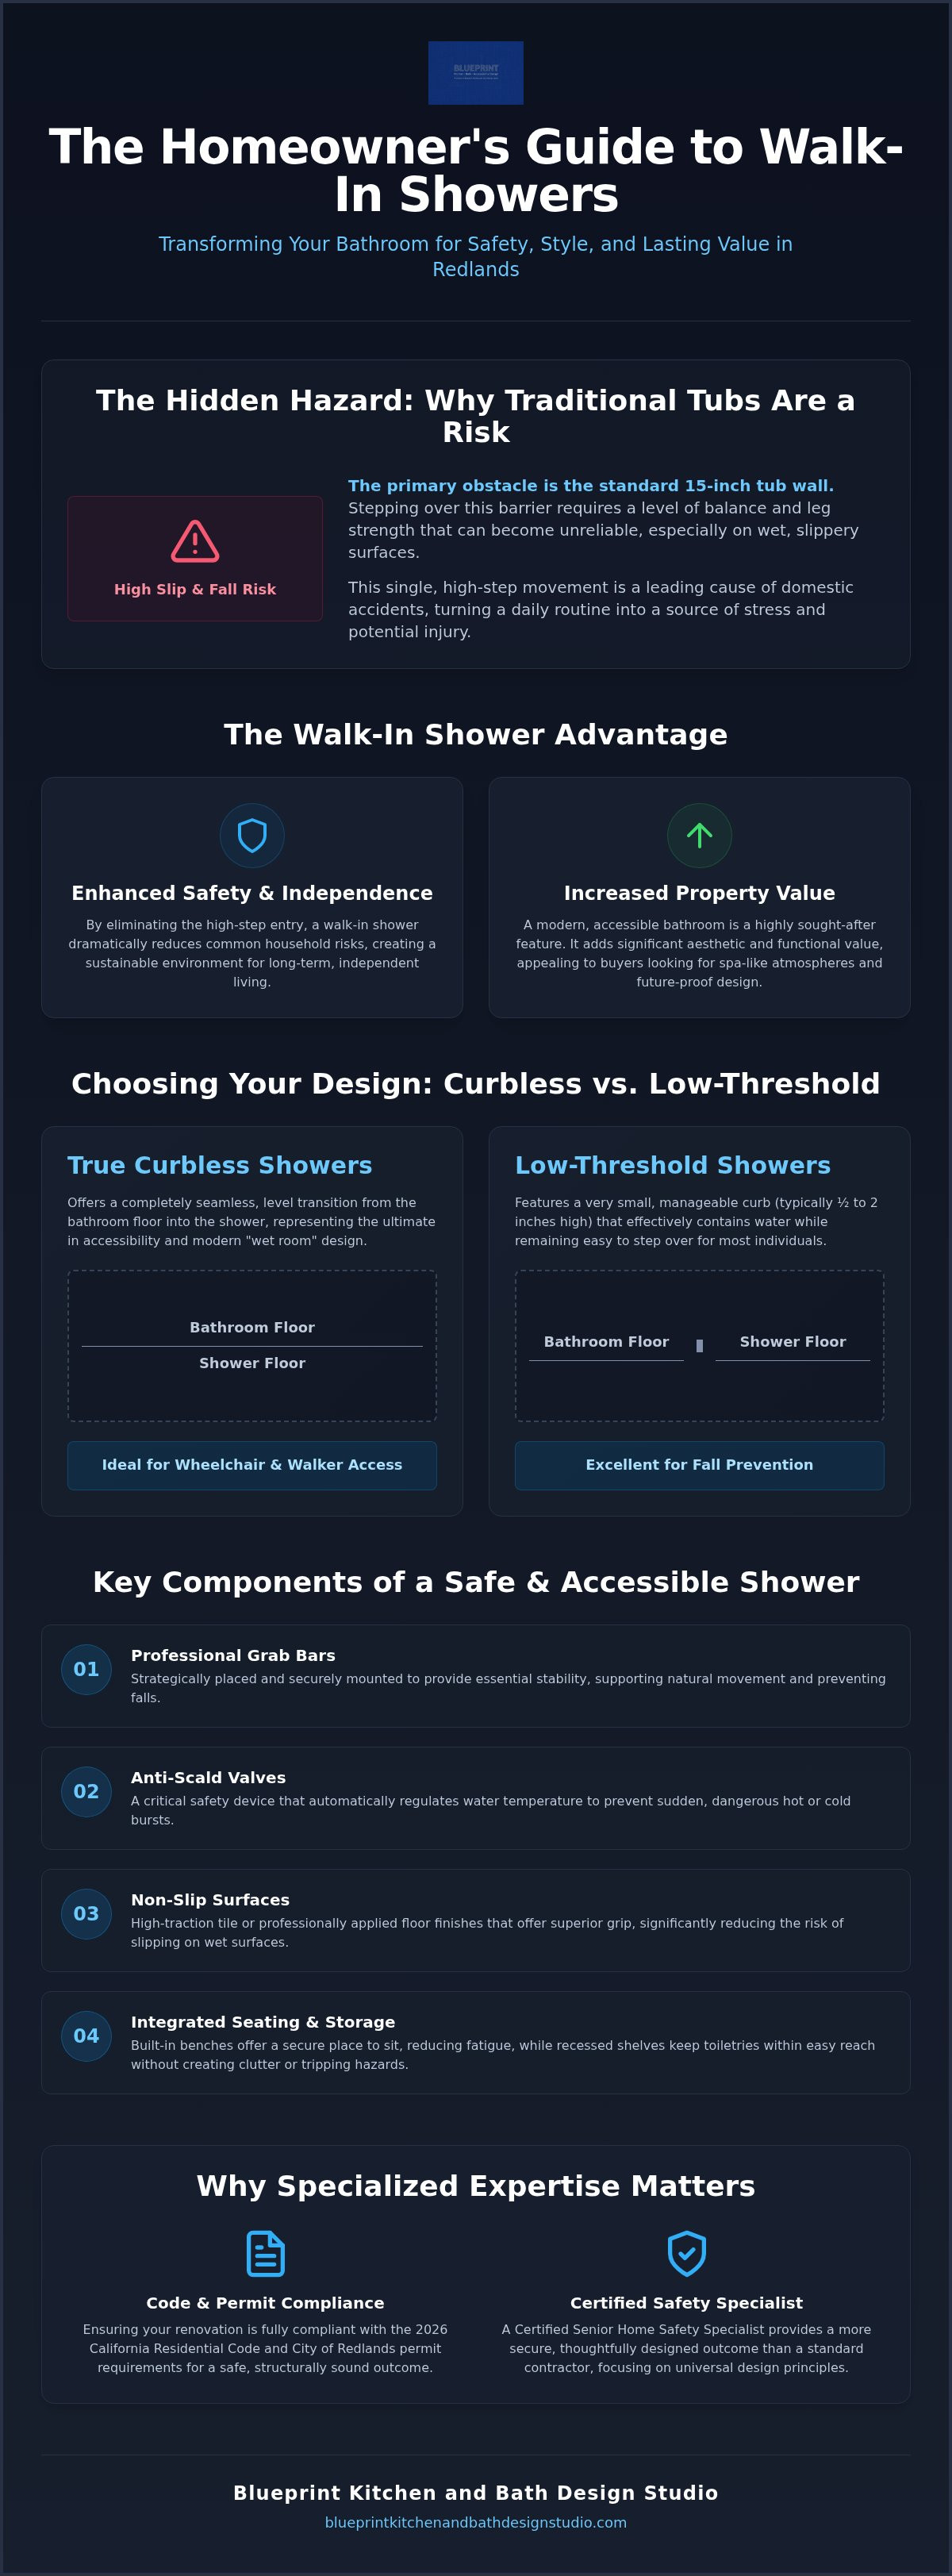
Stepping over a standard 15-inch tub wall requires a level of balance and leg strength that can become unreliable over time. This single movement is where many slips occur. Balance naturally shifts as we age, and a wet, slippery surface only compounds the risk. A walk-in shower eliminates this high-step entry, replacing it with a level or low-profile transition. When combined with professional grab bar installation in Redlands, the shower becomes a secure environment that supports your natural movement. These features work together to provide stability, allowing you to focus on relaxation rather than your footing. A specialized contractor understands that safety isn't just about the floor; it's about the entire ergonomic flow of the room.
The Aesthetic Advantage of Universal Design
Choosing an accessible layout doesn't mean sacrificing style. The concept of universal design focuses on creating spaces that are beautiful and functional for everyone, from young children to those with limited mobility. In smaller Redlands bathrooms, a walk-in shower creates an open, airy feel by removing the visual "block" of a shower curtain or high tub wall. Unlike prefabricated plastic inserts that can feel sterile and temporary, custom tile work allows for a personalized look that integrates seamlessly with your home's architecture. It allows for integrated shelving and benches that feel like a deliberate part of the room's design rather than an afterthought. This approach ensures your bathroom remains a modern, high-value sanctuary for years to come.
Understanding Your Options: Curbless vs. Low-Threshold Showers
When planning a walk-in shower installation Redlands homeowners often find themselves choosing between two primary structural designs. The decision isn't just about aesthetics; it's about matching the renovation to your home's architecture and your specific mobility requirements. A modern "wet room" approach often utilizes these designs to create a seamless, open environment that feels expansive even in smaller floor plans. This concept involves waterproofing the entire bathroom floor, allowing for a more flexible layout and a truly integrated look that feels like a high-end spa. It's a sophisticated way to future-proof your space while enjoying immediate luxury.
True Curbless Showers: The Ultimate in Accessibility
A curbless shower offers a completely level transition from the bathroom floor into the shower area. This design is often considered the gold standard for curbless shower installation in Redlands because it removes all tripping hazards. Achieving this "zero-entry" look requires specialized knowledge of floor joist structures to properly recess the shower pan. It's the most reliable choice for those using walkers or wheelchairs, as it allows for a smooth, unobstructed glide into the space. This level of accessibility is a cornerstone of Aging in Place, ensuring your home remains a safe sanctuary as your needs evolve. By removing the physical barrier of a curb, you also make the space easier to clean and maintain, which is a practical benefit for any homeowner.
Low-Threshold Showers: A Practical Alternative
In some older Redlands homes, the existing floor joists or concrete slabs might make a true curbless entry structurally complex or cost-prohibitive. A low-threshold shower serves as a practical middle ground. These units typically feature a 2-3 inch step-in, which is significantly easier to navigate than a 15-inch tub wall. While it isn't a "zero-entry" solution, it provides a high level of safety for those who can still manage a small step. To maximize safety in these designs, we utilize high-traction, slip-resistant flooring that compensates for the minor elevation change. This option often provides a faster installation timeline while still delivering a massive improvement over a traditional bathtub setup.
Choosing the right path depends on a balance of your current physical autonomy and the long-term vision for your property. If you're unsure which structural approach fits your home's foundation, speaking with a specialized safety designer can help clarify the best route for your specific space. Whether you opt for a seamless transition or a low-profile entry, the result is a significant upgrade in both daily comfort and overall home value. The goal is to provide a solution that feels like a natural part of your home's design while offering the protection you need for years to come.
Essential Safety Features for Your New Accessible Shower
A successful walk-in shower installation Redlands homeowners invest in is more than just a floor change; it's a comprehensive safety system designed for the human body's natural movement. We approach every project using a layered safety strategy that addresses potential hazards from the floor to the ceiling. This methodical approach ensures that every fixture serves a functional purpose, providing you with a predictable and secure environment. These integrated features align perfectly with the goals of senior home safety remodeling in Redlands, where the focus is on creating a space that adapts to your needs rather than forcing you to adapt to a dangerous layout.
While many big-box retailers offer DIY safety kits, professional placement is the only way to ensure these tools actually work when you need them. A grab bar that isn't anchored into structural studs can become a hazard itself if it pulls away from the wall during a slip. By following clinical home safety tips to prevent falls, we transform your bathroom into a zone of stability. This technical precision provides the peace of mind necessary to maintain your daily routine with total confidence.
Certified Grab Bar Placement and Weight Ratings
It's vital to distinguish between decorative towel bars and certified, weight-rated grab bars. Towel bars are designed to hold fabric, while professional grab bars are engineered to support hundreds of pounds of sudden force. As an SHSS Certified specialist, we prioritize placement at critical transition points, such as the entry and exit areas where balance is most frequently challenged. We also consider the specific grip strength and reach of the user to determine the most ergonomic mounting angles. The ADA recommends horizontal grab bars be installed at a height of 33 to 36 inches above the finished floor. This standardized height provides a reliable point of contact for most adults, whether they're standing or transitioning from a seated position.
Slip-Resistant Flooring and Built-In Seating
The foundation of a safe shower is the floor's Coefficient of Friction (COF). We select tiles with high COF ratings specifically designed for wet environments to provide superior traction underfoot. This slip-resistant surface is often paired with built-in or foldable seating to accommodate different energy levels and mobility needs. Permanent stone or tile benches offer a solid, high-end feel, while foldable teak or phenolic seats provide more maneuvering room in compact spaces. To complement this, we install handheld showerheads with extra-long hoses. This allows for total control and comfort while seated, ensuring you don't have to stand or reach awkwardly to maintain your hygiene. These thoughtful details work in harmony to create a bathing experience that is both safe and deeply restorative.
Planning Your Remodel: Construction and Permits in Redlands
Redlands is celebrated for its historic architecture, but these storied homes often present unique structural challenges during a modern upgrade. A successful walk-in shower installation Redlands homeowners can rely on requires a deep understanding of how older plumbing systems interact with contemporary safety standards. We often encounter galvanized piping or aging cast iron drains that must be addressed before the new shower pan is set. Ensuring your home's infrastructure is sound before the tile is laid is a critical step in our methodical process, preventing costly repairs and ensuring the longevity of your investment.
Navigating Redlands Building Permits
In the City of Redlands, a building permit is mandatory for any renovation that involves removing a bathtub or altering the footprint of a shower. This isn't just a bureaucratic hurdle; it's a safety measure to ensure your home complies with the 2025 California Building Standards Code, which became effective on January 1, 2026. This code mandates specific safety features, such as anti-scald valves that limit hot water to 120 degrees Fahrenheit and mechanical exhaust fans rated for at least 50 CFM. We manage the entire permit process through the City of Redlands Building Safety Division, handling the technical drawings and coordinating with local Inland Empire inspectors. This professional oversight ensures your project meets all current standards, including the mandatory Automation and Technology Fee and the required hourly building inspections.
Structural Considerations for Older Homes
Older homes in the historic district often require subfloor reinforcement to support the weight of modern tile or natural stone installations. When we remove a standard bathtub, we evaluate the underlying joists to ensure they can handle the concentrated load of a new walk-in system. This phase is also the ideal time to consider doorway widening, which allows for easier access if mobility needs change. These structural adjustments are essential pillars of aging in place remodeling in Redlands, creating a home that is as sturdy as it is accessible. By addressing the "bones" of the house, we provide a foundation of stability that lasts for decades.
The construction timeline typically moves from initial design and permit approval to demolition, structural reinforcement, and waterproofing. We prioritize a rigorous "flood test" for every shower pan, where the area is filled with water for 24 hours to verify a perfect seal before any tile is applied. This deliberate pace reflects our commitment to precision and safety. If you're ready to navigate the complexities of a historic home renovation with a specialist who understands local requirements, you can request a professional consultation with our Redlands design studio. We'll ensure your transition to a safer bathing environment is handled with the clinical accuracy and domestic care your home deserves.
Why Blueprint is the Specialized Choice for Redlands Seniors
Choosing a partner for your walk-in shower installation Redlands project requires more than just hiring a general contractor. Most home improvement companies focus on speed or low-cost materials, often overlooking the nuanced ergonomic needs of someone with changing mobility. At Blueprint Kitchen and Bath Design Studio, we operate as a specialized design studio rather than a high-pressure sales firm. We don't believe in aggressive tactics or "one-size-fits-all" plastic inserts. Instead, we act as a trusted advisor, ensuring every structural choice supports your long-term autonomy and fits the architectural character of your home.
Our "Pragmatic Expert" philosophy means we prioritize safety that doesn't look like a medical necessity. We believe that a bathroom can be clinically safe while still appearing as a high-end, luxury retreat. This approach involves selecting hardware and layouts that provide maximum stability without sacrificing the modern, clean aesthetic you've worked hard to maintain. It's about seamless integration, where a heavy-duty grab bar looks like a deliberate design choice rather than a hospital add-on. We treat every renovation as an empowering lifestyle upgrade that protects your dignity and peace of mind.
The SHSS Certification Difference
What sets us apart is our SHSS Certified Senior Home Safety & Grab Bar Specialist designation. This isn't just a title; it's a commitment to a higher standard of care and technical precision. This certification means we've undergone rigorous training to understand the specific gait, balance, and reach challenges associated with aging. We apply clinical empathy to every design, positioning fixtures based on your unique physical requirements rather than standard industry templates. As a "Specialized Guardian" of your home's safety, we ensure that every weight-rated bar and slip-resistant surface is installed with the integrity required to support you during a moment of instability. This expertise allows us to spot potential hazards that a general contractor might miss.
A Local Partner in the Inland Empire
We're deeply rooted in the Redlands community and the surrounding Inland Empire, including Yucaipa, Loma Linda, and Beaumont. Being a local specialist means we're personally accountable for the quality of our craftsmanship and the safety of our neighbors. We understand the specific soil conditions, plumbing quirks, and historic building requirements unique to our region. This local knowledge ensures a smoother construction process and a more reliable end result. We aren't a distant franchise; we're a dedicated team of specialists who prioritize the well-being and physical independence of the seniors in our community. Every project we complete is a testament to our mission of helping residents stay in the homes they love for as long as possible.
Your home should be a place of comfort, not a source of anxiety. If you're ready to transform your bathroom into a secure, spa-like sanctuary, we're here to guide you through every step of the process. Our methodical approach ensures that no detail is overlooked, from the initial structural assessment to the final safety inspection. We invite you to take the first step toward a more independent future by reaching out to our expert team. Schedule your professional bathroom safety assessment today and discover how our specialized expertise can provide the stability and style you deserve.
Secure Your Future with a Modern Bathroom Transformation
A professional walk-in shower installation Redlands homeowners choose is more than a simple home improvement project. It's a strategic investment in your physical safety and your property's long-term value. By prioritizing features like curbless entries and certified grab bar placement, you're choosing to maintain your dignity and independence within the comfort of your own home. You don't have to settle for a clinical or institutional look to achieve a secure environment. Instead, you can enjoy a custom designed sanctuary that reflects your personal style while meeting the highest standards of accessibility.
As an SHSS Certified Senior Home Safety Specialist, Blueprint Kitchen and Bath Design Studio brings a unique blend of clinical precision and high-end design to every project in the Inland Empire. We understand the delicate transitions that come with aging and are committed to being your trusted partner throughout the renovation process. Whether you're navigating complex local building codes or selecting the perfect slip-resistant tile, our team ensures your vision becomes a reality with unhurried, methodical care.
Ready to take the first step toward a safer, more accessible home? Request Your Redlands Bathroom Safety Assessment today. We look forward to helping you create a space where you can feel confident and secure every single day.
Frequently Asked Questions
How much does a walk-in shower installation cost in Redlands?
Costs for a custom installation vary based on the complexity of your home's plumbing and the specific materials you select. Factors such as whether you choose a curbless entry or a low-threshold pan, along with the specific tile work and safety hardware, influence the final investment. We recommend a personalized assessment to determine the scope of your renovation. This ensures you receive a solution tailored to your home's structural needs and your personal budget.
Can a walk-in shower be installed in a small bathroom?
Yes, a walk-in shower is an excellent solution for maximizing space in smaller Redlands bathrooms. By removing the bulky footprint of a traditional bathtub, you create a more open and airy feel. We often utilize glass partitions and linear drains to enhance this sense of space. These design choices allow the room to feel larger while providing the high level of accessibility you need for daily comfort and safety.
How long does a tub-to-shower conversion typically take?
A standard tub-to-shower conversion typically takes between one to two weeks from demolition to final inspection. This timeline includes the necessary structural reinforcements, waterproofing, and the 24-hour flood test required for safety. While every home is different, our methodical approach ensures that we don't rush the critical phases of installation. This deliberate pace guarantees a leak-free and structurally sound environment that will serve your needs for decades.
Are walk-in showers actually safer than tubs for seniors?
Walk-in showers are significantly safer than traditional tubs because they eliminate the high-step entry that causes most bathroom slips. For many seniors, the physical strain of stepping over a 15-inch wall is a major risk factor. A professionally designed shower provides a level transition and stable footing. When you combine this with slip-resistant flooring and weight-rated grab bars, you create a zone of stability that supports your natural movement.
Do I need a permit for a walk-in shower installation in Redlands, CA?
You do need a building permit for a walk-in shower installation Redlands building officials require whenever a tub is removed or plumbing is altered. This process ensures your home meets the 2025 California Building Standards Code, which protects you with requirements like anti-scald valves and proper ventilation. We handle all the paperwork and coordination with the City of Redlands Building Safety Division. This professional oversight guarantees your renovation is fully compliant.
What is the difference between a curbless and a roll-in shower?
A curbless shower features a seamless transition from the bathroom floor, while a roll-in shower is specifically sized to allow a wheelchair to turn completely within the space. Both designs prioritize a "zero-entry" approach to eliminate tripping hazards. A roll-in shower usually follows specific ADA dimensions to ensure a mobility device can move freely. Both options are central to modern universal design, providing a high level of physical autonomy for all users.
Will a walk-in shower decrease my home’s resale value?
A high-quality walk-in shower installation Redlands buyers find attractive can actually increase your home's resale value. Modern buyers prioritize spa-like bathrooms and accessible features that allow for aging in place. While some worry about losing a bathtub, the trend toward large, standalone showers is growing in the Inland Empire real estate market. This upgrade positions your home as a forward-thinking property that appeals to a wide range of demographic groups.
Does Blueprint offer financing for bathroom accessibility remodels?
We recommend checking with our design studio directly to discuss current payment options and potential resources for your project. While we prioritize providing specialized safety solutions, we understand that budgeting is a practical part of any home modification. We can provide you with a detailed breakdown of the project scope during your initial safety assessment. This transparency helps you plan for an empowering lifestyle upgrade that supports your long-term independence.
Disclaimer
This article provides general educational information and design inspiration, not project-specific professional advice. Costs, timelines, permit requirements, building codes, and product suitability vary by property and jurisdiction. Final scope, pricing, and specifications are established only through a written proposal or contract. Consult qualified professionals and local building officials before beginning work. Unless expressly identified as a completed Blueprint project, images are illustrative and may include stock photography, design renderings, or AI-generated imagery.


