


Article by
Jake Blasco, B-2 Licensed Contractor
Jake Blasco leads design and project planning at Blueprint Kitchen & Bath Design Studio, specializing in kitchen, bath, and whole home design in Huntington Beach and surrounding Orange County communities. His approach combines thoughtful layouts, quality materials, and practical construction knowledge to create spaces that look beautiful and work for everyday life.
Jake shares guidance on cabinetry, countertops, finishes, lighting, and renovation planning to help homeowners make informed decisions. As the qualifying individual for Blueprint’s California B-2 Residential Remodeling license (CSLB #1161570), he brings a construction perspective to every design.
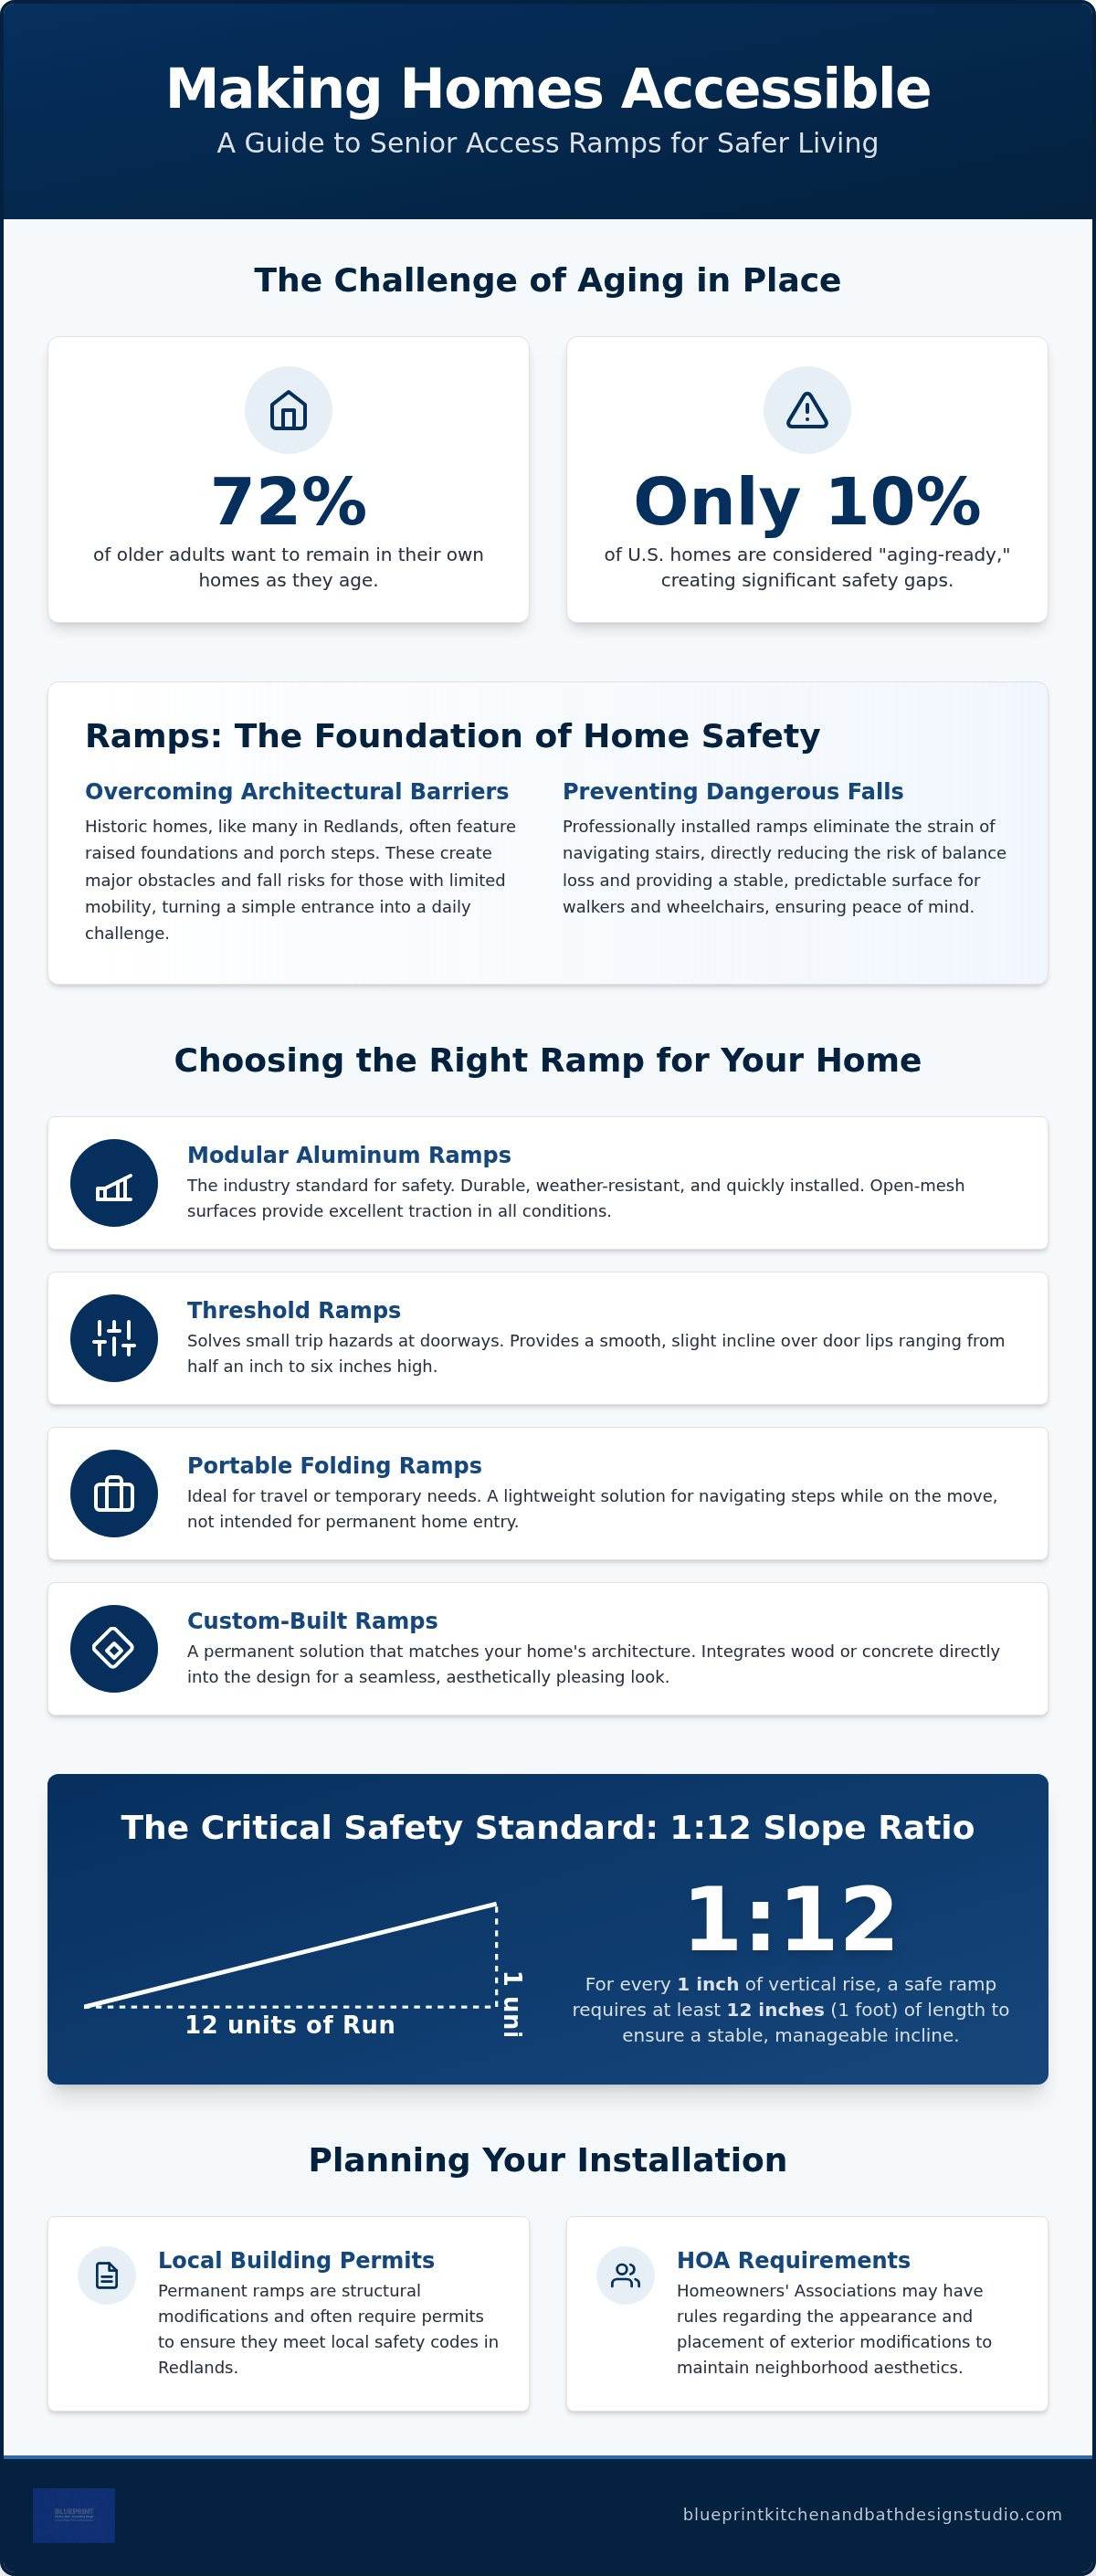
Did you know that while over 72% of older adults want to stay in their own homes as they age, only about 10% of U.S. houses are actually considered "aging-ready"? For many families, the simple act of entering the front door becomes a source of anxiety instead of a warm welcome. Finding the right solution for home access ramps for seniors Redlands families can trust often feels like a difficult choice between safety and style. You shouldn't have to sacrifice your home's curb appeal to ensure a loved one doesn't face a dangerous fall on the porch steps.
It's natural to feel overwhelmed by California building codes or the technicalities of ADA slope requirements. You want a solution that provides a seamless, stable transition into your living space without making your residence look like a clinical facility. This guide will show you how to choose and install the most reliable home access ramps to maintain independence in Redlands and the Inland Empire. We will explore local permit requirements, safety standards like the 1:12 slope ratio, and how professional design ensures your home remains both accessible and beautiful.
Key Takeaways
- Learn why the unique architecture of Redlands homes, such as raised foundations and porch steps, makes specific ramp configurations essential for daily safety.
- Discover the differences between modular aluminum systems and threshold solutions for home access ramps for seniors Redlands, ensuring you choose the right material for longevity.
- Understand the critical 1:12 slope ratio and weight capacity requirements that differentiate a safe, professional installation from a hazardous DIY attempt.
- Get a head start on the planning process by learning how to navigate local Redlands building permits and HOA aesthetic requirements for permanent structures.
- Explore how a professional assessment integrates ramps with other modifications like doorway widening to create a comprehensive, secure environment.
Understanding Home Access Ramps for Seniors in Redlands
Redlands is celebrated for its historic architecture, ranging from grand Victorian estates to charming Craftsman bungalows. While these homes are aesthetically pleasing, they frequently feature raised foundations and multiple porch steps that create significant barriers for residents with limited mobility. A Wheelchair ramp acts as more than a simple structural addition; it's a vital safety tool designed to bridge the gap between a private residence and the community. For many families, investing in home access ramps for seniors Redlands is the foundational step in a broader strategy to ensure a house remains a safe haven for a lifetime.
The distinction between a temporary aid and a permanent modification is significant. While a temporary ramp might solve an immediate crisis, a permanent installation is a lifestyle upgrade that prioritizes longevity and stability. This professional approach ensures that the entry to your home isn't just accessible, but also secure and integrated into the existing landscape. By choosing a solution that respects the architectural integrity of the Inland Empire, homeowners can preserve their property value while gaining the freedom to move safely.
The Role of Ramps in Fall Prevention
Falls are a leading safety concern for aging adults, particularly at entry points where uneven surfaces and steep stairs converge. According to a 2024 AARP survey, over 72% of older adults want to remain in their own homes as they age, yet only about 10% of U.S. homes are considered "aging-ready." A professionally installed ramp eliminates the physical strain of navigating stairs, which directly reduces the risk of balance loss. This modification provides a stable, predictable surface that accommodates walkers, power wheelchairs, and manual mobility aids. By removing the physical and psychological fear of a misstep on the porch, we help residents maintain their physical autonomy and long-term peace of mind.
When is it Time to Consider a Home Access Ramp?
The need for a ramp often becomes apparent through subtle changes in daily routine. You might notice a family member hesitating at the front door or declining social invitations because the porch steps have become too taxing. It's time to consider a permanent solution when temporary mobility aids, such as portable folding tracks, no longer provide the necessary stability for daily use. Permanent home access ramps for seniors Redlands offer a much higher level of structural integrity and safety. Unlike temporary aids, these modifications are engineered to meet specific local codes and can be designed to blend seamlessly with your home's exterior. This transition represents a shift from reacting to a mobility crisis to proactively designing a lifestyle rooted in dignity and continued social connection.
Types of Wheelchair and Mobility Ramps for Residential Use
Selecting the right equipment is a balance between functional requirements and the aesthetic of your property. For home access ramps for seniors Redlands homeowners typically choose between modular systems and custom-built structures. Each option offers distinct advantages depending on whether you need a rapid installation or a permanent architectural change. Understanding the specific utility of each type allows you to make an informed decision that supports long-term independence.
- Modular aluminum ramps: These systems are the industry standard for residential safety. They're incredibly durable, weather-resistant, and can be installed quickly without the need for extensive construction.
- Threshold ramps: These specialized solutions solve the "small trip hazard" found at doorways. They provide a smooth, slight incline for lips ranging from half an inch to six inches high.
- Portable folding ramps: These are ideal for travel or temporary visiting needs. While not meant for permanent home entry, they offer a lightweight way to navigate steps while on the move.
- Custom-built ramps: For homeowners who want a permanent look that matches their architecture, custom ramps integrate wood or concrete directly into the home's design.
Modular vs. Custom-Built Home Ramps
Choosing between a modular aluminum system and a custom-built ramp often comes down to a choice between speed and architectural integration. Modular aluminum ramps are prized for their functionality. They feature open-mesh surfaces that allow rain and debris to pass through, ensuring high traction in all conditions. They're also adjustable; if your needs change, the ramp can be reconfigured or even removed without damaging the property. Custom-built ramps made from wood or concrete offer a more seamless aesthetic. While a concrete ramp is virtually indestructible, it requires significant site preparation and a permanent permit. Wood ramps are beautiful but demand regular sealing to prevent rot in the Southern California sun. Most families find that the reliability and low maintenance of aluminum make it the superior choice for long-term safety.
Threshold Ramps for Seamless Entry
It's easy to overlook a small one-inch rise at the front door, but for someone using a walker or wheelchair, that lip is a major obstacle. Threshold ramps are designed to eliminate these micro-barriers. They're typically made of heavy-duty rubber or aluminum and sit flush against the door frame. By creating a gentle transition, they prevent the jarring impact that occurs when wheels hit a raised threshold. These modifications are especially useful for sliding glass doors leading to patios, allowing seniors to enjoy their outdoor spaces without assistance. When paired with larger home access ramps for seniors Redlands, these small additions complete the circle of safety for the entire home. A professional assessment can help identify which doorways in your home would benefit most from these low-profile solutions.
Key Factors: ADA Compliance, Slope, and Material Selection
Designing an effective entry system requires more than just picking a product; it demands a deep understanding of safety physics and local regulations. For home access ramps for seniors Redlands residents must prioritize the 1:12 slope ratio. This industry standard, also specified in the California Code of Regulations Title 8, requires one foot of horizontal ramp for every one inch of vertical rise. This gentle incline ensures that a person using a manual wheelchair has the leverage to ascend without exhaustion, and it prevents power wheelchairs from tipping backward. While private residences aren't always legally bound by ADA commercial standards, following these guidelines is the only way to guarantee a safe, usable environment.
Beyond the incline, the width and weight capacity of the structure are paramount. A residential ramp should have a minimum clear width of 36 inches to allow for comfortable movement. We also consider the total load the ramp must bear. A standard power wheelchair can weigh over 300 pounds on its own; when you add the weight of the user and potentially a caregiver, the ramp must be rated for at least 800 to 1,000 pounds. This ensures the surface remains rigid and stable, providing a sense of security with every step or rotation of the wheels.
Calculating the Correct Ramp Length
To determine the necessary length, you must first measure the total vertical rise from the ground to the highest point of the threshold. If your Redlands porch is 24 inches high, a safe installation requires 24 feet of ramping. It's a common mistake to attempt a shorter, steeper path to save space. However, a steep ramp becomes a dangerous slide during a descent and a physical impossibility during an ascent. For rises exceeding five feet, California regulations require intermediate landings to provide a resting point. Additionally, any ramp with a slope exceeding a 1:15 ratio must include handrails on both sides. these provide essential support for seniors who are still ambulatory but require extra stability to navigate the transition safely.
Choosing Materials for the Inland Empire Climate
The Inland Empire presents unique environmental challenges, from intense summer heat to slick winter rains. Material selection is critical for longevity and daily safety. Aluminum is often the preferred choice for home access ramps for seniors Redlands because it doesn't warp or rot like wood, and it remains structurally sound under the Southern California sun. More importantly, professional-grade aluminum ramps feature high-traction, slip-resistant surfaces. These textures are essential during our occasional but heavy winter downpours, providing the grip needed to prevent wheels from spinning or feet from sliding. By selecting materials that withstand the local climate, you ensure that your investment remains a reliable safety feature for years to come without the need for constant maintenance.
Planning Your Installation: Local Redlands Considerations
Local knowledge is the difference between a smooth project and a stressful delay. When installing home access ramps for seniors Redlands homeowners must account for specific city ordinances and neighborhood standards. This phase is about preparation; it ensures the ground beneath the ramp is as stable as the structure itself. Navigating these logistics requires a methodical approach that balances municipal requirements with the practical needs of your property.
Permits and Regulations in San Bernardino County
Compliance with local building codes is a non-negotiable aspect of home safety. As of January 1, 2026, all permit applications in the City of Redlands must comply with the 2025 Edition of the California Building Standards Code. While the city has a $50 permit issuance fee, the value of this process lies in the oversight it provides. A permit ensures your ramp meets critical safety benchmarks for structural load, fire access, and landing dimensions. Working with a specialist who understands these local nuances prevents the frustration of failed inspections. It also protects your property value by ensuring all modifications are fully documented and legal.
Evaluating Your Entryway Layout
Before the first piece of hardware is placed, we evaluate the soil stability and drainage of your property. The Inland Empire's soil can shift over time, and improper drainage can lead to water pooling near your home's foundation or under the ramp's landings. A professional assessment identifies these risks early. This allows for minor grading or the placement of specialized footings that ensure the ramp remains level and secure. We also consider the transition from the driveway or sidewalk to the ramp's start, ensuring there are no gaps that could catch a wheel or cause a trip.
If you live in a planned community or a neighborhood with a Homeowners Association (HOA), aesthetic approval is often required before construction begins. We recommend presenting a clear plan that highlights high-quality materials and professional finishes. Many HOAs are more likely to approve modular aluminum systems because they are semi-permanent and maintain a clean, organized appearance. This professional look often matches the high-end design standards of Redlands' premier neighborhoods while providing the necessary safety upgrades.
The journey to safe home entry is methodical and transparent. It begins with a comprehensive site assessment and moves through the design and permitting phase. Once approvals are secured, the actual installation of a modular system is efficient, often completed in a single day. This minimizes disruption to your daily routine while providing immediate peace of mind. To ensure your project meets every local standard, schedule a local safety assessment to begin your home modification with expert guidance.
Why Choose Blueprint for Your Senior Home Safety Modifications
Blueprint Kitchen and Bath Design Studio isn't just a contractor; we're specialists in the delicate transition of aging in place. Choosing home access ramps for seniors Redlands families can rely on means looking beyond the hardware to the expertise behind the installation. Our lead contractor is a Senior Home Safety Specialist (SHSS), which brings a clinical level of precision to every residential project. We understand that a ramp is a high-stakes niche of home improvement. It requires a partner who prioritizes your long-term well-being and physical autonomy while respecting the architectural heritage of the Inland Empire.
Our Holistic Safety Assessment Process
We serve the Redlands, Yucaipa, and Loma Linda communities with a deep commitment to integrity and professional thoroughness. Our process begins with a comprehensive assessment that goes far beyond simply measuring for a ramp. We evaluate how you move through your entire space, identifying potential hazards before they lead to an injury. This methodical approach ensures that every modification is purposeful and effective. We don't believe in aggressive sales tactics. Instead, we act as a trusted advisor to help you visualize a safer, more efficient home. By considering the physical experience of your daily routine, we create a narrative of independence rather than one of medical necessity.
Combining Ramps with Doorway Widening and Interior Upgrades
True safety is rarely achieved with a single product. We treat home modification as an empowering lifestyle upgrade where various features work in tandem to support your dignity. For instance, a ramp provides safe entry, but its utility is maximized when paired with doorway widening to accommodate mobility aids throughout the house. Inside the home, we integrate professional grab bar installation to maintain stability in high-risk areas like bathrooms and hallways.
Our design-led approach ensures these essential features don't create a "hospital look" in your private residence. We select finishes and layouts that blend seamlessly with your high-end home renovation goals, preserving both aesthetic beauty and property value. With private nursing home costs in California often exceeding $9,000 per month, these modifications are a cost-effective way to remain in the home you love. When you choose Blueprint for your home access ramps for seniors Redlands project, you're investing in a complete environment designed for longevity. We handle the technical details and local codes so you can focus on enjoying your independence with total peace of mind.
Secure Your Independence with Expert Home Access
Ensuring your home remains a safe and welcoming environment is a vital step in the aging-in-place journey. From understanding the physics of the 1:12 slope ratio to navigating local building permits, the right information empowers you to make confident decisions. We've explored how professional home access ramps for seniors Redlands can restore dignity and provide a seamless transition into your living space. By focusing on high-quality materials and precise installation, you protect both your loved ones and your property value.
Blueprint Kitchen and Bath Design Studio is a locally owned and operated business in Redlands. Since our founding, we've specialized in aging-in-place remodeling that balances clinical safety with high-end design. As an SHSS Certified Senior Home Safety Specialist, our lead contractor ensures that every ramp, grab bar, and doorway modification meets the highest standards of reliability. You don't have to navigate these complex transitions alone. Schedule Your Home Safety Assessment with Blueprint Today to discover how we can help you maintain your physical autonomy. We look forward to helping you create a space where you can live with confidence and peace of mind for years to come.
Frequently Asked Questions
How much does a home access ramp cost in Redlands?
Cost depends on factors like material, total rise, and design complexity. Since we offer custom home access ramps for seniors Redlands homeowners can choose from, we recommend a professional assessment to determine the specific requirements of your property. Factors influencing the total investment include the length of the ramp required to meet safe slope ratios and whether you select modular aluminum or permanent custom construction. Every home in the Inland Empire has unique architectural challenges.
Does Medicare or insurance cover the cost of a residential ramp?
Standard Medicare Part B typically does not cover the cost of a residential ramp because it's considered a home modification rather than durable medical equipment. However, some long-term care insurance policies or specific Medicare Advantage plans may offer benefits for aging-in-place remodeling. We suggest reviewing your specific policy details to see if your plan includes coverage for accessibility improvements. Consulting with a specialist can help identify potential financial resources for these essential safety upgrades.
What is the safest slope for a senior using a walker?
The safest and most reliable slope for a senior using a walker or wheelchair is the 1:12 ratio. This means for every one inch of vertical rise, you need twelve inches of horizontal ramp. This gentle incline provides the stability needed to prevent fatigue and balance loss. Steeper slopes can be dangerous, especially for those with limited upper body strength. Adhering to this standard ensures a predictable and secure path for daily home entry.
Do I need a permit to install a modular ramp in Redlands?
Yes, the City of Redlands requires a permit for the installation of permanent or modular ramps to ensure they comply with safety and building codes. As of 2026, all permit applications must follow the 2025 Edition of the California Building Standards Code. This process includes a small permit issuance fee and provides an important layer of professional oversight. It guarantees that the structure is safe for daily use and meets municipal standards for residential property value.
Can a ramp be installed over existing concrete or wood stairs?
Modular aluminum ramps are specifically designed to be installed over existing concrete or wood stairs without damaging the original structure. The adjustable legs of the modular system allow it to clear the height of your porch steps while maintaining a level, stable surface. This versatility makes it an excellent choice for Redlands homes with raised foundations. It provides a non-invasive way to upgrade your home entry while preserving the integrity of your existing porch or walkway layout.
How long does the installation of a modular aluminum ramp take?
Once the site is prepared and the components are on-site, the physical installation of a modular aluminum ramp is remarkably efficient. Most residential projects in Redlands and the Inland Empire are completed in a single day. This rapid timeline minimizes disruption to your daily routine while providing immediate safety benefits. Because these systems are pre-engineered, they don't require the lengthy curing times associated with concrete or the extensive framing work needed for traditional wood structures.
What is the difference between a portable ramp and a modular ramp?
Portable ramps are lightweight, folding tracks designed for temporary use or travel, such as navigating a single step while visiting. In contrast, modular home access ramps for seniors Redlands are semi-permanent structures intended for daily home entry. Modular systems feature integrated handrails, larger landings, and superior weight capacities. They offer the structural integrity required for long-term aging in place, whereas portable options lack the stability and safety features necessary for permanent residence access and safety.
Are aluminum ramps slippery when it rains in the Inland Empire?
Professional-grade aluminum ramps are engineered with high-traction, slip-resistant surfaces to ensure safety during the Inland Empire's winter rains. These surfaces typically feature an open-mesh or grooved design that prevents water from pooling and provides a consistent grip for shoes and wheels. Unlike wood, which can become slick with moss or rot, aluminum maintains its texture over time. This design-led focus on stability ensures that your home entry remains secure regardless of the weather conditions in Redlands.
Disclaimer
This article provides general educational information and design inspiration, not project-specific professional advice. Costs, timelines, permit requirements, building codes, and product suitability vary by property and jurisdiction. Final scope, pricing, and specifications are established only through a written proposal or contract. Consult qualified professionals and local building officials before beginning work. Unless expressly identified as a completed Blueprint project, images are illustrative and may include stock photography, design renderings, or AI-generated imagery.


