

Article by
Jake Blasco, SHSS, B-2 Licensed Contractor
Jake Blasco is a Senior Home Safety Specialist® (SHSS), B-2 Licensed Residential Remodeling Contractor, and Grab Bar Specialist serving homeowners throughout Southern California. He specializes in aging-in-place modifications, grab bar installation, bathroom safety upgrades, accessibility remodeling, fall prevention solutions, and ADA-inspired home modifications. Through Blueprint Kitchen & Bath Design Studio, Jake helps seniors, veterans, and individuals with mobility challenges remain safe, independent, and comfortable in their homes. His expertise includes bathroom safety assessments, walk-in shower conversions, accessible design, railings, ramps, and other home accessibility solutions that improve quality of life while supporting long-term independence.
Why does removing a simple three-inch curb from your bathroom often lead to a more complex budget than a standard remodel? It's a common point of confusion for homeowners in Redlands and Riverside who want the sleek, open feel of a modern wet room but feel blindsided by the technical requirements. You likely want a space that supports independence and dignity without sacrificing style, yet the fear of hidden structural costs can make the planning process feel overwhelming.
Understanding the true cost of curbless shower Inland Empire projects requires looking beneath the tile at the specialized engineering required for a zero-entry finish. This guide provides a transparent framework for your 2026 renovation by explaining how subfloor modifications and advanced waterproofing systems dictate your total investment. We'll also examine the latest permit standards for San Bernardino and Riverside counties to ensure your project meets every safety code. By the end, you'll have the technical confidence to build a bathroom that serves as both a beautiful sanctuary and a reliable foundation for aging in place.
Key Takeaways
- Understand the specific structural requirements, such as subfloor recessing and drainage relocation, that differentiate curbless installations from standard bathroom remodels.
- Learn how to balance high-end aesthetics with essential safety by selecting slip-resistant tiles and integrated hardware that support long-term independence.
- Get a realistic breakdown of the 2026 labor rates and local permit fees that define the total cost of curbless shower Inland Empire projects.
- Discover why investing in a zero-threshold entry serves as a proactive financial strategy compared to the monthly expenses of assisted living facilities in the region.
- Gain confidence in the technical installation process by identifying the critical waterproofing and slope standards required for a leak-free, accessible space.
Understanding Curbless Shower Costs in the Inland Empire (2026)
Planning a bathroom renovation in Redlands or Riverside often starts with a vision of a seamless, spa-like environment. While a traditional shower relies on a raised threshold to contain water, a zero-entry design requires a more sophisticated approach to drainage and floor leveling. The actual cost of curbless shower Inland Empire installations is primarily influenced by the hidden engineering beneath your tile. Because the floor must be perfectly sloped toward the drain without a curb to act as a safety net, the labor involved is more intensive than a standard tub-to-shower conversion.
Choosing a curbless layout is a strategic move for homeowners who prioritize long-term accessibility. These modifications align with Universal Design Principles, ensuring the space remains usable for residents of all ages and mobility levels. While this design commands a premium over traditional pans, it eliminates the single greatest trip hazard in the bathroom. Professional design plays a critical role here; a specialized expert can identify structural constraints early, preventing the mid-project budget spikes that often occur when general contractors encounter unexpected subfloor issues.
To better understand this concept and how it impacts your renovation budget, watch this helpful video:
The Three Tiers of Curbless Remodeling
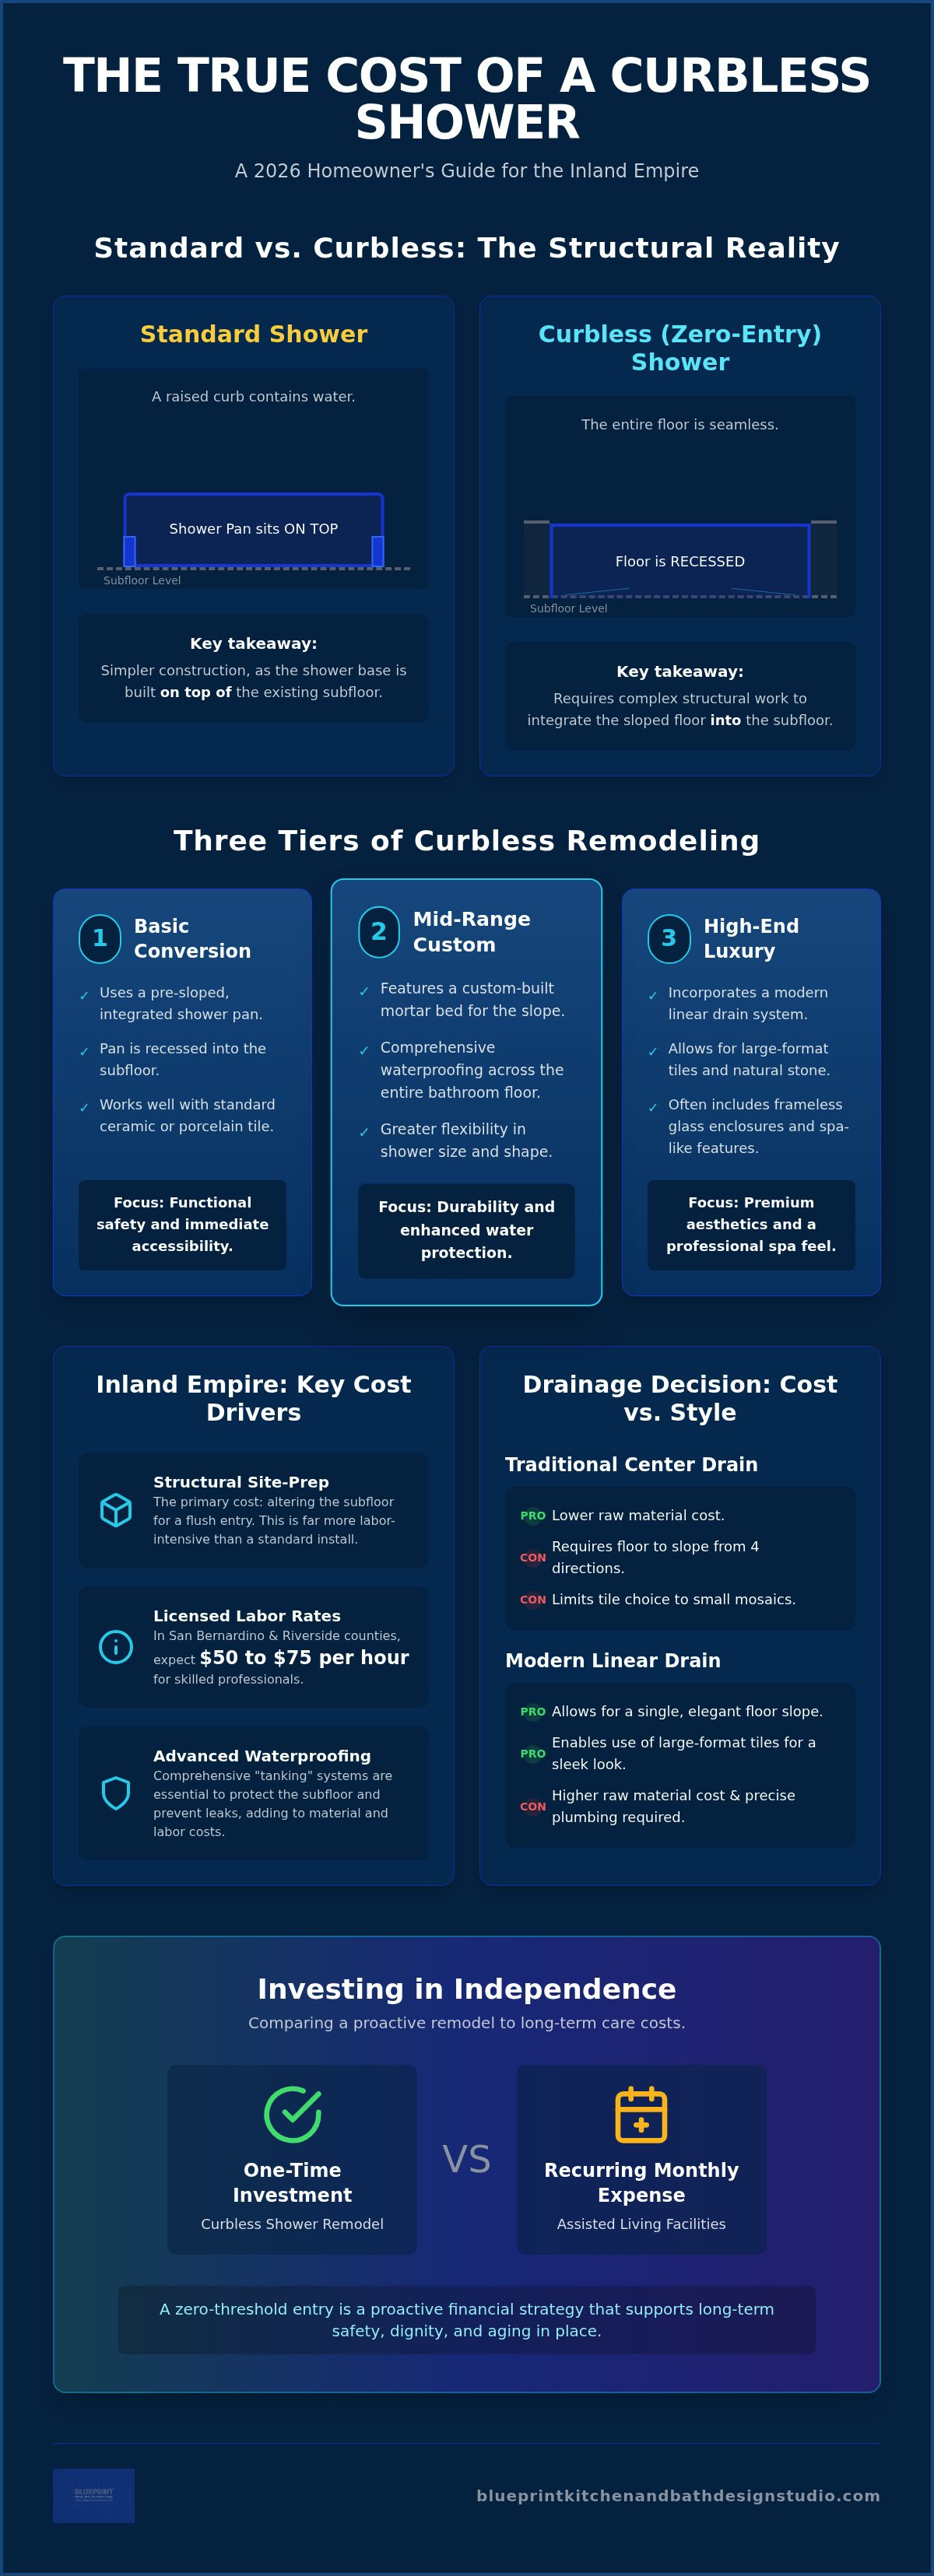
Budgeting for a curbless entry depends largely on the complexity of the installation and the materials you select. Basic conversions often utilize pre-sloped, integrated pans that are recessed into the subfloor. This method provides a reliable slope and works well with standard ceramic or porcelain tile. It's a functional choice for those who need immediate safety improvements without extensive custom masonry.
Mid-range projects typically involve custom-built mortar beds and comprehensive waterproofing systems that extend across the entire bathroom floor. This "tanking" process ensures that even if water splashes outside the immediate shower zone, the subfloor remains protected. High-end designs often feature luxury materials like natural stone, frameless glass enclosures, and linear drains. These linear systems allow for larger floor tiles because the floor only needs to slope in one direction, creating a high-end aesthetic that resembles a professional spa.
Standard vs. Curbless: A Cost Comparison
The labor difference between a standard curb and a flush entry is significant. In a standard installation, the contractor builds a small wall to hold water in. In a curbless setup, the contractor must either lower the shower floor or raise the rest of the bathroom floor to create a seamless transition. This structural site-prep accounts for a large portion of the budget. In the Inland Empire, where licensed labor rates typically range from $50 to $75 per hour, the extra time required for precision sloping and floor reinforcement adds up quickly.
Drainage choice also impacts your bottom line. A traditional center drain is affordable but requires the floor to slope from four different directions, which limits you to smaller mosaic tiles. A linear drain, while more expensive as a raw material, allows for a single, elegant slope. This choice often simplifies the tiling process but requires precise plumbing relocation to ensure the drain sits perfectly flush with the floor plane. Understanding these trade-offs helps you decide where to invest for the best balance of safety and style.
Structural Factors: Why Zero-Threshold Showers Require More Labor
Many homeowners are surprised to learn that the cost of curbless shower Inland Empire projects is heavily weighted toward site preparation. A standard shower sits on top of the subfloor, using a raised curb to contain water. In contrast, a zero-entry design must be integrated into the floor itself. This means the transition from the bathroom floor to the shower floor must be perfectly flush. Creating this seamless entry requires removing existing material to create a "pocket" for the new slope, a process that demands both technical skill and structural knowledge.
The drain position is non-negotiable in a barrier-free environment. Without a physical curb to stop water, professional grading is the only thing standing between a dry bathroom and a flood. We must calculate the slope with absolute accuracy to ensure water moves toward the drain at the correct speed. If the drain needs to be moved from its original location, the entire floor pitch must be recalculated. This level of technical precision is why specialized labor is a significant portion of the budget for these installations.
Concrete Slab vs. Wood Joist Construction
In many Inland Empire homes, particularly those built on concrete slabs, creating a zero-entry finish requires cutting and jackhammering a section of the concrete to create a "depressed slab." This recessed area allows us to install a pre-sloped pan or a custom mortar bed that sits below the level of the rest of the floor. For second-story bathrooms with wood joists, the joists may need to be notched or reinforced by a structural professional to accommodate the recessed pan. This structural work ensures that the finished floor remains level across the entire room, providing a safe, trip-free environment for everyone.
The Importance of Linear Drains
Linear drains have become the standard for modern accessibility and high-end design. Unlike traditional center drains that require a bowl-shaped slope from four directions, a linear drain allows for a single, uniform slope. This simplifies the floor's geometry and allows for the use of large-format tiles, which are often preferred for their sleek look and fewer grout lines. While the hardware itself is more expensive than a standard drain, it often reduces the labor time needed for complex tile cuts. Wall-to-wall drainage also provides a more efficient way to capture water, which is a critical safety benefit in a shower without a threshold.
Precision waterproofing is the final, most critical structural layer. Since there is no curb, the entire bathroom floor essentially becomes a waterproof "wet room." We apply specialized membranes that extend several feet beyond the shower zone to prevent moisture from reaching the subfloor or wall framing. This comprehensive protection ensures the longevity of your home's structure and prevents costly repairs down the road. If you're ready to evaluate your home's structural compatibility, a personalized assessment from a certified specialist can help you plan your budget with confidence.
Material and Design Choices: Balancing Aesthetics with Safety
Selecting materials for a curbless shower is where your personal style meets clinical safety requirements. While the structural bones of the project are the primary driver for the cost of curbless shower Inland Empire, your choice of tile and hardware will determine the room's longevity and ease of use. A common mistake is choosing high-gloss tiles that look beautiful in a showroom but become dangerously slick when wet. We recommend materials that prioritize stability without compromising the modern, open aesthetic you desire. This stage of the process is about creating a space that feels like a sanctuary rather than a medical facility.
You must also consider how the layout impacts your daily comfort. A completely open walk-in design provides maximum accessibility for wheelchairs or walkers, but it can feel drafty during colder months. Installing a frameless glass enclosure adds to the material budget, but it effectively traps steam and warmth. This decision often hinges on whether you prefer the minimalist look of a full wet room or the cozy, defined space of a glass-enclosed shower. Both options require meticulous planning to ensure water remains contained within the designated splash zone.
Slip-Resistant Flooring and Tile Labor
The safety of your new shower depends heavily on the Dynamic Coefficient of Friction (DCOF) of your flooring. For wet environments, we look for a DCOF rating of 0.42 or higher. This ensures the surface provides enough traction to prevent slips, even when soapy water is present. The choice between large-format tile and mosaic patterns is a balance of labor intensity and physical safety. Large-format tiles offer fewer grout lines to clean, but they require a perfectly flat subfloor and a linear drain to function correctly. Conversely, mosaic tiles provide natural slip resistance through their frequent grout lines and are often more forgiving on complex slopes. You can learn more about these options in our guide to slip resistant bathroom flooring installation.
Essential Safety Add-ons
True accessibility is achieved through a combination of layout and specialized hardware. We often integrate safety features that blend seamlessly into the design, such as high-contrast grab bars that double as towel racks. Professional grab bar installation Redlands CA ensures these supports are anchored into structural blocking, providing the stability needed for safe transfers. Other essential additions include:
- Built-in benches: These provide a permanent, stable place to sit, though they take up more floor space than fold-down seating options.
- Thermostatic mixing valves: These maintain a consistent water temperature to prevent scalding if water pressure fluctuates elsewhere in the home.
- Handheld showerheads: These allow for easier rinsing while seated and simplify the task of cleaning the shower area.
By selecting these components early, you avoid the need for retrofitting, which can be costly and aesthetically jarring. Our goal is to ensure that every material choice contributes to a bathroom that is as beautiful as it is secure.
Local Considerations: Permitting and Labor in the Inland Empire
When researching the cost of curbless shower Inland Empire projects, it's important to look at regional data rather than statewide averages. Many online guides use pricing from Los Angeles or Orange County, which can be significantly higher than what we see in the San Bernardino and Riverside areas. In our local market, labor rates for licensed contractors typically range from $50 to $75 per hour. This is roughly 20% to 30% lower than coastal California cities, making high-end accessibility modifications more attainable for Inland Empire homeowners. However, these savings can quickly disappear if you hire a contractor from outside the area who adds travel surcharges to their bid.
Hiring a local bathroom remodeling contractor Redlands CA ensures that your project budget stays focused on materials and specialized labor. Local experts understand the specific soil conditions and foundation types common in Redlands and Loma Linda, which directly impacts how we approach concrete slab modifications. This regional knowledge prevents the "padding" of estimates that often happens when a general contractor is unsure of local site conditions or municipal requirements.
Navigating Local Building Permits
Every curbless conversion in the Inland Empire requires a building permit because the project involves structural, plumbing, and often electrical changes. As of July 1, 2026, San Bernardino County utilizes an updated fee schedule that bases permit costs on the specific scope of work, including plan reviews for structural changes. In Riverside County, homeowners should prepare for a structured fee system; for example, additions or significant modifications under 1,000 square feet often require a deposit around $1,733.38 to begin the process. These fees ensure that a city inspector verifies the waterproofing and drainage slope, which protects your home's long-term value. While permit approval timelines vary by city, working with a specialist who regularly submits plans in these jurisdictions can help streamline the process.
The Value of Specialization
A general contractor may overquote a curbless shower installation Redlands simply because they don't perform them frequently. They might view the "zero-entry" requirement as a high-risk structural gamble rather than a standard technical procedure. In contrast, working with an SHSS Certified specialist ensures that your remodel complies with both California Title 24 energy standards and modern safety codes. We focus on the precision of the floor grade and the integrity of the tanking system, which are the two most common points of failure in barrier-free designs. This specialized focus provides a more accurate budget and a safer finished product. If you're ready to discuss the specifics of your local project, you can request a detailed consultation at our Redlands studio.
Investing in Independence: The Long-Term Value of Your Remodel
While the initial cost of curbless shower Inland Empire projects may seem like a significant commitment, it's helpful to view these modifications through the lens of long-term financial planning. A bathroom remodel is a one-time expense that secures your ability to remain in your home. In contrast, the monthly fees for assisted living facilities in San Bernardino and Riverside counties can quickly surpass the price of a full accessibility renovation within just a few months. By choosing to invest in your current residence, you're effectively protecting your home equity while eliminating the recurring overhead of a care facility.
Beyond the immediate safety benefits, these updates offer substantial market value. Research indicates that bathroom renovations in the San Bernardino area can yield a 60-70% return on investment at resale. Modern buyers increasingly look for universal design features that accommodate all life stages. A curbless entry isn't just a safety feature; it's a high-end design element that makes a home more inclusive and marketable. Most importantly, aging in place remodeling Redlands allows you to maintain your dignity and autonomy. Navigating your own home without assistance preserves your quality of life and reduces the emotional stress associated with a forced move.
Cost vs. Crisis: Proactive Remodeling
Proactive remodeling is always more cost-effective than reactive construction. When a renovation is prompted by a mobility event or a fall, the pressure to finish quickly often leads to rushed decisions and higher labor premiums. Planning your curbless conversion today allows for a methodical design process where every detail is carefully considered. This includes everything from the exact placement of reinforced blocking for grab bars to the selection of high-traction flooring. This foresight provides immense peace of mind for both you and your family members, knowing the home is prepared for any future transition. It transforms your house into a "forever home" that adapts to your needs rather than forcing you to adapt to its limitations.
Next Steps for Your Inland Empire Project
Preparing for your project starts with a clear understanding of your daily routine and physical requirements. Before you request a professional assessment, take note of where you currently feel unsteady or where your current layout creates a barrier. A specialized consultation will evaluate your home's unique structural layout, from the plumbing configuration to the subfloor material. This ensures your budget is realistic and your finished bathroom is a perfect blend of safety and style. Use this final checklist as you begin your budgeting process:
- Identify the subfloor type (concrete slab or wood joist) to anticipate site-prep labor.
- Select slip-resistant tiles with a DCOF rating of 0.42 or higher.
- Budget for local permit fees and structural inspections required by your city.
- Determine which integrated safety features, like benches or handheld sprayers, fit your lifestyle.
If you're ready to move forward, our Redlands studio is available for personalized assessments to help you navigate the technical and design aspects of your renovation.
Secure Your Independence with a Future-Ready Bathroom
A successful bathroom renovation is a balance of technical precision and personal style. As we've explored, the cost of curbless shower Inland Empire projects is a specialized investment in both your home's structural integrity and your own long-term autonomy. By addressing subfloor requirements and local permitting standards early, you avoid the complications that often arise from general remodeling approaches. You aren't just changing a floor; you're creating a seamless environment that supports your dignity and safety for years to come.
Blueprint Kitchen and Bath Design Studio is here to help you navigate these complex decisions with confidence. As SHSS Certified Senior Home Safety Specialists based in Redlands, we specialize in the unique requirements of aging-in-place design throughout the Inland Empire. We prioritize your well-being by combining clinical safety standards with high-end aesthetic finishes. Schedule a Professional Accessibility Assessment with Blueprint today to begin planning your transition. Your home should be a place where you feel secure, empowered, and completely at ease.
Frequently Asked Questions
Is a curbless shower more expensive than a walk-in tub?
Curbless showers often require a larger investment in structural labor than walk-in tubs because they involve modifying the home's subfloor. While a walk-in tub is a standalone fixture that fits into an existing footprint, a zero-entry shower must be integrated into the architecture of the room. This seamless integration provides superior long-term mobility and a higher return on investment for home resale value.
Will a curbless shower cause water to leak into the rest of my bathroom?
Water remains contained within the designated area through precise floor grading and comprehensive waterproofing. We utilize a "tanking" system where the waterproof membrane extends several feet beyond the shower zone or across the entire bathroom floor. This creates a wet-room environment that protects your subfloor from moisture, even if water splashes during use.
Do I need to move my plumbing to install a zero-threshold shower?
Plumbing relocation is frequently necessary to achieve the correct drainage slope without a curb. The drain often needs to be moved to a wall-to-wall linear position to allow for a single-plane pitch. This technical adjustment is a significant factor in the total cost of curbless shower Inland Empire projects but is essential for a leak-free, flush finish.
How long does a curbless shower installation typically take in the Inland Empire?
A typical installation in Redlands or Riverside takes between two and three weeks from demolition to final cleanup. This timeline accounts for structural inspections required by local building departments and the necessary curing times for advanced waterproofing membranes. More complex projects involving concrete slab cutting may require additional days for site preparation.
Are curbless showers actually safer for seniors with walkers?
Curbless showers are the safest option for walker and wheelchair users because they completely eliminate the threshold trip hazard. The flush transition allows for a smooth, continuous movement into the shower without the need to lift a mobility aid over a curb. This stability is critical for preventing falls during the transition from dry to wet surfaces.
Does homeowners insurance cover the cost of an accessibility remodel?
Standard homeowners insurance policies generally don't cover elective accessibility upgrades. However, you may find financial relief through long-term care insurance policies or certain medical tax deductions if the remodel is prescribed for safety. We suggest reviewing your specific policy to see if it covers the cost of curbless shower Inland Empire modifications as a medical necessity.
What is the best type of drain for a barrier-free shower?
Linear drains are the superior choice for barrier-free designs because they allow the floor to slope in one consistent direction. This single-plane slope is easier to navigate with mobility aids and allows for the installation of larger, slip-resistant tiles. Unlike center drains, linear systems capture water across a wider area, reducing the risk of pooling near the entry.
Can I install a curbless shower on a second floor?
You can install a zero-entry shower on a second floor by either recessing the existing floor joists or raising the rest of the bathroom floor. Joist modification requires a structural assessment to ensure the floor remains stable and meets local building codes. This approach allows for a perfectly flush transition without the need for a ramped entry.


