


Article by
Jake Blasco, B-2 Licensed Contractor
Jake Blasco leads design and project planning at Blueprint Kitchen & Bath Design Studio, specializing in kitchen, bath, and whole home design in Huntington Beach and surrounding Orange County communities. His approach combines thoughtful layouts, quality materials, and practical construction knowledge to create spaces that look beautiful and work for everyday life.
Jake shares guidance on cabinetry, countertops, finishes, lighting, and renovation planning to help homeowners make informed decisions. As the qualifying individual for Blueprint’s California B-2 Residential Remodeling license (CSLB #1161570), he brings a construction perspective to every design.
What if the most expensive part of your bathroom renovation isn't the fixture itself, but the floor underneath it? Many homeowners assume a simple swap will suffice, only to be surprised by the actual cost of walk-in tub vs curbless shower installations when structural realities come into play. You deserve to feel secure in your own home, yet the fear of a slip or the confusion over varying renovation quotes can make the path forward feel uncertain. It's common to worry that prioritizing safety might mean sacrificing the sophisticated design you've worked hard to maintain.
We understand that this isn't just about a bathroom; it's about preserving your independence and dignity. This 2026 comparison guide breaks down the total investment required for both options, from plumbing upgrades to subfloor modifications. You'll learn how to navigate hidden structural requirements and evaluate which choice offers the best long-term value for your lifestyle. By the end, you'll have the clarity needed to create a space that is both clinically safe and beautifully integrated into your home's aesthetic.
Key Takeaways
- Identify the fundamental differences between deep-soaking safety and zero-entry accessibility to determine which best supports your long-term independence.
- Learn why the cost of walk-in tub vs curbless shower projects is driven by structural factors, such as subfloor modifications or plumbing capacity.
- Recognize the hidden infrastructure requirements, including high-capacity water heaters or floor joist adjustments, that influence your total investment.
- Evaluate how each solution balances clinical safety needs with a high-end home aesthetic to maintain or even improve your property value.
- Understand the importance of a professional home safety assessment to ensure your renovation includes vital secondary layers like strategic grab bar integration.
Understanding the Accessibility Choice: Walk-In Tub or Curbless Shower?
Choosing between these two solutions isn't just a design preference; it's a strategic decision about how you'll move through your home for years to come. A walk-in tub is a deep-soaking bath equipped with a leak-proof door and a very low entry threshold, allowing for a seated bathing experience. In contrast, a curbless shower offers a completely flat, zero-entry floor that removes the floor lip entirely. Both options significantly impact the total cost of walk-in tub vs curbless shower projects because they require vastly different levels of structural intervention and plumbing capacity.
The Core Safety Objectives
The primary goal of these modifications is to remove the dangerous "climb" over a standard 14-inch tub wall. This height is often the site of home accidents. By lowering the entry point, we reduce the physical strain on your joints and drastically lower the risk of a slip-and-fall incident. A curbless shower is particularly effective for those who use mobility aids. Its open design allows a walker or wheelchair to roll directly into the space without a single bump, ensuring you don't have to navigate obstacles while your balance is compromised.
Lifestyle and Therapeutic Factors
Your current health status and daily routine should guide this selection. Walk-in tubs are often chosen for their hydrotherapy benefits. The warm water and targeted jets can provide relief for chronic conditions like arthritis or poor circulation. You can explore various Accessible bathtub designs to see how inward or outward swinging doors fit your specific bathroom layout and physical needs.
On the other hand, curbless showers offer a modern, "spa-like" aesthetic that seamlessly integrates with high-end home design. They're efficient for quick morning routines and feel less clinical than traditional medical fixtures, which helps maintain the home's resale value. Regardless of which path you choose, the foundation of a safe space remains professional grab bar installation in Redlands, CA. These bars act as a secondary safety layer, providing a steady handhold where you need it most. Balancing your therapeutic needs with your future mobility ensures that the final cost of walk-in tub vs curbless shower installation results in lasting peace of mind and physical autonomy.
The Investment Breakdown for Walk-In Tubs
When evaluating the cost of walk-in tub vs curbless shower installations, the fixture price is often just the beginning. A high-quality walk-in tub is a precision-engineered piece of equipment designed for both safety and therapy. Modern units frequently include heated seats, leak-proof door seals, and sophisticated hydrotherapy jets. These features transform a simple bath into a clinical tool for pain management, but they also require a robust infrastructure to function correctly. Fitting a large, heavy unit into a standard bathroom footprint involves more than just a simple swap; it requires a methodical approach to your home's existing utilities.
Plumbing and Utility Hidden Costs
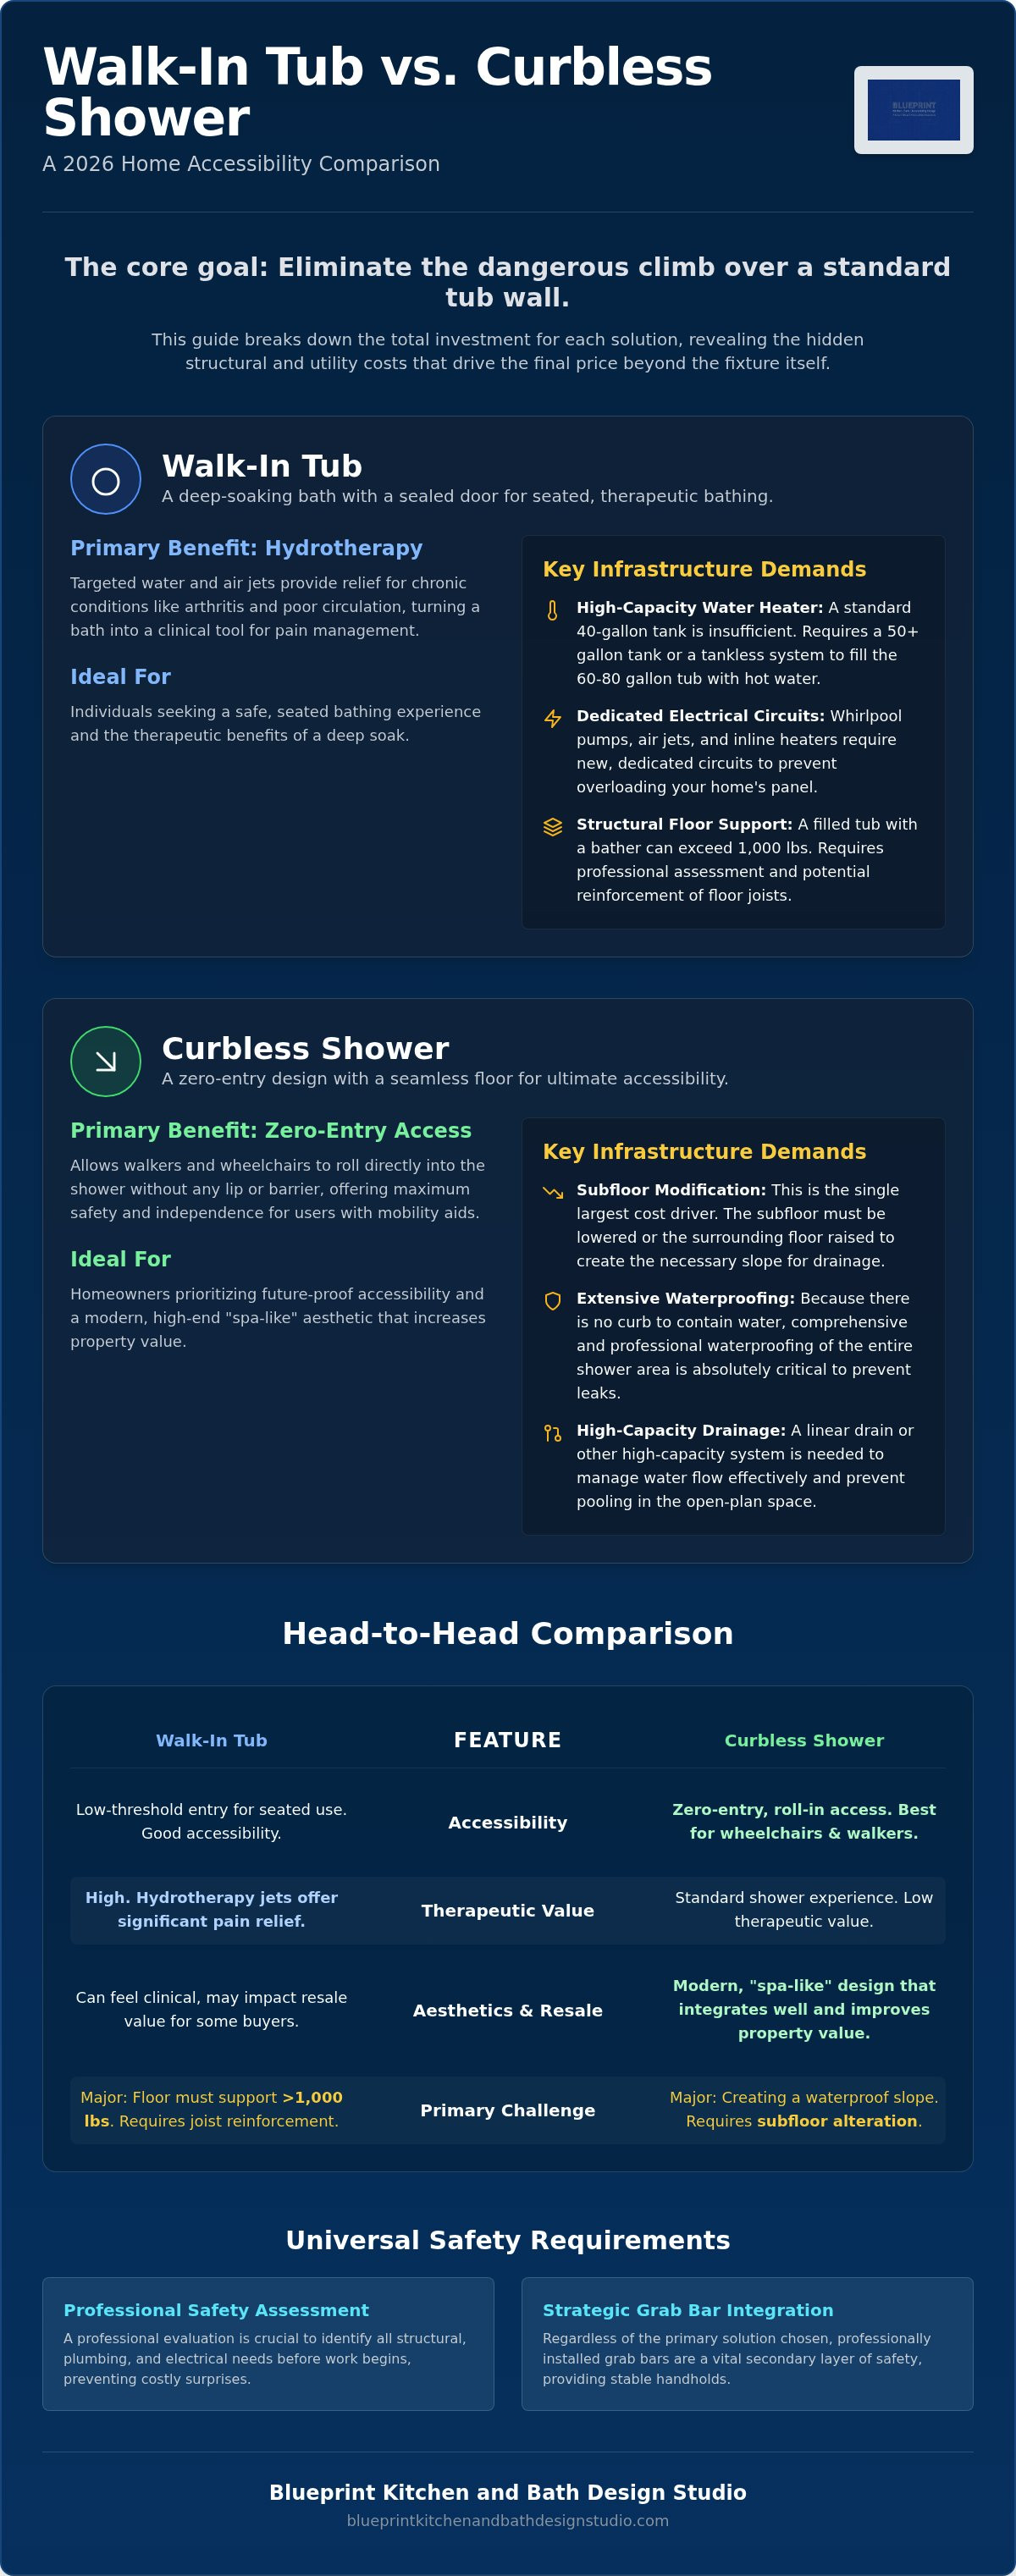
A standard 40-gallon water heater usually fails to meet the demands of a modern walk-in tub. Since these tubs can hold between 60 and 80 gallons of water, a standard tank will run cold before the tub is even half full. To maintain a comfortable temperature, most 2026 standards suggest upgrading to a 50-plus gallon tank or a high-efficiency tankless water heater. This ensures you aren't sitting in lukewarm water while waiting for the tub to fill.
Your electrical system also needs attention. Whirlpool pumps and air jet heaters require dedicated circuits to operate safely. If your current electrical panel is at capacity, an upgrade may be necessary to prevent tripped breakers during your bath. Referencing an aging-in-place remodeling checklist can help you track these vital utility requirements early in the planning phase. Additionally, fast-drain technology is essential so you aren't waiting several minutes for the water to exit before you can open the door.
Space and Footprint Considerations
Most walk-in tubs are designed to fit into a standard 60-inch alcove, but the installation is rarely "plug and play." We often use extension kits to fill gaps in non-standard layouts, ensuring a seamless, high-end look. Weight is another critical factor. A filled 80-gallon tub, combined with the weight of the bather, can exceed 1,000 pounds. Our assessment process includes verifying that your floor joists can support this concentrated load without sagging or structural damage.
Labor costs for these projects are often higher than expected because of the tight tolerances involved. Maneuvering a 300-pound acrylic unit through narrow hallways and into a small bathroom requires specialized expertise. If you're feeling overwhelmed by these technical requirements, a professional home safety assessment can clarify exactly what your specific space needs to support a new tub safely and effectively.
The Structural Reality of Curbless Shower Costs
While walk-in tubs are fixture-heavy investments, a curbless shower is fundamentally a structural engineering project. The cost of walk-in tub vs curbless shower installations often diverges here because a shower requires modifying the home's skeleton to achieve a perfectly flat entry. Instead of purchasing a self-contained unit, you are investing in the precise reconfiguration of your bathroom floor. This process ensures that the transition from the hallway to the shower is seamless, removing the tripping hazards that cause so much anxiety for those with mobility challenges.
The Engineering of a Zero-Entry Floor
Creating a truly barrier-free environment in many of our local historic neighborhoods requires a deep understanding of older home construction. In many Redlands homes, we must recess the floor joists to allow the shower pan to sit flush with the existing subfloor. This is a delicate operation that requires professional oversight to maintain the home's structural integrity. Alternatively, some layouts benefit from using modern pre-sloped shower pans, which can be more efficient than traditional mud-set techniques but still require significant floor preparation.
A critical component of this investment is the "wet room" waterproofing system. We don't just waterproof the shower area; we often extend a specialized membrane across the entire bathroom floor. This creates a safety net that protects your home from water damage, even if water splashes far beyond the shower zone. This level of thoroughness is what separates a standard renovation from a professional accessibility modification. It ensures that the peace of mind you gain is supported by a foundation of technical excellence.
High-End Design Meets Accessibility
One of the greatest benefits of a curbless shower installation in Redlands is the ability to blend safety with a high-end aesthetic. We often recommend linear drains, which are placed along the wall rather than in the center. These drains allow us to use larger, slip-resistant tiles for a continuous, sophisticated look that center drains cannot accommodate. This design choice provides superior water management while maintaining a modern, spa-like feel.
The choice of enclosure also impacts the final budget. While frameless glass provides a clean, modern feel, some homeowners prefer an open "wet room" design for maximum walker or wheelchair clearance. This open approach emphasizes dignity and ease of movement, ensuring your bathroom remains a place of comfort rather than a reminder of physical limitations. By focusing on these structural and design details, we ensure your investment provides both immediate safety and long-term home value.
Head-to-Head: Cost, Safety, and ROI Comparison
Deciding between these two solutions requires looking past the initial quote to the long-term impact on your home and daily expenses. When we analyze the total cost of walk-in tub vs curbless shower projects, we see two distinct investment models. The walk-in tub is a fixture-heavy purchase where a large portion of your budget goes toward the unit's mechanical features. In contrast, the curbless shower is a labor-heavy investment that prioritizes structural permanence and custom craftsmanship. While a tub installation might take three to four days, a curbless shower often requires a week to allow for proper waterproofing and tile curing.
Long-Term Operational Costs
Water consumption is a significant, often overlooked factor in this comparison. A typical walk-in tub requires 60 to 80 gallons of water per use, which places a heavy demand on your utility bill and water heater. A standard ten-minute shower with a high-efficiency head uses approximately 20 to 25 gallons. Over a year, this difference adds up. Maintenance requirements also differ between the two:
- Water Consumption: Tubs use significantly more hot water, often requiring a larger heater.
- Maintenance Needs: Tubs have mechanical components, such as pumps and seals, that may eventually need service.
- Cleaning: Showers are structurally simpler but require regular grout maintenance and glass cleaning to prevent mineral buildup and maintain their high-end aesthetic.
Aging-in-Place and Future-Proofing
Future-proofing is about anticipating needs you don't have yet. Curbless showers offer superior wheelchair accessibility because there's no door swing or threshold to navigate, allowing for true "roll-in" capability. They also provide more space for a caregiver to assist without feeling cramped. If you're planning for long-term independence, consulting an aging in place remodeling expert in Redlands is a vital step. They can help you weigh these functional benefits against your home's 2026 resale value.
While showers generally have broader market appeal, a professionally installed walk-in tub is a major selling point for the growing demographic of buyers seeking senior-friendly homes in the Inland Empire. Evaluating the cost of walk-in tub vs curbless shower installations isn't just about the check you write today; it's about the dignity and safety you secure for tomorrow. To find the most efficient path for your renovation, schedule a professional assessment to review your space and mobility goals.
Choosing the Right Path for Your Redlands Home
Selecting the ideal accessibility solution is a deeply personal process that extends beyond a simple price comparison. When you weigh the cost of walk-in tub vs curbless shower modifications, you are essentially mapping out your future movement within your home. In the Inland Empire, where homes range from historic bungalows in Redlands to newer builds in Riverside, the structural foundation of your bathroom plays a decisive role. You must evaluate not only your current mobility but also your projected needs over the next five to ten years. This foresight ensures that your renovation remains a functional asset rather than a temporary fix. Local construction styles in San Bernardino County often present unique challenges, from aging plumbing systems to specific 2026 permit requirements, making expert guidance essential.
The Blueprint Design Philosophy
Our approach at Blueprint Kitchen and Bath Design Studio is rooted in the belief that safety should never compromise sophistication. We specialize in a senior home safety remodel in Redlands that prioritizes both independence and dignity. By being SHSS Certified, we bring clinical precision to the installation of grab bars and slip-resistant surfaces. However, we frame these essential features within a high-end studio design. This means your bathroom meets ADA standards while maintaining the atmosphere of a luxury retreat. We don't just install fixtures; we re-engineer spaces to support your physical autonomy without making your home feel like a medical facility. Every project is a collaboration that respects your lifestyle and aesthetic preferences.
Getting Started with a Professional Assessment
The most effective way to navigate the cost of walk-in tub vs curbless shower debate is through a professional home safety assessment. During this consultation, we examine the technical constraints of your plumbing and subfloor, which we've discussed as the primary drivers of renovation expenses. We help you understand the "cost vs. value" equation for your specific property, ensuring your investment aligns with your health goals and home equity. This assessment isn't just about the shower or tub; it's a holistic look at how you interact with your environment.
A professional assessment removes the guesswork from high-end remodeling. It provides a clear roadmap for integrating secondary safety layers, such as strategic lighting and doorway widening, alongside your primary fixture choice. This methodical planning prevents the hidden costs that often derail DIY or general contractor projects. If you're ready to transform your bathroom into a safe, elegant sanctuary, schedule your accessibility design consultation with Blueprint today. Our team is here to provide the expert guidance you need to age in place with confidence.
Securing Your Independence with Confidence
Deciding on the right accessibility upgrade is a vital step toward long-term peace of mind. We've seen that the cost of walk-in tub vs curbless shower installations is shaped by your home's unique structural and plumbing requirements. Whether you prioritize the hydrotherapy benefits of a seated tub or the seamless, barrier-free entry of a modern shower, the focus remains on your safety and dignity. These modifications aren't just medical necessities; they're empowering lifestyle upgrades that maintain your home's high-end aesthetic.
At Blueprint Kitchen and Bath Design Studio, we combine our expertise as an SHSS Certified Specialist with a deep commitment to the Inland Empire community. We've spent years crafting customized aging-in-place designs that integrate essential safety layers into beautiful, functional spaces. Don't let confusion over renovation quotes or technical details stall your progress. Contact Blueprint Kitchen and Bath for an Accessibility Consultation today. We're ready to help you create a bathroom that supports your independence for years to come.
Frequently Asked Questions
Is a walk-in tub more expensive to install than a curbless shower?
The total investment for both options is often comparable, though the expenses come from different sources. A walk-in tub project is fixture-heavy, with a significant portion of your budget going toward the specialized unit itself. A curbless shower is labor-heavy, requiring extensive structural work to recess the floor. When evaluating the cost of walk-in tub vs curbless shower installations, we consider your home's existing floor joists and plumbing capacity to provide an accurate estimate.
Does a curbless shower require a special permit in California?
Yes, most bathroom modifications involving structural changes or drainage reconfiguration require a building permit in San Bernardino and Riverside counties. California code standards for 2026 emphasize specific waterproofing and slope requirements for zero-entry designs. Our team manages the professional assessment and permitting process to ensure your remodel meets all local safety regulations. This oversight protects your home's resale value and ensures the modification is legally documented and safe.
Will a walk-in tub fit in my existing bathroom space?
Most walk-in tubs are specifically engineered to fit within the standard 60-inch alcove footprint of a traditional bathtub. This design allows for a relatively straightforward swap without moving walls. However, we must carefully measure the door swing to ensure it doesn't interfere with your vanity or toilet. In larger bathrooms, we use matching extension kits to fill any remaining gaps, creating a seamless and integrated look that maintains your home's high-end aesthetic.
Can a curbless shower be installed on a second floor?
Curbless showers can be safely installed on upper floors, provided the subfloor is correctly modified to allow for proper drainage. This process involves recessing the floor joists to create a slope that guides water toward the drain without a threshold. Our structural experts ensure that the floor remains strong and the waterproofing system is perfectly sealed. This prevents any risk of leaks to the ceiling below, providing peace of mind for multi-story Inland Empire homes.
How much water does a walk-in tub actually use compared to a shower?
A typical walk-in tub requires between 60 and 80 gallons of water per use, while a ten-minute shower with a low-flow head uses about 20 to 25 gallons. This difference is a key factor when calculating the long-term cost of walk-in tub vs curbless shower ownership. Higher water usage also means higher utility bills and a greater demand on your water heater. We help you weigh these operational costs against the therapeutic benefits of a deep-soaking bath.
Which bathroom modification is better for wheelchair users?
A curbless shower is generally the superior choice for wheelchair users because it offers a true zero-entry, roll-in experience. Tubs require a bather to transfer from a chair to a seat, which can be challenging even with a low threshold. Showers provide a much larger footprint, allowing for a 360-degree turn and more room for a caregiver to assist comfortably. This open design prioritizes independence and ease of movement for those with significant mobility limitations.
Do I need to upgrade my water heater for a walk-in tub?
Most homeowners need to upgrade to a 50-plus gallon tank or a high-efficiency tankless water heater to support a walk-in tub. A standard 40-gallon heater often runs cold before the tub is completely full, which can make for an uncomfortable bathing experience. This infrastructure upgrade is an essential part of the project budget. We assess your current utility capacity during our initial consultation to ensure your home can handle the increased hot water demand.
How long does a typical bathroom accessibility remodel take?
A walk-in tub installation usually takes three to four days, while a comprehensive curbless shower remodel often requires seven to ten days. Showers take longer because the multi-step waterproofing and tile curing process cannot be rushed. We provide a detailed schedule before we begin work in your Redlands home to minimize disruption to your daily routine. Our methodical approach ensures that every safety feature is installed with clinical precision and professional care.
Disclaimer
This article provides general educational information and design inspiration, not project-specific professional advice. Costs, timelines, permit requirements, building codes, and product suitability vary by property and jurisdiction. Final scope, pricing, and specifications are established only through a written proposal or contract. Consult qualified professionals and local building officials before beginning work. Unless expressly identified as a completed Blueprint project, images are illustrative and may include stock photography, design renderings, or AI-generated imagery.


