


Article by
Jake Blasco, B-2 Licensed Contractor
Jake Blasco leads project planning and remodeling work at Blueprint Kitchen & Bath Design Studio and serves as its Responsible Managing Employee (RME). Blueprint holds California B-2 Residential Remodeling contractor license CSLB #1161570.
His background includes approximately 30 years in commercial production, along with hands-on experience in cabinetry, windows, and set construction. He brings that planning and practical problem-solving approach to kitchen, bathroom, and whole-home remodeling.
Blueprint primarily serves Huntington Beach and nearby Orange County communities, with select projects in Redlands and surrounding Inland Empire communities.
Through Blueprint’s “Before You DIY” and “Before You Buy” series, Jake shares practical guidance on project preparation, materials, tools, and avoiding common remodeling mistakes.
Thoughtful wheelchair accessible cabinet design can make everyday cooking easier by keeping frequently used items organized and within reach. At Blueprint Kitchen and Bath Design Studio, we help homeowners explore practical storage ideas for a seamless kitchen renovation.
Frequently Asked Questions
What are recommended cabinet heights and depths for wheelchair users?
Wheelchair-accessible base and sink cabinets are recommended at 32.5 inches high. Listed cabinet depths include 24 inches for single-door and sink bases, and 21 or 24 inches for drawer bases; counters are recommended at 34 inches or lower.
What are ADA requirements for wheelchair-accessible kitchen cabinets?
The page recommends counters between 28 and 34 inches high under ADA kitchen guidelines. It does not give specific ADA requirements for cabinet dimensions.
What cabinet hardware is easiest to use from a wheelchair?
Pull handles are recommended instead of knobs because they are easier to grab.
What are the best pull-out shelves and storage solutions for accessible cabinets?
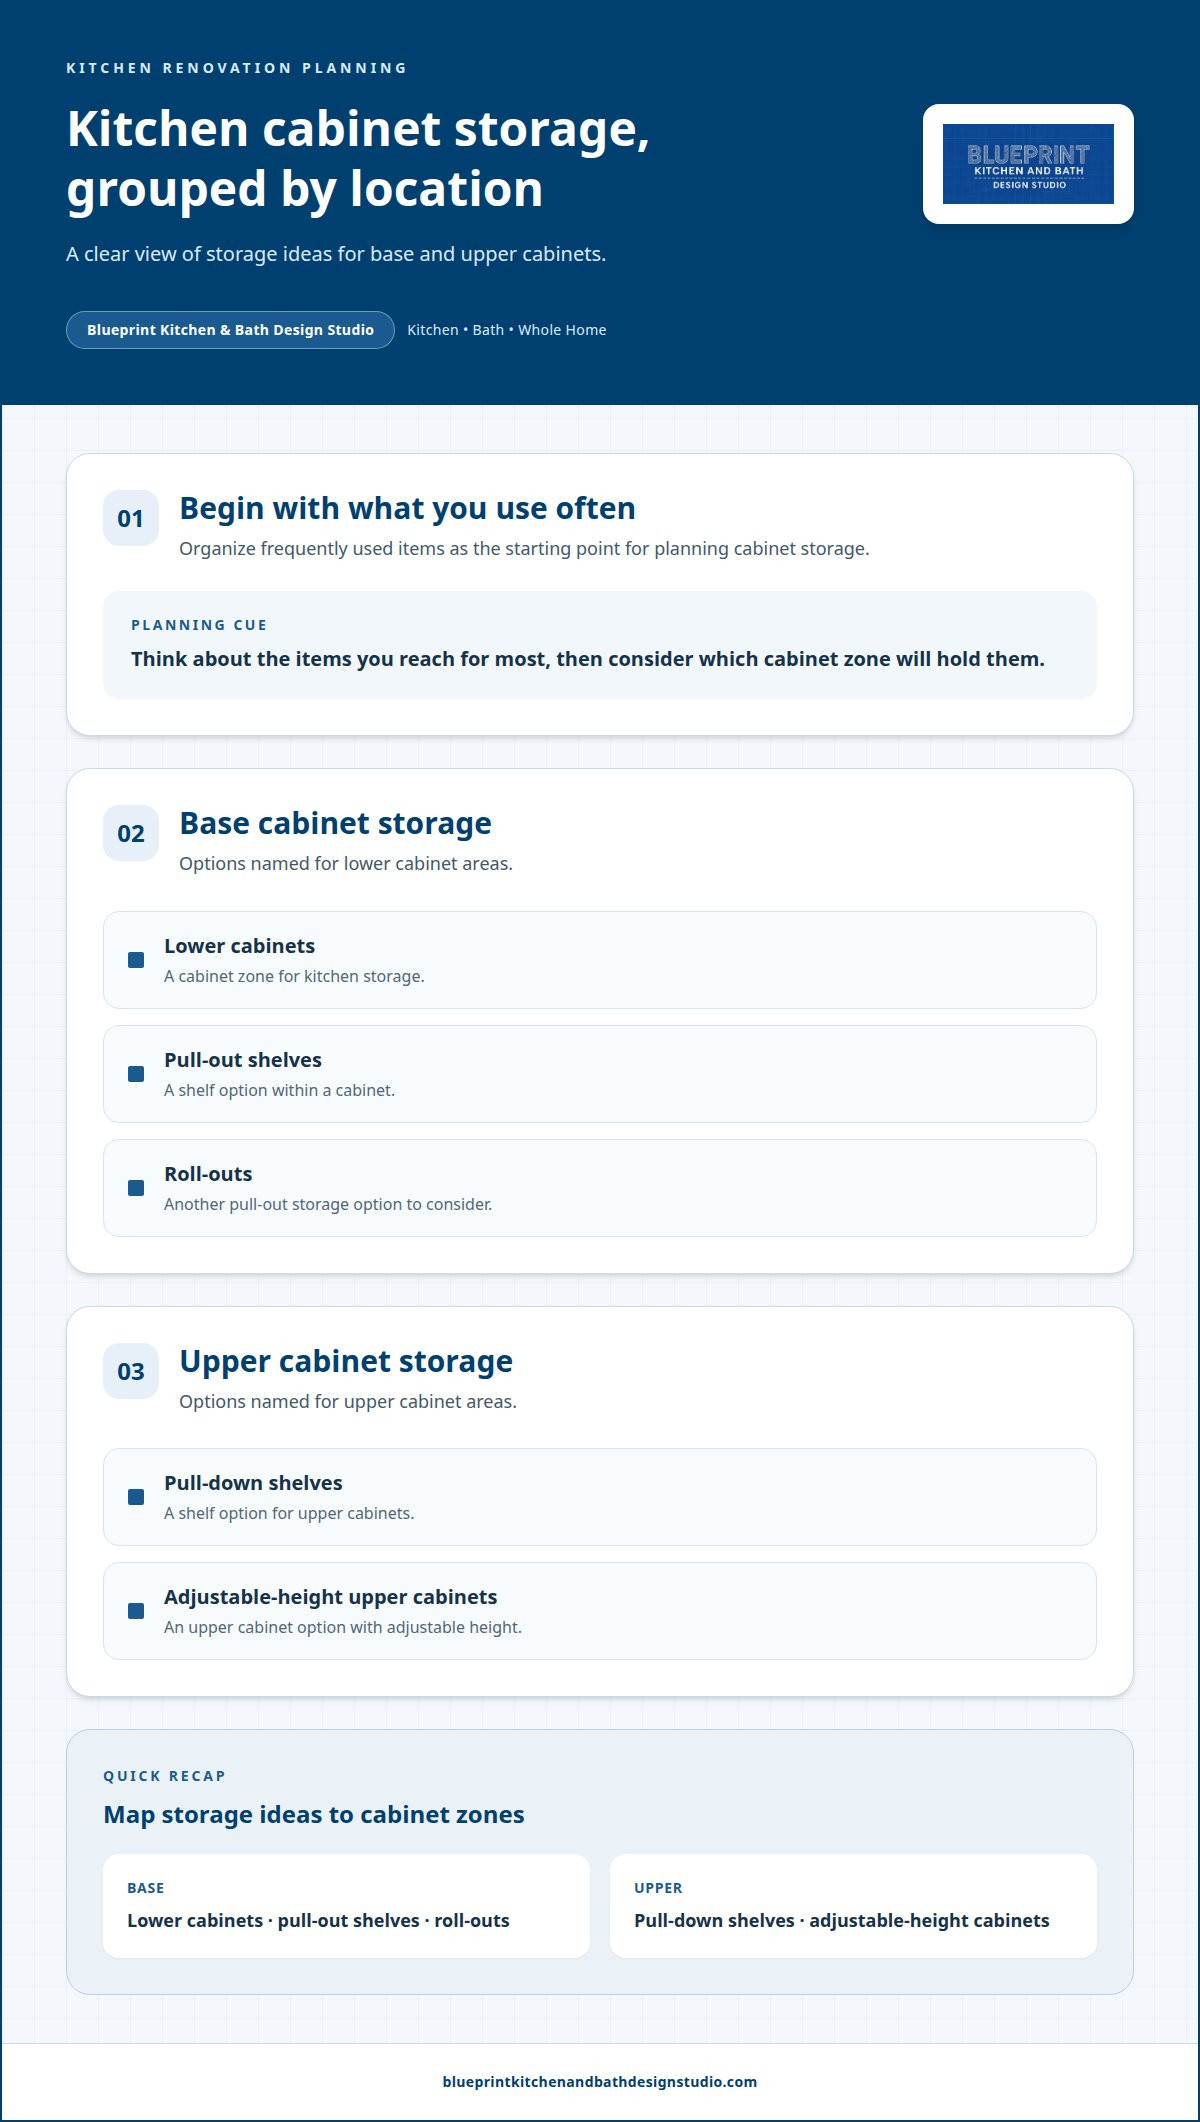
Useful options include pull-out shelves, pull-down shelves in upper cabinets, lower cabinets, and adjustable-height upper cabinets.
How should accessible kitchen cabinets be arranged for wheelchair reach ranges?
Use lower cabinets and pull-down shelves to make storage easier to reach; upper cabinets are often positioned 16-20 inches above countertops in non-wheelchair-accessible kitchens.
What are the pros and cons of adjustable-height countertops and cabinets?
Adjustable work surfaces can be raised or lowered to suit the needs of people with mobility challenges.
Disclaimer
This article provides general educational information and design inspiration, not project-specific professional advice. Costs, timelines, permit requirements, building codes, and product suitability vary by property and jurisdiction. Final scope, pricing, and specifications are established only through a written proposal or contract. Consult qualified professionals and local building officials before beginning work. Unless expressly identified as a completed Blueprint project, images are illustrative and may include stock photography, design renderings, or AI-generated imagery.


