


Article by
Jake Blasco, B-2 Licensed Contractor
Jake Blasco leads design and project planning at Blueprint Kitchen & Bath Design Studio, specializing in kitchen, bath, and whole home design in Huntington Beach and surrounding Orange County communities. His approach combines thoughtful layouts, quality materials, and practical construction knowledge to create spaces that look beautiful and work for everyday life.
Jake shares guidance on cabinetry, countertops, finishes, lighting, and renovation planning to help homeowners make informed decisions. As the qualifying individual for Blueprint’s California B-2 Residential Remodeling license (CSLB #1161570), he brings a construction perspective to every design.
What if the very features that ensure your safety at home were also the elements that made your space look like a high-end designer showroom? Many homeowners worry that preparing for the future means turning their kitchen into a clinical, uninviting environment. You've spent years building a life in your home, and the thought of losing your independence or feeling like a guest in your own space is understandably daunting. A universal design kitchen remodel in Redlands offers a different path, where accessibility and luxury exist in perfect harmony.
We understand that navigating narrow doorways or reaching for high shelves shouldn't be daily obstacles. This article will show you how to transform your kitchen into a secure, accessible sanctuary that supports your lifestyle for decades to come. We will examine the practical benefits of slip-resistant flooring and widened entryways, alongside smart storage solutions that eliminate the need for dangerous reaching. You'll discover that a thoughtful renovation doesn't just prevent falls; it creates a modern, beautiful heart of the home that empowers everyone who enters it, regardless of their age or mobility needs.
Key Takeaways
- Understand how universal design creates a barrier-free environment that adapts to your needs without sacrificing your home's aesthetic appeal.
- Learn how to plan a universal design kitchen remodel in Redlands by incorporating essential features like wide pathways and multi-height countertops for maximum accessibility.
- Discover how to integrate safety elements, such as designer grab bars and slip-resistant flooring, so they blend seamlessly into a modern, high-end kitchen.
- Identify the critical steps for a successful renovation, beginning with a professional mobility assessment and a clear 20-year vision for your home.
- See how working with a certified specialist ensures your kitchen remains the social and nutritional heart of your home as you age in place.
What is Universal Design in a Kitchen Remodel?
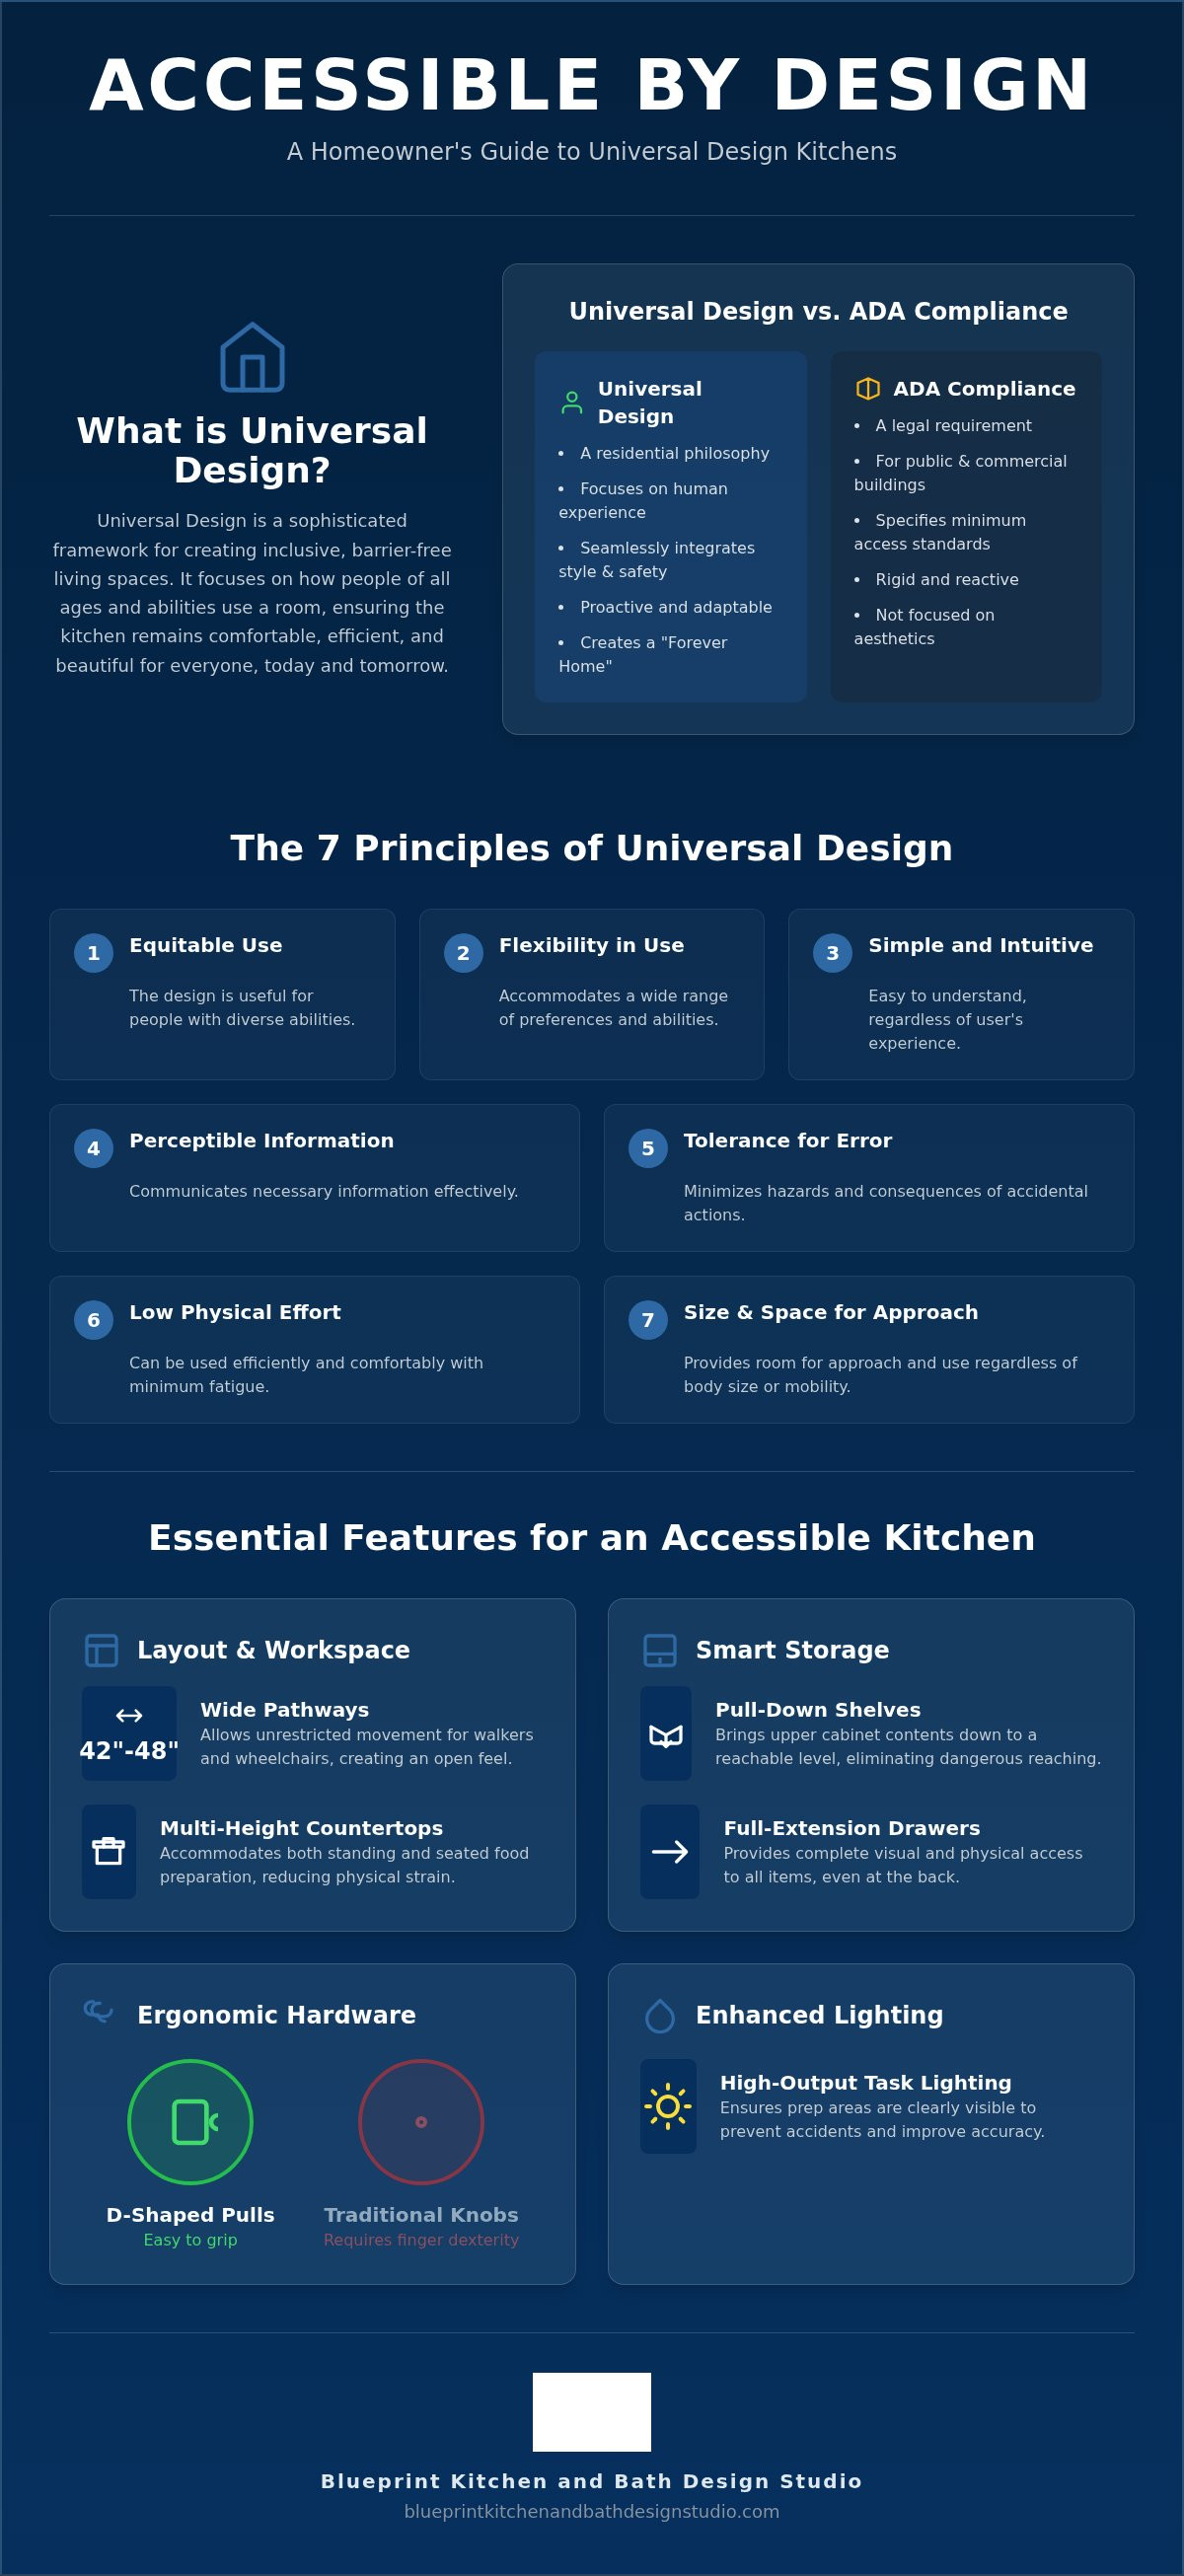
Universal Design (UD) is often misunderstood as a medical necessity or a clinical requirement. In reality, it's a sophisticated design framework that prioritizes the human experience by creating inclusive, barrier-free living spaces. By focusing on how people of all ages and abilities move through a room, UD ensures that the kitchen remains the functional heart of the home. A universal design kitchen remodel in Redlands isn't just about preparing for the future; it's about making the space more comfortable and efficient for everyone who uses it today.
It's important to distinguish between ADA compliance and Universal Design. ADA standards are a rigid set of legal requirements specifically intended for commercial and public buildings to ensure minimum access. Universal Design, however, is a residential philosophy. It focuses on the seamless integration of safety and style, ensuring that accessible features look like intentional design choices rather than afterthoughts. This proactive approach turns your kitchen into a versatile environment that adapts to your needs as they change over time.
The seven principles of Universal Design provide a roadmap for these renovations:
- Equitable Use: The design is useful and marketable to people with diverse abilities.
- Flexibility in Use: The kitchen accommodates a wide range of individual preferences and abilities.
- Simple and Intuitive: Use of the space is easy to understand, regardless of the user's experience or concentration level.
- Perceptible Information: The design communicates necessary information effectively to the user.
- Tolerance for Error: The layout minimizes hazards and the adverse consequences of accidental actions.
- Low Physical Effort: Features can be used efficiently and comfortably with minimum fatigue.
- Size and Space for Approach: Appropriate size and space are provided for approach, reach, and use regardless of user's body size or mobility.
The Core Pillars of an Accessible Kitchen
Equitable use ensures your kitchen serves every family member without stigma or difficulty. Flexibility in use means your workspace adapts to you, such as incorporating multi-height counters for both standing and seated tasks. A simple and intuitive design ensures that regardless of mobility, navigating the room feels natural. These pillars transform a standard kitchen into a supportive environment that fosters independence and dignity for every resident.
Why Redlands Homeowners are Choosing UD for 2026
Many local families are prioritizing the "Forever Home" concept to avoid the stress of relocating during retirement. Designing for multi-generational living means the kitchen remains safe for visiting grandchildren and aging parents alike. Additionally, market trends in the Inland Empire suggest that homes with accessible, high-end kitchens attract a wider pool of buyers. Investing in a universal design kitchen remodel in Redlands is a sound financial decision that balances longevity with modern luxury. If you're planning a high-end remodel, it's helpful to explore Project-Based Renovation and Installation Fees to see how quality materials and installation impact your budget.
Essential Features of a Universal Design Kitchen
A successful universal design kitchen remodel in Redlands begins with layout adjustments that prioritize fluid movement. Wide pathways, ideally between 42 and 48 inches, ensure that mobility aids like walkers or wheelchairs can navigate the space without restriction. This clearance also makes the kitchen feel more open and less congested for multi-generational families. We also recommend varying counter heights to accommodate different users. Providing a lower workspace allows for seated food preparation, which significantly reduces the physical strain of standing for long periods.
Smart storage solutions and enhanced lighting are equally vital for maintaining independence. Pull-down shelves and motorized cabinets eliminate the need to reach high, while full-extension drawers bring the contents of lower cabinets directly to the user. To prevent accidents, we integrate high-output task lighting in prep areas to ensure every knife cut and measurement is clearly visible. These thoughtful details transform a standard kitchen into a supportive environment that works for you, rather than against you.
Cabinetry and Hardware for Ease of Use
Hardware choice is a small detail that makes a massive impact on daily comfort. We prefer D-shaped or U-shaped pulls over traditional knobs because they don't require the same grip strength or finger dexterity, making them ideal for those with arthritis. Full-extension drawers are another essential feature; they provide complete access to the back of the cabinet so you never have to kneel or strain to find a lost pot. For a touch of modern luxury, motorized upper cabinets can be lowered with a single button press, offering effortless accessibility for everyone.
Appliances Designed for Safety and Access
Modern appliance technology has evolved to support aging-in-place goals beautifully. Side-opening ovens are a preferred choice because they allow you to approach the rack closely without reaching over a hot, heavy door. Induction cooktops offer a significant safety advantage because the surface remains cool to the touch, which prevents accidental burns. We also frequently install drawer-style dishwashers and microwaves. These units eliminate the need to bend down or reach high, keeping your most-used tools within a comfortable range between the hips and chest.
Foundational Safety: Flooring and Doorways
Structural modifications provide the necessary groundwork for a safe kitchen. Slip-resistant flooring is selected for its high traction, yet we choose materials that maintain a high-end, residential aesthetic. To ensure the kitchen is truly accessible from the rest of the home, doorway widening for wheelchair access Redlands is often a necessary first step. If you're considering how these features might fit into your home, our team can help you explore accessible kitchen design options tailored to your specific needs.
Aesthetics vs. Accessibility: Designing a Beautiful Space
There's a common misconception that accessibility requires a clinical, "hospital-like" appearance. This "clinical myth" often prevents homeowners from making necessary safety upgrades until a crisis occurs. A universal design kitchen remodel in Redlands proves that safety and high-end style are not mutually exclusive. When executed correctly, accessible features are nearly invisible to the untrained eye. They blend seamlessly into the architecture, enhancing the room's beauty while quietly supporting your independence.
One of the most effective ways to merge function with fashion is through hardware and fixtures. Modern grab bars are a perfect example. Instead of industrial-looking rails, we install designer versions that serve as stylish towel racks or decorative accents. These fixtures provide the necessary stability without compromising the kitchen's aesthetic. Our Design Studio specializes in this intersection, ensuring your kitchen reflects the classic Redlands charm while meeting the highest safety standards.
The Power of High-Contrast Design
Visual clarity is a cornerstone of safe kitchen design, especially as our eyesight changes. High-contrast color palettes help define the edges of surfaces, making it easier to distinguish between the countertop and the floor. For instance, pairing dark cabinetry with lighter counters provides a clear visual cue for where a surface ends. We also recommend matte finishes for countertops and flooring. Unlike high-gloss surfaces, matte materials reduce glare, which improves depth perception and prevents the visual confusion that can lead to slips or missteps.
Luxury Materials for a Safe Kitchen
Selecting the right materials is essential for long-term durability and ease of maintenance. When comparing quartz and granite, quartz is often the superior choice for aging in place. It's non-porous and never requires sealing, which reduces the physical labor of kitchen upkeep. For more details on choosing the right surface, you can explore our guide on wheelchair accessible kitchen countertops Redlands. For flooring, textured tiles that mimic natural wood or stone are an excellent option. These materials provide the necessary slip resistance for safety while maintaining the warm, sophisticated look of a luxury kitchen.
Planning Your Universal Design Remodel in Redlands
Embarking on a universal design kitchen remodel in Redlands requires a methodical approach that balances immediate needs with long-term goals. The process begins with a professional home safety and mobility assessment. This initial step identifies current hazards and anticipates future challenges, ensuring every modification serves a practical purpose. Once the assessment is complete, you can define your specific aging-in-place goals for the next 10 to 20 years. This foresight allows you to invest in structural changes once, rather than performing multiple disruptive renovations as your needs evolve.
Navigating local building codes and permit requirements is a critical part of the planning phase. Redlands has specific standards for residential modifications, especially when structural changes like doorway widening are involved. To ensure your project meets these standards and prioritizes safety, it's essential to select a contractor with specialized SHSS certification. This designation confirms the expert understands the clinical precision required for grab bar placement and barrier-free layouts. If you're ready to start your journey, you can schedule a consultation with our specialized design team to discuss your vision.
Addressing Local Redlands Architecture
Redlands is famous for its historic bungalows, but these charming homes often present unique challenges for accessibility. Older foundations and narrow plumbing configurations require a specialist's touch to modernize without losing the home's character. This philosophy of integrating modern performance into classic shells is shared by many hobbyists; for instance, automotive enthusiasts can learn more about Restomod Academy to discover how vintage cars are updated with contemporary technology. Additionally, the Inland Empire climate demands materials that can withstand high heat and dry air without warping or cracking. Selecting durable, heat-resistant surfaces ensures your kitchen remains both beautiful and functional in our specific local environment.
While some homeowners worry about the initial cost, universal design features often provide a higher return on investment (ROI) by increasing the home's market appeal. A kitchen that is safe for all ages is a significant selling point in the current Inland Empire real estate market. If a full renovation isn't feasible immediately, a phased remodeling approach is an excellent alternative. You can start with foundational safety improvements like slip-resistant flooring and enhanced lighting before moving on to specialized appliances and cabinetry. For a more comprehensive look at how to prepare your entire home, read our guide on aging in place remodeling Redlands.
The Blueprint Advantage: Specialized Kitchen Design in Redlands
Selecting the right partner for your universal design kitchen remodel in Redlands is about more than finding a skilled contractor. It's about finding a specialist who understands the intricate relationship between physical mobility and the emotional significance of your home. We approach every project as a specialized guardian of your independence, ensuring that every modification is technically precise and aesthetically sophisticated. Our goal is to create a kitchen that doesn't just meet a safety checklist, but one that feels like a natural, empowering extension of your lifestyle.
Our collaborative process is designed to be unhurried and thorough. We work closely with homeowners and their families to understand the specific challenges you face today and those you anticipate for the future. Whether you require a targeted intervention like grab bar installation or a comprehensive kitchen overhaul, we bring a mission-driven focus to the work. We believe that maintaining your social and nutritional health starts in the kitchen, and our designs ensure that this vital space remains accessible for a lifetime.
Our Senior Home Safety Specialist (SHSS) Designation
There is a significant difference between a general handyman and a certified SHSS specialist. Our Senior Home Safety Specialist designation means we have undergone rigorous training in the clinical aspects of home safety and fall prevention. This expertise allows us to identify subtle hazards that others might overlook, such as the exact height and angle required for a grab bar to provide maximum leverage. We don't just install hardware; we engineer stability into the very fabric of your kitchen to provide lasting peace of mind.
Your Local Redlands Design Partner
We are deeply rooted in the Inland Empire, supporting the local community from Yucaipa to Riverside. Our portfolio includes a wide range of successful transformations, from historic Redlands bungalows to modern family homes. We take pride in being a focused specialist that prioritizes your long-term well-being and physical autonomy over aggressive sales tactics. If you're ready to transform your kitchen into a safe, beautiful sanctuary, the first step is a professional evaluation of your space. Schedule your kitchen accessibility assessment today to begin planning your future at home.
Creating a Kitchen That Grows With You
A universal design kitchen remodel in Redlands represents more than a home improvement project; it's a commitment to your long-term dignity and autonomy. By prioritizing inclusive features like wide pathways, slip-resistant flooring, and multi-height counters, you ensure that the heart of your home remains accessible for years to come. These modifications don't require you to sacrifice style. Instead, they offer a sophisticated, modern aesthetic that happens to provide essential safety for every generation of your family.
As a locally owned and operated studio in Redlands, we specialize exclusively in aging-in-place modifications. Our SHSS Certified Senior Home Safety specialists are ready to help you navigate the transition with clinical precision and warm, practical empathy. We understand the unique architecture of our community and the specific needs of its residents, from historic bungalow layouts to modern builds.
Book Your Accessible Kitchen Design Consultation today to start your journey. Your home should be a place of comfort and security, and we're here to make sure it stays that way for a lifetime.
Frequently Asked Questions
What is the most important feature of a universal design kitchen?
Flexibility is the most critical element of an inclusive space. A kitchen that adapts to the user's changing physical needs ensures long-term independence for every family member. This includes features like multi-height countertops and pull-out shelving that allow the room to remain functional whether you're standing or seated. By focusing on versatility, a universal design kitchen remodel in Redlands creates a supportive environment that accommodates your lifestyle for decades to come.
Does universal design decrease the resale value of my Redlands home?
Universal design typically increases your home's market appeal and resale value. Modern buyers in the Inland Empire often look for "forever homes" that don't require future accessibility renovations. High-end features like touchless faucets and smart storage are seen as luxury upgrades rather than medical modifications. These thoughtful choices broaden your pool of potential buyers by making the home attractive to young families with children and seniors who wish to age in place.
How wide should kitchen aisles be for a wheelchair or walker?
Kitchen aisles should be at least 42 to 48 inches wide to accommodate mobility aids comfortably. For a user in a wheelchair, a 60-inch diameter turning space is the gold standard for full 360-degree rotation. These wider pathways prevent the frustration of navigating tight corners and reduce the risk of bumping into cabinetry. Proper clearance ensures that the kitchen remains a safe, barrier-free environment for everyone moving through the space during daily routines.
Can I incorporate universal design into a small kitchen remodel?
Universal design is highly effective in smaller footprints where efficiency is paramount. You can maximize a compact space by installing pull-down cabinet inserts and drawer-style appliances that eliminate the need for wide door swings. Utilizing a single-level flooring transition and improving task lighting also makes a small kitchen significantly safer. These strategic choices ensure that even a limited square footage can support a universal design kitchen remodel in Redlands without feeling cramped or restricted.
What flooring is best for seniors to prevent slips in the kitchen?
Slip-resistant luxury vinyl tile or textured porcelain tile are the best choices for senior safety. These materials provide excellent traction even when the surface is wet, which is a common occurrence in any kitchen. We look for products with a high Dynamic Coefficient of Friction rating to ensure maximum stability. These flooring options offer the perfect balance of durability and style, providing a safe foundation that looks identical to high-end natural materials.
How do I find a certified aging-in-place specialist in Redlands?
You should look for professionals who hold the Senior Home Safety Specialist or Certified Aging-in-Place Specialist designations. These certifications ensure the contractor has received specific training in mobility challenges and fall prevention. Blueprint Kitchen and Bath Design Studio is a local specialist in Redlands with these credentials. Choosing a certified expert guarantees that your remodel will be handled with both technical precision and a deep understanding of the delicate transitions associated with aging.
What are the ADA requirements for residential kitchen counters?
ADA requirements technically apply to public spaces, but they offer excellent benchmarks for residential design. A typical accessible counter height is 34 inches, which is lower than the standard 36-inch height used in most homes. It's also important to provide knee clearance underneath the sink or cooktop for seated users. By following these guidelines, we create a workspace that allows for comfortable food preparation without the physical strain associated with traditional, higher counter heights.
Is it possible to make a kitchen accessible without it looking like a hospital?
Modern universal design focuses on "invisible" accessibility that enhances the home's beauty. We use designer hardware, such as stylish D-shaped pulls, and integrated lighting that looks like a high-end architectural choice. High-contrast color palettes define edges for safety while creating a sophisticated, modern look. By selecting luxury materials and clever layouts, we ensure your kitchen feels like a designer showroom that quietly supports your safety and independence every single day.
Disclaimer
This article provides general educational information and design inspiration, not project-specific professional advice. Costs, timelines, permit requirements, building codes, and product suitability vary by property and jurisdiction. Final scope, pricing, and specifications are established only through a written proposal or contract. Consult qualified professionals and local building officials before beginning work. Unless expressly identified as a completed Blueprint project, images are illustrative and may include stock photography, design renderings, or AI-generated imagery.


