


Article by
Jake Blasco, B-2 Licensed Contractor
Jake Blasco leads design and project planning at Blueprint Kitchen & Bath Design Studio, specializing in kitchen, bath, and whole home design in Huntington Beach and surrounding Orange County communities. His approach combines thoughtful layouts, quality materials, and practical construction knowledge to create spaces that look beautiful and work for everyday life.
Jake shares guidance on cabinetry, countertops, finishes, lighting, and renovation planning to help homeowners make informed decisions. As the qualifying individual for Blueprint’s California B-2 Residential Remodeling license (CSLB #1161570), he brings a construction perspective to every design.
Why should a modification meant to provide freedom feel like a permanent reminder of a medical limitation? For many families, the front steps have become a source of anxiety rather than a welcome home, yet the thought of a bulky, metallic structure blocking the view of a classic Redlands bungalow is equally stressful. You shouldn't have to choose between the safety of your loved ones and the curb appeal of your property. It's a common concern that professional wheelchair ramp installation Redlands homeowners often face when trying to balance necessity with neighborhood aesthetics.
We believe that accessibility is an empowering lifestyle upgrade that can, and should, blend perfectly with your home's unique architecture. In this guide, you'll discover how custom ramps meet strict ADA standards while actually enhancing your home's value. We'll walk you through navigating the Redlands building permit process, selecting durable materials for the Inland Empire climate, and designing a path that offers effortless entry. By the end, you'll understand how to restore independence and gain lasting peace of mind without compromising the place you love.
Key Takeaways
- Professional wheelchair ramp installation Redlands homeowners trust transforms a structural barrier into a permanent, code-compliant path that restores personal dignity and home independence.
- Choosing durable materials like aluminum is essential for the Inland Empire heat to ensure your ramp resists warping and remains comfortable to the touch over time.
- Adhering to the 1:12 ADA slope rule and securing proper Redlands building permits prevents dangerous "ramp creep" and ensures long-term safety for the whole family.
- A specialized design-build approach uses comprehensive site assessments and 3D modeling to blend your new ramp into your home's existing landscape and architecture.
- Working with an SHSS certified professional provides a level of safety and aesthetic precision that standard general contractors or handymen often cannot match.
Why Professional Wheelchair Ramp Installation Matters in Redlands
A professional wheelchair ramp installation Redlands project is more than a simple home improvement; it's a permanent, code-compliant structural modification designed to ensure long-term stability. Unlike temporary fixes, a professionally engineered ramp integrates with the foundation of your home to provide a reliable path for daily use. This transition is deeply personal for many families. The front porch, once a barrier that defined the limits of a loved one's world, becomes a gateway to the community again. Removing this physical obstacle often lifts a significant emotional burden, replacing the fear of falling with a sense of quiet confidence.
While many homeowners consider a DIY approach to save time, self-built ramps frequently fail critical safety tests. Common issues include improper slope ratios or a lack of continuous handrails, which can lead to exhaustion or accidents. Following established Wheelchair ramp design standards is essential to ensure the structure is actually helpful rather than a new hazard. Professional installers understand the local Redlands topography and soil, ensuring the ramp remains level and secure despite the shifting Southern California ground.
Preserving Independence and Safety at Home
A thoughtfully designed ramp prevents the isolating "homebound" feeling by ensuring the transition from the driveway to the living room is effortless and dignified. By eliminating the primary risk of stair-related falls, these installations play a vital role in maintaining long-term physical health and avoiding preventable hospitalizations. This specialized focus on mobility is a cornerstone of aging in place remodeling Redlands families rely on to keep their homes functional for a lifetime.
The Role of a Certified Senior Home Safety Specialist
An SHSS designation signifies that your project leader has moved beyond basic carpentry to master the nuances of senior ergonomics and environmental safety. These specialists don't just build a ramp; they evaluate the entire entry sequence, ensuring the transition from the ramp to the front door is flush and easy to navigate with a walker or wheelchair. This holistic perspective ensures the ramp works in tandem with other essential modifications, such as grab bar installation Redlands CA, to create a comprehensive safety net within the home.
Choosing the Right Ramp Material for the Inland Empire Climate
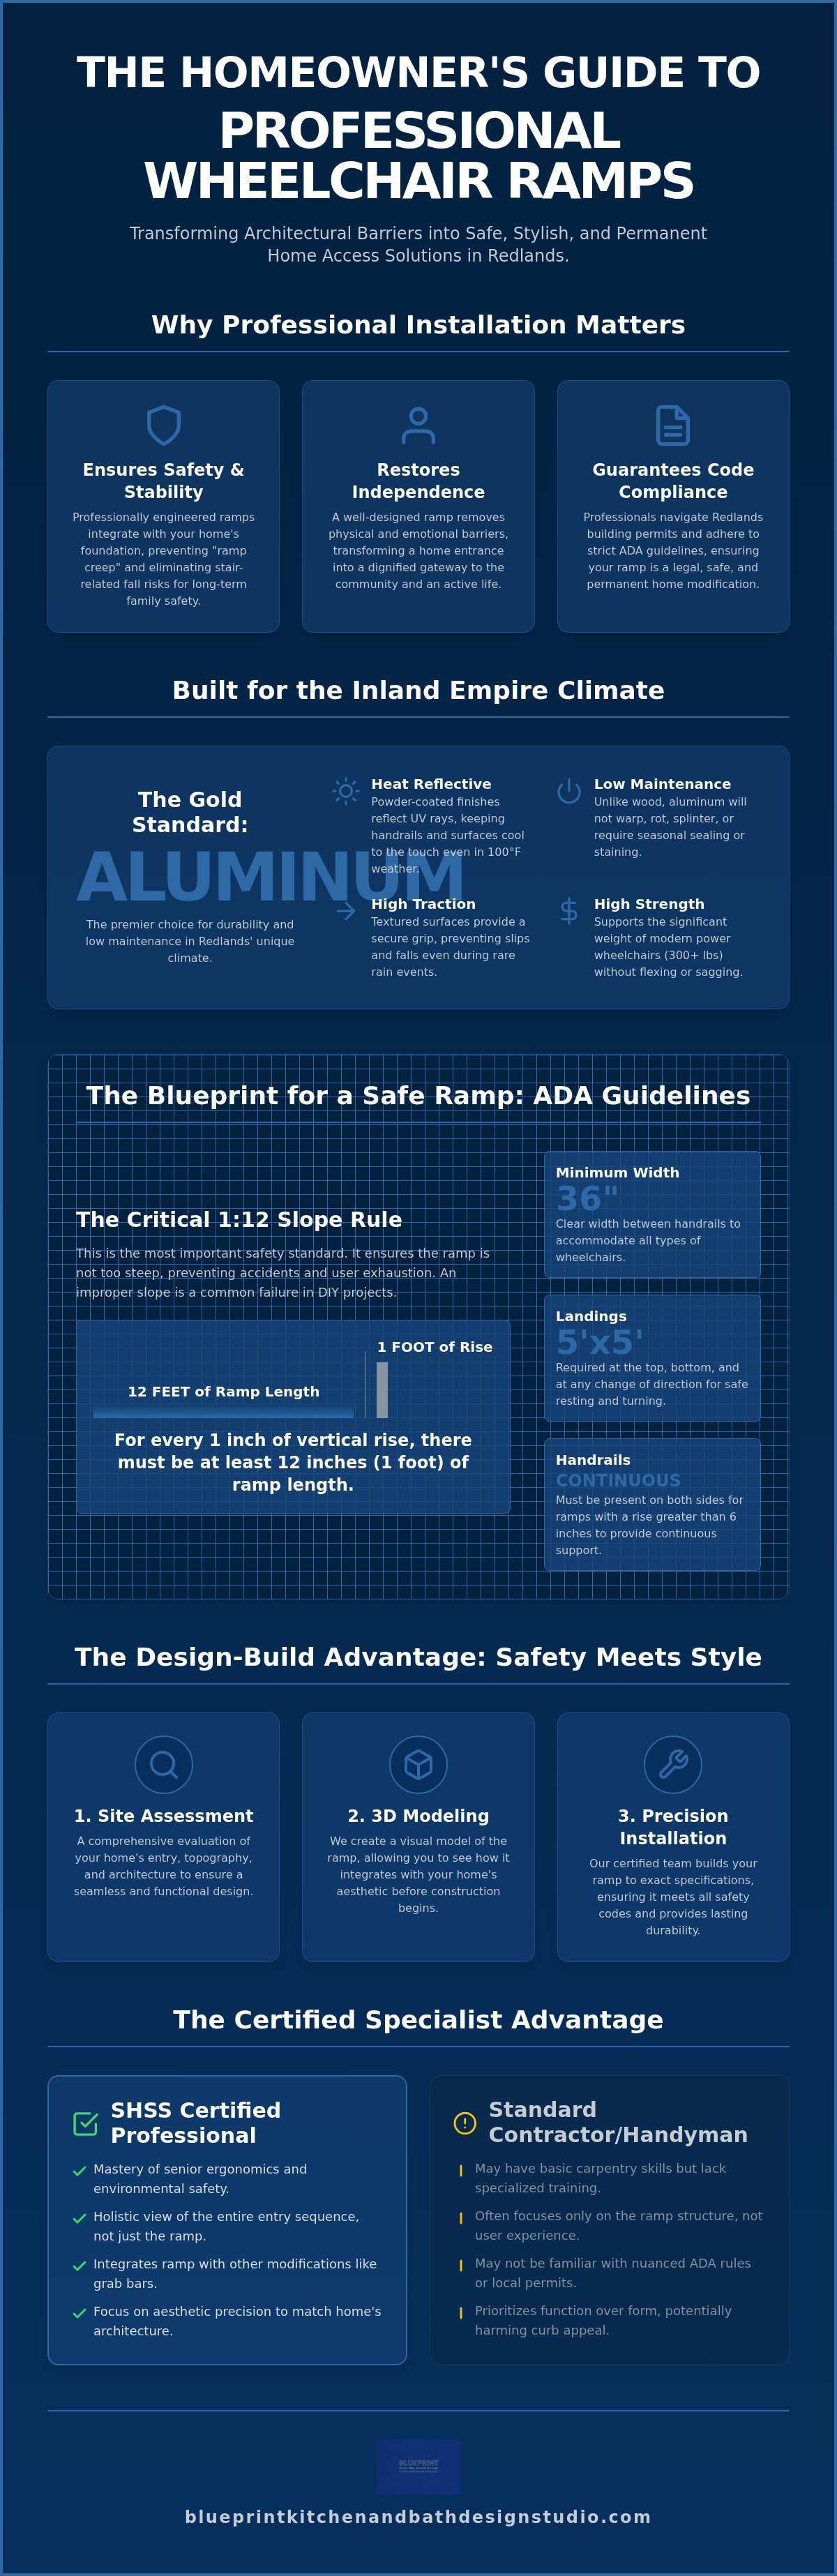
Redlands homeowners face unique environmental challenges when selecting materials for outdoor modifications. The intense Southern California sun can degrade subpar materials quickly, leading to structural instability or aesthetic fading. A professional wheelchair ramp installation Redlands project must account for these factors to ensure the structure remains safe for a decade or more. Materials must withstand the dry Inland Empire air without warping, while also supporting the significant weight of modern power wheelchairs. These devices can often exceed 300 pounds, requiring a foundation that won't flex or sag under heavy, repeated use.
Slip-resistance is another critical factor, especially during our rare but slick rain events. When moisture hits the dust that accumulates on outdoor surfaces, it creates a surprisingly slippery film. Choosing a material with a high traction coefficient is vital for preventing accidents. We prioritize surfaces that maintain their grip even when wet, ensuring that every trip in or out of the house is secure. If you are evaluating your property's specific needs, our team can help you select the ideal home access ramp material for your landscape.
Aluminum Ramps: Low Maintenance and Heat Reflection
Aluminum has become the gold standard for many local residences due to its incredible durability and low maintenance requirements. Its modular nature allows for rapid installation, but the real benefit for Redlands residents lies in its thermal properties. Raw metal can reach dangerous temperatures in 100-degree weather; however, we utilize light-colored, powder-coated finishes that reflect UV rays. This ensures handrails and walking surfaces remain comfortable to the touch even in direct sunlight. Unlike wood, aluminum won't rot, splinter, or attract pests in our arid climate. It also features built-in drainage and aggressive slip-resistance that aligns with federal ADA guidelines for ramps, providing peace of mind during any season.
Wooden and Concrete Ramps: Aesthetics vs. Permanence
When considering metal options, it is helpful to look at industry leaders in the field; for example, the high-quality craftsmanship of Donewright Stainless illustrates how precision fabrication ensures that aluminium and steel components remain safe and reliable for years.
For homeowners in historic neighborhoods, aesthetics are often a primary concern. Wooden ramps offer a traditional look that can be stained to match the rich architectural details of a Craftsman-style home. While beautiful, wood requires a rigorous 10-year maintenance plan, including regular sealing to prevent the dry Redlands air from causing structural cracks. Concrete is the alternative for those seeking a permanent, zero-maintenance solution. While it requires a more intensive initial construction process, it offers unmatched stability and can be seamlessly integrated into your existing hardscaping. Our design studio specializes in creating custom layouts that enhance your property's curb appeal while meeting every safety standard required for modern wheelchair ramp installation Redlands families expect.
Understanding ADA Guidelines and Redlands Permitting
Safety in home modification isn't a matter of opinion; it's a matter of physics and law. For a successful wheelchair ramp installation Redlands residents must look past the immediate convenience of a short path and prioritize the technical requirements that prevent accidents. The most critical of these is the 1:12 slope rule, which dictates that for every one inch of vertical rise, there must be at least 12 inches of ramp length. This ratio ensures that a manual wheelchair user can navigate the incline without excessive strain or the risk of tipping backward. When homeowners try to save space by shortening the run, they encounter "ramp creep," a dangerous situation where the incline becomes too steep for safe use, effectively turning a mobility aid into a hazard.
Beyond the slope, professional installations include essential safeguards like handrails and curb guards. Handrails should be placed on both sides of the ramp at a height between 34 and 38 inches to provide stable gripping points. Curb guards, or edge protection, are equally vital as they prevent wheels from slipping off the side of the structure. These details are often overlooked in DIY projects but are strictly monitored during the inspection process. Adhering to the California Building Code for ramps isn't just a hurdle; it's a blueprint for a structure that will serve your family reliably for years.
The 1:12 Rule and Residential Safety Standards
The 1:12 ratio is the standard for manual wheelchairs, but we often recommend a gentler 1:15 or 1:20 slope for seniors who may have limited upper body strength. A flatter path requires significantly less effort to climb, which can be the difference between needing assistance and maintaining total independence. Additionally, the configuration must include level landing platforms of at least 60 by 60 inches at every turn and at the top and bottom of the run. These landings provide a necessary resting spot and ensure there's enough room to maneuver a wheelchair through the front door without the chair rolling backward while you reach for your keys.
Local Redlands Regulations and Historic Districts
Redlands is known for its beautiful historic architecture, from the Victorian homes near Prospect Park to the Craftsman bungalows throughout the city. If your home is located within a historic district, wheelchair ramp installation Redlands projects require a nuanced approach to permitting. The city's One Stop Permit Center at 35 Cajon Street, Suite 15A, processes these applications, and they often look for designs that respect the original aesthetic of the neighborhood. We handle the complex paperwork and design submittals to ensure the ramp doesn't infringe on city easements or sidewalks. This professional oversight protects your home’s resale value and ensures that your modification remains fully compliant with local safety codes and zoning laws.
The Design-Build Installation Process
A successful wheelchair ramp installation Redlands project begins long before the first board is cut. We utilize a design-build approach that ensures every technical safety requirement is balanced with the visual harmony of your home. This process is methodical and transparent, moving from an initial conceptual phase to a finished structure that feels like an intentional part of your property rather than a medical addition. By handling both the design and the construction, we maintain a single point of accountability for your home's safety and style.
Site Assessment: Beyond the Yardstick
Our initial visit goes far beyond simple measurements of porch height. We evaluate the entire "path of travel," starting from where a vehicle is parked to the moment a person enters the living room. This holistic view helps us identify potential bottlenecks, such as the need for doorway widening for wheelchair access at the primary entry point. We also meticulously locate underground utilities and irrigation lines that might be impacted by the ramp's foundation. By addressing these details early, we avoid costly surprises during the construction phase.
Landscape Integration and Aesthetic Design
As a design studio, we prioritize how the ramp looks within your yard. We often use 3D modeling to show how the structure will interact with your existing landscape. This allows us to plan for aesthetic enhancements like decorative planters or stone siding that effectively hide the ramp's "under-structure." We coordinate material colors with your home’s trim and siding to ensure a seamless look. Integrated LED lighting is also planned during this phase, providing essential visibility for safe nighttime use without creating glare for neighbors.
The construction phase is where our technical proficiency as a B-2 licensed contractor becomes apparent. We install deep footers to provide a stable base that won't shift in the local soil. Our framing is built to exceed standard weight-bearing requirements, ensuring the ramp feels solid underfoot. Once the build is complete, we conduct a final safety walkthrough. This isn't just an inspection; it's a training session where we ensure the user and their family feel completely comfortable navigating the new path. To begin your home's transformation, you can request a professional site assessment from our design team today.
The Blueprint Advantage: Safety Meets Style
A general handyman might understand basic carpentry, but a professional wheelchair ramp installation Redlands project requires a deeper level of specialized knowledge. We approach each installation as a design studio rather than a general contractor. This distinction means we prioritize the visual integration of the ramp into your home's unique architecture, ensuring it looks like a premium upgrade rather than a clinical necessity. Our SHSS certification provides Inland Empire families with the assurance that every angle, landing, and handrail has been evaluated through the lens of senior safety and ergonomics. We don't just build paths; we create permanent solutions that respect the dignity of the user and the beauty of the property.
Choosing a specialist over a generalist ensures that your modification is both technically perfect and aesthetically pleasing. We understand that a ramp is a significant addition to your home's exterior, and we take the time to select materials and finishes that complement your existing siding and trim. By combining our background in high-end design with rigorous safety standards, we provide a finished product that enhances your home's value while providing the stability your family needs. Our team is committed to delivering a result that feels intentional, secure, and built to last for a lifetime of use.
Comprehensive Home Accessibility Solutions
For many of our clients, a custom ramp is the first step in a comprehensive senior home safety remodeling Redlands strategy. We look beyond the front door to ensure the entire residence supports a lifestyle of independence. This might involve linking your new exterior access to vital interior improvements, such as a curbless shower installation Redlands CA or slip-resistant flooring. Because we are a B-2 licensed residential remodeling contractor, we have the structural expertise to handle complex interior and exterior modifications simultaneously. This coordinated approach ensures that every safety feature works together to provide a seamless, worry-free environment for the whole family.
Serving Redlands, Yucaipa, and the Inland Empire
We are deeply rooted in this community and take pride in helping our neighbors stay in the homes they love. Our team provides specialized wheelchair ramp installation Redlands services throughout Yucaipa, Beaumont, and Loma Linda, bringing local expertise to every neighborhood we serve. During our initial ramp consultations, we offer a "Total Home Safety" audit to identify other potential hazards that might compromise your long-term autonomy. We invite you to view our portfolio of local projects to see how we've helped other families balance clinical necessity with sophisticated design. To begin your journey toward a safer, more accessible home, schedule your home safety assessment today and discover the Blueprint advantage for yourself.
Your Path to a Safer, More Accessible Home
Reclaiming your home's entry shouldn't mean sacrificing its architectural character. By prioritizing technical ADA compliance and selecting heat-reflective materials suited for the Inland Empire, you ensure that your investment provides long-term stability and physical comfort. A professional wheelchair ramp installation Redlands families trust bridges the gap between clinical safety and high-end residential design. It's about more than just structural modification; it's about the quiet confidence that comes from moving through your own front door without hesitation or fear.
As an SHSS Certified Specialist and B-2 Licensed Contractor, Blueprint Kitchen and Bath Design Studio has spent years serving neighbors across Redlands, Yucaipa, and Beaumont. We handle the complex permitting and 3D design work so you can focus entirely on your loved one's well-being. Don't let a few steps limit your independence or peace of mind any longer. Schedule Your Redlands Home Accessibility Consultation today to begin your home’s transformation. We're here to help you age in place with the dignity and style you deserve.
Frequently Asked Questions
Do I need a permit for a wheelchair ramp in Redlands?
Yes, a building permit is typically required for any permanent wheelchair ramp installation Redlands residents undertake. You'll need to submit an application through the City of Redlands One Stop Permit Center at 35 Cajon Street, Suite 15A. Permit fees generally range from $50 to $300 depending on the project's scope. Our team handles this entire administrative process to ensure your modification is fully documented and meets local safety codes before construction begins.
How much space do I need for a code-compliant ramp?
The amount of space required depends entirely on the vertical rise of your entryway. For every one inch of height, you'll need one foot of ramp length, plus additional space for level landings. A standard 60-inch by 60-inch landing is required at the top, bottom, and at any turn. This means a porch with a 24-inch rise requires at least 24 feet of ramp plus necessary platform space for safe maneuvering.
What is the best material for a ramp in the Southern California heat?
Aluminum is the preferred material for the Inland Empire climate because it doesn't warp or rot in the dry heat. We specifically recommend light-colored, powder-coated finishes to keep the surface temperature manageable in direct sunlight. Unlike wood, which requires frequent staining to prevent cracking in our arid air, aluminum remains low-maintenance and structurally stable for decades. It provides a durable, slip-resistant surface that stays reliable even during high-temperature months.
Can a wheelchair ramp be installed over existing concrete steps?
Yes, we can often install a modular or custom-framed ramp directly over your existing concrete steps. This approach saves time and avoids the cost of demolition. We use adjustable legs and specialized anchoring systems to ensure the new structure is perfectly level and stable. This method is particularly effective for professional wheelchair ramp installation Redlands homes with traditional front porches, providing a seamless transition without altering the home's original masonry.
How long does it take to install a professional home ramp?
Installation timelines vary based on the material chosen and the complexity of the design. A modular aluminum ramp can often be installed in a single day once the permit is secured. Custom wood or concrete projects typically take between three to seven days to complete due to the need for framing, curing, or staining. We prioritize a methodical pace to ensure every footer and handrail meets our strict safety standards for long-term use.
Will a wheelchair ramp decrease my home’s resale value?
A professionally designed ramp that complements your home's architecture can actually be a selling point. With California's aging population projected to reach one-quarter of the total by 2030, accessibility features are increasingly in demand. When we integrate the ramp into your landscaping using high-quality materials, it appears as a premium home upgrade. This preserves your curb appeal while making the property attractive to a wider range of potential buyers seeking long-term independence.
What is the 1:12 rule for residential ramps?
The 1:12 rule is the safety benchmark for ramp slope, meaning there must be 12 inches of horizontal run for every one inch of vertical rise. This ratio is designed to prevent manual wheelchairs from tipping backward and to ensure the user doesn't become exhausted. While residential codes can sometimes be more flexible, we strictly follow this standard to provide the highest level of safety and ease for every family member using the path.
Does insurance or Medicare cover wheelchair ramp installation?
Traditional Medicare typically does not cover home modifications like ramps because they are considered home improvements rather than durable medical equipment. However, some Medicare Advantage plans or long-term care insurance policies may offer partial coverage or reimbursement. We recommend checking with your specific provider to see if you qualify for any benefits. Some local Redlands seniors may also find assistance through community-based aging-in-place grants or specialized non-profit programs that support home safety.
Disclaimer
This article provides general educational information and design inspiration, not project-specific professional advice. Costs, timelines, permit requirements, building codes, and product suitability vary by property and jurisdiction. Final scope, pricing, and specifications are established only through a written proposal or contract. Consult qualified professionals and local building officials before beginning work. Unless expressly identified as a completed Blueprint project, images are illustrative and may include stock photography, design renderings, or AI-generated imagery.


