


Article by
Jake Blasco, SHSS, B-2 Licensed Contractor
Jake Blasco is the kitchen, bath, and accessibility specialist behind Blueprint Kitchen & Bath Design Studio. He helps homeowners create beautiful, functional spaces through thoughtful planning, practical design, and careful project coordination. His background in commercial production and set construction brings a strong eye for detail, organization, and finish quality to every project. Jake is a certified Senior Home Safety Specialist® and Grab Bar Specialist, allowing him to integrate aging-in-place and home-safety features without sacrificing style. He serves Huntington Beach, Orange County, and surrounding Southern California communities.
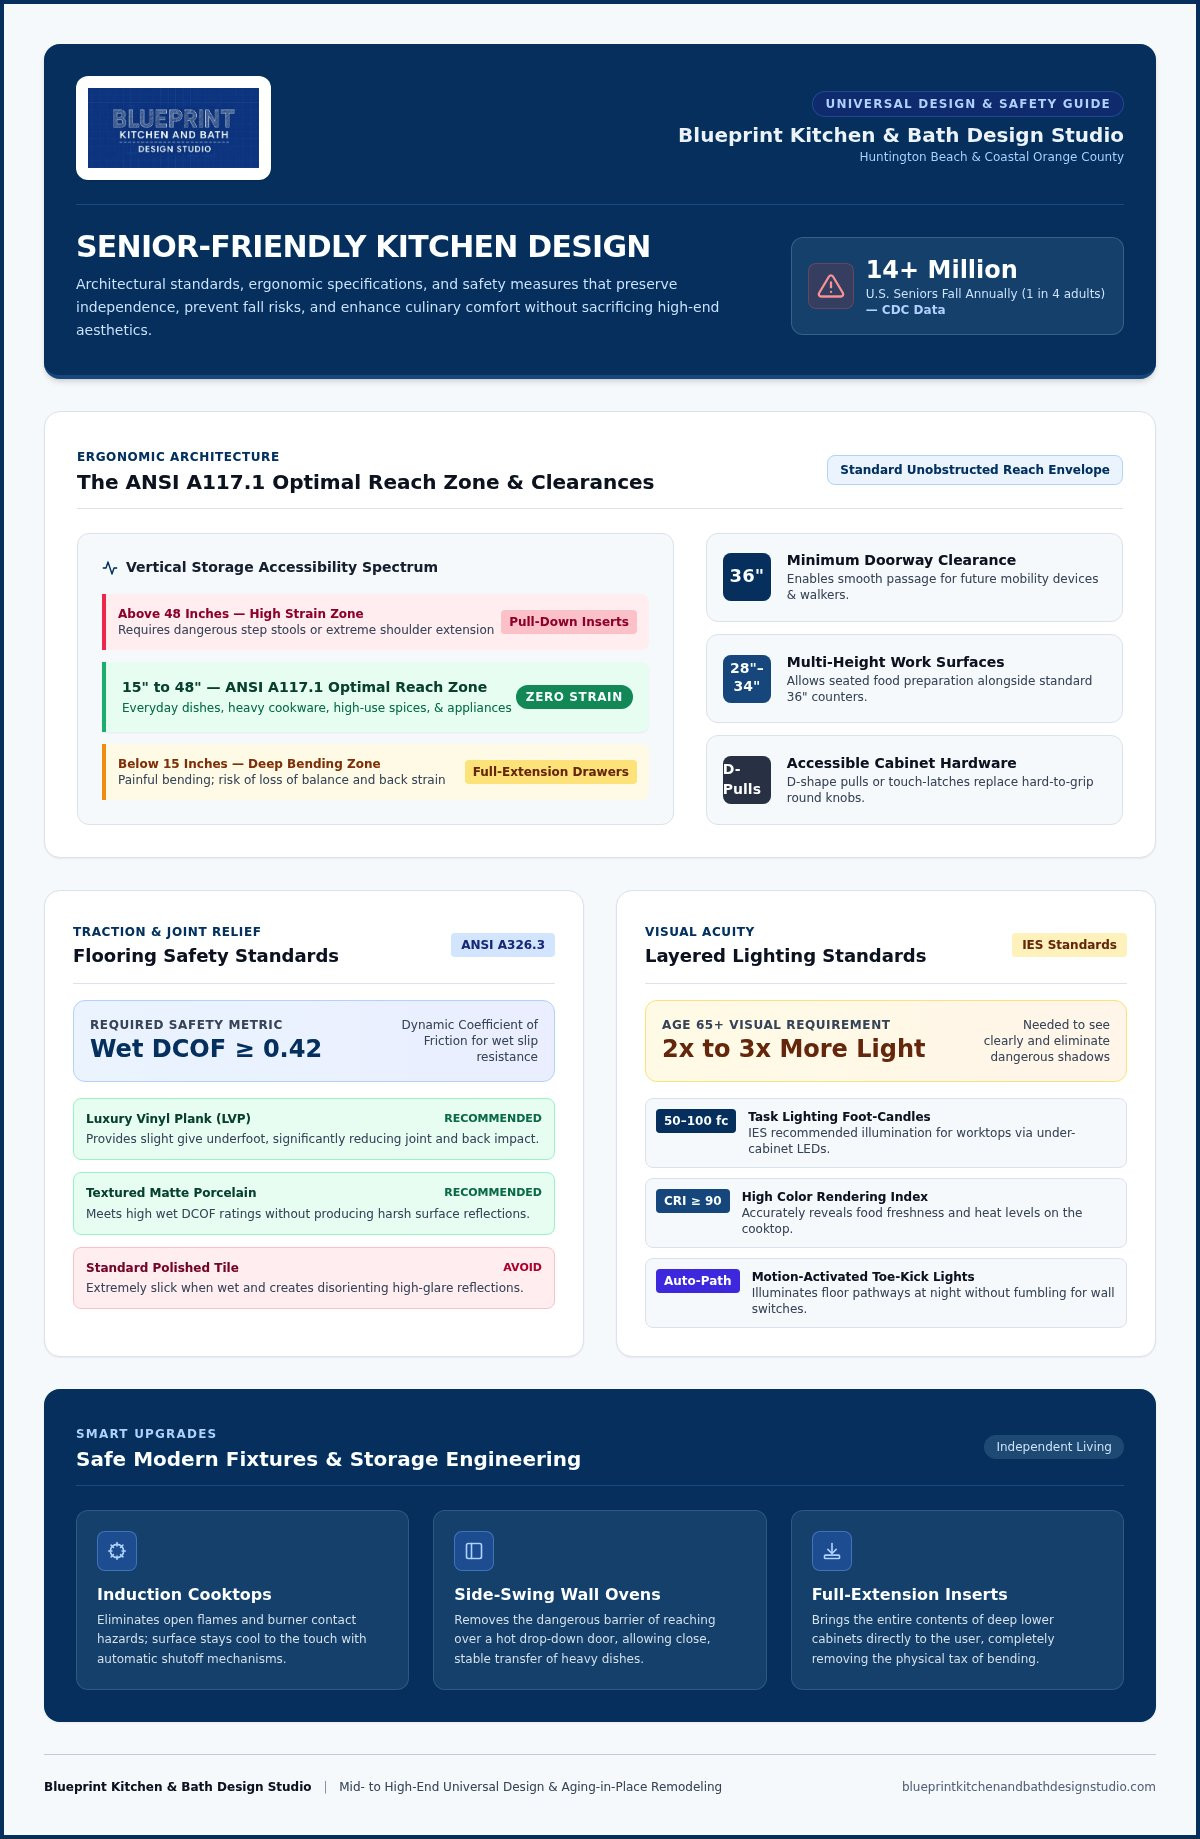
Did you know that more than 14 million older adults in the U.S. fall each year? According to recent data from the CDC, that is more than one in four seniors. For many homeowners in Huntington Beach and across coastal Orange County, these statistics hit close to home as they begin to plan for the future. The kitchen is often the heart of your daily routine, but it can also become a source of physical strain or safety anxiety. You might find yourself worrying about slippery tile floors, the difficulty of reaching high shelves, or the potential for a kitchen fire.
At Blueprint Kitchen and Bath Design Studio, we believe that your home should support your lifestyle, not hinder it. Discovering how to make a kitchen senior friendly is about more than just safety; it is about preserving your dignity and independence through professional, high-end design. This guide will walk you through the structural and ergonomic modifications needed to transform a standard kitchen into a beautiful, accessible space. We'll explore everything from slip-resistant flooring standards to optimized reach zones, giving you the peace of mind that comes with a thoughtfully planned Southern California home.
Key Takeaways
- Understand the core principles of universal design and learn how to make a kitchen senior friendly by optimizing the reach zone for daily tasks.
- Identify the specific flooring traction ratings and lighting standards required to minimize fall risks and improve visual clarity during meal prep.
- See how ergonomic storage solutions, such as full-extension drawers and pull-down inserts, can remove the physical tax of bending and reaching.
- Evaluate modern appliance upgrades like induction cooktops and side-swing ovens that prioritize safety without sacrificing high-end kitchen aesthetics.
- Learn how to structure your remodeling project starting with a professional assessment to ensure your home supports long-term independence and peace of mind.
Principles of Senior-Friendly Kitchen Design
Universal design isn't just about clinical utility. It's a design philosophy focused on creating spaces that work for everyone, regardless of age or physical ability. In coastal Orange County homes, we apply the principles of universal design to ensure the kitchen remains a place of joy and connection. When considering how to make a kitchen senior friendly, we focus on removing the physical tax of daily chores. This means creating a space that adapts to you, rather than forcing you to adapt to it. It's about blending high-end aesthetics with functional longevity.
A core concept in this process is the Reach Zone. Based on ANSI A117.1 standards, the optimal vertical reach for an unobstructed area is between 15 inches and 48 inches from the floor. By keeping heavy cookware, frequently used spices, and everyday dishes within this envelope, we eliminate the need for dangerous step stools or painful bending. This simple shift in organization significantly reduces the risk of falls and muscle strain in high-traffic zones. It provides a sense of calm authority over your environment.
The Ergonomics of Aging
Small physical changes can make standard kitchen features feel like obstacles as we age. Diminishing grip strength often makes traditional round cabinet knobs difficult to use. We recommend replacing these with D-shape pulls or integrated touch-latches that require minimal effort. Similarly, the traditional kitchen triangle may need to be tightened. If the distances between the sink, stove, and refrigerator are too large, it can lead to fatigue or balance issues. Understanding how to make a kitchen senior friendly requires looking at how reduced mobility affects these daily paths. Proper planning ensures every step is stable and every reach is comfortable.
Planning for Future Mobility Needs
Effective design anticipates the road ahead. Even if you don't currently use a walker or wheelchair, planning for these possibilities now prevents costly retrofitting later. We prioritize doorway widening to at least 36 inches to allow for easy passage through the home. We also integrate multi-height surfaces into our designs. While a standard 36-inch countertop is common, adding work zones at 28 to 34 inches allows for seated meal prep. This flexibility is a hallmark of a thoughtful Southern California remodel. It ensures your home remains a safe, independent sanctuary for years to come.
Eliminating Fall Risks: Senior-Friendly Flooring and Lighting
Safety in the kitchen starts from the ground up. Spills, shadows, and slick surfaces are common culprits behind the 14 million falls reported by older adults each year. When exploring how to make a kitchen senior friendly, we prioritize structural stability and visual clarity. A well-designed kitchen should allow you to move with confidence, even when things get busy or the sun begins to set. By addressing the floor you walk on and the light you work by, we create a foundation for long-term independence.
Selecting Slip-Resistant Materials
Standard polished tile is often a liability in a Southern California kitchen. It becomes dangerously slick when wet and creates a harsh glare that can be disorienting. We look for materials that meet the ANSI A326.3 standard, which requires a wet Dynamic Coefficient of Friction (DCOF) of at least 0.42. For our clients, we often recommend textured matte porcelain or luxury vinyl plank (LVP). LVP is particularly effective because it provides a slight "give" underfoot, which is easier on the joints. These choices are consistent with the standards we use for bathroom safety upgrades in Redlands, CA, ensuring a safe environment throughout your home.
Layered Lighting for Safety and Clarity
Vision needs change as we age. By age 65, eyes typically require two to three times more light to see clearly. Proper lighting is about more than just brightness; it's about precision and the elimination of shadows. The Illuminating Engineering Society (IES) recommends 50 to 100 foot-candles of task lighting for kitchen work surfaces. We achieve this through layered LED strips under cabinets and high-output recessed lighting. Using bulbs with a Color Rendering Index (CRI) of 90 or higher helps you accurately see food freshness and heat levels on the stove. Motion-activated toe-kick lighting provides a soft glow along the floor at night, illuminating your path without the need to fumble for a switch.
Glare reduction is another vital component of a senior-safe kitchen. Polished granite or quartz can reflect light in a way that causes eye strain or hides spills. We prefer honed or matte finishes that diffuse light evenly. High-contrast zones also help those with low vision navigate safely. A dark countertop against light-colored cabinetry makes it easier to see where the workspace ends. Pairing these visual cues with ergonomic kitchen storage ensures that every item is visible and within reach. If you're ready to evaluate your current space, a professional safety assessment can help you prioritize the most impactful changes.
Ergonomic Storage: Cabinets and Counters for Easy Access
Standard kitchen storage often requires bending or reaching that becomes difficult over time. When we analyze how to make a kitchen senior friendly, we start by replacing fixed base shelves with full-extension drawers. These allow you to bring the contents of the cabinet to you, rather than kneeling to search in dark corners. This simple mechanical shift eliminates physical strain and ensures that every pot or pan is visible and accessible. It transforms a frustrating search into a seamless part of your cooking routine.
The hardware you choose also plays a significant role in daily comfort. Traditional round knobs require a precise grip-and-twist motion that can be painful for those with arthritis. We recommend D-shaped pulls or "cup" pulls instead. These allow the user to hook their fingers through the handle, requiring minimal effort to open even heavy drawers. It is a small detail that provides a sense of calm authority over the space, making the kitchen feel supportive rather than challenging.
Smart Cabinetry Solutions
Upper cabinets present a unique challenge for those with a limited range of motion. To solve this, we often install pull-down shelving systems. These mechanisms use a gas-assist or motorized system to lower the interior shelves down to the countertop level. This keeps all items within the ergonomic reach envelope of 15 to 48 inches. We also utilize pull-out organizers in pantries to bring heavy dry goods directly to the user. For items used multiple times a day, such as coffee mugs or frequently used spices, open shelving can reduce the number of maneuvers required. This reduces the cognitive and physical load of meal preparation.
Accessible Countertop Specifications
Standard countertops sit at a fixed height of 36 inches, which is ideal for standing tasks but difficult for anyone who needs to sit. A truly senior-friendly design includes at least one work zone with knee clearance, typically 28 to 34 inches high, to allow for seated food preparation. This setup is a core part of our design philosophy, as detailed in our guide to wheelchair accessible kitchen countertops in Redlands. To assist those with impaired depth perception, we also implement contrasting edge treatments. A dark countertop edge against a lighter floor or cabinet face helps you clearly identify where the workspace ends. This prevents accidental spills and provides a visual guide that makes navigating the kitchen safer and more intuitive. Understanding how to make a kitchen senior friendly means looking at these subtle visual and physical cues to create a space that feels naturally easy to use.
Selecting Senior-Safe Appliances and Fixtures
Choosing the right equipment is a critical step in learning how to make a kitchen senior friendly. High-end appliances now offer features that blend seamless modern aesthetics with life-saving safety technology. Induction cooktops are the premier choice for Southern California homeowners who want to eliminate the risks of open flames or gas leaks. These surfaces stay relatively cool to the touch because they only heat the cookware itself. This significantly reduces the chance of accidental burns. Pairing these with side-opening ovens allows you to stand much closer to the appliance without reaching over a heavy, hot drop-down door. It is a more natural, stable way to handle heavy dishes.
Refrigeration choices also impact daily comfort and visibility. We often recommend French door models with bottom freezers. This layout keeps frequently used fresh items at eye level, reducing the need for deep bending. The narrow doors of a French door unit also require less clearance, which is a vital consideration if you are planning for future walker or wheelchair use. These selections ensure that your kitchen remains a high-functioning environment that respects your physical autonomy.
Cooking Safety Features
Standard kitchen layouts often place microwaves above the range, which is a significant burn hazard for seniors. We recommend relocating these units to the countertop level or installing a microwave drawer. This keeps heavy, hot items within a safe reach zone. Automatic shut-off sensors for both stoves and ovens provide an extra layer of protection if a burner is accidentally left on. For homeowners who enjoy cooking but struggle with mobility, a pot filler faucet installed directly over the stove is a game-changer. It eliminates the need to carry heavy pots of water from the sink to the range, reducing the risk of spills and back strain. These features create a sense of calm authority during meal preparation.
Sinks and Plumbing Modifications
The physical act of washing dishes can be taxing if the sink is too deep. We often specify shallow sink basins, typically six to seven inches deep, to reduce the need for constant bending. Lever-style faucets are much easier to operate than traditional cross-handles, especially for those with limited grip strength. Touchless technology or "tap" faucets offer even greater convenience, allowing you to control water flow with a simple wave of the hand. It is a sophisticated solution that removes a common barrier to daily kitchen tasks.
Safety also extends to what you cannot see under the counter. If we are designing a seated prep station at the sink, it's essential to insulate the hot water pipes. This prevents accidental burns to the legs of a seated user. We also install anti-scald devices to ensure water temperatures never reach dangerous levels. These thoughtful modifications support your independence while maintaining the refined look of your home. If you're ready to upgrade your space, you can schedule a design consultation with our specialists to review your appliance options.
Planning Your Accessible Kitchen Remodel in Redlands
Beginning a renovation project requires a clear strategy to ensure the results meet your long-term needs for independence. Discovering how to make a kitchen senior friendly starts with a professional assessment of your current space. This is the essential first step in aging in place remodeling in Redlands. Unlike a general contractor who might focus only on surface-level aesthetics, a specialized designer evaluates how your physical movement interacts with the architecture of your home. We prioritize modifications based on immediate safety risks, such as transitions between flooring types and lighting levels, before moving to ergonomic cabinetry upgrades. This structured approach ensures your budget is spent where it provides the most significant impact on your daily autonomy.
Your kitchen is a high-traffic hub that must connect safely to the rest of your living environment. Integrating kitchen modifications with comprehensive senior home safety remodeling creates a cohesive home where every room supports your mobility. Working with a Senior Home Safety Specialist® allows for a clinical-grade review of your floor plan. This level of planning identifies potential hazards that are often overlooked, such as narrow thresholds or inadequate lighting in the hallways leading to the dining area. It provides a sense of calm authority over your environment, knowing that every detail has been considered for your well-being.
Local Considerations for Orange County and Redlands
Southern California homeowners face unique challenges, from HOA regulations in Huntington Beach to specific permitting requirements in the City of Redlands. When planning structural changes like wall removals to widen doorways, navigating local building codes is vital. You should ask your designer how they plan to incorporate "invisible accessibility." This is the art of making safety features look like high-end architectural choices rather than medical additions. It ensures your home remains a beautiful sanctuary that also supports your future mobility needs. We handle the complexities of local permitting and coastal conditions so you can focus on the creative side of your remodel.
The Blueprint Kitchen and Bath Design Studio Difference
At Blueprint Kitchen and Bath Design Studio, we believe that safety and luxury should coexist. Our approach focuses on blending safety hardware with high-end cabinetry and custom finishes. We don't just install grab bars; we integrate discreet support channels that complement your chosen design style. By utilizing SHSS certification, we ensure every installation meets rigorous safety standards while maintaining domestic warmth. Jake Blasco’s background in commercial production translates to meticulous project coordination and a sharp eye for design details. We understand that your home is a significant investment, and our goal is to help you protect your independence within it. If you're ready to discuss how to make a kitchen senior friendly while maintaining a refined aesthetic, we're here to help. Contact Jake Blasco at 909-679-3296 or email [email protected] to schedule your design consultation.
Designing for a Confident Future at Home
A kitchen remodel is a significant investment in your daily quality of life. By prioritizing universal design and ergonomic reach zones, you remove the physical tax of cooking and cleaning. We've explored how high-traction flooring, layered LED lighting, and smart appliance placement work together to eliminate hazards and reduce anxiety. Understanding how to make a kitchen senior friendly is the first step toward a home that evolves with your needs while maintaining the high-end aesthetic you love.
Blueprint Kitchen and Bath Design Studio specializes in blending clinical safety standards with sophisticated interior design. As an SHSS Certified Senior Home Safety & Grab Bar Specialist, Jake Blasco provides the technical expertise required for complex modifications in Redlands, Huntington Beach, and across Southern California. We help you navigate the delicate balance between functional necessity and domestic warmth. If you're ready to transform your space into a safe, independent sanctuary, schedule your professional kitchen safety assessment today. Your home should be a place of confidence, and we're here to help you ensure it remains one for years to come.
Common Questions About Senior-Friendly Kitchen Design
What is the most important feature of a senior-friendly kitchen?
The most important feature is the optimization of the reach zone to ensure daily essentials stay between 15 and 48 inches from the floor. When planning how to make a kitchen senior friendly, we focus on reducing the physical tax of reaching or bending. Combining this ergonomic layout with slip-resistant flooring creates a foundation of safety. This approach allows seniors in Huntington Beach and Redlands to maintain their independence without sacrificing the high-end design of their home.
How much does it cost to make a kitchen senior friendly?
Project costs depend entirely on the scope of the modifications, material selections, and local permitting requirements in Southern California cities. A minor update might involve swapping cabinet hardware and adding LED lighting, while a comprehensive remodel could include doorway widening and custom cabinetry. Because every home is unique, we recommend a professional assessment to determine which changes will provide the highest impact for your safety and budget without promising exact figures.
Can I make my kitchen accessible without a full remodel?
You can certainly improve accessibility through targeted upgrades without a complete teardown. Installing full-extension drawers in existing base cabinets or adding pull-down shelving to upper units makes a significant difference. Swapping traditional knobs for D-shaped pulls and adding motion-activated lighting are other cost-effective ways to enhance safety. These modifications allow you to address immediate concerns while planning for more extensive aging-in-place remodeling projects in the future.
What flooring is safest for seniors in the kitchen?
The safest flooring options are textured matte porcelain tile or luxury vinyl plank (LVP) that meet modern slip-resistance standards. These materials provide the traction necessary to prevent falls on wet surfaces, which is a common concern in active Southern California kitchens. We also prioritize flush transitions between the kitchen and adjacent rooms to eliminate tripping hazards. This ensures a seamless and stable walking surface for those using walkers or wheelchairs in coastal homes.
Are induction cooktops better for seniors than gas or electric?
Induction cooktops are the safest option for seniors because they utilize magnetic technology to heat the cookware rather than the surface. This eliminates open flames, reduces the risk of gas leaks, and ensures the cooktop stays cool to the touch. Many models also feature automatic shut-off sensors that activate when a pan is removed. These features provide essential peace of mind regarding home safety and fire prevention for older adults living independently.
What height should kitchen counters be for wheelchair users?
For individuals who need to sit while working, we recommend a countertop height between 28 and 34 inches. This is lower than the standard 36-inch height and must include open knee clearance underneath for comfortable access. Incorporating multi-height surfaces is a hallmark of universal design. It allows multiple family members to use the kitchen comfortably, whether they are standing or seated, supporting a truly inclusive and accessible home environment.
Should I install grab bars in the kitchen?
Yes, grab bars are an excellent addition to the kitchen, particularly near the stove, sink, or heavy appliance stations where balance is critical. Modern safety hardware is designed to blend with high-end interior design, often doubling as towel bars or shelving supports. These discreet features provide necessary stability during transitions without making the space feel clinical. They are a practical component of any comprehensive strategy for how to make a kitchen senior friendly.
How can I improve kitchen lighting for an elderly parent?
Improving lighting involves increasing overall lumen counts while minimizing glare on work surfaces. We recommend installing LED task lighting under cabinets and motion-activated lights along the toe-kicks for nighttime safety. Using bulbs with a high Color Rendering Index of 90 or higher helps seniors distinguish between colors and food textures more easily. This is especially important for those in coastal Orange County homes where natural light levels can vary throughout the day.
Disclaimer
This article provides general educational information and design inspiration, not project-specific professional advice. Costs, timelines, permit requirements, building codes, and product suitability vary by property and jurisdiction. Final scope, pricing, and specifications are established only through a written proposal or contract. Consult qualified professionals and local building officials before beginning work. Unless expressly identified as a completed Blueprint project, images are illustrative and may include stock photography, design renderings, or AI-generated imagery.


