

Article by
Jake Blasco, SHSS, B-2 Licensed Contractor
Jake Blasco is a Senior Home Safety Specialist® (SHSS), B-2 Licensed Residential Remodeling Contractor, and Grab Bar Specialist serving homeowners throughout Southern California. He specializes in aging-in-place modifications, grab bar installation, bathroom safety upgrades, accessibility remodeling, fall prevention solutions, and ADA-inspired home modifications. Through Blueprint Kitchen & Bath Design Studio, Jake helps seniors, veterans, and individuals with mobility challenges remain safe, independent, and comfortable in their homes. His expertise includes bathroom safety assessments, walk-in shower conversions, accessible design, railings, ramps, and other home accessibility solutions that improve quality of life while supporting long-term independence.
Imagine reaching for a heavy pot without feeling a sharp twinge in your lower back or worrying about a slippery tile floor. For many, the kitchen is the heart of the home; however, it can quickly become a source of anxiety as mobility needs change. You likely want to continue preparing meals with ease, but the fear of a stovetop burn or a fall on a slick surface can feel overwhelming. If you're wondering how to make a kitchen senior friendly, the solution lies in blending specialized safety standards with sophisticated, modern design.
We believe that home modifications should be an empowering lifestyle upgrade that preserves your dignity and autonomy. This guide provides a clear roadmap for transforming a standard kitchen into a safe, independent living environment through precise structural and ergonomic changes. You'll learn how to optimize your reach zones, reduce fire risks, and select materials that offer both stability and style. We'll cover everything from intelligent cabinet hardware to slip-resistant flooring, ensuring your kitchen remains a beautiful place where you can cook with total peace of mind.
Key Takeaways
- Master the "Reach Zone" concept to keep daily essentials between hip and eye level, eliminating the need for dangerous step stools or deep bending.
- Discover why improved visibility through strategic lighting and slip-resistant flooring are the most critical foundations for preventing kitchen accidents.
- Learn how to replace deep base cabinets with full-extension drawers to bring items directly to you, significantly reducing physical strain during meal prep.
- Explore appliance upgrades like induction cooktops and side-opening ovens as part of a comprehensive plan for how to make a kitchen senior friendly.
- Understand the importance of a professional safety assessment to prioritize high-impact modifications that support your long-term independence and peace of mind.
Understanding the Principles of Senior-Friendly Kitchen Design
Creating a kitchen that accommodates changing physical needs requires a shift in perspective. Instead of focusing on standard cabinet heights or traditional layouts, we utilize universal design principles to ensure the space is usable by everyone, regardless of age or ability. At its core, an aging in place remodeling project focuses on removing the physical barriers that turn simple tasks into chores. This isn't about creating a sterile, clinical environment. It's about integrating safety features so seamlessly that they enhance the home's high-end aesthetic while providing essential support.
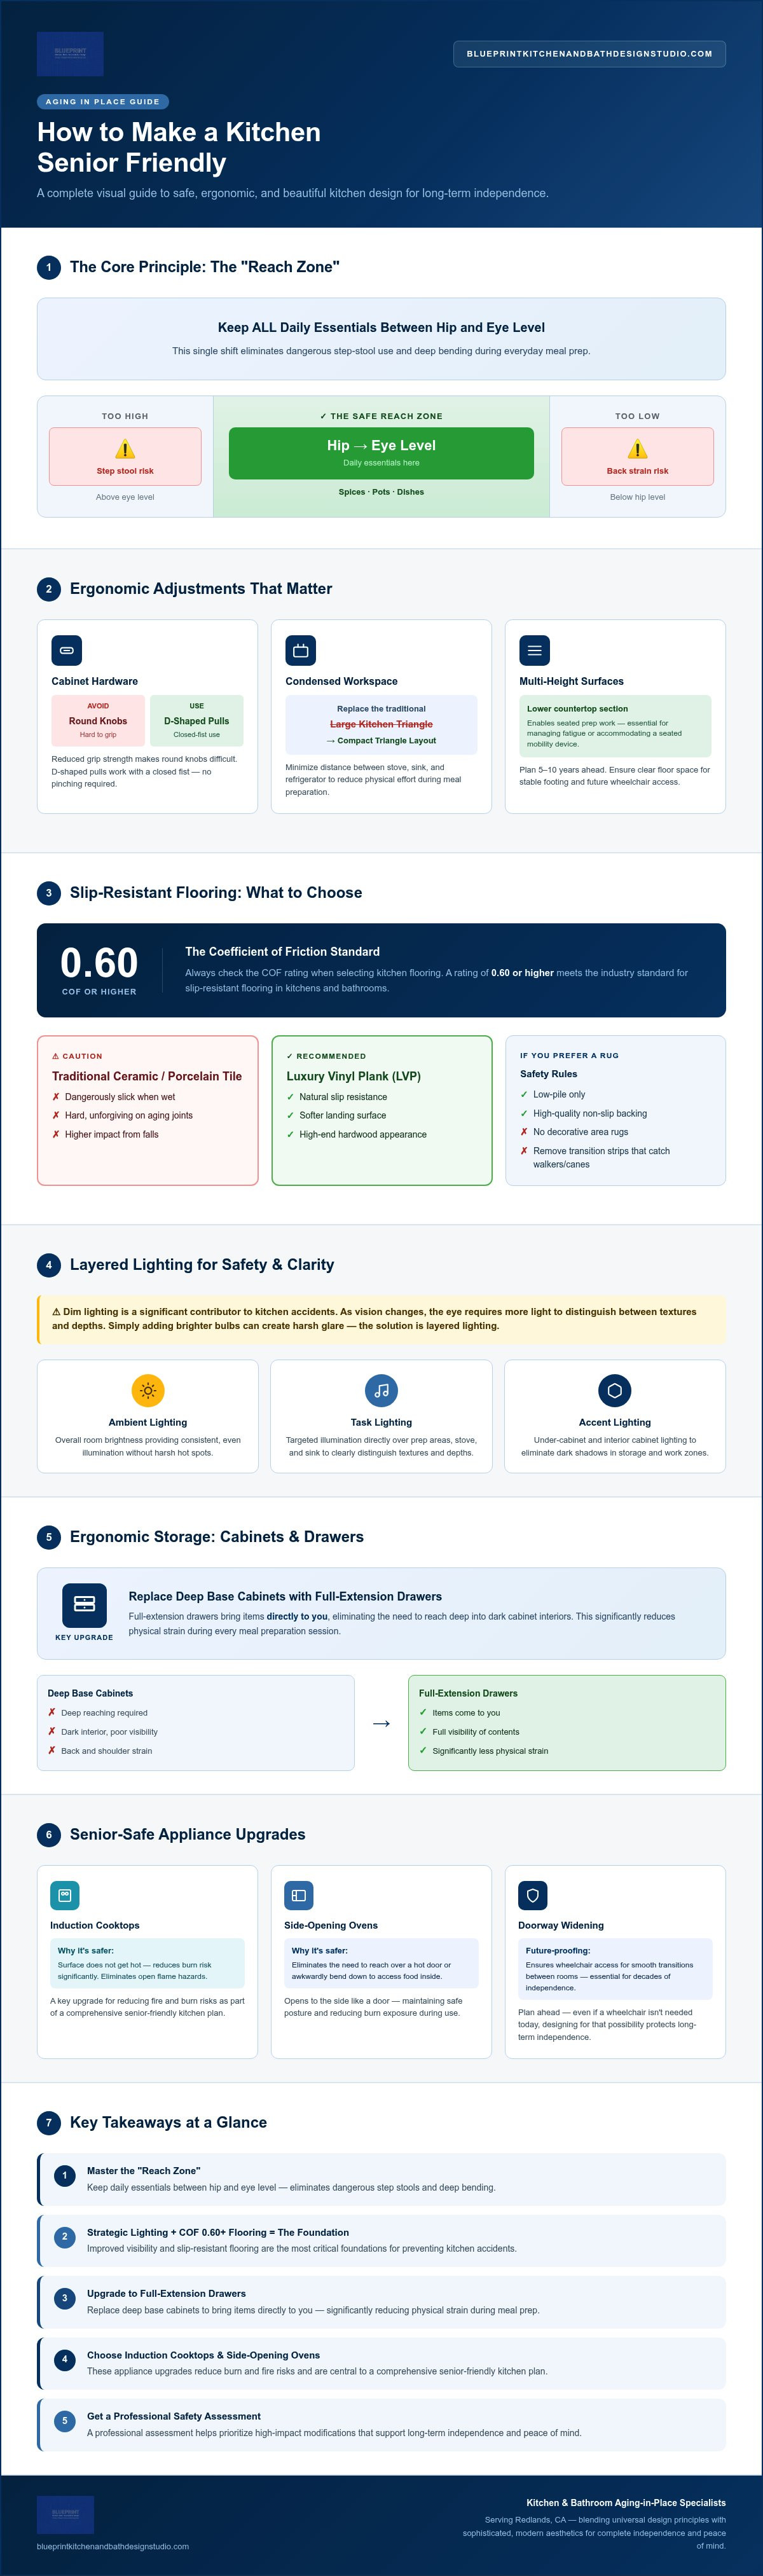
The most effective way to address how to make a kitchen senior friendly is by optimizing the "Reach Zone." This concept dictates that all essential items, such as frequently used spices, heavy pots, and daily dishes, should be kept between hip and eye level. By centering activity in this zone, you eliminate the need for dangerous step stools or deep, painful bending. This simple shift in organization significantly reduces the physical tax on the body during daily meal preparation.
The Ergonomics of Aging
As we age, subtle changes in grip strength and balance can make a traditional kitchen feel like an obstacle course. Standard round knobs become difficult to turn; we recommend replacing them with D-shaped pulls that allow for easy operation with a closed fist. Additionally, the classic "Kitchen Triangle" layout often requires too much walking for those with mobility challenges. A more condensed workspace reduces the physical tax of meal preparation, allowing you to maintain your energy and focus on the joy of cooking. Key ergonomic adjustments include:
- Replacing round knobs with D-shaped pulls for easier gripping.
- Minimizing the distance between the stove, sink, and refrigerator.
- Ensuring clear floor space for stable footing.
Planning for Future Mobility Needs
True independence comes from foresight. While you may not need a walker or wheelchair today, designing for that possibility ensures your kitchen remains functional for decades. Thoughtful planning for how to make a kitchen senior friendly often involves looking five or ten years down the road. This includes prioritizing doorway widening for wheelchair access to ensure smooth transitions between rooms. We also integrate multi-height surfaces. A lower section of the countertop allows for seated prep work, which is invaluable for managing fatigue or accommodating a seated mobility device without sacrificing the kitchen's sophisticated design.
Eliminating Fall Risks: Senior-Friendly Flooring and Lighting
The kitchen is a high-traffic environment where moisture and movement frequently intersect. For many homeowners, the primary concern when considering how to make a kitchen senior friendly is preventing falls. While structural changes like doorway widening are essential, the ground beneath your feet and the clarity of your vision form the foundation of a truly safe space. Integrating high-performance materials with strategic illumination creates a kitchen that is both secure and visually stunning.
Selecting Slip-Resistant Materials
Traditional ceramic or porcelain tiles are often chosen for their durability, yet they can be unforgiving on aging joints and dangerously slick when wet. We frequently recommend luxury vinyl plank (LVP) as a superior alternative. LVP offers a softer landing surface and natural slip resistance while maintaining the high-end look of hardwood. When selecting any material, it's vital to check the Coefficient of Friction (COF) rating. For a safe environment, look for a COF of 0.60 or higher, which is the industry standard for slip-resistant bathroom and kitchen flooring. Additionally, remove any decorative area rugs or transition strips that could catch on a walker or cane. If you prefer a rug, ensure it's a low-pile option with a high-quality non-slip backing.
Layered Lighting for Safety and Clarity
Dim lighting is a significant contributor to kitchen accidents. As vision changes, the eye requires more light to distinguish between textures and depths. However, simply adding brighter bulbs can create a harsh glare that causes eye strain and disorientation. The solution is layered lighting that provides consistent brightness without the "hot spots" of traditional overhead fixtures. LED strip task lighting installed under upper cabinets illuminates work surfaces directly, ensuring you can see every detail during precision tasks like slicing vegetables. To further enhance safety, we integrate motion-activated toe-kick lighting. These low-level lights automatically illuminate the path across the floor during late-night visits to the kitchen, providing a soft glow that prevents trips without being jarring.
Color contrast is another powerful tool for those with low vision. By using a dark countertop against light-colored cabinets, you create a clear visual boundary that helps define the edges of the workspace. This high-contrast approach reduces the likelihood of spills or misplaced items. Before you begin your renovation, scheduling a professional safety assessment can help identify specific lighting gaps or flooring hazards unique to your home's layout. This methodical approach ensures that every modification contributes to a safer, more predictable environment for daily living.
Ergonomic Storage: Cabinets and Counters for Easy Access
A primary challenge in standard kitchens is the physical tax of reaching into dark, deep cabinets or stretching for high shelves. When evaluating how to make a kitchen senior friendly, storage must transition from static boxes to dynamic systems that bring items to the user. Replacing traditional base cabinets with full-extension drawers is a cornerstone of this approach. Unlike shelves that require you to kneel or reach blindly, drawers slide out completely. This provides full visibility and immediate access to heavy pots or appliances without straining your back or shoulders.
Hardware selection is equally critical for maintaining independence. Round knobs require a "pinch-and-twist" motion that can be painful for those with arthritis or diminished grip strength. We recommend D-shaped or U-shaped pulls instead. These allow you to hook a finger through the handle or pull with a closed fist, requiring significantly less fine motor control. It's a small change that makes a profound difference in daily comfort and ease of use.
Smart Cabinetry Solutions
For upper cabinets, pull-down shelving systems eliminate the need for step stools, which are a common source of home accidents. These mechanical inserts allow you to pull the entire contents of a high shelf down to counter level with minimal effort. In more advanced renovations, motorized upper cabinets can lower at the touch of a button, providing ultimate accessibility. We also utilize Lazy Susans and pull-out organizers in corner cabinets to ensure no space is wasted and every item remains within your reach. Open shelving for frequently used items, like coffee mugs or daily plates, further reduces the need to maneuver heavy doors during your morning routine.
Accessible Countertop Specifications
Standard countertop heights don't always accommodate the needs of someone who prefers to sit while prepping food or who uses a mobility aid. Integrating wheelchair accessible kitchen countertops involves creating dedicated workspaces with open knee clearance. This allows a user to roll a chair or wheelchair directly under the surface, providing a stable, ergonomic position for chopping or mixing. To assist those with impaired depth perception, we use contrasting edge treatments. A dark border on a light countertop provides a clear visual cue of where the surface ends, preventing spills and increasing confidence during meal preparation. This methodical approach to how to make a kitchen senior friendly ensures every inch of the workspace supports your long-term autonomy.
Selecting Senior-Safe Appliances and Fixtures
Appliances are the functional heart of any kitchen, yet they often present the highest risks for burns, strains, and accidents. When considering how to make a kitchen senior friendly, the focus shifts toward heat management and mechanical simplicity. Traditional appliances often require awkward reaching or heavy lifting, which can lead to fatigue or injury. By selecting fixtures with intuitive controls and safety-first engineering, you can maintain your cooking routines with confidence and ease.
Induction cooktops represent a significant advancement in home safety. Unlike gas or electric coils, induction uses magnetic fields to heat the pan directly, leaving the surrounding surface cool to the touch. This virtually eliminates the risk of accidental burns from a stray hand or a forgotten burner. Similarly, side-opening ovens are a superior alternative to traditional drop-down models. A side-swing door allows you to stand closer to the oven cavity, removing the physical barrier of a hot, heavy door and making it much safer to transfer heavy dishes to the counter.
Refrigeration also requires a thoughtful approach to visibility and access. French door models with bottom freezers are ideal because they keep frequently used fresh items at eye level, reducing the need to bend down. For plumbing, lever-style faucets or touchless technology are essential for those with limited hand strength. These fixtures allow you to control water flow and temperature without the need for a tight grip or twisting motion. If you're ready to modernize your space, our team offers accessible kitchen design services tailored to your specific mobility needs.
Cooking Safety Features
Strategic placement is just as important as the appliance itself. We recommend placing microwaves at counter height or in a dedicated drawer rather than above the range. This prevents the dangerous necessity of reaching over a hot stove to handle hot containers. To further reduce physical strain, a pot filler faucet installed directly behind the cooktop eliminates the need to carry heavy, water-filled pots from the sink. Additionally, modern stoves equipped with automatic shut-off sensors provide an extra layer of protection, ensuring the heat turns off if a burner is left unattended for too long.
Sinks and Plumbing Modifications
The design of the sink area should prioritize comfort and long-term joint health. Shallow sink basins are often more practical for seniors because they reduce the depth of the reach, preventing the back strain associated with deep scrubbing. To prevent accidental burns, we install anti-scald devices on all faucets to regulate maximum water temperature. If your kitchen includes a seated workstation, it's critical to ensure that all plumbing under the sink is properly insulated. This protects your legs from heat exposure and prevents accidental contact with sharp hardware while you work comfortably from a seated position.
Planning Your Accessible Kitchen Remodel in Redlands
Starting a renovation can feel overwhelming, especially when balancing medical necessity with personal style. A professional home safety assessment is the essential first step for any aging in place remodeling project. This audit identifies immediate hazards and helps you prioritize modifications based on both your budget and your physical requirements. By working with a SHSS Certified specialist in the Inland Empire, you ensure that every change meets rigorous safety standards while maintaining the elegance of your home. We look at the kitchen as one piece of a larger senior home safety remodeling strategy, ensuring a seamless experience throughout the entire house.
Understanding how to make a kitchen senior friendly involves more than just swapping out hardware. It requires a methodical look at your daily routines to determine which changes will provide the greatest impact on your independence. For some, this might mean prioritizing slip-resistant flooring and improved lighting to prevent falls. For others, it could involve structural changes to accommodate a wheelchair. A specialized consultant helps you navigate these choices, ensuring your investment focuses on long-term stability and comfort.
Local Considerations for Redlands Homeowners
In Redlands, structural modifications like doorway widening or wall removal often require navigating specific local permitting processes. We handle these technical details to ensure your project remains compliant with residential building codes. Our focus is on "invisible" accessibility, which is safety that looks like luxury. When interviewing designers, ask how they plan for long-term mobility shifts. A well-designed kitchen should be able to adapt as your needs change, preventing the need for a second, costly renovation down the road. We prioritize high-end materials that offer durability and timeless appeal while discreetly providing the support you need.
The Blueprint Kitchen and Bath Difference
We believe that safety and beauty should never be mutually exclusive. Our approach blends precision safety hardware with high-end cabinetry to create a space that feels like a home, not a facility. To provide the highest level of clinical-grade safety, we utilize the expertise of A&M Rehab Services. This partnership allows us to combine structural construction knowledge with a deep understanding of physical therapy and mobility challenges. We don't just build kitchens; we create environments that protect your autonomy. If you are ready to transform your home, schedule your kitchen safety assessment in Redlands today to begin your journey toward a safer, more independent lifestyle.
Empowering Your Future Through Thoughtful Design
Transforming your kitchen is a significant step toward maintaining your autonomy and dignity for years to come. By focusing on ergonomic reach zones, high-contrast lighting, and slip-resistant flooring, you eliminate the physical barriers that lead to fatigue and anxiety. Understanding how to make a kitchen senior friendly allows you to focus on the joy of meal preparation rather than the risks of injury. These modifications don't just add safety; they integrate seamlessly into a sophisticated, modern aesthetic that enhances your home's value.
Blueprint Kitchen and Bath Design Studio specializes in these delicate transitions. As an SHSS Certified Specialist serving Redlands and the Inland Empire, we bridge the gap between clinical safety requirements and high-end residential design. Whether you require doorway widening or specialized cabinetry, our team is dedicated to providing aging-in-place modifications that truly support your lifestyle. Take the first step toward a safer home and Request Your Professional Home Safety Assessment today. Your independence is our priority, and we're here to help you navigate every detail with expertise and care.
Frequently Asked Questions
What is the most important feature of a senior-friendly kitchen?
The most critical feature is the optimization of the "Reach Zone" to minimize physical strain. This design concept involves organizing the kitchen so that frequently used items remain between hip and eye level. By centering activity in this area, you eliminate the need for dangerous step stools or deep, painful bending. This fundamental shift in layout supports long-term independence and significantly reduces the risk of balance-related accidents during daily meal preparation.
How much does it cost to make a kitchen senior friendly?
Project costs vary significantly based on the scope of the modifications and the existing layout of your home. Minor updates, such as installing D-shaped pulls or adding LED task lighting, are relatively affordable. More comprehensive structural changes, like doorway widening or installing motorized cabinetry, require a larger investment. We recommend a professional safety assessment to prioritize high-impact changes that fit your budget while addressing your most pressing mobility concerns in the Inland Empire.
Can I make my kitchen accessible without a full remodel?
You can certainly improve accessibility through targeted upgrades without committing to a complete renovation. Simple changes like replacing round knobs with lever-style handles and adding pull-out organizers to existing base cabinets make a substantial difference. Improving visibility with plug-in LED under-cabinet lighting and removing trip hazards like area rugs are also effective, low-impact ways to address how to make a kitchen senior friendly while preserving your current layout and design.
What flooring is safest for seniors in the kitchen?
Slip-resistant flooring with a high Coefficient of Friction (COF) rating is the safest choice for aging adults. We often recommend luxury vinyl plank (LVP) because it offers a softer surface for joint comfort and natural traction when wet. Unlike traditional ceramic tile, LVP provides a more forgiving landing if a fall occurs. It's essential to select materials with a COF of 0.60 or higher to ensure stability and peace of mind in high-traffic zones.
Are induction cooktops better for seniors than gas or electric?
Induction cooktops are considered the safest option for seniors because they utilize magnetic fields to heat the cookware directly. This technology ensures the surrounding surface remains cool to the touch, which virtually eliminates the risk of accidental burns. Since there is no open flame or glowing electric coil, induction also reduces fire hazards. Many modern units include automatic shut-off features, providing an extra layer of protection for those navigating the delicate transitions of aging.
What height should kitchen counters be for wheelchair users?
For individuals using wheelchairs, we typically recommend a counter height of approximately 34 inches, which is lower than the standard 36 inches. It is also vital to include open knee clearance underneath the workspace to allow for a closer, more ergonomic approach. This modification enables seated food preparation, reducing fatigue and allowing for greater control. We often integrate these multi-height surfaces into a standard layout to ensure the kitchen remains functional for every family member.
Should I install grab bars in the kitchen?
While common in bathrooms, grab bars are increasingly used in kitchen design to provide stability near high-traffic transition points. They are particularly useful near a seated prep station or a wall oven where extra balance is needed during heavy lifting. We specialize in "invisible" accessibility, utilizing designer grab bars that look like high-end towel racks. This approach ensures your kitchen remains a beautiful space while providing the clinical-grade support necessary for safe movement in your Redlands home.
How can I improve kitchen lighting for an elderly parent?
Improving kitchen lighting requires a layered approach that increases overall lumen counts without creating a disorienting glare. Adding LED strip lighting under upper cabinets provides direct illumination for precision tasks like slicing. Motion-activated toe-kick lighting along the baseboards is also invaluable for nighttime safety, as it automatically lights the floor path. These strategic additions help seniors with low vision navigate the space more confidently and reduce the likelihood of accidents during late-night visits to the kitchen.


