

Article by
Jake Blasco, SHSS, B-2 Licensed Contractor
Jake Blasco is a Senior Home Safety Specialist® (SHSS), B-2 Licensed Residential Remodeling Contractor, and Grab Bar Specialist serving homeowners throughout Southern California. He specializes in aging-in-place modifications, grab bar installation, bathroom safety upgrades, accessibility remodeling, fall prevention solutions, and ADA-inspired home modifications. Through Blueprint Kitchen & Bath Design Studio, Jake helps seniors, veterans, and individuals with mobility challenges remain safe, independent, and comfortable in their homes. His expertise includes bathroom safety assessments, walk-in shower conversions, accessible design, railings, ramps, and other home accessibility solutions that improve quality of life while supporting long-term independence.
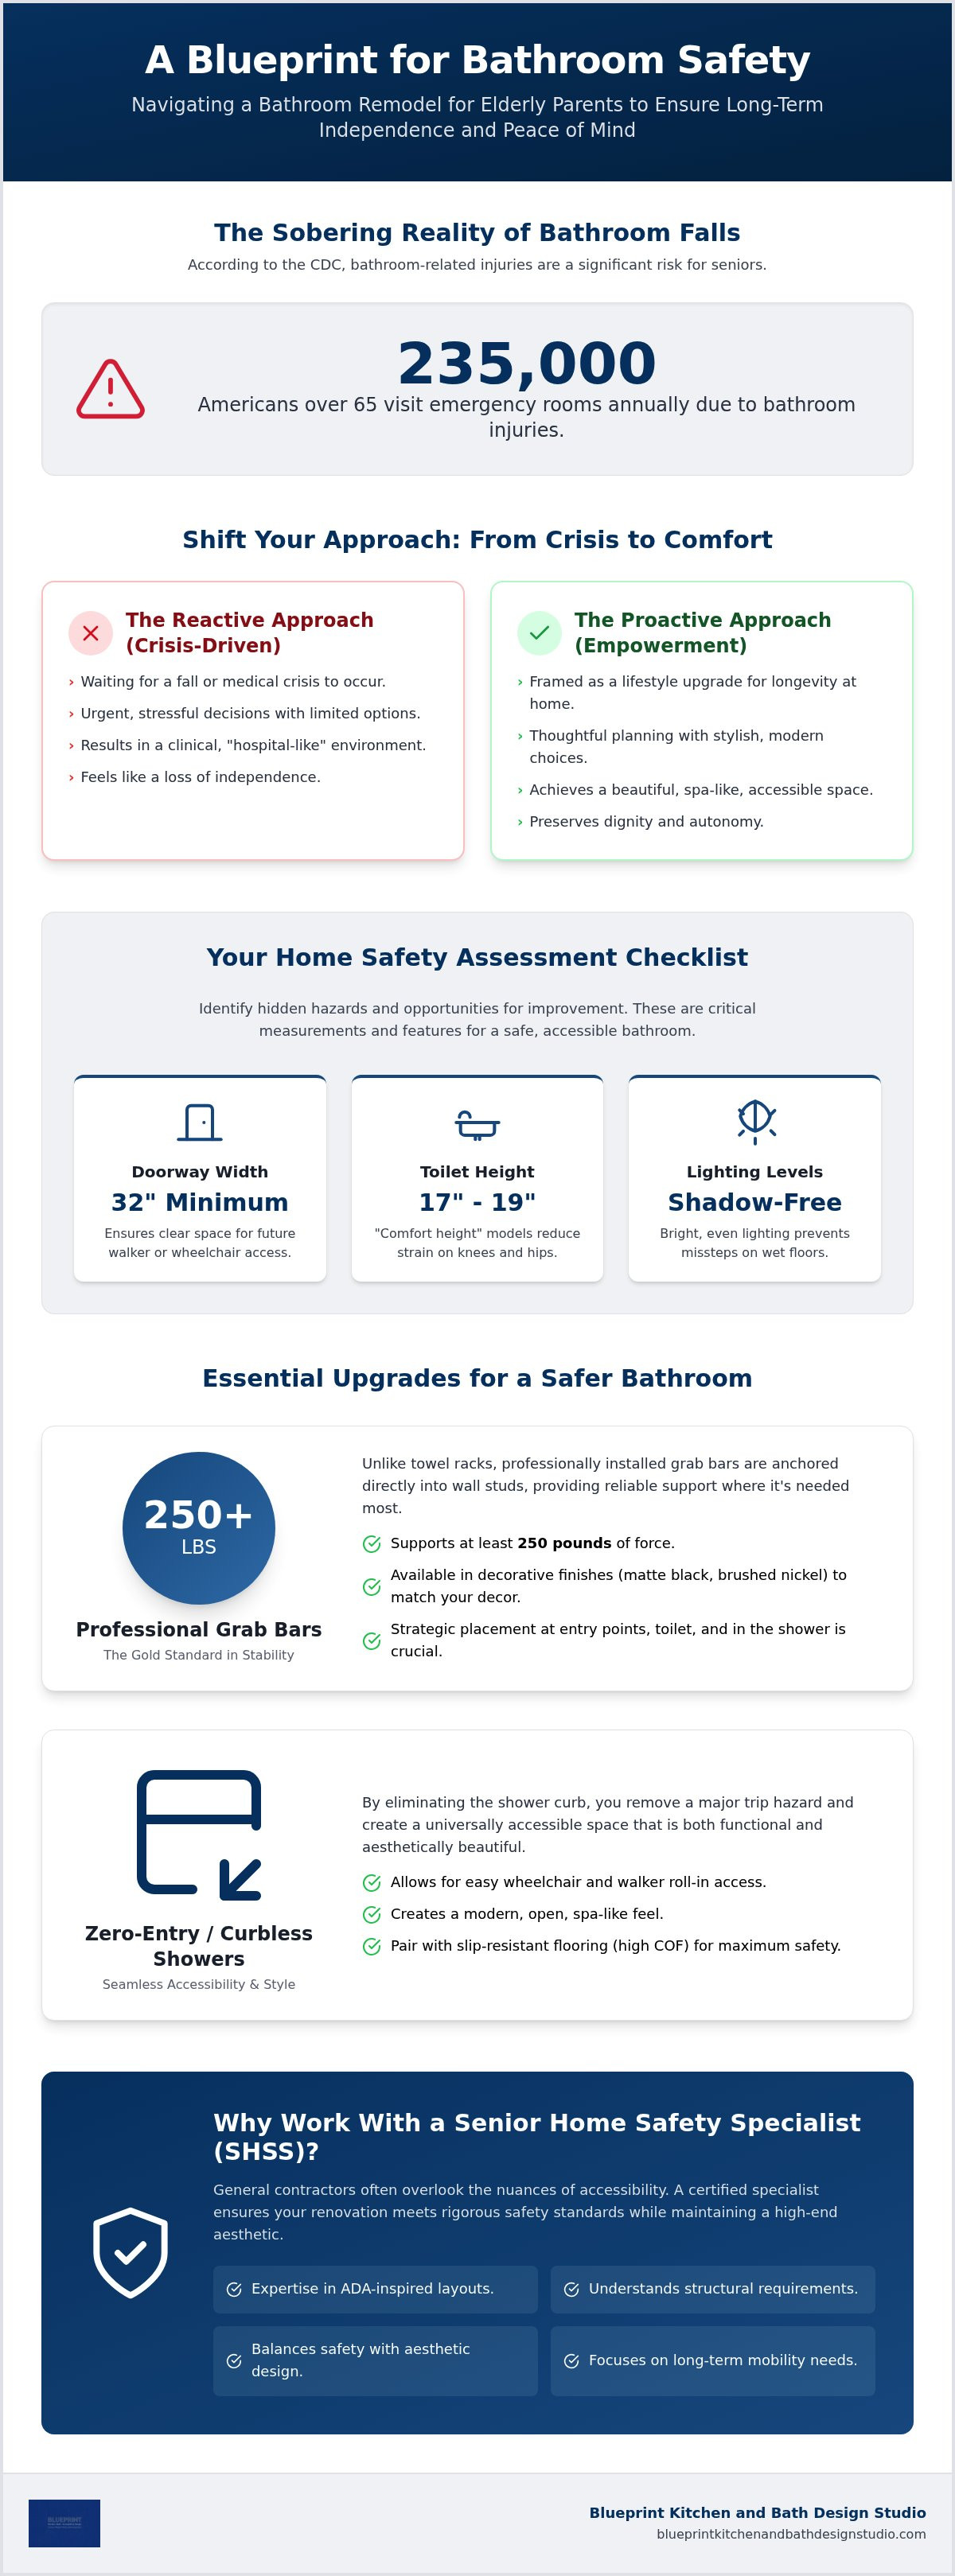
According to the CDC, approximately 235,000 Americans over the age of 65 visit emergency rooms each year due to bathroom-related falls and injuries. It's a sobering reality that many adult children face, leading to a constant, underlying anxiety about their loved ones' safety. You want to protect them, yet you likely worry that initiating a bathroom remodel for elderly parents might feel like you're stripping away their independence or turning their home into a clinical facility. It is a delicate transition that requires both technical precision and emotional intelligence.
We understand that safety shouldn't have to come at the expense of style. You can create a space that is both medically sound and aesthetically beautiful, providing your family with lasting peace of mind. This 2026 guide will teach you how to navigate the complexities of residential accessibility while maintaining a high-end home environment. We will cover everything from the latest curbless shower innovations to the "gold standard" of ADA-inspired layouts, helping you build a functional retreat that supports long-term independence and dignity.
Key Takeaways
- Learn how to identify subtle household "red flags" and frame a bathroom remodel for elderly parents as a proactive lifestyle upgrade rather than a medical necessity.
- Understand the critical structural requirements for professional grab bar installation to ensure they provide reliable stability instead of becoming a hazard.
- Discover the functional and aesthetic benefits of zero-entry curbless showers for maintaining long-term mobility and wheelchair accessibility.
- Find out why working with a Senior Home Safety Specialist (SHSS) ensures your renovation meets rigorous 2026 safety standards that general contractors often overlook.
- Explore how strategic home modifications offer a significant return on investment by delaying the high costs associated with assisted living facilities.
Planning a Bathroom Remodel for Elderly Parents: Safety and Dignity
Planning a bathroom remodel for elderly parents shouldn't feel like a retreat from their lifestyle. It is a strategic move to preserve their independence. Many families wait for a medical crisis to act, but proactive design reduces stress and ensures choices are made with care rather than urgency. We focus on a philosophy of "empowerment through environment." This means identifying current red flags, such as high tub walls that require a dangerous step over or dim lighting that obscures damp spots on the floor. By addressing these early, you transform the bathroom from a high-risk area into a functional sanctuary.
The goal is to balance clinical safety with the warmth of home. We utilize Universal Design principles to create spaces that are accessible to everyone, regardless of age or mobility level. This approach ensures the room looks like a high-end spa rather than a hospital wing. It prioritizes stability and ease of use without sacrificing the aesthetic quality of the home.
How to Start the Safety Conversation
Initiating "the talk" about home safety is often the hardest part for adult children. To keep the tone supportive, frame the project around the goal of staying home longer. Most seniors value their privacy and autonomy above all else. When you present a bathroom remodel for elderly parents as a way to avoid the transition to assisted living, the conversation shifts from "limitations" to "longevity."
Involve your parents in the selection of materials and finishes. When they choose the tile or the vanity style, they retain a sense of control over their living space. Show them visual examples of modern, zero-entry showers and decorative hardware. It helps dispel the myth that safety features must look institutional. Practical empathy means listening to their concerns about style while you ensure the structural integrity of the space.
The Safety Assessment: What to Look For
A professional assessment begins with a walkthrough to spot hidden hazards. Look for "improvised" solutions your parents might already be using, such as leaning on a towel rack for balance or gripping the edge of a vanity. These items aren't designed to support body weight. They can easily pull away from the wall during a slip, leading to a more severe injury.
Check these specific functional areas during your assessment:
- Doorway Widths: Measure if the entrance allows at least 32 inches of clear space. This is necessary for future walker or wheelchair access.
- Toilet Height: Standard toilets are often too low, making it difficult to stand up. A "comfort height" model, which stands 17 to 19 inches from floor to seat, reduces strain on the knees and hips.
- Lighting Levels: Ensure there is shadow-free lighting. Focus on the shower entry and vanity areas to prevent missteps caused by poor visibility.
Essential Safety Upgrades: Grab Bars and Fall Prevention
A successful bathroom remodel for elderly parents begins with the structural integrity of safety hardware. Many homeowners mistakenly assume a standard towel bar can provide support during a slip, but these fixtures are designed to hold only a few pounds of weight. In contrast, a professional grab bar installation utilizes secure mounting directly into wall studs or specialized heavy-duty anchors. This ensures the bar can support at least 250 pounds of force, providing a reliable anchor point when it's needed most.
Modern safety design has moved away from the institutional chrome of the past. Today, grab bars are available in decorative finishes like brushed nickel, matte black, and oil-rubbed bronze. These styles allow safety features to blend seamlessly with high-end faucets and cabinetry. Beyond hardware, we prioritize slip-resistant flooring with a high Coefficient of Friction (COF). This technical rating measures how much traction a surface provides under wet conditions, which is the most critical factor in preventing household falls.
Strategic Grab Bar Placement for Seniors
Correct placement is just as vital as the hardware itself when executing a bathroom remodel for elderly parents. We follow a methodical approach to ensure support is exactly where the user naturally reaches. If you aren't sure where to start, our team can help with a professional safety assessment to identify the ideal locations for your specific layout.
- The Entry Point Bar: A vertical bar placed at the shower entrance provides stability as your parent steps over a threshold or onto a wet surface.
- The Transition Bar: Usually installed horizontally or at a slight diagonal along the side wall, this helps with the move from standing to sitting on a shower bench.
- The Toilet Support Bar: Critical for safe sitting and standing, these bars are typically mounted on the nearest side wall to reduce strain on the knees.
Lighting and Visibility Improvements
Vision often changes with age, making depth perception and glare more challenging. We recommend increasing the total lumen output of the room while using frosted lenses to prevent harsh reflections on wet tile. High-contrast colors are also effective; using a darker tile for the floor and a lighter shade for the walls helps seniors distinguish where surfaces meet.
To further enhance safety, we integrate motion-activated night lights. These provide immediate illumination for midnight bathroom trips without requiring your parents to fumble for a switch in the dark. These small, thoughtful additions create a safer environment that feels intuitive and effortless.
Shower and Tub Solutions: Curbless vs. Walk-In
The choice between a shower and a tub is often the most significant decision in a bathroom remodel for elderly parents. While traditional tubs require a high step over that challenges balance, modern alternatives prioritize accessibility and safety. We often recommend a "zero entry" approach to eliminate physical barriers entirely. This shift in design focus ensures the bathing area remains a place of comfort rather than a source of anxiety.
A curbless shower installation creates a seamless transition from the bathroom floor directly into the bathing area. This design is essential for parents using walkers or wheelchairs, as it removes the need to lift the feet or navigate a threshold. It relies on a precisely sloped floor and professional waterproofing to ensure water drains correctly. For those who prefer a seated experience, we always include a handheld showerhead with an extra-long hose. This tool is a necessity for seated bathing, allowing the user to rinse thoroughly while remaining securely on a shower bench.
The Benefits of Curbless Shower Installation
The primary advantage of a curbless design is the total removal of the trip hazard found in standard 4 to 6 inch shower curbs. This modification creates a safer environment for those with limited lifting capacity in their legs or hips. Beyond the immediate safety benefits, this layout offers several functional and aesthetic advantages:
- Safety: Eliminates the risk of catching a foot or a walker wheel on a raised threshold.
- Aesthetics: Allows for seamless flooring transitions that make even small bathrooms feel more spacious and modern.
- Support: Provides ample room for a caregiver to stand alongside the user to provide assistance if it's needed in the future.
Walk-In Tubs: Comfort and Therapeutic Value
Walk-in tubs are ideal for parents dealing with chronic pain, arthritis, or circulation issues. The therapeutic value of a deep soak can provide significant relief that a shower cannot match. These units feature heated seats and low thresholds to make entry and exit as effortless as possible. When selecting a model, we prioritize anti-scald valves and easy-to-reach controls to ensure the user can manage the temperature safely without straining.
It's important to consider the "wait time" for filling and draining when planning a bathroom remodel for elderly parents. Because the door must be sealed before the water starts, the user will spend several minutes in the tub while it fills. We look for rapid-drain technology to minimize the time spent sitting in a cooling tub after the bath is finished. This ensures the experience remains relaxing and therapeutic from start to finish.
Budgeting and Planning Your Redlands Remodel
When evaluating the financial side of a bathroom remodel for elderly parents, it is helpful to look at the long-term return on investment. While a comprehensive renovation requires an upfront commitment, the national median annual cost of assisted living is approximately $74,400. By choosing aging in place remodeling in Redlands, you are often saving your family tens of thousands of dollars in recurring care fees. Beyond the immediate safety benefits, a mid-range bathroom remodel can offer a return on investment of up to 70 to 80% when it comes time to sell the property.
If your current budget doesn't allow for a full overhaul, we recommend a phased approach. Prioritize the high-impact modifications first. Installing professional-grade grab bars and improving lighting are cost-effective ways to immediately reduce the risk of a fall. These foundational safety upgrades provide instant peace of mind while you plan for more intensive structural changes like curbless shower conversions or doorway widening. A typical safety-focused remodel can take anywhere from two to four weeks, depending on the complexity of the plumbing and structural work involved.
Cost Factors for Bathroom Safety Modifications
The budget for your project is typically split between hardware upgrades and structural modifications. Hardware, such as ADA-height toilets and designer grab bars, provides functional relief with minimal invasive work. However, moving plumbing for a zero-entry shower or reinforcing walls for weight-bearing fixtures involves more labor-intensive structural changes. Investing in high-quality, slip-resistant materials is a proactive choice; these surfaces offer the longevity and stability required for a safe environment. Professional installation ensures these components function exactly as designed, preventing the high medical costs associated with household injuries.
Local Considerations for Inland Empire Homes
Homes in Redlands, Riverside, and Loma Linda often present unique engineering challenges. Many of these residences are built on slab foundations. This makes installing curbless shower drainage more complex than in homes with crawl spaces, as it requires specialized concrete work to ensure proper water flow. Navigating local building codes in the Inland Empire requires a contractor who understands specific permitting requirements for residential accessibility. To ensure your project meets every 2026 safety standard, schedule an aging-in-place consultation with our specialized team today.
Why Work with a Senior Home Safety Specialist?
A bathroom remodel for elderly parents is a high-stakes project that requires more than standard construction knowledge. While a general contractor focuses on meeting building codes and visual specifications, a Senior Home Safety Specialist (SHSS) evaluates the space through the lens of fall prevention and mobility ergonomics. This certification ensures that every modification is calibrated to the user's specific physical needs. It involves an unhurried, methodical approach to identifying environmental challenges that could compromise a senior's ability to navigate their home safely.
Working with a specialized expert provides a layer of protection that a standard handyman simply cannot offer. For instance, a professional grab bar installation in Redlands requires a deep understanding of structural anchoring and load-bearing requirements. At Blueprint Kitchen and Bath Design Studio, we combine this clinical precision with high-end aesthetics. We believe that safety hardware should feel like a natural extension of your home's modern design, providing security without the institutional atmosphere often found in medical facilities.
The Value of an SHSS Certified Professional
An SHSS certified professional is trained to identify hidden hazards that often go unnoticed during a typical renovation. This expertise includes a specialized focus on the progressive nature of aging, allowing us to implement solutions that remain functional as mobility levels change. We understand the nuances of the latest safety hardware and how it integrates with residential layouts. By prioritizing ergonomics and ease of movement, we ensure that every switch, fixture, and surface supports the long-term well-being and autonomy of your parents.
The Blueprint Kitchen and Bath Design Studio Process
Our design process is built on a foundation of practical empathy and technical proficiency. We move beyond surface-level improvements to deliver customized solutions for the specific physical challenges your family faces. From the initial safety assessment to the final execution, every decision is made with the goal of preserving dignity through mobility. We consider the unique movement routines of the user to ensure that the final result is as intuitive as it is beautiful.
If you are ready to move forward with senior home safety remodeling, it is essential to partner with a team that understands the delicate balance of home and health. Our unhurried, steady approach ensures that no detail is overlooked, resulting in a space that offers both comfort and stability. Schedule a consultation with our Redlands safety experts today to begin planning a bathroom that truly supports your parents' independence.
Securing Your Family’s Future Through Thoughtful Design
A successful bathroom remodel for elderly parents is measured by the sense of security it provides to the entire family. By integrating the technical precision of SHSS-certified installations with high-end aesthetic choices, you move past the fear of household accidents and toward a future of sustained independence. Whether you have prioritized the zero-entry access of a curbless shower or the critical stability of professionally anchored grab bars, these modifications serve as a permanent investment in your loved ones' dignity and physical autonomy.
Blueprint Kitchen and Bath Design Studio remains a dedicated partner for homeowners throughout Redlands and the Inland Empire. Our 5-star rated team understands that home modifications are a deeply personal transition, requiring both structural expertise and emotional intelligence. We are committed to delivering spaces that meet the highest 2026 safety standards while maintaining the warmth and comfort of a private residence. Don't leave your parents' safety to chance or uncertified contractors. Request Your Professional Bathroom Safety Assessment today and let our specialists help you create a beautiful, barrier-free environment that stands the test of time.
Frequently Asked Questions
How much does a senior-friendly bathroom remodel cost in 2026?
In 2026, national research indicates that a comprehensive accessible bathroom remodel typically ranges from $12,000 to over $45,000. The total investment depends on the complexity of structural changes, such as moving plumbing or modifying slab foundations. For families in the Inland Empire, these modifications are a proactive financial choice. They often prevent the high recurring costs of assisted living facilities, which currently carry a national median cost exceeding $74,000 annually.
Will a walk-in tub or curbless shower devalue my home?
A curbless shower generally increases home value because it aligns with modern universal design trends that appeal to all demographics. Walk-in tubs are more specialized fixtures; while they provide immense therapeutic value for seniors, some buyers view them as niche. However, a high-quality bathroom remodel for elderly parents that prioritizes seamless, stylish accessibility often sees a return on investment between 70% and 80% in the Southern California real estate market.
What is the best height for grab bars for elderly parents?
For optimal stability, horizontal grab bars are typically mounted between 33 and 36 inches above the finished floor. While ADA standards provide a reliable baseline, residential installations in Redlands homes should be customized to your parents' specific height and reach. Vertical bars at the shower entry should be positioned where the user naturally reaches for balance. This ensures they have a secure anchor point before stepping onto a wet surface.
Can I install grab bars myself, or do I need a professional?
Professional installation is highly recommended to ensure the hardware can support at least 250 pounds of force. A Senior Home Safety Specialist understands how to anchor bars securely into wall studs or use specialized heavy-duty anchors in areas where studs aren't accessible. In homes across Loma Linda and Riverside, improper anchoring is a significant hazard. Professional installation provides the structural integrity needed to prevent the bar from pulling away during a fall.
How do I make a small bathroom wheelchair accessible?
Maximizing accessibility in a limited footprint requires strategic layout changes. Widening the doorway to at least 32 inches is the first step for wheelchair access. Replacing a traditional vanity with a wall-hung model creates necessary knee clearance, while a curbless shower eliminates bulky partitions. These changes help provide the 60-inch turning radius required for maneuverability. Our team specializes in modifying smaller Inland Empire bathrooms to ensure mobility without sacrificing the room's aesthetic flow.
What are the most common mistakes in senior bathroom remodels?
The most frequent error is choosing institutional fixtures that make the home feel like a clinical facility. Another common mistake is using towel bars as makeshift grab bars; these fixtures cannot support human weight and often pull away from the wall. Many homeowners also overlook the importance of high-contrast colors and motion-activated lighting. These visual cues are essential for seniors with changing depth perception. Failing to verify the slip-resistance rating of new flooring is another critical oversight.
Are there any financial assistance programs for home modifications for seniors?
Several programs help Inland Empire residents fund safety upgrades. The VA offers HISA grants for veterans, while certain Medicare Advantage plans may cover specific health-related home modifications. In California, local community development block grants in cities like San Bernardino can sometimes provide relief. We recommend consulting with a local tax professional, as some safety-related expenses for a bathroom remodel for elderly parents may also qualify as deductible medical expenses under federal guidelines.
How long does a typical bathroom safety remodel take to complete?
A targeted safety upgrade, such as installing grab bars and slip-resistant flooring, can often be completed in one to two days. More comprehensive projects, like a curbless shower conversion or doorway widening in a Redlands home, typically take between two and four weeks. The timeline depends on whether we need to modify a slab foundation or move existing plumbing lines. We prioritize a methodical pace to ensure every structural element meets our rigorous safety standards.


