

Article by
Jake Blasco, SHSS, B-2 Licensed Contractor
Jake Blasco is a Senior Home Safety Specialist® (SHSS), B-2 Licensed Residential Remodeling Contractor, and Grab Bar Specialist serving homeowners throughout Southern California. He specializes in aging-in-place modifications, grab bar installation, bathroom safety upgrades, accessibility remodeling, fall prevention solutions, and ADA-inspired home modifications. Through Blueprint Kitchen & Bath Design Studio, Jake helps seniors, veterans, and individuals with mobility challenges remain safe, independent, and comfortable in their homes. His expertise includes bathroom safety assessments, walk-in shower conversions, accessible design, railings, ramps, and other home accessibility solutions that improve quality of life while supporting long-term independence.
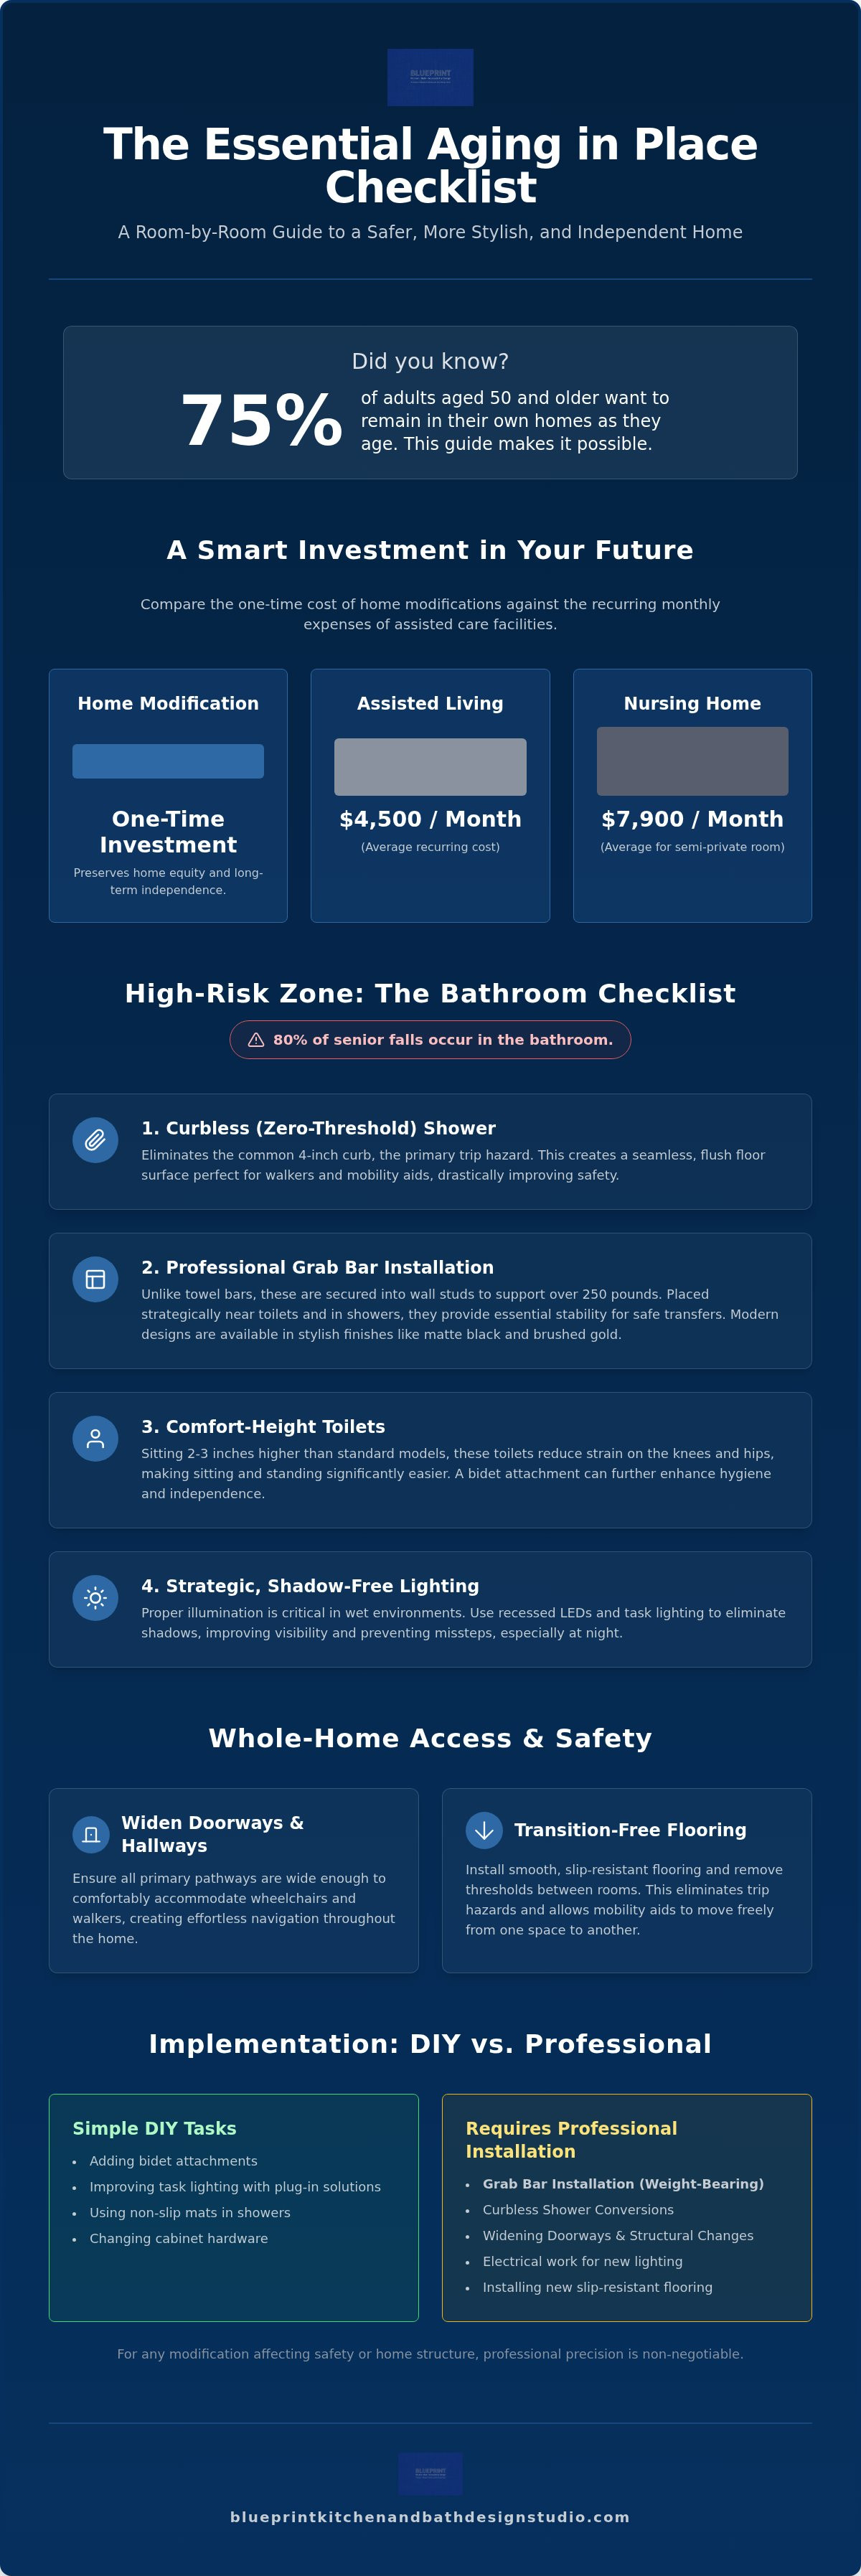
Current research indicates that 75 percent of adults aged 50 and older want to remain in their current homes as they age. To make this a reality, you need a comprehensive aging in place checklist that prioritizes both functional safety and sophisticated design. It's natural to feel anxious about navigating narrow hallways or the risk of a fall in the bathroom, especially if you worry that safety equipment might ruin your home's aesthetic. You shouldn't have to choose between your independence and a beautiful living space.
We believe that home modifications should be an empowering lifestyle upgrade rather than a medical necessity. This room-by-room guide will show you how to transform your house into a safe, stylish sanctuary using expert-vetted strategies. You'll gain a clear, prioritized plan to maintain your home's value while securing peace of mind for your entire family. We will walk through every essential update, from curbless showers to accessible kitchen layouts, to ensure your home remains your favorite place to be in 2026 and beyond.
Key Takeaways
- Learn how a phased approach to home modifications allows you to prioritize safety upgrades without the overwhelming cost or disruption of a total remodel.
- Use this expert-vetted aging in place checklist to identify essential changes for high-risk zones, including curbless showers and multi-level kitchen countertops.
- Understand the technical specifications for widening doorways and installing transition-free flooring to ensure effortless navigation for mobility aids.
- Identify the critical difference between simple DIY tasks and structural modifications like grab bar installation that require professional weight-bearing precision.
- Discover how to integrate modern safety features that maintain your home’s aesthetic value while providing long-term independence and peace of mind.
Why an Aging in Place Checklist is Essential for 2026
Aging in place is the ability to live in one's own home and community safely, independently, and comfortably, regardless of age or mobility level. In 2026, this concept has evolved from a simple desire into a sophisticated design movement. It's no longer just about adding a few grab bars; it's about creating a home that adapts to your needs without sacrificing the style you've worked hard to curate. Utilizing a structured aging in place checklist allows you to identify potential hazards before they become emergencies, ensuring your home remains a sanctuary rather than a source of stress.
Many homeowners feel overwhelmed by the thought of a total house renovation. However, we recommend a phased approach. You don't need to remodel every room at once. By prioritizing high-traffic areas like the bathroom and kitchen, you can distribute costs over time while immediately improving your daily safety. This methodical strategy is particularly relevant now, as 73 percent of remodelers report a steady increase in requests for accessibility features. With construction costs stabilizing in 2026, planning your modifications in stages is both fiscally responsible and practically efficient.
The economic argument for home modification is compelling. Current data shows that a one-bedroom unit in an assisted living facility averages $4,500 per month, while a semi-private room in a nursing home can reach $7,900. When you compare these recurring monthly expenses to the one-time investment of aging-in-place remodeling, the financial benefits are clear. Investing in your current property preserves your home equity and protects your long-term independence.
The Statistics of Home Safety
Safety is the primary driver behind these modifications. Research confirms that 80 percent of senior falls occur in the bathroom, often during transitions into or out of a tub. Proactive modifications, such as curbless shower installation and professional grab bar placement, can reduce the risk of fall-related hospitalizations by nearly 40 percent. Beyond the physical benefits, staying in a familiar environment provides a significant psychological boost. Maintaining your routine in the home you love fosters a sense of dignity and autonomy that clinical facilities simply cannot replicate.
Aging in Place in the Inland Empire
For homeowners in Redlands, Riverside, and the surrounding Inland Empire, regional factors play a role in home design. Our local climate often brings fine dust and seasonal rains that can make standard tile floors surprisingly slick. We prioritize slip-resistant flooring that handles these local conditions while maintaining a high-end look. Additionally, Southern California is seeing a surge in multi-generational living. Designing a home with universal access ensures that the space is welcoming for grandchildren and elderly parents alike, making your property a functional hub for the entire family.
High-Risk Zone Checklist: The Accessible Bathroom
The bathroom is often the first room addressed in any comprehensive aging in place checklist because of its high moisture levels and hard surfaces. While safety is the priority, modern modifications allow for a seamless blend of clinical necessity and high-end design. We focus on transforming this space into a spa-like retreat that simultaneously mitigates the risk of falls and enhances your daily routine.
One common misconception involves the use of towel bars for stability. A towel bar is designed to hold fabric, not human weight. Professional grab bar installation is essential because it involves securing the hardware into structural studs to ensure it can support at least 250 pounds. These bars now come in various finishes, from brushed gold to matte black, allowing them to serve as stylish accents rather than medical fixtures. Proper placement near the toilet and inside the shower provides the stability needed for safe transfers without compromising the room's aesthetic.
Transitioning to a curbless shower is another foundational update. By eliminating the traditional four-inch threshold, you create a flush floor surface that removes the most common trip hazard in the room. This modification accommodates both walking and mobility aids effortlessly. To further enhance safety, we recommend comfort-height toilets, which sit two to three inches higher than standard models to reduce strain on the knees and hips. Adding a bidet attachment is a simple way to maintain hygiene independence, as it eliminates the need for difficult reaching or twisting.
Proper illumination is vital for navigating wet environments. We focus on eliminating shadows by adding recessed LED lighting directly in the shower area and motion-activated night lights along the floor path. This ensures that every corner of the room is visible, even during late-night visits. If you're planning a remodel, a professional bathroom evaluation can help you identify exactly where these light sources and safety features will be most effective.
Shower and Tub Safety Upgrades
When deciding between walk-in tubs vs curbless showers, consider your specific mobility goals. While walk-in tubs offer deep soaking benefits, curbless showers provide the easiest access for those using walkers or wheelchairs. Both options benefit from handheld showerheads and integrated seating, which allow you to wash comfortably while seated. We also prioritize anti-scald valves; these critical components maintain a consistent water temperature to prevent accidental burns from sudden pressure changes.
Vanity and Sink Accessibility
Accessibility at the vanity requires careful planning for seated use. Designing an open-knee space beneath the sink allows a wheelchair or stool to slide in close to the faucet. Replacing traditional knobs with lever-style faucets is an essential upgrade for those with arthritic hands, as they require no gripping or twisting to operate. Finally, installing non-glare mirrors at multiple viewing heights ensures the space is functional for every member of the household. For more detailed structural requirements, you can reference this aging in place checklist to help guide your renovation plans.
The Functional Kitchen: Design for Ease and Mobility
While the bathroom is often the first focus for safety, the kitchen is where most daily activity occurs. A kitchen that supports independent living must balance high-end aesthetics with ergonomic precision. When updating your aging in place checklist, it's essential to look beyond basic layout and consider how every movement, from reaching for a spice jar to lifting a heavy pot, can be simplified. We view the kitchen as a workspace that should adapt to your physical needs, reducing strain on your joints and minimizing the risk of accidents.
Storage accessibility is a primary concern in modern kitchen design. Deep base cabinets often require uncomfortable bending and reaching, which can lead to loss of balance. We solve this by installing pull-out shelving and 'Lazy Susans' in corner units. These features bring your cookware and pantry items directly to you, eliminating the need to reach into dark, deep recesses. Similarly, the placement of appliances has seen a significant shift. Wall-mounted ovens positioned at waist height prevent the need to lift heavy roasts from a crouched position, while drawer-style dishwashers reduce repetitive bending, making cleanup much more manageable.
Visibility is another critical factor in preventing kitchen mishaps. Standard overhead lighting often creates shadows on work surfaces, which can be dangerous when using sharp knives or handling hot liquids. We integrate dedicated task lighting, such as under-cabinet LED strips, to illuminate prep zones clearly. This focused light ensures that every task is performed with maximum visibility and safety, regardless of the time of day.
Accessible Countertops and Cabinetry
When we design wheelchair accessible kitchen countertops in Redlands, we prioritize multi-level surfaces. A standard 36-inch counter is ideal for standing tasks, but incorporating a 30-inch section with open knee space allows for comfortable seated prep. Hardware choices are equally important; D-shaped cabinet pulls are far easier to grasp for those with limited hand strength than small, round knobs. We also recommend using contrasting colors on countertop edges. This visual cue helps those with declining vision distinguish the edge of the work surface from the floor, preventing spills and bumped edges.
Kitchen Safety and Technology
Modern technology offers incredible safety benefits for independent seniors. Induction cooktops are a standout feature because they use magnetic fields to heat the cookware directly, leaving the glass surface cool to the touch. This eliminates the risk of accidental burns from a hot burner. We also suggest installing automatic shut-off devices for stoves and ovens to provide peace of mind. Additionally, moving the microwave from an over-the-range position to counter height is a simple but vital change. Lifting hot, heavy dishes from shoulder height is a common cause of spills; keeping the microwave at waist level ensures a much more stable and controlled experience.
Whole-Home Access: Entries, Doorways, and Flooring
While the kitchen and bathroom are high-risk zones, the connective tissue of your home requires equal attention. Navigating between rooms shouldn't feel like an obstacle course. A truly effective aging in place checklist looks at the flow of the entire house, ensuring that every transition is smooth and every doorway is wide enough to accommodate future mobility aids. We focus on creating a "barrier-free" environment where movement is intuitive and effortless.
Most standard interior doors in older homes are only 28 or 30 inches wide. For a wheelchair or walker to pass through comfortably, you need a minimum clearance of 32 inches, though 36 inches is the gold standard for modern accessibility. Widening doorways involves more than just a new frame; it often requires structural adjustments to the surrounding wall. In Redlands and across San Bernardino County, these modifications frequently involve specific permit requirements. Working with a specialist ensures that these structural changes are both safe and compliant with local building codes.
Entries are another critical point of access. A "no-step" entry allows you to enter your home without navigating a curb or stairs. This is achieved through threshold modifications or the installation of custom home access ramps that blend into your landscaping. Inside the home, we prioritize transition-free flooring. By using consistent materials or flush transition strips, we eliminate the small "trip-zones" that occur where carpet meets tile. This creates a level plane that is much safer for those with a shuffling gait or those using wheels.
Smart home integration adds a layer of invisible security to your daily life. Voice-controlled lighting allows you to illuminate a room before you enter it, while video doorbells let you see who is at the door without having to rush to the entry. These technologies provide independence by reducing the physical demands of home management.
Flooring and Trip Hazard Prevention
Choosing the right materials can significantly reduce the risk of accidents. We often recommend slip resistant bathroom flooring that extends into adjacent hallways for a unified, safe surface. Luxury vinyl plank (LVP) and low-pile carpets are superior choices because they offer stability and are easy to navigate with mobility equipment. One of the most important steps you can take today is securing or removing area rugs. They remain the #1 trip hazard in American homes, as their edges can easily catch on a toe or a walker wheel.
Lighting and Visibility
Aging eyes require more light to see clearly, but they are also more sensitive to glare. We solve this by increasing "lumens" through diffused LED sources that brighten the space without creating harsh reflections. Motion-activated path lighting along baseboards provides a clear, illuminated trail for nighttime bathroom visits. Additionally, replacing traditional toggle switches with rocker-style light switches makes it much easier for those with limited dexterity to control their environment. If you're ready to evaluate your home's current layout, you can schedule a home accessibility audit with our team to identify your highest priority upgrades.
Implementing Your Plan: DIY vs. Professional Specialists
Once you've completed your initial aging in place checklist, the next step is determining which modifications you can handle as weekend projects and which require technical intervention. Simple updates, such as replacing traditional incandescent bulbs with high-lumen LEDs or applying non-slip adhesive strips to uncarpeted stairs, are excellent DIY tasks. These small changes provide immediate visibility and traction benefits without requiring structural knowledge or specialized tools.
However, structural modifications require a higher level of technical precision to ensure long-term stability. For example, professional grab bar installation in Redlands is necessary because these fixtures must be anchored into wall studs to support significant weight. A bar that pulls out of the drywall during a slip can cause more harm than having no bar at all. A specialist understands the nuances of weight-bearing loads and moisture-resistant mounting, ensuring that your safety equipment performs exactly when it's needed most.
Vetting a senior home safety remodeling expert involves more than just checking a general contractor's license. You should look for specific designations like the SHSS Certified Senior Home Safety & Grab Bar Specialist. These professionals have undergone rigorous training to identify specific age-related hazards that a standard builder might overlook. By choosing a specialist, you ensure that your home remains a stylish sanctuary rather than looking like an institutional facility. This approach treats your home modification as a lifestyle upgrade that maintains your property's aesthetic and market value.
Questions to Ask Your Accessibility Contractor
- Do you hold specific certifications such as CAPS (Certified Aging-in-Place Specialist) or SHSS (Senior Home Safety Specialist)?
- Can you provide local references for similar residential accessibility projects in the Inland Empire?
- How do you ensure that your modifications meet ADA standards while maintaining the home's high-end design?
- Are you familiar with local permit requirements for structural changes like doorway widening in San Bernardino County?
The Blueprint Professional Assessment
We take a methodical approach to every project, starting with a comprehensive walkthrough of your property. This allows us to identify hidden risks, such as uneven thresholds or inadequate lighting paths, that might not be obvious during a casual inspection. We help you prioritize your 2026 home safety budget by focusing on the high-impact zones identified in your aging in place checklist. This partnership ensures that every modification is a strategic investment in your autonomy, providing a clear, unhurried path toward a safer and more comfortable future.
Secure Your Independence with a Proactive Home Plan
Transforming your house into a safe, accessible sanctuary is one of the most significant investments you can make in your future autonomy. By following a comprehensive aging in place checklist, you've already taken the vital first step toward identifying the modifications that will keep you mobile and confident. Remember that you don't have to tackle every renovation at once; prioritizing high-risk areas like the bathroom and kitchen allows you to build a safer environment at your own pace while maintaining your home's aesthetic appeal.
At Blueprint Kitchen and Bath Design Studio, we specialize in safety-focused designs that preserve your home’s beauty while providing the structural integrity you need. As an SHSS Certified Senior Home Safety & Grab Bar Specialist serving Redlands, Yucaipa, and the broader Inland Empire, we understand the technical requirements for weight-bearing installations and barrier-free layouts. You deserve a living space that supports your lifestyle without looking like a clinical facility.
Schedule Your Professional Home Safety Assessment Today to begin your journey toward lasting peace of mind. We look forward to helping you create a space where you can age with dignity, safety, and style.
Frequently Asked Questions
What is the most important home modification for aging in place?
Prioritizing bathroom safety is the most critical step you can take for long-term independence. Since 80 percent of senior falls occur in the bathroom, installing professional grab bars and curbless showers addresses the highest area of risk first. These modifications provide the stability needed for daily transitions and significantly reduce the likelihood of a hospital visit.
How much does it typically cost to make a home senior-friendly?
The total investment depends on the current layout of your home and the specific items on your aging in place checklist. While a comprehensive remodel requires an upfront cost, it's often more economical than the alternatives. For context, the average cost of a one-bedroom assisted living unit in 2026 is $4,500 per month. Investing in home modifications often pays for itself within a year by avoiding these recurring facility fees.
Does Medicare pay for home modifications like grab bars or ramps?
Medicare Part B generally does not cover structural home modifications like wheelchair ramps or walk-in tubs. It typically covers 80 percent of the cost for medically necessary durable medical equipment, such as hospital beds or oxygen concentrators. Some Medicare Advantage plans might offer limited benefits for safety upgrades, so it's important to review your specific plan's summary of benefits for 2026.
What is the minimum doorway width for a wheelchair?
A minimum clear opening of 32 inches is required for a wheelchair to pass through a doorway. However, 36 inches is the preferred standard for modern accessibility because it allows for easier maneuvering and prevents damage to door frames. Widening doorways often requires structural adjustments to the wall, so it's best to consult a specialist to ensure the change is safe and compliant with local building codes.
How can I make my bathroom safer without a full remodel?
You can improve safety immediately by installing high-quality grab bars into structural studs and replacing traditional bath mats with slip-resistant flooring treatments. Adding a comfort-height toilet and increasing the brightness of your lighting also makes a significant difference. These targeted updates provide essential stability and visibility without the downtime of a complete room reconstruction.
What is a curbless shower and is it really safer?
A curbless shower is a "zero-entry" design where the shower floor is flush with the rest of the bathroom floor. This eliminates the traditional four-inch threshold, which is a primary trip hazard for those with limited mobility. It's much safer because it allows for a seamless transition into the shower area, whether you are walking or using a mobility aid like a shower chair.
How do I find a certified aging-in-place specialist near me?
Look for professionals who hold specific designations such as CAPS (Certified Aging-in-Place Specialist) or SHSS (Senior Home Safety Specialist). These experts have specialized training in identifying unique home hazards and implementing technical safety solutions. In the Inland Empire, you can partner with a local specialist like Blueprint Kitchen and Bath Design Studio to ensure your modifications are handled with both clinical precision and aesthetic care.
Can aging-in-place modifications actually increase my home's value?
Yes, universal design features are increasingly attractive to a wide range of buyers, including families with young children and multi-generational households. High-end modifications like curbless showers and wide doorways are seen as premium upgrades that enhance the home's functionality. By maintaining a sophisticated design while adding safety features, you protect your home's market appeal while securing your own future comfort.


