

Article by
Jake Blasco, SHSS, B-2 Licensed Contractor
Jake Blasco is a Senior Home Safety Specialist® (SHSS), B-2 Licensed Residential Remodeling Contractor, and Grab Bar Specialist serving homeowners throughout Southern California. He specializes in aging-in-place modifications, grab bar installation, bathroom safety upgrades, accessibility remodeling, fall prevention solutions, and ADA-inspired home modifications. Through Blueprint Kitchen & Bath Design Studio, Jake helps seniors, veterans, and individuals with mobility challenges remain safe, independent, and comfortable in their homes. His expertise includes bathroom safety assessments, walk-in shower conversions, accessible design, railings, ramps, and other home accessibility solutions that improve quality of life while supporting long-term independence.
What if the most used room in your home could actually adapt to your needs as you age, rather than forcing you to struggle against it? Many homeowners in Redlands fear that prioritizing safety means sacrificing a high-end aesthetic for a space that feels clinical or industrial. You shouldn't have to choose between a stunning culinary environment and the universal design kitchen features required to maintain your long term independence. It's entirely possible to create a kitchen that feels like a luxury retreat while subtly incorporating the latest safety standards.
In this guide, you'll discover how to transform your kitchen into a beautiful, high-functioning space that supports safety for every generation. We'll explore essential modifications like varied counter heights and slip resistant flooring that blend seamlessly into 2026’s warm minimalism trends. By understanding the difference between standard ADA compliance and true universal design, you can ensure your remodel protects both your physical autonomy and your home’s resale value. From smart technology to professional layout modifications, we provide a clear roadmap to a kitchen that is as stylish as it is secure.
Key Takeaways
- Learn how universal design principles create a kitchen that is intuitive and comfortable for every family member, regardless of age or physical ability.
- Discover how to implement universal design kitchen features like 48-inch aisles and 60-inch turning radiuses to ensure effortless mobility for all users.
- Understand the practical benefits of multi-height countertops and pull-down shelving in reducing physical strain and preventing common home accidents.
- Explore how modern appliances like induction cooktops and dishwasher drawers enhance daily safety while maintaining a sophisticated, high-end aesthetic.
- Identify why working with a local Redlands specialist ensures your renovation meets safety standards while protecting your property's long-term resale value.
What are Universal Design Kitchen Features?
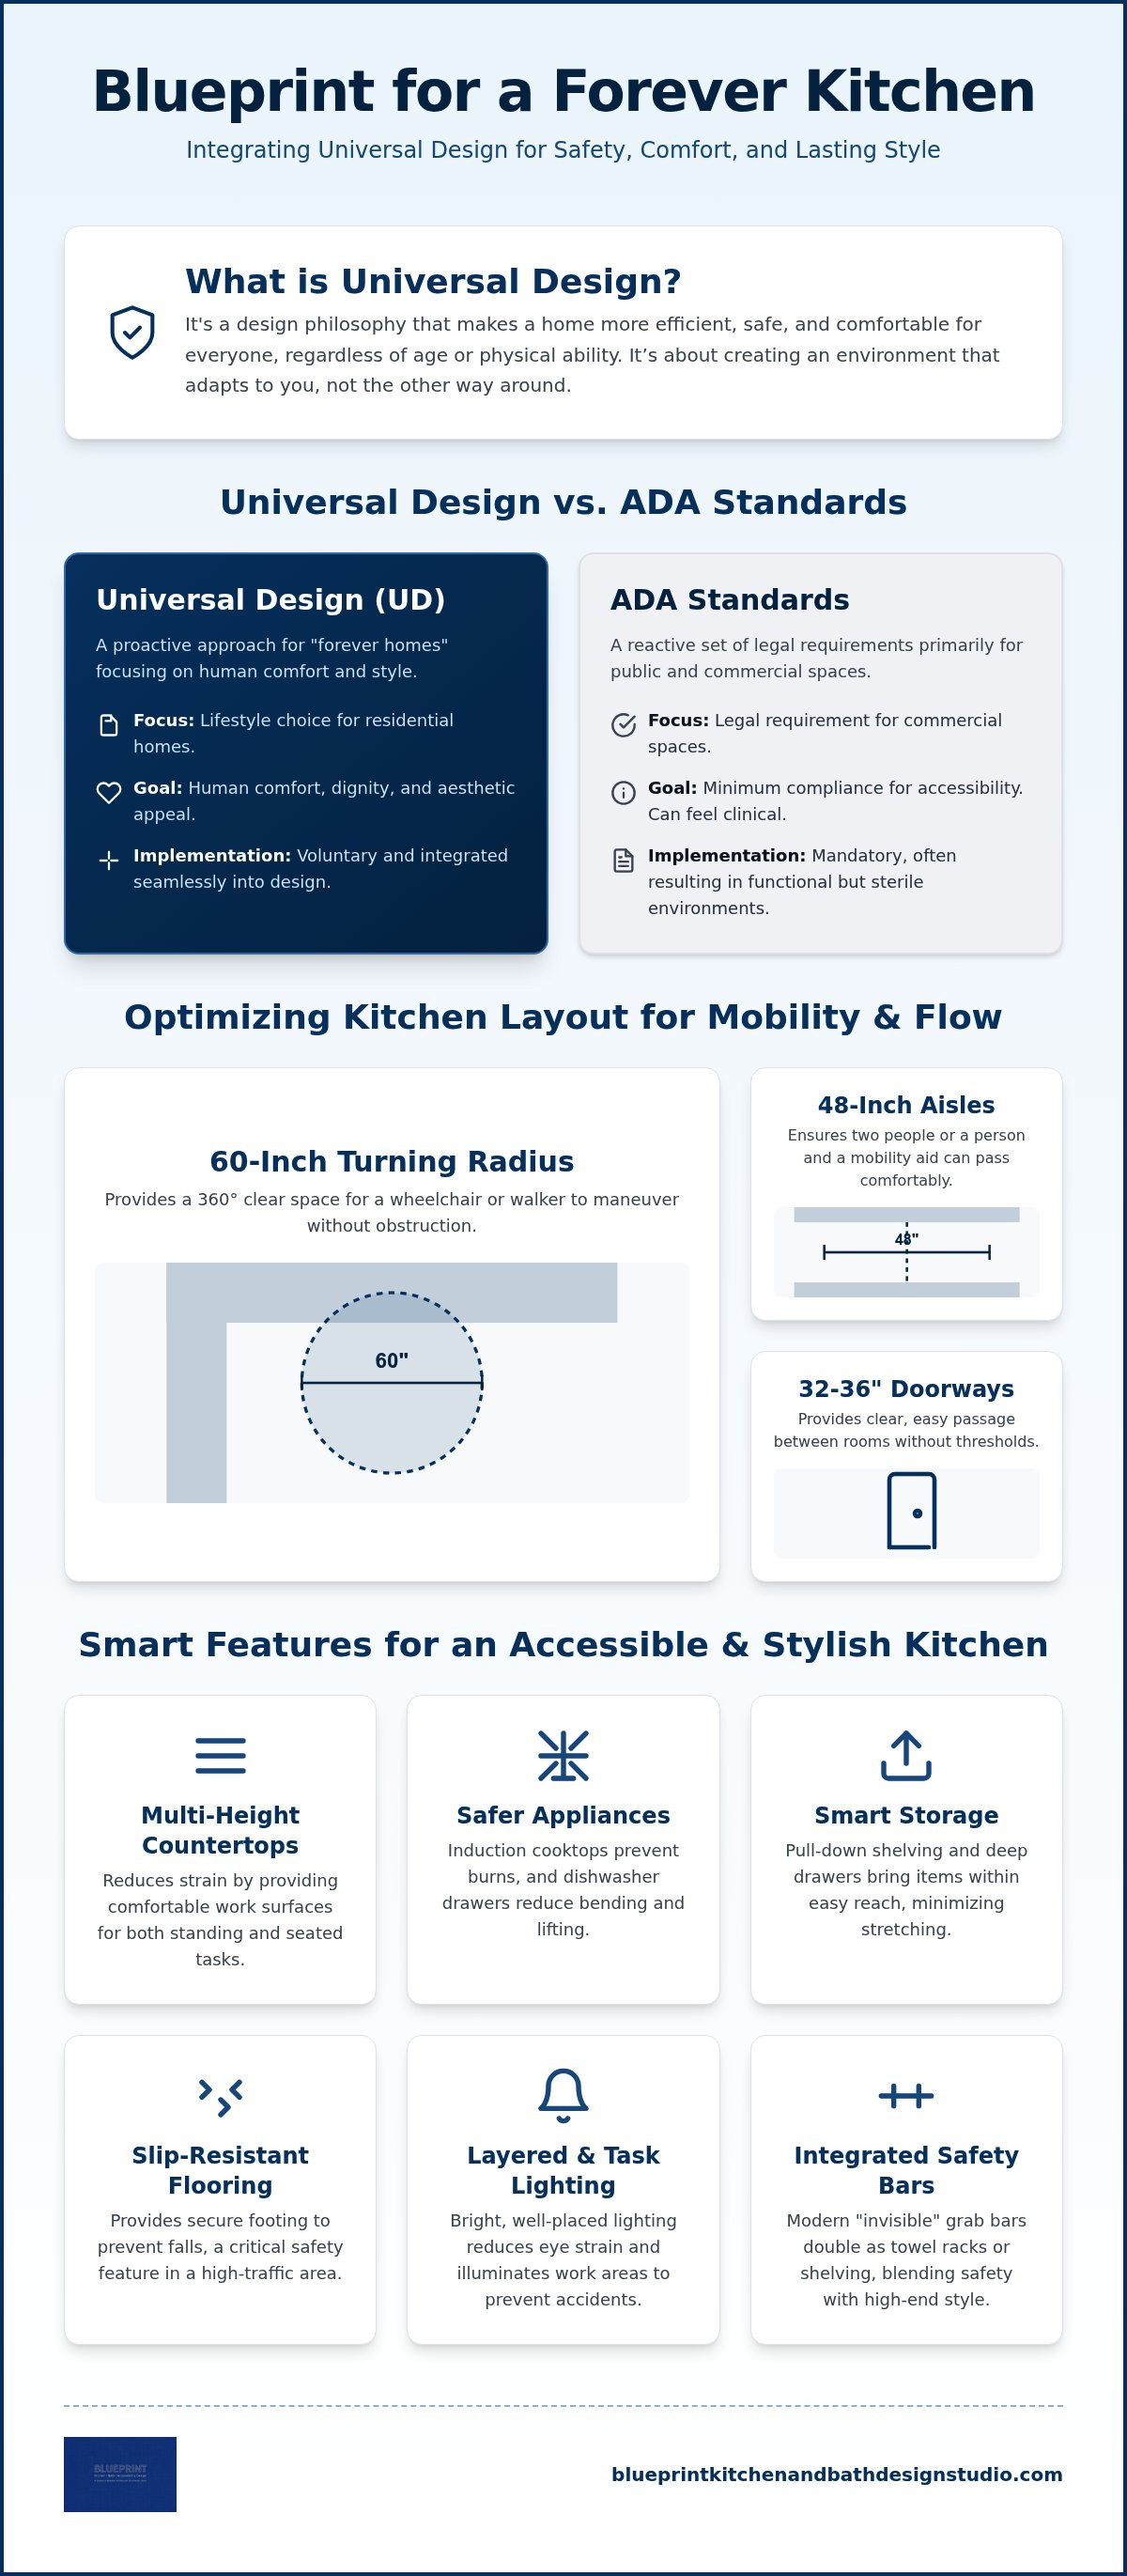
Universal Design (UD) is a design philosophy that prioritizes usability for everyone, regardless of their age, size, or physical ability. While many people think of accessibility as a specialized requirement for those with mobility challenges, universal design kitchen features are actually intended to make the heart of the home more efficient for every family member. This approach is rooted in seven core principles. These include equitable use, flexibility in use, and simple, intuitive design. Other principles focus on perceptible information, tolerance for error, and low physical effort. It's about creating an environment that adapts to the user, rather than forcing the user to adapt to the space.
In a residential setting, Universal Design differs significantly from ADA standards. While ADA guidelines are legal requirements for commercial spaces, UD is a voluntary lifestyle choice for "forever homes." It moves beyond clinical compliance to focus on human comfort. This distinction is vital for those who want a home that feels like a residence, not a medical facility. By incorporating these features early, you'll avoid the stress of reactive modifications later in life. This proactive planning provides a profound emotional benefit. It allows homeowners to maintain their dignity and independence by removing the physical barriers that often lead to frustration.
The "Aging-in-Place" Advantage
Homeowners in 2026 are increasingly viewing their kitchens as long term investments. Rather than remodeling for a quick sale, they're designing for longevity. Incorporating UD features increases the market appeal for multi-generational buyers who want a home that accommodates both young children and aging parents. Professional aging in place remodeling in Redlands provides the structural foundation needed for this autonomy. It ensures that your kitchen remains a supportive environment as your physical needs evolve. This foresight protects your home’s value while providing the peace of mind that you can remain in your community indefinitely.
Aesthetics Meet Accessibility
There's a persistent myth that an accessible kitchen must look like a hospital room. Modern design has completely debunked this idea. Today's high end hardware and custom cabinetry allow safety features to hide in plain sight. For example, "invisible" grab bars can be integrated into towel racks or decorative shelving. You can select matte black or brushed gold bars that match your faucet perfectly, ensuring the safety element is indistinguishable from the decor. By choosing sophisticated finishes and thoughtful layouts, you can implement universal design kitchen features that enhance the room's visual appeal while providing critical support. This blend of style and function ensures your kitchen remains a beautiful, welcoming center for your family.
Optimizing Kitchen Layout for Mobility and Flow
The foundation of a high functioning kitchen is how easily you can move within it. Traditional layouts often focus on the "work triangle" between the sink, stove, and fridge. However, modern universal design kitchen features shift this focus toward specialized "work zones." This evolution allows multiple cooks to work together without crowding and ensures that someone using a mobility aid has clear, unobstructed paths. By organizing the space into zones for prep, cooking, and cleaning, you reduce the number of steps required to complete daily tasks.
A critical measurement in these layouts is the 60-inch turning radius. This provides a full 360 degree space for a wheelchair or walker to maneuver safely. In many Redlands homes where space is at a premium, we often achieve this by installing removable base cabinets under the sink or prep area. This flexibility allows the kitchen to adapt to your needs over time. Additionally, increasing aisle widths to 48 inches ensures that two people can pass each other comfortably. This extra width is the new standard for preventing accidental bumps and providing a sense of unhurried ease during meal preparation.
Doorway Widening and Entry Points
Entryways are the primary gatekeepers of your kitchen's accessibility. We recommend a clear width of 32 to 36 inches for all doorways to ensure easy passage. Professional doorway widening for wheelchairs ensures that the kitchen remains integrated with the rest of your home. It’s also essential to eliminate thresholds between rooms. Even a small half inch rise can become a significant trip hazard. Smooth, level transitions between the kitchen and dining area create a seamless environment that supports stability for every generation.
Open Floor Plans and Sightlines
Open floor plans do more than just look modern; they improve safety by maintaining clear sightlines. By removing unnecessary walls, you can keep visual contact with family members in adjacent rooms, which provides peace of mind. This layout reduces cognitive load, making the space feel more intuitive and less restrictive. We often apply the same logic used in curbless shower installation to kitchen flooring. This means creating a single, continuous level across the entire ground floor. If you aren't sure if your current footprint can accommodate these changes, a professional accessible kitchen design assessment can help identify structural possibilities you might have missed.
Smart Storage and Countertop Solutions
Effective kitchen storage and surface design minimize the physical strain of daily chores. While standard kitchens often rely on uniform heights and deep, dark cabinets, universal design kitchen features introduce adaptability to these core elements. By prioritizing the reach range, the area between a person’s knees and shoulders, we can eliminate the need for dangerous stools or painful kneeling. This thoughtful approach ensures that every tool and surface is within easy reach, regardless of the user's height or mobility status.
The Ergonomic Countertop
One size rarely fits all for prep surfaces. Incorporating wheelchair accessible kitchen countertops in Redlands often involves creating multiple work levels. A standard 36-inch height works well for standing adults, but a 30-inch or 34-inch surface is much better for seated users or children. Beyond height, visual clarity is essential. Using contrasting colors on countertop edges helps those with low vision identify where the surface ends. We also recommend rounded corners for every edge. This simple modification prevents painful bruises from sharp corners in high-traffic areas.
Storage should come to you, not the other way around. Pull-down shelving systems allow you to bring upper cabinet contents down to eye level with a gentle tug. Similarly, full-extension drawers are a superior alternative to traditional base cabinets with doors. These drawers pull out completely, revealing everything at the back without requiring you to bend deep into a dark space. This level of visibility and access is a cornerstone of effective universal design kitchen features.
Accessible Cabinetry Hardware
The way you interact with your cabinets matters as much as what’s inside them. D-shaped pulls are far superior to standard knobs because they allow for closed-fist operation. This is a critical benefit for anyone living with arthritis or limited hand strength. For a more high-end feel, touch-to-open technology offers handleless operation with a simple tap of the elbow or hip. Some modern designs even include motorized upper cabinets that descend at the push of a button. This specialized guardian approach to hardware selection ensures that your kitchen remains beautiful while providing the highest level of physical autonomy.
The Safe Cooking Zone: Appliances and Lighting
Every choice in the cooking zone should prioritize stability and ease of use. Selecting the right appliances is about more than just modern technology; it's about reducing the risk of burns and physical strain. Universal design kitchen features allow you to interact with your space safely, even as your reach or strength changes. By integrating appliances that come to you, you can eliminate the awkward postures that often lead to accidents.
Induction cooktops are a cornerstone of a safe kitchen because they use electromagnetic energy to heat the pan directly. This means the surface remains cool to the touch, significantly reducing the risk of accidental burns. For cleaning, dishwasher drawers are a superior ergonomic choice. They allow you to load and unload dishes at counter height, which removes the need for the deep bending required by traditional models. We also recommend side-swing ovens. These doors open like a standard cabinet, letting you stand closer to the oven racks without reaching over a hot, heavy door.
Appliance Placement for Safety
Where you place your appliances is just as important as the models you choose. To maintain a safe environment, consider these standards:
- Microwaves: Install these at counter height or in drawer-style configurations to prevent spills when lifting hot items.
- Refrigerators: French-door models or bottom-freezer styles keep frequently used items at eye level, reducing the need to crouch.
- Front-Mounted Controls: Ensure all appliance dials are located at the front. This prevents you from having to reach over hot burners or steaming pots to adjust the heat.
Lighting for Longevity
Lighting is often the most overlooked element of fall prevention in the kitchen. In 2026, the standard for a safe home includes layered LED lighting that eliminates shadows on prep surfaces. High-quality task lighting under cabinets ensures you can see exactly what you are doing with sharp knives or hot liquids. Motion-activated lighting is another essential feature, providing a clear, illuminated path for nighttime visits to the kitchen without the need to fumbling for a switch.
Visual comfort is also a priority for those with visual impairments. We recommend matte finishes for countertops and backsplashes to reduce the glare from bright overhead lights. This makes it easier to identify surface boundaries and prevents eye strain. If you're ready to modernize your space with these safety-first improvements, schedule a professional home safety assessment to identify the best appliance and lighting plan for your lifestyle.
Designing Your Forever Kitchen in Redlands
Creating a kitchen that lasts a lifetime requires more than just picking out new cabinets. In the Inland Empire, navigating specific building codes and understanding the unique needs of our senior community is essential for a successful renovation. When you integrate universal design kitchen features, you aren't just remodeling for today; you're securing your future. A local expert understands how to maximize space in historic Redlands homes while ensuring every modification meets the highest safety standards. This specialized knowledge prevents costly mistakes and ensures your renovation provides a high return on investment in the 2026 real estate market.
The Blueprint Process begins with a comprehensive home safety assessment. We look at how you move through your space and identify potential hazards before they become problems. From there, we move into a collaborative design phase where your aesthetic preferences are woven with functional necessities. Choosing a qualified senior home safety remodeling specialist ensures that your project is handled with the precision and empathy it deserves. This methodical approach results in a kitchen that feels custom-tailored to your lifestyle and physical autonomy.
The SHSS Certification Difference
Working with a Certified Senior Home Safety Specialist (SHSS) provides a layer of security that general contractors often cannot match. This certification means your designer has undergone specific training to identify age-related home hazards and implement clinically proven solutions. Our team balances this technical expertise with a commitment to high-end interior design. We believe safety should never come at the expense of beauty. To create a truly cohesive forever home, many clients choose to integrate bathroom safety upgrades in Redlands alongside their kitchen remodel. This ensures that every high-traffic area of your home supports your independence and dignity.
Next Steps for Your Remodel
If you're ready to transform your space, scheduling a professional home assessment is the first step toward peace of mind. During this consultation, we’ll discuss your long-term goals and evaluate your current layout. To prepare for your meeting, consider the following checklist:
- Identify your primary functional challenges, such as reaching high shelves or bending to use the dishwasher.
- Gather inspiration photos that reflect your desired aesthetic, whether it's warm minimalism or classic traditional.
- Think about your future needs and how your family might use the space over the next decade.
- List any specific appliances or universal design kitchen features that are high priorities for your daily routine.
Start your accessible kitchen journey with Blueprint Kitchen and Bath Design Studio today. We are here to serve as your specialized guardians in creating a home that supports your well-being for years to come.
Securing Your Future Through Thoughtful Kitchen Design
Investing in universal design kitchen features is a commitment to both your home’s long term value and your personal autonomy. By prioritizing strategic layouts, ergonomic hardware, and layered lighting, you create a space that adapts to your family’s needs for decades to come. These modifications don't just prevent accidents; they transform the heart of your home into a more efficient and comfortable environment for every generation. Whether you are planning a full renovation or targeted safety upgrades, the goal is always to maintain dignity through proactive design.
As SHSS Certified Senior Home Safety specialists serving Redlands and the Inland Empire, Blueprint Kitchen and Bath Design Studio is dedicated to balancing clinical safety requirements with high-end custom aesthetics. We understand that your kitchen is a personal sanctuary, and our specialized approach ensures that every installation is as beautiful as it is functional. If you are ready to explore the possibilities for your own space, Schedule Your Professional Kitchen Safety Assessment today. Your home should be a supportive environment that provides comfort and peace of mind every step of the way.
Frequently Asked Questions
Does universal design make my kitchen look like a hospital?
Modern universal design integrates safety features so seamlessly that they are often indistinguishable from high end decor. By using sophisticated finishes and custom hardware, we can hide stability elements in plain sight. For example, a decorative towel bar can serve as a load-bearing grab bar without sacrificing your kitchen's aesthetic. This approach ensures your space remains a beautiful, welcoming environment while providing the clinical precision required for long term safety.
How much does it cost to widen doorways for a kitchen remodel?
The cost of doorway widening depends on whether the wall is load-bearing and the type of structural header required. In many Redlands homes, this modification involves moving electrical lines or adjusting trim to match existing architecture. Because every home’s structure is unique, we recommend a professional assessment to determine the specific requirements for your layout. This ensures the modification is both structurally sound and aesthetically consistent with your home’s character.
What is the most important universal design feature for a senior-friendly kitchen?
The most critical universal design kitchen features focus on clearance and floor space. Maintaining a 60-inch turning radius and 48-inch wide aisles ensures that someone using a walker or wheelchair can maneuver without obstruction. This layout also benefits multi-generational households by allowing multiple cooks to work together safely. Prioritizing movement and flow reduces the risk of accidental bumps and provides the foundation for a truly accessible and efficient workspace.
Can I incorporate universal design into a small kitchen layout?
You can absolutely implement these principles in smaller footprints by focusing on high-efficiency storage and appliance choices. In compact kitchens throughout the Inland Empire, we often utilize pull-down shelving and full-extension drawers to maximize reachable space. Drawer-style dishwashers and microwaves also save room while reducing the need for deep bending. These smart solutions ensure that even a smaller kitchen can support independence and safety without feeling crowded or restricted.
Are induction cooktops really safer for seniors?
Induction cooktops are significantly safer because they use electromagnetic energy to heat the cookware rather than the surface itself. This technology ensures the cooktop remains cool to the touch, which prevents accidental burns from stray hands or misplaced towels. Most models also feature automatic shut-off sensors that activate when a pan is removed. This combination of heat control and safety automation provides essential peace of mind for seniors and their families.
How do I find a certified aging-in-place specialist in Redlands?
When searching for a specialist in the Inland Empire, look for professionals who hold specific certifications like the SHSS (Senior Home Safety Specialist) designation. Blueprint Kitchen and Bath Design Studio is SHSS certified, meaning we have specialized training in identifying home hazards and implementing clinical safety standards. It’s important to partner with an expert who understands both the technical requirements of accessibility and the aesthetic desires of high-end residential remodeling.
Will universal design features help with my home’s resale value?
Recent industry trends show that universal design kitchen features are increasingly attractive to a broad range of buyers, including multi-generational families. A 2026 Houzz study found that improved layouts and long-term accessibility are now major renovation priorities for many homeowners. By designing for longevity, you create a home that appeals to buyers at every stage of life. This foresight typically allows homeowners to recoup a significant portion of their remodeling investment upon sale.
What is the difference between ADA compliant and Universal Design?
ADA compliance refers to a set of legal standards required for commercial and public buildings to ensure accessibility. Universal Design is a broader design philosophy focused on making residential spaces usable for everyone, regardless of age or ability. While ADA standards are often rigid and clinical, Universal Design is flexible and prioritizes a home-like aesthetic. It is the preferred choice for Redlands homeowners who want a "forever home" that balances safety with personal style.


