


Article by
Jake Blasco, B-2 Licensed Contractor
Jake Blasco is the kitchen, bath, and accessibility specialist behind Blueprint Kitchen & Bath Design Studio. He helps homeowners create beautiful, functional spaces through thoughtful planning, practical design, and careful project coordination. His background in commercial production and set construction brings a strong eye for detail, organization, and finish quality to every project. Jake is a certified Senior Home Safety Specialist® and Grab Bar Specialist, allowing him to integrate aging-in-place and home-safety features without sacrificing style. He serves Huntington Beach, Orange County, and surrounding Southern California communities.
Could a single inch of vertical rise determine whether your home remains a sanctuary or becomes a series of obstacles? Many families in the Inland Empire face this question when they realize that choosing a wheelchair ramp for home use involves much more than just finding a sturdy piece of metal or wood. It's natural to feel a sense of hesitation. You want to ensure the slope is safe for daily use, yet you don't want to compromise the curb appeal you've worked years to maintain.
We understand that this transition is about more than accessibility; it's about preserving your independence and peace of mind. This guide provides the clinical precision you need to evaluate entry barriers and calculate safe slopes according to 2026 standards. You'll learn how to select materials that offer long-term stability and how to navigate local permit requirements in cities like Redlands. We'll also explore how a professional assessment ensures your new ramp integrates seamlessly with your existing architecture, turning a functional necessity into a sophisticated home upgrade that supports aging in place.
Key Takeaways
- Master the process of evaluating your home's unique entry barriers and matching them to your specific mobility device requirements.
- Learn the safety standards behind the 1:12 slope ratio, ensuring your ramp provides a secure path rather than a hazardous incline.
- Compare the longevity and maintenance needs of aluminum, wood, and concrete when choosing a wheelchair ramp for home to find the perfect fit for your lifestyle.
- Identify climate-specific considerations for the Inland Empire, such as selecting surfaces that remain cool in the Southern California heat.
- Understand how a professional assessment integrates your ramp into a broader aging-in-place strategy, including essential modifications like doorway widening.
Assessing Your Home Barriers and Mobility Goals
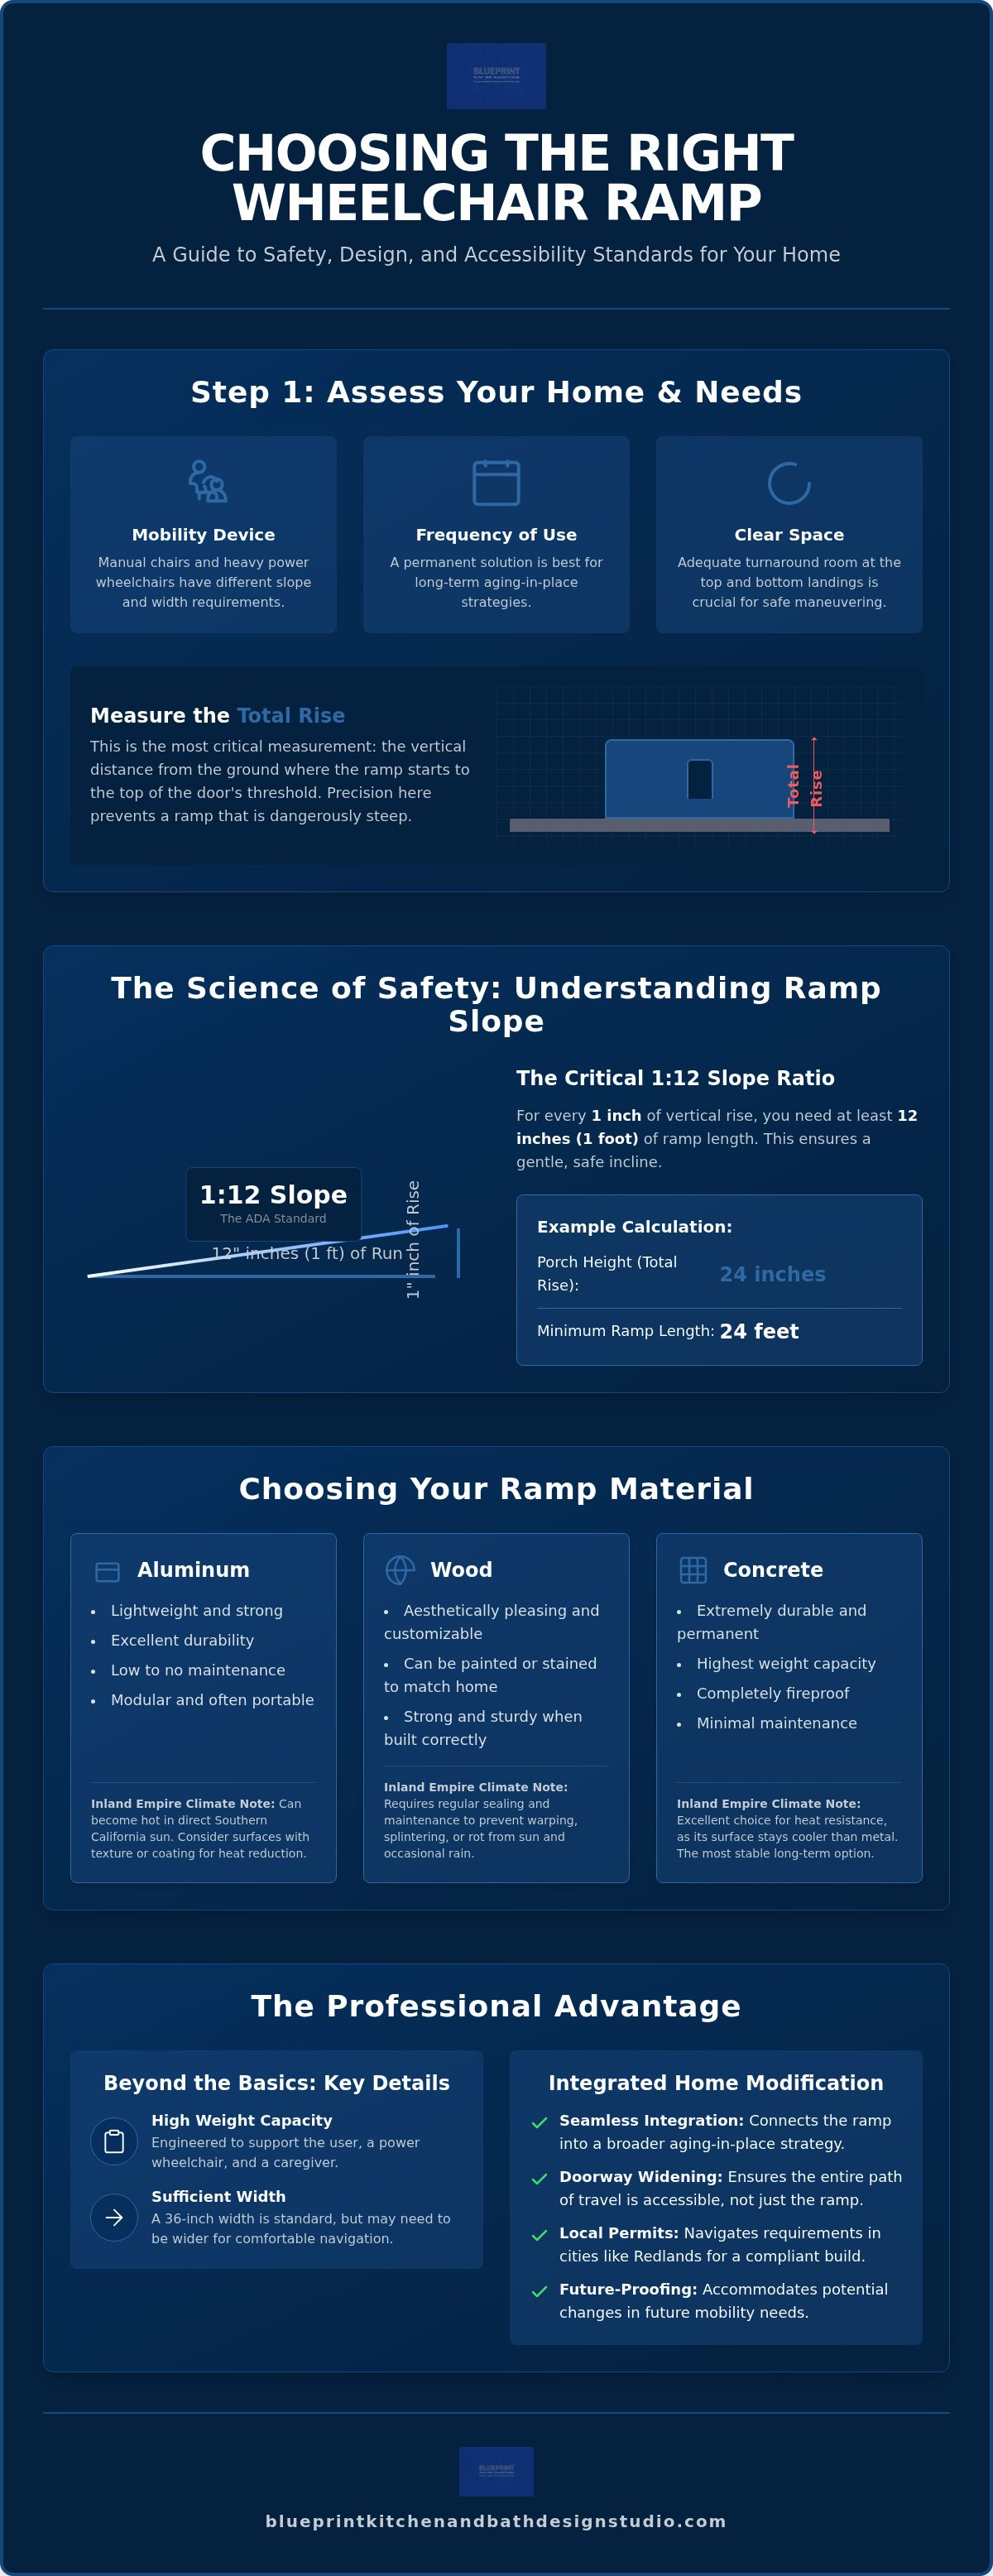
Before you select a material or style, you must first understand the specific architectural challenges of your entryway. Choosing a wheelchair ramp for home is a process that begins with a detailed assessment of your daily movement and the physical landscape of your property. We look at the transition from your driveway or sidewalk to the front door as a single, cohesive path. Identifying every potential obstruction ensures that the final installation provides a smooth, dignified entry rather than a clunky afterthought.
A successful assessment considers several functional factors:
- The primary mobility device: Manual chairs require different slope considerations than heavy power wheelchairs.
- Frequency of use: A permanent solution is best for long-term aging-in-place, while modular options might suit temporary recovery.
- Clear space: You need adequate "turnaround" room at both the top landing and the bottom of the ramp to ensure safe maneuvering.
Defining the Barrier: Measuring the Total Rise
The most critical measurement is the total rise, which is the vertical distance from the ground where the ramp starts to the top of the threshold where it ends. Even a small one-inch lip can pose a significant tripping hazard or cause a wheelchair caster to stick. When we measure, we also account for the existing terrain. If your sidewalk slopes away from the house or the ground is uneven, these factors must be neutralized to ensure the ramp remains level and stable. Precision here prevents the common mistake of a ramp that is too short and, consequently, too steep.
User-Specific Requirements: Weight and Width
Safety depends on the ramp's ability to support the combined weight of the user, the mobility device, and any caregiver who might be assisting. Power wheelchairs can weigh several hundred pounds alone; therefore, the structure must be engineered for high capacity. Width is equally vital. A standard 36-inch width is often the baseline, but we consider the user's ability to navigate and make turns comfortably. By following established wheelchair ramp design standards, we ensure the path is wide enough for a stress-free experience. Planning for the future is also part of our holistic approach. We often suggest slightly wider paths or higher weight capacities to accommodate potential changes in mobility needs. This forward-thinking strategy, often combined with doorway widening for wheelchair access, creates a truly accessible home environment.
The Science of Safety: Understanding Ramp Slope and ADA Standards
Safety in home modification isn't subjective. It relies on physics and proven engineering. When choosing a wheelchair ramp for home, the slope is the most critical safety factor you'll face. A ramp that is too steep creates a significant risk of the mobility device tipping backward or the user losing control during descent. While residential properties aren't always legally bound by the same strict codes as public buildings, following the ADA Standards for ramp safety is the best way to ensure long-term stability and ease of use.
We also prioritize the inclusion of level landings. These flat areas are essential at the top of the ramp to allow a user to sit securely while operating a door. Without a level landing, a wheelchair user must fight gravity while simultaneously reaching for a handle, which leads to unnecessary strain and potential falls. A landing at the bottom provides a safe, controlled transition back to the driveway or sidewalk. Professional oversight ensures these calculations are exact for your specific property. You can explore our home access solutions to see how we balance these technical requirements with your home's aesthetic.
Calculating Your Ideal Ramp Length
Determining the necessary length for your ramp requires a simple but vital mathematical formula. For every 1 inch of vertical rise, you must have at least 12 inches of horizontal ramp length. If your porch sits 24 inches above the ground, you'll need a ramp that is 24 feet long to maintain a safe 1:12 slope. This ratio ensures the incline remains gentle enough for a manual wheelchair user to navigate without exhaustion and for power chairs to maintain traction without the motor straining. Visualizing this space early in the planning phase helps you decide if a straight run, a 90-degree turn, or a switchback design best fits your yard's footprint.
Safety Features: Handrails and Edge Protection
Hardware choices provide the final layer of security for your installation. Handrails are a mandatory safety feature for any ramp with a rise greater than 6 inches. They provide essential stability for caregivers and a point of leverage for users. We also specify edge protection, such as raised curbs or side loops, which act as a physical barrier to prevent wheels from accidentally slipping off the edge. In 2026, slip-resistant surfaces have become a non-negotiable standard. These specialized textures provide vital traction during Southern California's damp mornings, ensuring the ramp remains a reliable path in all weather conditions.
Comparing Ramp Materials: Aluminum, Wood, and Concrete
Selecting the right build material is just as vital as calculating the correct slope. The material you select dictates the ramp's lifespan, the amount of maintenance required, and the level of safety it provides during inclement weather. Choosing a wheelchair ramp for home use often involves a trade-off between immediate aesthetic appeal and long-term structural integrity. A detailed comparison of ramp materials reveals that while each option has its place, certain choices offer superior stability for aging-in-place strategies.
The Benefits of Modular Aluminum Systems
Modular aluminum systems have become the preferred choice for many homeowners in the Inland Empire. These systems are engineered for durability and offer a high strength-to-weight ratio. Because they are modular, we can create custom configurations such as L-shapes or U-turns to fit tight property footprints. One of the most significant safety features is the open-mesh surface. This design allows for excellent drainage and provides superior traction, ensuring the path remains secure even during rare Southern California rain showers. Aluminum is also a smart financial choice. Unlike other materials, modular aluminum ramps hold a strong resale value, often fetching 40% to 60% of their original value if they are no longer needed.
In contrast, pressure-treated wood is often chosen for its ability to blend with a home's existing deck or porch. While wood offers a traditional look, it requires significant upkeep. Homeowners must commit to regular staining and sealing to prevent rot and warping. Over time, wood surfaces can become incredibly slippery when damp, which poses a risk to both users and caregivers. Concrete is the ultimate permanent solution, offering unmatched stability. However, it involves high labor costs and permanent changes to your landscape, making it difficult to modify if your mobility needs change in the future.
Threshold and Portable Ramps for Minor Transitions
Not every barrier requires a full-scale ramp system. When choosing a wheelchair ramp for home entries with low thresholds, such as sliding glass doors or single steps, threshold ramps are an ideal solution. These are typically small rubber or aluminum wedges that bridge the gap of half an inch to six inches. They create a smooth transition that prevents caster wheels from getting stuck. Portable folding ramps are another option for occasional use, such as visiting family members. However, we only recommend portable ramps for temporary situations. They lack the handrails and permanent stability required for safe, daily independent living. Ensuring these smaller transitions are handled correctly prevents them from becoming secondary tripping hazards for other members of the household.
Local Considerations for Redlands and Inland Empire Homeowners
Redlands and the surrounding Inland Empire cities present unique environmental challenges that generic guides often overlook. When choosing a wheelchair ramp for home use, you must account for the specific climate and regulatory landscape of Southern California. Our region's intense sun and local community standards require a thoughtful approach to material selection and design. We ensure your modification isn't just functional, but also compliant with the high standards of our local neighborhoods.
Managing Heat and Sunlight Exposure
The Southern California heat is a primary concern for any outdoor home modification. In sun-heavy areas like Riverside and Redlands, standard metal surfaces can become heat sinks, reaching temperatures that are uncomfortable or hazardous to the touch. We prioritize aluminum ramps with light-colored, powder-coated finishes that reflect solar energy. These specialized coatings keep the ramp at a manageable temperature without sacrificing the essential slip resistance you need. If you prefer the look of wood, be aware that the local UV index is particularly high. Intense sunlight can break down standard sealants and compromise the structural integrity of the timber over time. We use high-quality, UV-resistant treatments that protect the wood from warping and drying out in the desert heat, ensuring the ramp remains a stable part of your home for years.
HOA Approvals and Local Building Codes
Navigating the rules in communities like Loma Linda or Redlands requires a specialized touch. Many Homeowners Associations have strict guidelines regarding the visual impact of home modifications. They may require specific landscaping to screen the ramp or demand that the structure matches the home's existing trim color. It's helpful to remember that the Fair Housing Act protects your right to make disability-related modifications. However, working within your HOA's aesthetic preferences usually leads to a faster approval process and maintains the harmony of the neighborhood.
Permit requirements also vary depending on the type of structure you choose. The City of Redlands requires a building permit for alterations, which includes most ramp installations. Permanent concrete structures often involve more complex engineering and city inspections than modular systems. We handle the local paperwork and permit applications for our clients in San Bernardino County, ensuring every project meets current safety standards. If you're ready to improve your home's accessibility, our team can guide you through these local complexities with a professional home assessment tailored to the Inland Empire.
The Professional Advantage: Integrating Ramps into a Safe Home
A professional assessment is the most critical step in ensuring your home modification is both safe and sustainable. Measurement errors can lead to costly delays or, worse, a ramp that fails to meet essential safety standards. When our team evaluates a property, we look beyond the immediate physical barrier to understand how the modification fits into your daily routine. Choosing a wheelchair ramp for home isn't just about selecting hardware from a catalog; it's about engineering a safe transition that respects your home's architecture. We take a "Pragmatic Expert" approach, balancing clinical safety requirements with the aesthetic desires of a high-end residence. This ensures your ramp is a seamless part of a larger aging in place remodeling Redlands plan.
Beyond the Ramp: A Holistic Accessibility View
A safe entry is only one piece of the puzzle. Integrating the ramp with doorway widening for wheelchair access ensures that once you reach the top landing, you can actually enter the home without struggle. We also consider the relationship between a safe entry and professional grab bar installation at the threshold to provide extra stability for those who may be transitioning from a mobility device. Lighting is another vital component we address. Proper illumination for nighttime navigation prevents accidents and provides a sense of security during late-hour arrivals. By viewing the entryway as a cohesive system, we eliminate the functional gaps that often occur with DIY installations.
Why a Certified Specialist Matters
Working with an SHSS Certified Senior Home Safety specialist provides a level of technical proficiency that general contractors often lack. This designation means we've mastered the specific, high-stakes niche of home safety and accessibility. We prioritize your long-term physical autonomy and work to reduce liability by ensuring every structural element is secure. Our goal is to act as a trusted advisor, helping you maintain your lifestyle without compromise. We often finalize an entry plan by conducting a bathroom safety assessment to ensure every high-risk area of the home is addressed. This comprehensive strategy provides total peace of mind, knowing that your home is prepared to support your independence for years to come.
Securing Your Future with Purposeful Home Design
Your home should be a place where movement feels effortless and safe. By focusing on the precision of the 1:12 slope ratio and selecting materials that withstand the Inland Empire heat, you've taken the first steps toward a more accessible lifestyle. Choosing a wheelchair ramp for home use is a significant decision that impacts both your daily routine and your property's long-term value. It's a transition that deserves the attention of a specialist who understands the delicate balance between clinical safety and domestic comfort.
Blueprint Kitchen and Bath Design Studio has served Redlands and the surrounding Inland Empire cities since 2026. As an SHSS Certified Senior Home Safety Specialist, we provide the expert guidance required for a truly seamless aging-in-place strategy. We handle the technical assessments, local permit requirements, and aesthetic integrations so you can focus on enjoying your home with dignity and peace of mind.
Schedule your professional home accessibility assessment with Blueprint today to begin your home's transformation. We look forward to helping you create a space that supports your independence for years to come.
Frequently Asked Questions
Do I need a permit for a wheelchair ramp in Redlands or San Bernardino County?
Yes, you typically need a building permit for a wheelchair ramp in Redlands. The city's One Stop Permit Center processes these applications as residential alterations to ensure the structure meets safety codes. Permit fees generally range from $50 to $300 depending on the scope of the project. We handle this paperwork for our clients to ensure every installation complies with local building requirements and San Bernardino County standards.
How much space do I actually need for a safe wheelchair ramp?
You need approximately one linear foot of ramp for every inch of vertical rise. This 1:12 ratio is the gold standard for safety and ease of use. If your entryway has a 20-inch rise, you will need 20 feet of ramp length. You must also reserve space for a 36-inch wide path and flat landings at both the top and bottom of the structure for safe maneuvering.
Will a wheelchair ramp decrease my home value?
A professionally designed ramp can actually enhance home value by making the property accessible to a wider range of buyers. When choosing a wheelchair ramp for home, modular aluminum systems are especially beneficial because they offer a high resale value of 40% to 60%. They provide a modern look that signals the home is well-maintained and ready for residents who prioritize safety and aging-in-place features.
What is the difference between a modular ramp and a custom-built ramp?
Modular ramps are pre-engineered aluminum sections that we assemble on-site, while custom-built ramps are usually permanent structures made of wood or concrete. Modular systems are faster to install and can be adjusted if your mobility needs change. Custom-built wood ramps offer a traditional look but require significantly more maintenance to prevent rot and structural instability over the long term. Aluminum modular systems also provide superior drainage.
How do I maintain my ramp to prevent it from becoming slippery?
Maintaining a slip-resistant surface requires regular removal of dirt, leaves, and organic growth. For aluminum ramps, the open-mesh design naturally assists with drainage and provides consistent traction. If you have a wooden ramp, you must apply a specialized non-slip coating or grit-infused sealant every one to two years. Consistent inspections ensure that hardware remains tight and the walking surface stays secure for daily independent use.
Can insurance or Medicare help pay for a home wheelchair ramp?
Medicare typically does not cover the cost of a home ramp because it is considered a home modification rather than durable medical equipment. Some private insurance plans or long-term care policies may provide partial reimbursement if the ramp is deemed medically necessary. We recommend reviewing your specific policy or checking with San Bernardino County aging services for potential grant opportunities or local assistance programs that support home accessibility.
Is aluminum or wood better for a permanent home ramp?
Aluminum is the better choice for most homeowners due to its longevity and lack of maintenance needs. Unlike wood, aluminum does not warp, rot, or become a fire hazard in the dry Inland Empire climate. Choosing a wheelchair ramp for home made of aluminum provides a permanent, high-traction solution that remains stable for decades. It is a pragmatic investment in your home's long-term accessibility and safety.
How long does it take to install a modular wheelchair ramp?
A professional team can usually install a modular aluminum ramp in just a few hours. Most projects are completed in a single morning or afternoon, allowing for immediate access to the home. This is significantly faster than wood or concrete options, which require extensive construction time and specialized labor. We coordinate the delivery and assembly to minimize any disruption to your daily routine and ensure the site is safe.
Disclaimer
This article provides general educational information and design inspiration, not project-specific professional advice. Costs, timelines, permit requirements, building codes, and product suitability vary by property and jurisdiction. Final scope, pricing, and specifications are established only through a written proposal or contract. Consult qualified professionals and local building officials before beginning work. Unless expressly identified as a completed Blueprint project, images are illustrative and may include stock photography, design renderings, or AI-generated imagery.


