


Article by
Jake Blasco, B-2 Licensed Contractor
Jake Blasco is the kitchen, bath, and accessibility specialist behind Blueprint Kitchen & Bath Design Studio. He helps homeowners create beautiful, functional spaces through thoughtful planning, practical design, and careful project coordination. His background in commercial production and set construction brings a strong eye for detail, organization, and finish quality to every project. Jake is a certified Senior Home Safety Specialist® and Grab Bar Specialist, allowing him to integrate aging-in-place and home-safety features without sacrificing style. He serves Huntington Beach, Orange County, and surrounding Southern California communities.
A beautiful home shouldn't be a hazard, and a safe home shouldn't look like a hospital. For many homeowners in the Inland Empire, the transition to aging in place often comes with a quiet anxiety that their most personal spaces will lose their modern charm. This comprehensive kitchen and bath accessibility checklist bridges the gap between clinical safety and high-end design. You've likely realized that small obstacles like high cabinet shelves or slippery shower floors can start to feel like significant barriers to independence. It's a common worry, but safety doesn't have to come at the expense of your home's character.
We understand that maintaining your dignity means staying in the home you love without the constant fear of a fall. This guide provides a professional-grade roadmap for 2026, ensuring every modification meets the latest standards while enhancing your home's aesthetic value. You'll learn how to master the essentials of universal design, from curbless showers to smart kitchen workstations. We will preview the most effective layout changes and hardware choices that keep you moving freely. By the end of this article, you'll have a clear plan for a safer, more independent lifestyle in a space that remains truly yours.
Key Takeaways
- Learn why universal design is a proactive investment that preserves your home's aesthetic while ensuring long-term independence and dignity.
- Identify critical bathroom modifications, such as professional grab bar placement and slip-resistant flooring, to mitigate fall risks effectively.
- Discover how to optimize your ergonomics using this professional kitchen and bath accessibility checklist to ensure prep areas remain within the "Goldilocks Zone" of reach.
- Understand essential structural standards for 2026, including doorway widening for wheelchair clearance and specialized lighting to eliminate safety hazards.
- Master the process of prioritizing home upgrades through professional safety assessments tailored to your specific mobility needs in the Inland Empire.
Understanding Universal Design: The Foundation of Home Accessibility
Universal design isn't just about adding safety features; it's a philosophy of inclusive creation. Understanding Universal Design means recognizing that a home should be usable by everyone, regardless of their age, size, or physical ability. By integrating these principles, you create a space that feels welcoming and intuitive for every family member. This approach moves away from clinical, medical-looking modifications and toward a seamless, high-end aesthetic that supports a lifetime of comfort.
For homeowners in Redlands and the surrounding Inland Empire, investing in proactive accessibility is a strategic move. It allows you to stay in the community you love while increasing the long-term value of your property. Planning ahead prevents the stress of rushed renovations following a sudden change in health. Instead, you can choose materials and layouts that reflect your personal style while ensuring your home remains a sanctuary of independence.
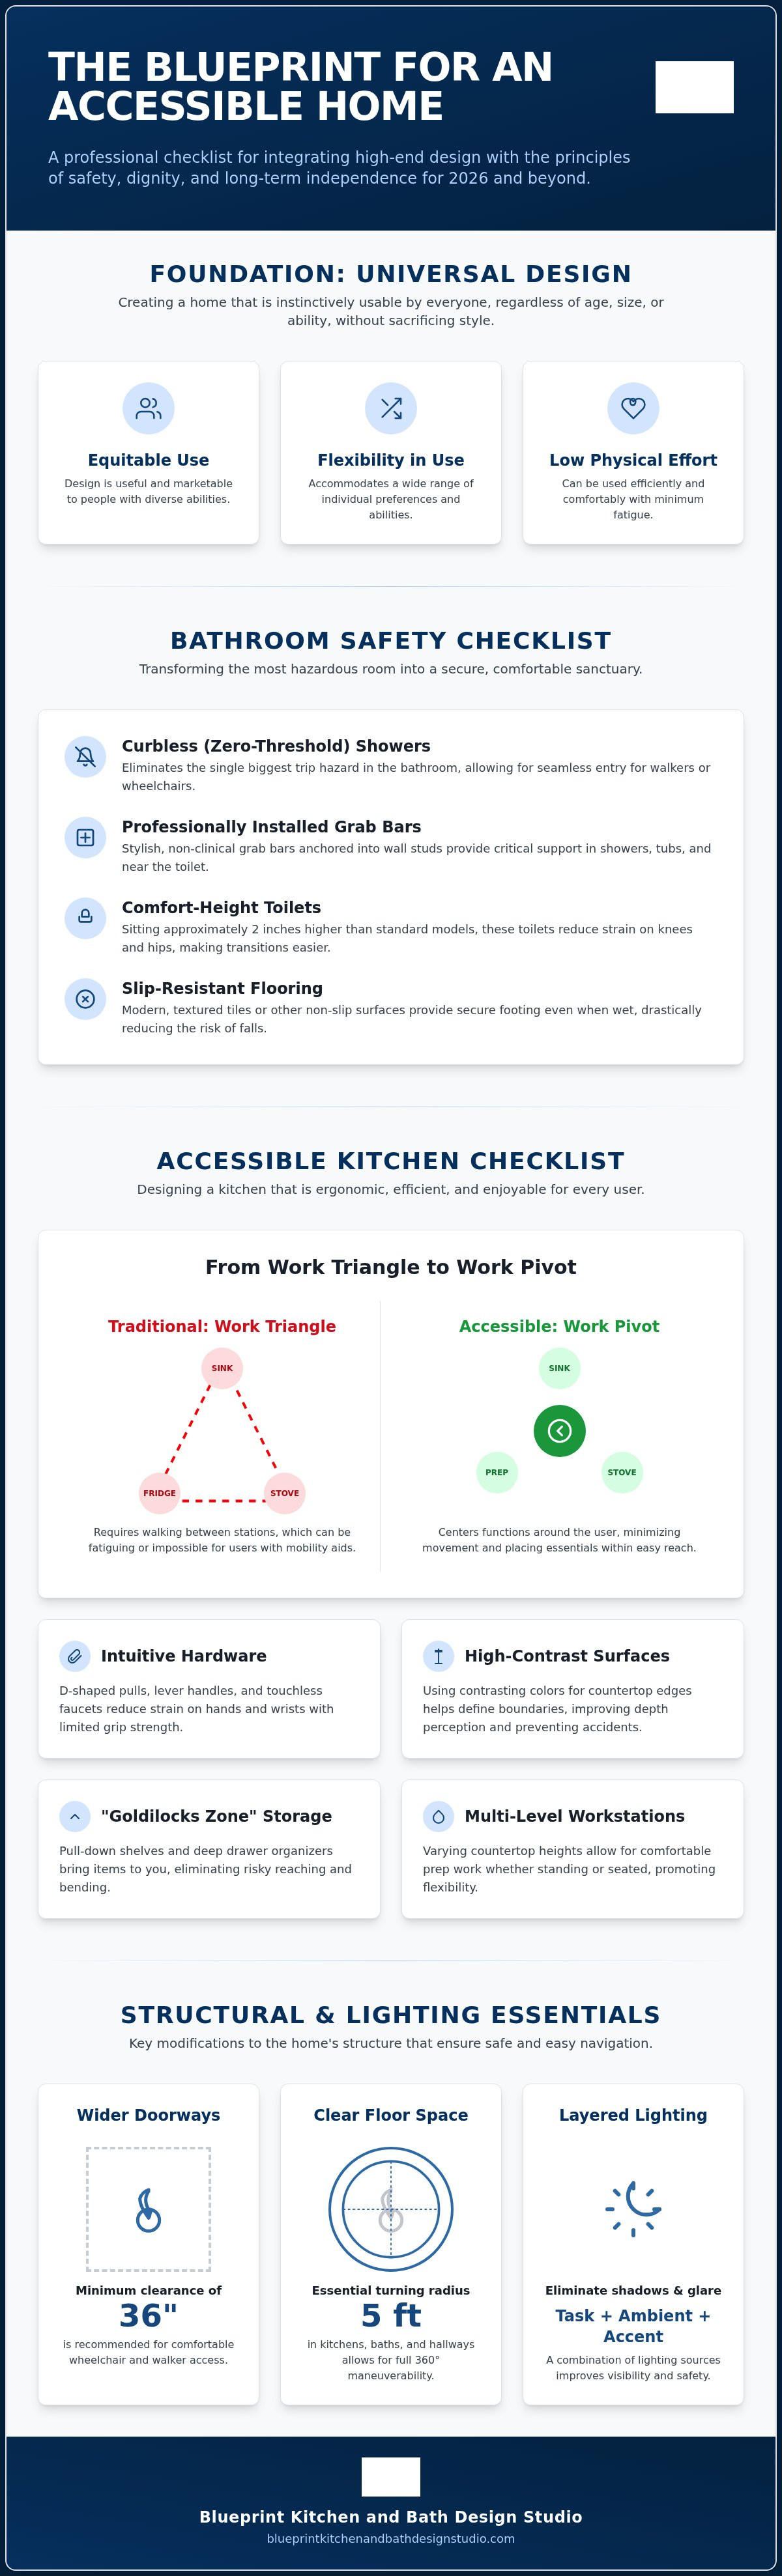
There's a significant difference between commercial ADA compliance and residential accessibility. While the 2010 ADA Standards provide a vital framework for public buildings, your home should be tailored to your specific routines and physical needs. A professional kitchen and bath accessibility checklist helps you bridge this gap. It focuses on three core principles: equitable use for all residents, flexibility in how spaces are utilized, and a commitment to low physical effort in daily tasks.
The Work Triangle vs. The Work Pivot
Traditional kitchen planning often relies on the "work triangle," which maps the distance between the sink, refrigerator, and stove. This model assumes the user is mobile and can walk between these points without difficulty. However, for those using walkers or wheelchairs, a layout based on walking distances can become exhausting or even impossible to navigate safely. We look to optimize these paths to minimize travel and reduce the risk of fatigue.
Pivot-based design is a layout strategy that centers kitchen functions around a singular point of motion to reduce physical strain and accommodate mobility aids. By arranging workstations so a user can reach multiple surfaces from one central spot, we eliminate the need for constant movement. This approach places essential tools and appliances within a comfortable radius, making meal preparation a more efficient and enjoyable experience.
Visual Contrast and Cognitive Accessibility
Safety in the home is often as much about what you can see as what you can touch. Visual contrast is a critical yet overlooked element of an effective kitchen and bath accessibility checklist. By using contrasting colors on countertop edges, you define clear boundaries that help prevent spills or misjudged reaches. This is especially helpful for individuals with changing vision, as it improves depth perception and spatial awareness throughout the room.
Strategic lighting placement plays an equally important role in cognitive accessibility. We focus on eliminating shadows and glare that can hide obstacles or cause confusion. Modern accessible design also incorporates intuitive controls, such as sensor-operated faucets and large, D-shaped cabinet pulls. These features provide ease of use for those with limited grip strength while maintaining the sleek, sophisticated look of a contemporary home.
The Bathroom Safety Checklist: Preventing Falls and Enhancing Dignity
The bathroom is statistically the most hazardous room in the home for falls. Moisture, hard surfaces, and the physical transitions required for bathing make it the highest priority on any kitchen and bath accessibility checklist. Addressing these hazards isn't just about clinical safety; it's about preserving the dignity of independent living. By installing professional-grade features, you transform a high-risk environment into a predictable, secure space that supports your lifestyle for years to come.
Comfort-height toilets are a simple yet transformative upgrade for daily mobility. These models sit roughly two inches higher than standard toilets, which significantly reduces the strain on knees and hips during use. This small adjustment can make a profound difference in your comfort and physical autonomy. When combined with non-slip surfaces and proper support, these modifications create a cohesive environment where safety is integrated into the design.
Professional Grab Bar Placement Standards
Proper placement is a science, not a suggestion. Horizontal bars provide stability while moving along a wall, while vertical bars offer a critical grip point when transitioning from sitting to standing. We strongly advise against suction cup models because they cannot support the weight required during a real slip. For a secure fit, seek professional grab bar installation in Redlands to ensure bars are anchored directly into structural blocking for maximum reliability.
The Curbless Shower Revolution
Traditional tubs and high-threshold showers are significant trip hazards that can lead to anxiety during daily routines. A true zero-entry threshold eliminates these barriers, allowing for a seamless transition into the shower area. This design choice is both modern and functional, accommodating walkers or wheelchairs without a second thought. Incorporating integrated seating and a hand-held showerhead further enhances the safety of the space. If you're considering a remodel, a curbless shower installation in Redlands CA provides a sophisticated, future-proof solution.
Slip-Resistant Flooring and Surface Safety
Surface traction is measured by the Coefficient of Friction (COF). For bathrooms, we recommend tiles with a high COF rating to ensure stability even when floors are wet. Smaller tiles are often superior to large-format slabs because the increased number of grout lines creates more natural traction for the foot. While plush bath mats might feel comfortable, they often slide or bunch up, creating new trip hazards. Replacing these with permanent slip-resistant flooring is a much safer alternative for long-term stability. If you're ready to secure your home, our team at Blueprint Kitchen and Bath Design Studio can help you evaluate which modifications will have the greatest impact on your safety.
The Accessible Kitchen Checklist: Functionality for Every Ability
While the bathroom addresses immediate fall risks, the kitchen is where you reclaim your daily rhythm and nutritional independence. A professional kitchen and bath accessibility checklist focuses on the "Goldilocks Zone," which is the area between 15 and 48 inches above the floor. Items placed within this range can be reached without excessive bending or dangerous stretching. Moving frequently used spices, plates, and small appliances into this zone preserves your energy and prevents the overextension that often leads to loss of balance.
Modern storage solutions like full-extension pull-out shelving and rotating "lazy Susans" eliminate the need to reach into deep, dark base cabinets. We recommend using D-shaped pulls instead of traditional small knobs to ensure easy operation for those with limited grip strength or arthritis. Integrating touchless technology or lever-style faucets also simplifies daily tasks, allowing you to control water flow with a simple wave or a gentle nudge of the wrist. These features provide a seamless experience that feels high-end rather than clinical.
When selecting cabinetry and layouts that support these accessibility goals, Affordable Cabinets of Cape Cod offers specialized solutions that combine modern storage features with comprehensive kitchen and bathroom remodeling.
Wheelchair Accessible Counters and Sinks
Standard 36-inch countertops are often too high for comfortable seated prep work or for those who prefer to sit while cooking. For true accessibility, we design sections of wheelchair accessible kitchen countertops Redlands at a maximum height of 34 inches from the floor. Providing at least 27 inches of knee clearance under sinks and cooktops allows wheelchair users to pull up closely and work safely. We also prioritize insulating any exposed plumbing under the sink. This protective barrier prevents accidental burns for users who may have limited lower-body sensation.
Appliance Placement and Selection
Strategic appliance height is a cornerstone of an effective kitchen and bath accessibility checklist. Raising a dishwasher 6 to 12 inches off the finished floor significantly reduces the need for deep bending during loading and unloading. Side-opening ovens are another excellent choice for modern kitchens, as they allow you to get closer to the oven racks without reaching over a hot, heavy drop-down door. For refrigeration, French door models with bottom-freezer access keep fresh food at eye level while providing wide, easy-access openings for all family members.
Structural Requirements: Doorways, Lighting, and Clearances
While the previous sections of our kitchen and bath accessibility checklist focused on specific fixtures, the structural integrity of your home's layout is what truly enables mobility. Without proper clearances, even the most advanced curbless shower remains out of reach. We prioritize achieving a minimum clear width of 32 inches for all doorways to accommodate standard wheelchairs and walkers comfortably. This modification often requires widening the frame, but it's a fundamental step toward a truly inclusive home that respects your physical autonomy.
Navigating a space requires more than just getting through the door. A functional room needs enough clear floor space for a 180-degree turn, which typically requires a 60-inch diameter circle of unobstructed area. This ensures that a user doesn't have to back out of a room, a maneuver that can be both dangerous and frustrating. To further enhance ease of use, we integrate smart home technology like voice-controlled lighting and temperature adjustments. These systems allow you to manage your environment without needing to reach for a high thermostat or a distant switch, putting control back in your hands.
Navigating Thresholds and Transitions
Even a small bump can become a major trip hazard for those with limited mobility. We aim to reduce all floor transitions to 1/4 inch or less to ensure a smooth, level path between rooms. In situations where widening a doorway isn't structurally feasible, we use offset hinges, also known as Z-hinges. These specialized hinges swing the door completely clear of the opening, gaining you about two inches of extra width without moving a single stud. We also recommend firm, low-pile carpeting or hard surfaces like slip-resistant tile, as these materials provide the necessary stability for mobility aids. If you're ready to evaluate your home's layout, our experts at Blueprint Kitchen and Bath Design Studio provide professional doorway widening and structural assessments to ensure your safety.
Task Lighting and Visibility
Strategic lighting is a primary safety feature that eliminates shadows and glare, which are common causes of missteps and accidents. Under-cabinet lighting is essential for safer food preparation, as it illuminates the workspace directly and reduces eye strain. We replace traditional small toggles with rocker-style light switches or motion sensors that require minimal physical effort to operate. For added convenience, auto-on LED strips in closets and pantries ensure that every corner of your home is visible the moment you need it. This layered approach to lighting creates a bright, welcoming atmosphere that supports both your safety and your home's modern aesthetic.
Implementing Your Accessibility Plan in the Inland Empire
Taking a professional kitchen and bath accessibility checklist from a document to a finished renovation requires a methodical approach. It's often overwhelming to look at a full list of potential modifications and decide where to start. We recommend beginning with a professional home safety assessment to identify the most critical areas for your specific mobility needs. This process allows you to prioritize modifications based on immediate medical requirements while keeping an eye on your long-term safety goals. By focusing on high-traffic areas like the primary bathroom first, you establish a foundation of security that can be expanded over time as your budget allows.
To see how professional design-build firms approach structured residential construction, you can discover Meraki General Contracting and explore their high-end remodeling projects.
Finding a SHSS Certified specialist in the Redlands and Riverside area is a vital step in this journey. These professionals have specialized training in identifying the unique challenges associated with aging in place. They balance the clinical necessity of safety with the aesthetic desires of a high-end home, ensuring that your upgrades feel like a lifestyle improvement rather than a medical necessity. This specialized expertise helps you navigate the transition with calm authority, resulting in a home that supports your physical autonomy and peace of mind.
Why Professional Installation Matters
Professional installation is the difference between a modification that works and one that fails when you need it most. Many homeowners consider DIY grab bar installation, but mounting these fixtures into simple drywall without proper structural blocking is a significant risk. A fall can exert hundreds of pounds of force; without professional-grade anchoring, the bar may pull away from the wall entirely. A certified specialist understands these technical requirements and identifies hidden hazards, such as inadequate lighting or subtle floor height changes, that a layperson might miss. For those in the Inland Empire, choosing senior home safety remodeling Redlands ensures your project meets the highest professional standards.
Local Resources and Next Steps
Consulting with a local studio in Redlands allows you to maintain a cohesive, high-end look throughout your renovation. We specialize in blending safety features with modern design, ensuring your home remains a place of beauty and pride. Scheduling a walkthrough is an excellent way to identify "quick wins"—small, high-impact changes like rocker switches or lever handles—that can be implemented immediately while you plan larger structural shifts. This phased approach makes the process manageable and ensures that every step of your kitchen and bath accessibility checklist is handled with precision. Ready to secure your home's future? Contact Blueprint Kitchen and Bath for a professional safety assessment today to begin your journey toward a safer, more independent lifestyle.
Securing Your Home’s Future with Confidence
Universal design is far more than a set of safety standards; it's an investment in your continued independence and peace of mind. We've explored how professional-grade modifications like curbless showers and optimized kitchen reach ranges create a living space that works for you, not against you. By utilizing a structured kitchen and bath accessibility checklist, you ensure that every room in your house supports your mobility while maintaining a sophisticated, modern aesthetic. These changes allow you to stay in the home you love without sacrificing the style you've worked so hard to create.
As a local family-owned business serving the Inland Empire, we understand the personal significance of these transitions. Our team is SHSS Certified, bringing specialized expertise in aging-in-place and mobility to every assessment. We prioritize your long-term well-being and physical autonomy, acting as a trusted advisor through every structural update. Schedule your professional home safety assessment with our Redlands specialists today to begin your journey. You deserve a home that feels like a sanctuary of safety and dignity for years to come.
Frequently Asked Questions
What is the most important accessibility feature in a bathroom?
Professional grab bar installation is the most critical feature on any kitchen and bath accessibility checklist because it provides immediate stability during high-risk transitions. These bars should be anchored into structural blocking rather than just drywall to ensure they can support significant weight during a slip. This single modification significantly reduces the chance of a serious injury in the room where most home falls occur.
How wide should a doorway be for a wheelchair to pass through?
A doorway should have a minimum clear width of 32 inches to allow a standard wheelchair to pass through safely. This measurement is taken from the face of the door to the opposite stop when the door is open at 90 degrees. For a more comfortable experience, a 36-inch opening is often recommended to prevent hand scrapes and allow for easier turns through the frame.
Can I make my kitchen accessible without a full remodel?
You can implement your kitchen and bath accessibility checklist through high-impact changes without a complete structural overhaul. Replacing small knobs with D-shaped pulls and installing lever-style faucets makes a significant difference for those with limited grip strength. Adding pull-out shelving to existing base cabinets also eliminates the need to reach into deep, dark spaces, making the room much more functional immediately.
What is the recommended height for grab bars in a shower?
The recommended height for horizontal grab bars is between 33 and 36 inches from the finished floor of the shower. This range aligns with federal safety standards and provides a natural grip point for most adults. Vertical bars should also be installed at the entry point to offer a secure handhold while stepping into the bathing area, providing stability throughout the entire transition.
Are curbless showers more expensive than traditional showers?
Curbless showers typically require a higher initial investment than traditional showers because they involve specialized waterproofing and floor sloping techniques. However, they are a modern design choice that increases your home's long-term value and safety. By eliminating the entry threshold, you remove the primary trip hazard in the bathroom and ensure the space remains usable for a lifetime without further modification.
How do I know if I need a professional home safety assessment?
You should schedule a professional home safety assessment if you or a loved one has experienced a "near-miss" slip or has a condition that affects balance. A SHSS Certified specialist can identify hidden hazards like inadequate lighting or improper grab bar placement that a layperson might miss. This proactive step helps you prioritize modifications before a fall occurs, ensuring your home remains a sanctuary of independence.
What are the best flooring options for preventing falls?
Slip-resistant porcelain or ceramic tiles with a high Coefficient of Friction (COF) are the best options for preventing falls in wet areas. Using smaller tiles with more grout lines provides additional natural traction for the feet. Firm, low-pile carpeting is also a safe choice for hallways and living areas because it offers stability for walkers and wheelchairs without the trip hazards associated with plush rugs.
Does insurance or Medicare cover home accessibility modifications?
Traditional Medicare generally does not cover the cost of home modifications, as they are considered home improvements rather than medical equipment. Some Medicare Advantage plans or long-term care insurance policies may offer limited assistance for specific safety upgrades. It's best to consult with your provider or look into local grant programs in the Inland Empire that support aging-in-place initiatives for residents.
Disclaimer
This article provides general educational information and design inspiration, not project-specific professional advice. Costs, timelines, permit requirements, building codes, and product suitability vary by property and jurisdiction. Final scope, pricing, and specifications are established only through a written proposal or contract. Consult qualified professionals and local building officials before beginning work. Unless expressly identified as a completed Blueprint project, images are illustrative and may include stock photography, design renderings, or AI-generated imagery.


