

Article by
Jake Blasco, SHSS, B-2 Licensed Contractor
Jake Blasco is a Senior Home Safety Specialist® (SHSS), B-2 Licensed Residential Remodeling Contractor, and Grab Bar Specialist serving homeowners throughout Southern California. He specializes in aging-in-place modifications, grab bar installation, bathroom safety upgrades, accessibility remodeling, fall prevention solutions, and ADA-inspired home modifications. Through Blueprint Kitchen & Bath Design Studio, Jake helps seniors, veterans, and individuals with mobility challenges remain safe, independent, and comfortable in their homes. His expertise includes bathroom safety assessments, walk-in shower conversions, accessible design, railings, ramps, and other home accessibility solutions that improve quality of life while supporting long-term independence.
What if the modifications that ensure your safety also made your kitchen the most elegant room in your home? Many homeowners in the Inland Empire feel a quiet sense of anxiety when they realize their current space no longer supports their physical needs. You shouldn't have to choose between your independence and a high-end aesthetic. It's a common fear that "accessible" must mean "clinical," but modern design has evolved far beyond the industrial look of the past.
Navigating the nuances of accessible kitchen design Redlands requires a sophisticated balance of specialized engineering and domestic comfort. Whether you're adapting to new mobility challenges or proactively planning for the future, you deserve a space that feels empowering rather than restrictive. This guide will show you how to transform your kitchen into a barrier-free environment that supports safe, independent cooking while actually enhancing your home's market value. We'll explore how invisible safety features and the latest 2026 design trends, such as warm minimalism and concealed storage, can provide your family with lasting peace of mind and professional-grade functionality.
Key Takeaways
- Discover how to integrate essential safety features with "warm minimalism" to ensure your kitchen remains a stylish, high-end space rather than a clinical environment.
- Learn the functional layout secrets of accessible kitchen design Redlands, focusing on 60-inch turning radiuses and multi-level work surfaces.
- Identify the critical differences between general aging-in-place modifications and the specific structural requirements for full-time wheelchair users.
- Gain a clear roadmap for your renovation process, including how to conduct a safety assessment and where to prioritize your investment for the best results.
- Understand the value of hiring an SHSS Certified specialist to navigate the 2025 California Building Standards Code and local permit requirements effectively.
The Evolution of Accessible Kitchen Design in Redlands
Redlands is a city defined by its architectural heritage, from Victorian landmarks to mid-century bungalows. For many residents, these homes aren't just assets; they're repositories of memories. However, as mobility needs change, a standard kitchen layout can become a source of frustration rather than a hub for gathering. This has sparked a significant shift in how we approach accessible kitchen design Redlands. We're seeing a transition from reactive, clinical fixes to proactive, high-end renovations that prioritize both safety and sophistication.
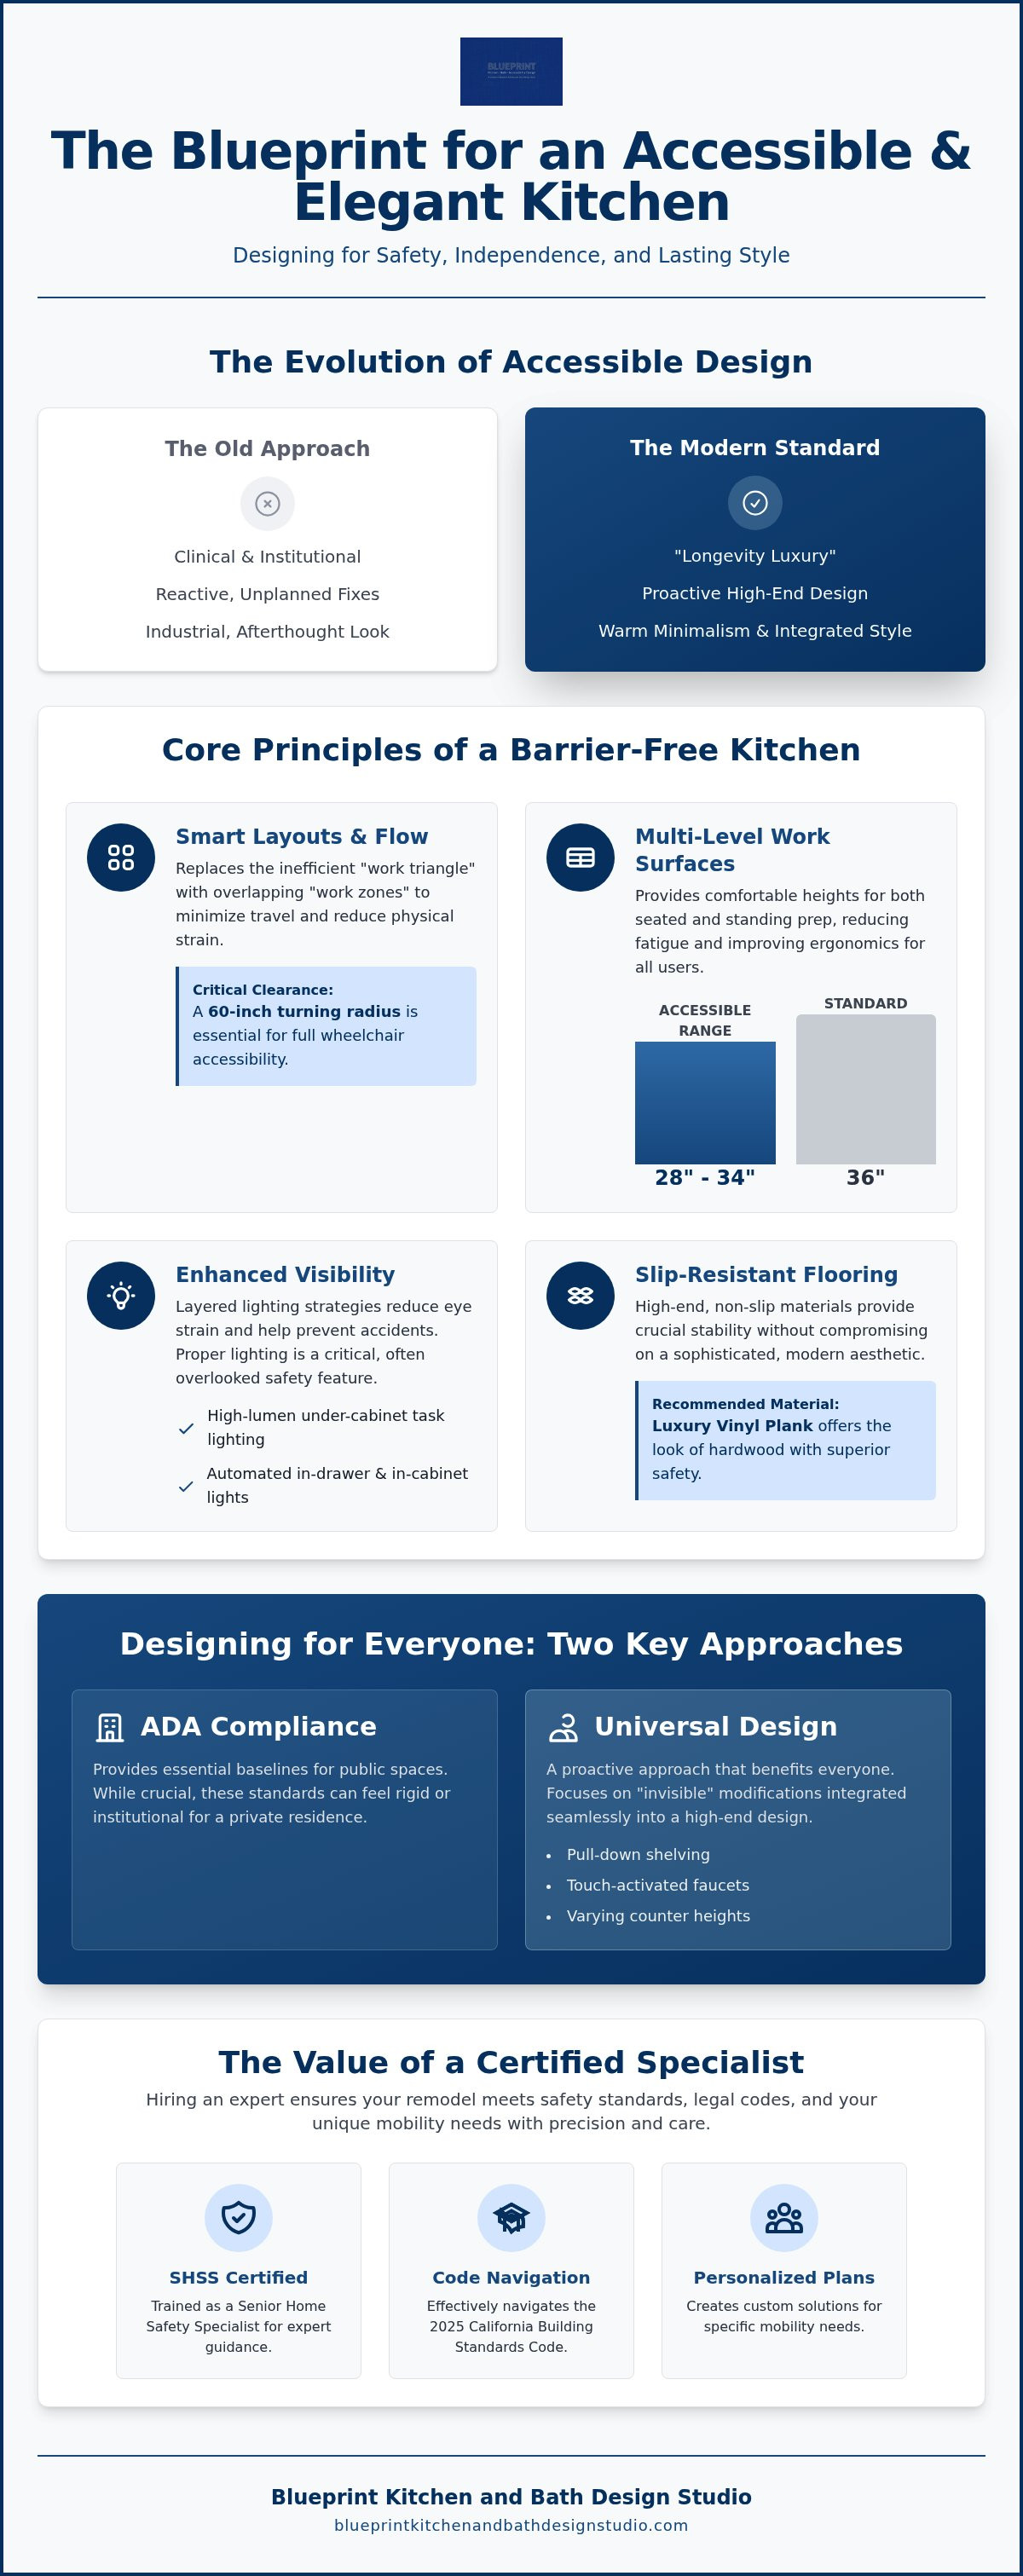
Modern accessibility isn't about installing industrial handrails or lowering every counter to a uniform, stark height. Instead, it's about "longevity luxury." This approach ensures that a kitchen remains functional for a lifetime without sacrificing the aesthetic integrity of a Redlands home. By focusing on smart engineering and ergonomic flow, we create spaces that support independence while maintaining the home's market value for future multi-generational families. This specialized focus is why homeowners are increasingly turning to dedicated design studios rather than general contractors who may lack specific training in mobility dynamics.
To better understand how these concepts come together in a home, watch this helpful video:
Why Redlands Homeowners are Choosing Longevity Design
Residents across the Inland Empire are choosing to age in place, a trend driven by a desire for dignity and the comfort of familiar surroundings. In Redlands, this often involves balancing the preservation of historic woodwork with the need for wider clearances and better lighting. The emotional impact of a successful remodel is profound. When a kitchen works with your body's movements, it removes the daily reminders of physical limitations. It transforms the space back into a place of creativity and connection. Choosing a specialist like Blueprint Kitchen and Bath Design Studio ensures these modifications feel like a natural part of the home's story rather than an afterthought.
Defining Universal Design vs. ADA Compliance
It's helpful to distinguish between ADA standards and the principles of universal design. While the Americans with Disabilities Act provides essential baselines for public spaces, it often feels too rigid or institutional for a private residence. Universal design is a residential luxury that benefits everyone regardless of age. It includes "invisible" modifications like pull-down shelving, touch-activated faucets, and varying counter heights. These features accommodate a grandchild helping with cookies just as easily as an adult using a mobility aid. Proactive planning is key; implementing accessible kitchen design Redlands during a planned remodel avoids the stress of a forced renovation during a mobility crisis.
Core Principles of a Barrier-Free Redlands Kitchen
A barrier-free kitchen relies on invisible engineering. We don't just move cabinets; we rethink the entire flow of the room to ensure it supports your natural movement. The traditional "work triangle" often fails those with limited mobility because it assumes a standing, agile user. In a modern accessible kitchen design Redlands, we replace this with overlapping "work zones." These zones minimize travel distance between the sink, cooktop, and refrigerator, reducing the physical strain of meal preparation.
Multi-level work surfaces are another cornerstone of a functional space. Standard 36-inch countertops are often too high for seated prep or for those who experience shoulder fatigue. By incorporating surfaces that sit between 28 and 34 inches, we provide a comfortable height for everyone. We also prioritize layered lighting strategies. High-lumen task lighting under cabinets and inside drawers reduces eye strain and helps prevent accidents for residents with low vision. To complete the safety profile, we install high-end slip-resistant flooring. Luxury vinyl plank is a popular choice in the Inland Empire because it offers the sophisticated look of hardwood while providing a textured, grippy surface that stays stable even when wet.
The Functional Layout: Clearance and Reach
Technical precision is vital for a kitchen that accommodates mobility aids. We ensure a standard 60-inch turning radius, which allows for a full 360-degree turn in a wheelchair. Our designs often draw from the ADA Standards for Accessible Design to ensure technical precision in clearances and reach ranges. This includes creating knee clearance under sinks and cooktops so you can pull up closely for seated food prep. We also recommend side-opening ovens and pull-out shelving. These modifications eliminate the need to reach over a hot door or deep into a dark cabinet, putting everything within a safe, easy reach.
Smart Technology and Safety Integration
Modern technology has made "aging-in-place" safer and more intuitive. Touchless faucets and voice-controlled lighting allow you to operate your kitchen even when your hands are full or if you struggle with grip strength. Induction cooktops are the safest choice for an accessible kitchen; they use magnetic fields to heat the cookware directly, leaving the glass surface cool to the touch and preventing accidental burns. For added peace of mind, we can integrate automatic shut-off valves for water and gas lines. If you're unsure which layout fits your home's unique footprint, it's helpful to consult with a design specialist who understands these technical requirements. These smart integrations don't just provide safety; they offer a sense of control and independence that restores the joy of cooking.
Customizing for Your Specific Mobility Needs
Successful accessible kitchen design Redlands starts with a deep understanding of your unique physical routine. Accessibility isn't a single standard; it's a spectrum of solutions tailored to your specific needs. While one homeowner might require subtle adjustments to manage arthritis, another might need a full structural overhaul to accommodate a wheelchair. Recognizing these differences allows us to create a space that feels like a custom home upgrade rather than a medical installation.
Aging-in-Place vs. Immediate Mobility Needs
Proactive design, often called aging-in-place, focuses on future-proofing your home. This involves making subtle changes that improve daily ease without altering the kitchen's visual character. For example, replacing standard knobs with D-shaped pulls and adding bright task lighting makes a world of difference for those with limited grip strength or declining vision. These updates are easy to integrate into a standard remodel but provide immediate relief from physical strain.
When immediate mobility challenges arise, the focus shifts toward structural integrity. This often includes doorway widening for wheelchair access to ensure smooth transitions between rooms. For full-time wheelchair users, we prioritize lower counter heights and open space under workstations. Planning for "the future you" doesn't mean sacrificing your current style. It means choosing high-end finishes that work in harmony with these essential structural modifications.
For individuals with early-stage dementia, cognitive-friendly layouts provide necessary support. Using glass-front cabinets creates visual cues that make finding items easier. Simple, uncluttered floor plans reduce confusion and help maintain a sense of calm. We also use contrasting colors on counter edges to assist with depth perception, which helps prevent accidental spills or burns.
The "Invisible" Accessibility Checklist
Modern engineering allows for accessibility features that are virtually invisible to the untrained eye. Motorized upper cabinets are a prime example. With the touch of a button, these shelves lower to counter height, putting everything within reach. This technology allows you to utilize your full vertical space without needing a step stool. We also utilize toe-kick drawers. These utilize the often-wasted space at the base of your cabinets, providing easy-to-reach storage for heavy items like pots and pans. These smart solutions ensure your kitchen remains efficient and beautiful for years to come.
Step-by-Step Guide to Planning Your Kitchen Remodel
A successful project begins with a professional home safety assessment. This unhurried evaluation identifies current bottlenecks, such as narrow doorways or high-reach cabinetry, and anticipates the mobility challenges you might face five or ten years down the road. In Redlands, many older homes feature tight layouts that don't accommodate modern mobility aids. Identifying these structural hurdles early ensures your budget is allocated to the most impactful changes. It's also vital to ensure your plans comply with the 2025 Edition of the California Building Standards Code, which governs all current permit applications in the City of Redlands.
When you're ready to move into the design phase, look for a partner who provides 3D renderings of your accessible kitchen design Redlands. These visualizations allow you to virtually test the 60-inch turning radius and knee clearances before a single cabinet is installed. It's the best way to ensure the "real world" flow works for your specific height and reach. Finally, the installation should conclude with a detailed walk-through. During this stage, you should test every appliance and pull-out shelf to ensure they operate smoothly and safely within your physical range.
Assessing Your Current Kitchen Constraints
Begin by measuring your current aisle clearances. While standard kitchens often have 36-inch paths, a truly barrier-free space requires 48 to 60 inches for comfortable wheelchair movement. You should also evaluate your appliance safety. Are the controls on the back of the stove, forcing you to reach over hot burners? Is the microwave perched too high for safe removal of hot liquids? Identifying these slip-and-fall hazards in your existing layout is the first step toward a safer home. Vetting your contractor is equally critical. Choosing an SHSS Certified Senior Home Safety Specialist ensures your team understands the clinical necessity of these measurements, not just the aesthetic ones.
Choosing Materials that Balance Safety and Style
The materials you select define the longevity of your remodel. Matte finishes are generally superior to high-gloss surfaces because they reduce glare, which can be disorienting for those with low vision or cognitive challenges. For surfaces, you need durable, heat-resistant wheelchair accessible kitchen countertops Redlands. These allow you to slide heavy pots directly from the cooktop to the prep area without lifting. Your flooring must also be resilient. We recommend textured, slip-resistant materials that can withstand the weight and pivot points of wheelchair traffic without scuffing. To start your journey with a specialized expert, contact Blueprint Kitchen and Bath Design Studio for a custom consultation.
Why Blueprint Design Studio is Redlands’ Accessibility Leader
Blueprint Kitchen and Bath Design Studio stands as a specialized leader in the Inland Empire. We hold the SHSS Certified Senior Home Safety Specialist designation, which means our designs are backed by clinical safety training. While many big-box retailers or general contractors view accessibility as a list of products to install, we see it as a holistic engineering challenge. Our team understands the specific building codes and permit requirements for Redlands, Loma Linda, and Riverside, ensuring your project is both safe and fully compliant with local standards.
Choosing accessible kitchen design Redlands through our studio means you don't have to compromise on your home's aesthetic. We specialize in merging safety hardware with modern kitchen trends, such as medium-toned wood cabinetry and warm minimalism. Our services are comprehensive, ranging from professional grab bar installation to complete structural overhauls that improve your home's longevity. We provide a sense of calm authority throughout the process, acting as a trusted advisor for families navigating the transitions associated with aging or mobility challenges.
The Blueprint Difference: Empathy and Precision
Our approach is rooted in practical empathy. We don't just measure your kitchen; we listen to your specific mobility goals and daily routines. We believe that every modification should foster dignity and physical autonomy. Our commitment to "Aging in Place" remodeling Redlands ensures that your home remains a source of comfort rather than a series of obstacles. We focus on "invisible" engineering that supports your movement while maintaining a high-end, residential feel that you'll be proud to share with family and friends. This design-first philosophy eliminates the clinical look often associated with home modifications.
Start Your Redlands Accessibility Journey Today
The first step toward a safer, more functional home is a professional home safety assessment. During this unhurried consultation, we identify potential bottlenecks and discuss how to future-proof your space. Our design team uses these insights to create detailed visualizations, allowing you to see exactly how your new layout will function before construction begins. Reclaim your kitchen and your independence by partnering with a studio that prioritizes your long-term well-being. It's time to transform your space into an empowering environment that supports your lifestyle for years to come. Contact us today to schedule your assessment and begin the transition to a lifestyle of safety and sophisticated design.
Secure a Kitchen That Supports Your Lifestyle
Your home should be a place where you feel empowered and safe, regardless of your physical needs. By embracing accessible kitchen design Redlands, you aren't just making a functional modification; you're investing in a sophisticated lifestyle upgrade. We've explored how "invisible" engineering, such as motorized cabinets and multi-level counters, can remove daily barriers while actually enhancing your home's elegance. Whether you're planning for the future or addressing immediate mobility challenges, the right design ensures you maintain your dignity and independence without compromise.
Blueprint Kitchen and Bath Design Studio is proud to be an SHSS Certified Senior Home Safety and Grab Bar Specialist. We specialize in blending rigorous safety standards with luxury interior design for families across Redlands and the Inland Empire. Our methodical approach ensures every detail of your movement is considered, resulting in a space that feels complete and trustworthy. Don't wait for a mobility crisis to rethink your layout. You can Schedule Your Redlands Home Safety Assessment today to begin visualizing a kitchen that works for you. Reclaiming your kitchen is the first step toward a more secure and autonomous future.
Frequently Asked Questions
Is an accessible kitchen remodel more expensive than a standard one?
An accessible remodel often involves a higher investment than a standard update because it includes specialized hardware and structural modifications. Features like motorized cabinetry, pull-out shelving, and reinforced walls for safety hardware require precision engineering and high-quality materials. These upgrades are lifestyle investments that support long-term independence. By prioritizing "longevity luxury," you ensure your home remains functional for decades, which often provides significant long-term savings compared to the costs of assisted living facilities.
How wide do kitchen doorways need to be for wheelchair access in Redlands?
For effective wheelchair access, doorways should provide a minimum clear width of 32 inches, though 36 inches is highly recommended for easier maneuvering. In Redlands, structural changes like doorway widening must comply with the 2025 Edition of the California Building Standards Code and require a city permit. A wider opening ensures that residents can transition between rooms without the risk of scuffing walls or encountering physical bottlenecks that restrict daily movement and autonomy.
What are the best kitchen flooring options for seniors to prevent slips?
Slip-resistant flooring is critical for senior safety, particularly in areas prone to spills. Luxury vinyl plank with a high slip-resistance rating is an excellent choice because it offers a textured surface that provides grip even when wet. It also mirrors the aesthetic of high-end hardwood, ensuring your kitchen remains stylish. Other options include slip-resistant ceramic tile with extra grout lines for traction or specialized rubber flooring, which provides a cushioned surface that is easier on the joints.
Can I make my current kitchen cabinets accessible without replacing them?
You can significantly improve the functionality of existing cabinetry through targeted modifications. Installing pull-out shelving and motorized drop-down inserts allows you to reach items without bending or using a step stool. Replacing standard knobs with ergonomic D-shaped pulls also assists those with limited grip strength. These "invisible" upgrades are core components of accessible kitchen design Redlands, allowing you to modernize your space's utility while preserving the original layout and aesthetic of your historic home.
What is a "Certified Senior Home Safety Specialist" and why do I need one?
A Certified Senior Home Safety Specialist (SHSS) is a professional trained to identify home hazards that a general contractor might overlook. This designation ensures your remodeler understands the clinical relationship between physical mobility and environmental design. You need this expertise because accessible remodeling is a high-stakes niche where a few inches of clearance can determine whether a space is truly functional. Working with a specialist provides peace of mind that your modifications meet rigorous safety and longevity standards.
Are there grants available for home accessibility modifications in California?
Several programs in California offer financial assistance for accessibility modifications. Homeowners may qualify for the CalHFA Forgivable Equity Builder Account or specialized grants through the Department of Veterans Affairs if they are veterans. Additionally, some local non-profits in the Inland Empire provide assistance for seniors. It is advisable to research current state programs or consult with a specialist to identify which grants or tax credits might apply to your specific accessible kitchen design Redlands project.
How long does a typical accessible kitchen remodel take to complete?
The timeline for a remodel varies based on the scope of structural changes, but most projects take between four to twelve weeks. Simple hardware updates are completed quickly, while structural tasks like doorway widening or moving plumbing for a roll-under sink require more time. In Redlands, you must also account for the time required to secure building permits. A methodical, unhurried planning phase is essential to ensure that every safety detail is executed with professional precision.
Will an ADA-compliant kitchen lower my home’s resale value?
A well-designed, accessible kitchen typically maintains or even increases home value, especially for multi-generational families. The key is prioritizing "Universal Design" over a clinical look. By using high-end materials and modern aesthetics, these modifications appear as premium upgrades rather than medical necessities. As the demand for aging-in-place features grows, a kitchen that offers both style and safety becomes a significant selling point for a broad demographic of future buyers in the Redlands market.


