


Article by
Jake Blasco, SHSS, B-2 Licensed Contractor
Jake Blasco is the kitchen, bath, and accessibility specialist behind Blueprint Kitchen & Bath Design Studio. He helps homeowners create beautiful, functional spaces through thoughtful planning, practical design, and careful project coordination. His background in commercial production and set construction brings a strong eye for detail, organization, and finish quality to every project. Jake is a certified Senior Home Safety Specialist® and Grab Bar Specialist, allowing him to integrate aging-in-place and home-safety features without sacrificing style. He serves Huntington Beach, Orange County, and surrounding Southern California communities.
What if the most significant factor in your home's longevity isn't the aesthetic finish, but the structural freedom it provides? Many homeowners in the Inland Empire realize that true independence starts with a space that adapts to their needs rather than forcing them to struggle. If you're planning for the future, understanding the cost to make a bathroom wheelchair accessible Redlands involves more than just comparing price tags on hardware. It requires a clear look at the 2026 California Building Standards Code and how specific local requirements, like the mandatory 60-inch turning radius, impact your unique floor plan.
You likely want a space that feels like a sanctuary, not a clinical facility, yet the fear of hidden structural costs or confusing permit fees can feel overwhelming. We understand that this transition is about maintaining your dignity and safety without sacrificing the beauty of your home. This guide provides a transparent breakdown of the investment required for a professional modification. You'll learn about the latest Title 24 requirements that became effective in January 2026, the specific Redlands permitting process which often starts with a $250 base fee for mechanical or plumbing changes, and how specialized design can blend high-end style with essential mobility features.
Key Takeaways
- Understand the three tiers of modification, from minor hardware updates to full structural remodels, to better plan the cost to make a bathroom wheelchair accessible Redlands.
- Learn why structural changes like curbless showers and doorway widening are essential for true wheelchair maneuverability and how they add long-term value to your home.
- Navigate the specific 2026 California Title 24 standards and Redlands building permit requirements to ensure your renovation is both safe and legally compliant.
- Identify the critical placement and clearance requirements for ADA-compliant toilets and grab bars that provide stability without creating a clinical appearance.
- Discover how working with an SHSS Certified specialist ensures your bathroom remains a beautiful, high-end space while meeting the most rigorous safety standards.
Cost Drivers for a Wheelchair Accessible Bathroom in Redlands
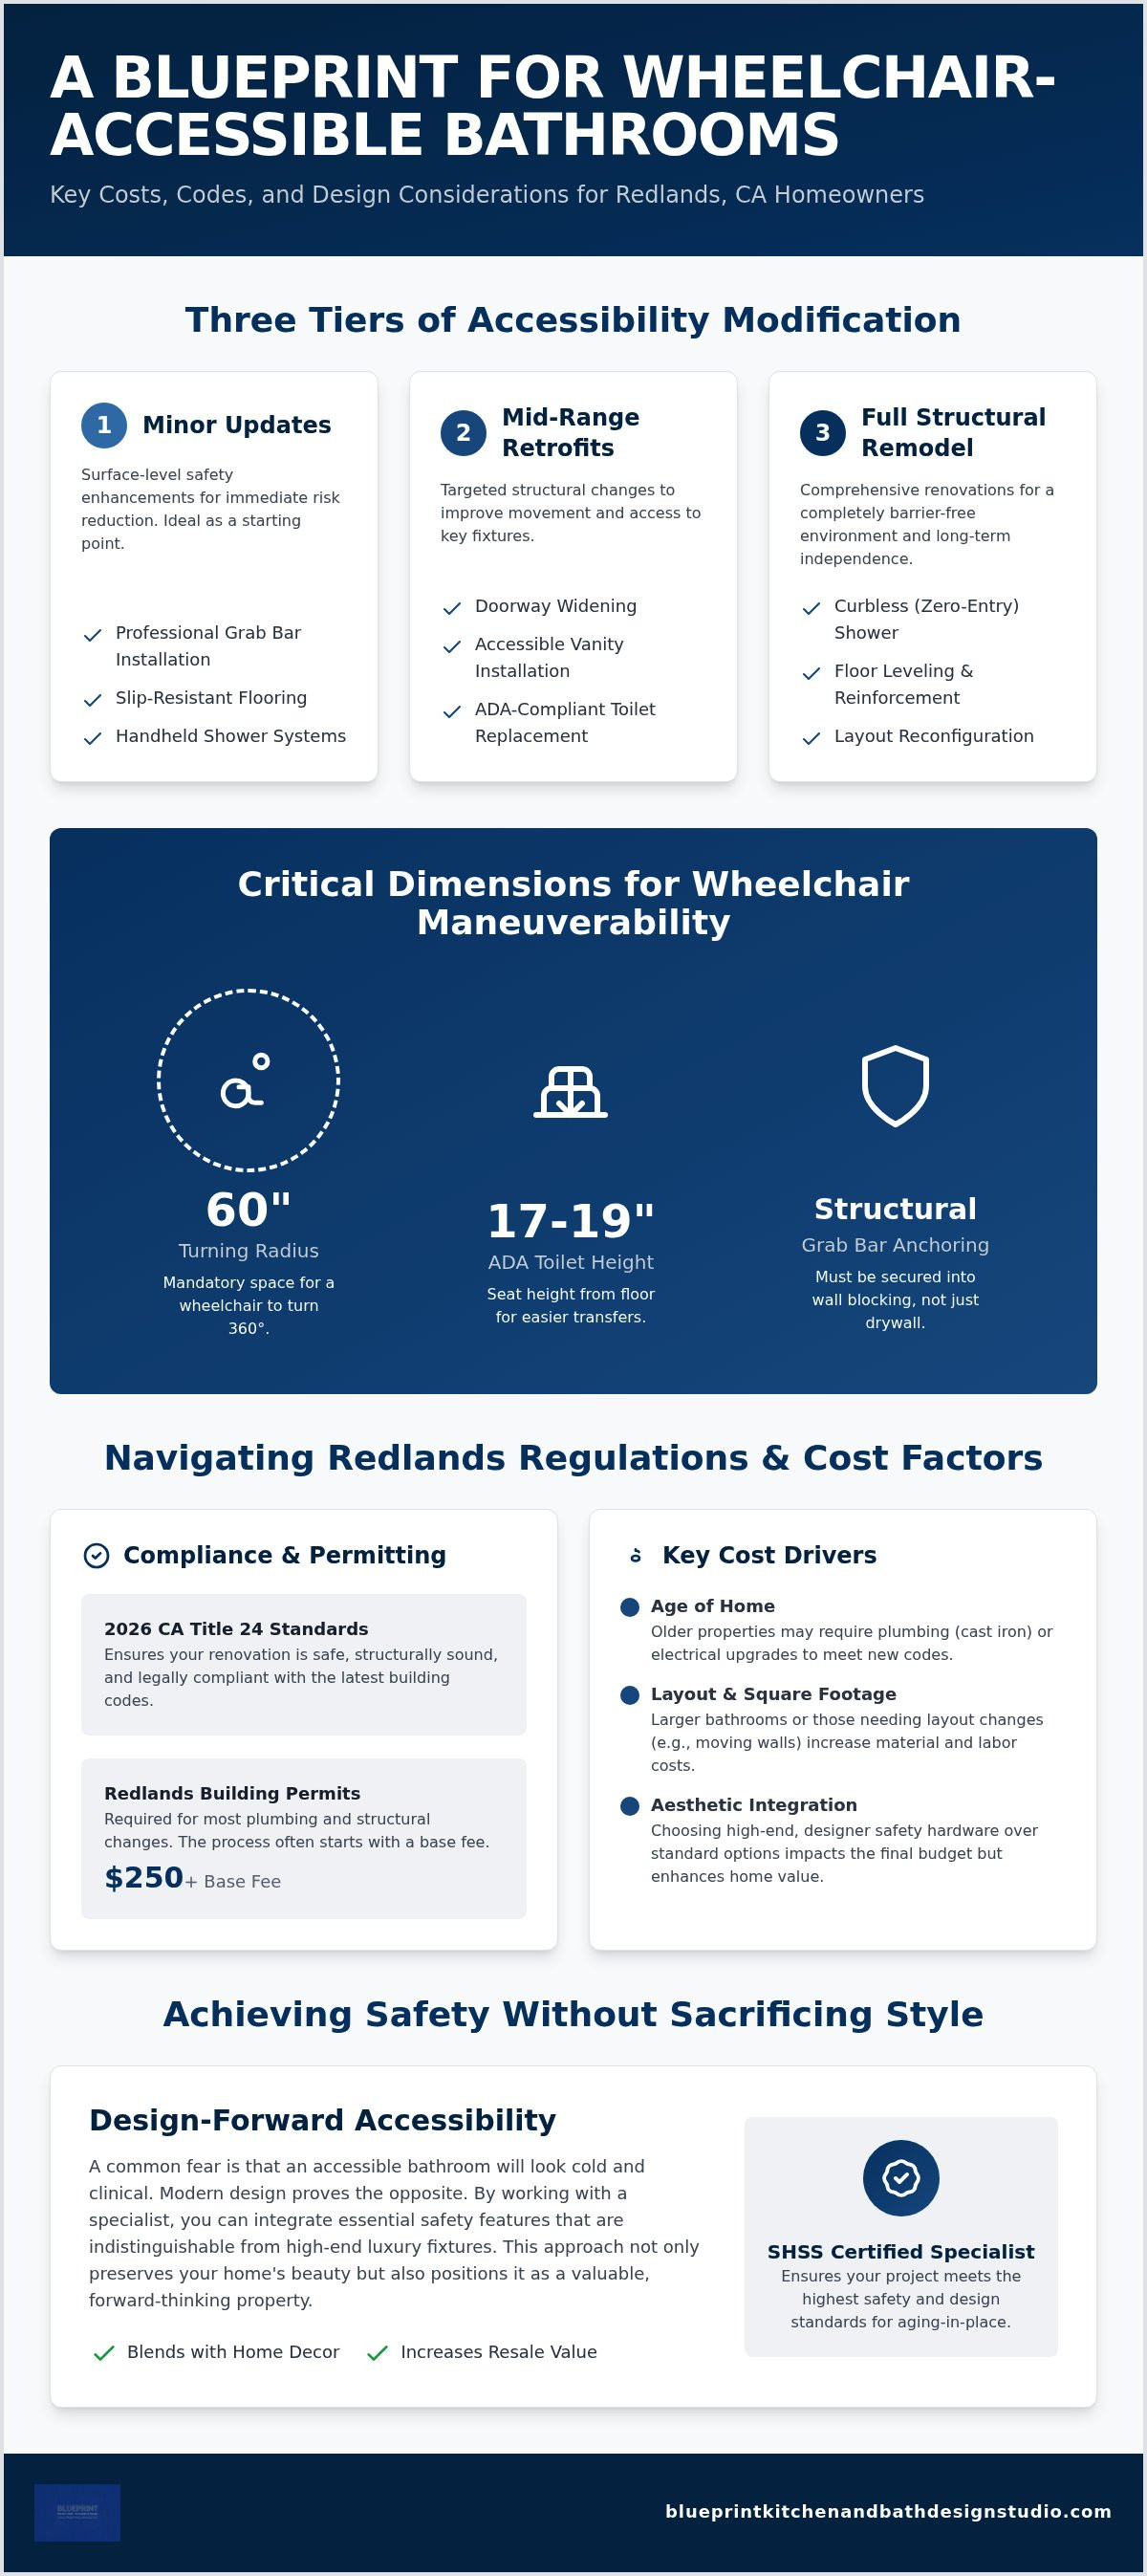
Accessibility is a comprehensive design philosophy, not just a list of hardware. When calculating the cost to make a bathroom wheelchair accessible Redlands, we look at how a user moves through the space from the moment they enter the door. A simple grab bar installation is a vital starting point, but true mobility requires a barrier-free environment. We categorize these projects into three distinct tiers to help families plan. Minor updates focus on surface-level safety, such as slip-resistant flooring and grab bars. Mid-range retrofits often involve doorway widening or vanity replacements. Full structural remodels are the most thorough, frequently involving a curbless shower installation that requires floor-leveling to ensure a seamless transition for a wheelchair.
The age of your Redlands property plays a silent but significant role in your budget. Older homes in our historic districts often feature cast iron plumbing or electrical systems that aren't grounded. If we need to relocate a toilet or sink to create more floor space, these outdated systems may require a complete upgrade to meet 2026 California building codes. Proactively addressing these structural elements ensures the longevity and safety of the renovation.
The Impact of Layout and Square Footage
The 60-inch turning radius is the most critical spatial requirement for wheelchair maneuverability. If your existing bathroom is narrow, we might need to borrow space from an adjacent closet or bedroom to meet this standard. Evaluating existing plumbing locations early helps minimize the need for trenching into a concrete slab or modifying floor joists. Larger bathrooms naturally require more materials, such as slip-resistant flooring and wall tile, which increases both the project scope and the required labor hours. Every square inch must be planned to ensure the user can reach the sink, toilet, and shower without obstruction.
Aesthetic Integration vs. Clinical Utility
Many families worry that accessibility will make their home look like a hospital. However, modern design allows us to apply accessible toilet design principles using high-end materials that blend with your home's character. You can choose designer safety hardware that matches your existing finishes, such as brushed gold or matte black, rather than standard chrome. This custom approach preserves your home's beauty and resale value. In the Redlands market, aging-in-place modifications are viewed as a proactive lifestyle investment. They often yield a strong return because they make the home functional for a wider range of future buyers while providing you with immediate peace of mind.
Essential Hardware and Fixture Accessibility Upgrades
Selecting the right hardware is a critical step in managing the total cost to make a bathroom wheelchair accessible Redlands. While structural changes provide the foundation, your daily comfort depends on the specific fixtures you interact with every morning. High-quality fixtures balance the clinical necessity of stability with the modern aesthetic of a luxury home. Choosing ADA-compliant toilets, for instance, requires more than just picking a taller model. The toilet seat must be between 17 and 19 inches from the floor to facilitate easier movement; you must also ensure there is enough side clearance for a safe wheelchair transfer, typically following the ADA guidelines for bathing rooms to guarantee long-term utility.
Precision Grab Bar Installation
Safety shouldn't be left to chance or suction cups. Many homeowners initially consider DIY options, but professional grab bar installation Redlands CA ensures that every bar is anchored into structural blocking. We assess your specific reach and mobility to determine custom heights rather than relying on generic templates. This process often involves opening small sections of the wall to add wood reinforcement, which prevents the bar from pulling out under sudden weight. It's a precise task that prioritizes your physical autonomy and provides peace of mind.
Accessible Sinks and Vanities
Standard vanities often block wheelchair access, forcing a seated user to reach uncomfortably. Wall-hung vanities or open-base designs solve this by providing essential knee clearance. When we install these, we also focus on protecting the user from accidental injury. This includes insulating hot water pipes to prevent burns on the legs and selecting lever-style handles that don't require a strong grip. If you want to enhance the modern feel of your space, motion-sensor faucets and smart lighting can be integrated seamlessly. These upgrades reduce physical strain while maintaining a sophisticated, non-clinical look.
Smart technology serves as a bridge between safety and luxury. Motion-sensor faucets and voice-activated lighting eliminate the need for twisting or reaching. These features are becoming standard in modern renovations because they provide universal ease of use. When calculating the cost to make a bathroom wheelchair accessible Redlands, incorporating these smart elements can actually improve the long-term ROI by future-proofing the home. If you aren't sure which fixtures fit your layout, a professional assessment from Blueprint Kitchen and Bath Design Studio can help clarify your options.
Structural Remodeling: Curbless Showers and Doorway Widening
While hardware provides the touchpoints of safety, structural remodeling creates the physical space needed for a wheelchair to function. The cost to make a bathroom wheelchair accessible Redlands often centers on these major architectural changes. These aren't just aesthetic choices; they're fundamental modifications that ensure a wheelchair can enter the room and the shower without a single barrier. Deep structural work provides the foundation for independence, turning a cramped, traditional layout into a space that respects the user's movement and dignity.
The Engineering of a Curbless Entry
A curbless shower installation Redlands is a sophisticated engineering task that goes far beyond simple tiling. In many local homes, the bathroom floor sits level with the rest of the house, which means the shower floor must be recessed to create the necessary slope for drainage. This process often requires us to modify the floor joists or carefully chip into a concrete slab to lower the subfloor. Once the area is recessed, we install advanced waterproofing membranes and linear drains. This technology allows the entire bathroom floor to exist on a single, seamless plane. It eliminates the dangerous "curb" that acts as a hurdle for mobility devices, providing a true roll-in experience that's both safe and visually stunning.
Widening Access for Mobility Devices
Entryways are another critical focus for any accessibility project. Standard 24-inch or 28-inch doors are impossible for most wheelchairs to navigate safely. Expanding these to reach a 32-inch clear opening usually requires a 36-inch door frame. If the wall is load-bearing, we must install a new structural header to support the home's weight, which is a common requirement in many of Redlands' historic properties. For situations where every inch of budget matters, swing-clear hinges can sometimes provide the necessary clearance by moving the door entirely out of the opening. We focus on integrating new trim and flooring transitions seamlessly so the modification looks like an intentional part of your home's original design.
Beyond the layout, the surfaces and walls must be prepared for long-term use. We prioritize slip-resistant flooring with a high Coefficient of Friction (COF) rating to ensure stability even when the floor is wet. Additionally, we reinforce the walls with internal wood blocking during the framing stage. This structural "skeleton" supports heavy-duty fixtures and provides a secure foundation for any future safety additions. These deep-level improvements provide the longevity and reliability that a standard surface-level remodel simply cannot match.
Navigating Local Regulations and Labor in the Inland Empire
Understanding the local regulatory environment is essential for accurately calculating the cost to make a bathroom wheelchair accessible Redlands. While national websites provide broad estimates, they often overlook the specific requirements of the 2025 California Building Standards Code (Title 24), which became effective on January 1, 2026. These regulations ensure that your renovation meets modern standards for water efficiency and energy use while strictly adhering to accessibility mandates. For instance, Title 24 requires specific flow rates for faucets and showerheads, which must be balanced with the need for consistent water pressure in accessible showers. In the Inland Empire, labor and permitting are significant budget categories that require local expertise to navigate efficiently.
Permits and Inspections in Redlands
In the city of Redlands, a building permit is mandatory for any renovation involving the relocation of sinks, vanities, or showers. The city's fee structure, outlined in Resolution No. 8522, is detailed and valuation-based. Working with a specialist who understands these local ordinances prevents costly delays and ensures your project passes inspection the first time. A professional contractor handles the complexities of the permitting process, which includes the following typical costs:
- A basic electrical, plumbing, or mechanical permit is approximately $250.
- A residential remodel between 501 and 1,000 square feet carries a fee of $702.32.
- San Bernardino County permit fees typically range from $500 to $1,500, calculated at roughly $15 per $1,000 of work value plus plan review fees.
Regional Logistics and Material Sourcing
Redlands is known for its beautiful historic home stock, which presents unique challenges for bathroom safety upgrades Redlands CA. These older structures often require specialized knowledge to integrate modern plumbing into aging frameworks without compromising structural integrity. Local labor trends also influence your budget; licensed trades in the Inland Empire currently charge between $45 and $72 per hour. By hiring a specialist familiar with regional supply chains, you can better manage lead times for specialized materials like reinforced grab bars or slip-resistant tile. Planning your project outside of the peak remodeling seasons can also help in securing the most experienced crews for your home.
Choosing a local expert who understands both the safety mechanics and the aesthetic design of Redlands homes provides immense peace of mind. You aren't just paying for labor; you're investing in a partner who prioritizes your long-term autonomy and home value. To get a precise understanding of your home's unique requirements, schedule a professional assessment with Blueprint Kitchen and Bath Design Studio today.
The Blueprint Approach to Senior Home Safety and Design
General contractors often focus on the structural "how" of a project, but a specialized expert focuses on the "who." While any builder can follow a floor plan, an SHSS Certified specialist brings a clinical level of precision to the home environment. This certification means we've been trained to understand the biomechanics of aging and the specific spatial needs of mobility device users. When you evaluate the cost to make a bathroom wheelchair accessible Redlands, you're investing in this specialized knowledge. It's the difference between a bathroom that simply meets a code and one that truly supports your daily physical routine with comfort and dignity.
The Value of a Safety Assessment
Our process begins with a comprehensive safety assessment that goes far beyond a standard walkthrough. We identify hidden hazards that generalists often miss, such as poor lighting in transition zones or subtle floor height variations that can catch a wheelchair caster. This assessment allows us to create a prioritized list of modifications, helping you manage your budget by focusing on high-impact safety needs first. We customize every solution to your specific mobility challenges. If you're transitioning from a walker to a wheelchair, we ensure the layout accommodates that shift, providing a space that remains functional as your needs evolve over time.
Design-Forward Accessibility
We believe that a safe bathroom should also be a beautiful one. Many Redlands families worry that accessibility upgrades will make their home feel like a medical facility. Our design-forward approach solves this by selecting finishes that complement your existing home decor. We use high-end, designer safety hardware and premium slip-resistant materials that look like luxury upgrades rather than clinical necessities. This focus on "functional elegance" preserves and often increases the resale value of your home. Future buyers recognize the value of a modern, future-proofed space that doesn't sacrifice style for safety.
The emotional benefit of a well-designed space is just as important as the physical safety it provides. A bathroom that feels like a sanctuary rather than a hospital ward preserves your sense of home and self. Proactive aging in place remodeling Redlands allows you to maintain your independence on your own terms, without the stress of a reactive emergency renovation. By thoughtfully planning the cost to make a bathroom wheelchair accessible Redlands today, you're securing your autonomy and peace of mind for the years ahead.
Investing in Your Future Independence
Your home is more than just a building; it's the foundation of your daily life and personal autonomy. Planning the cost to make a bathroom wheelchair accessible Redlands is a proactive step toward ensuring that foundation remains secure for years to come. By combining structural precision, such as professional curbless shower installation, with the specialized insight of an SHSS Certified professional, you create a space that balances clinical safety with modern elegance. You don't have to choose between a bathroom that works and one that looks beautiful.
Navigating 2026 building codes and local Redlands permit requirements doesn't have to be a source of stress. Our team specializes in transforming these complex technical requirements into seamless, beautiful renovations that preserve your home's value and your peace of mind. We serve families throughout the Inland Empire with a commitment to integrity and high-end craftsmanship. The first step toward a safer, more functional home is a thorough understanding of your unique space and mobility needs.
Request Your Professional Bathroom Safety Assessment today to gain clarity on your project and confidence in your future. You deserve a home that supports your lifestyle with dignity and uncompromised style.
Frequently Asked Questions
How much space is required for a wheelchair to turn in a bathroom?
A 60-inch diameter clear turning space is the standard requirement for wheelchair maneuverability in a residential bathroom. This dimension ensures that a user can perform a full 360-degree turn without obstruction. Achieving this often involves evaluating the placement of vanities and toilets to maximize open floor area. Proper spacing is a key factor in the total cost to make a bathroom wheelchair accessible Redlands, as it may require minor layout adjustments.
Does Medicare or insurance cover the cost of a wheelchair-accessible bathroom?
Medicare generally does not cover the cost of home modifications like grab bars or curbless showers. These are typically classified as home improvements rather than durable medical equipment. However, some long-term care insurance policies or specific veteran benefits may provide financial assistance for accessibility projects. It's best to consult with your insurance provider to understand your specific coverage limits before beginning a renovation. We recommend a professional assessment to prioritize your needs.
Is a permit required for bathroom accessibility modifications in Redlands?
Yes, a building permit is required in Redlands for renovations that involve moving sinks, showers, or vanities. The city enforces the 2025 California Building Standards Code to ensure all modifications are safe and legally compliant. Skipping the permit process can lead to complications during a future home sale or insurance claim. A professional specialist will typically handle the application and inspection process for you to ensure total peace of mind.
Can I make my current bathtub wheelchair accessible without a full remodel?
While you can install a walk-in tub or a tub cut to improve access, these options are often not fully wheelchair accessible. A true roll-in entry usually requires a curbless shower installation to allow for a seamless transition from the floor. If a full remodel isn't feasible, high-quality grab bars and slip-resistant flooring can provide a significant increase in safety. These modifications focus on stability and independence during your daily routine.
How long does a typical wheelchair-accessible bathroom renovation take?
A typical wheelchair-accessible bathroom renovation takes between two and four weeks to complete. This timeline includes the initial demolition, plumbing adjustments, waterproofing, and the installation of specialized fixtures. Structural changes, such as widening doorways or recessing the shower floor, may extend the project duration. We prioritize a methodical pace to ensure every safety feature is installed with clinical precision and lasting durability for your long-term comfort.
What is the difference between a roll-in shower and a curbless shower?
A curbless shower refers to the design where the shower floor is level with the bathroom floor. A roll-in shower is a specific type of curbless entry that is large enough to accommodate a wheelchair and its attendant. Both designs utilize linear drains and sloped subfloors to manage water flow efficiently. These modifications are essential for removing the physical barriers that prevent safe, independent bathing while maintaining a modern, high-end aesthetic.
Will making my bathroom accessible lower my home’s resale value?
Making your bathroom accessible typically increases your home's resale value by appealing to a wider demographic of buyers. Modern accessibility features are designed with high-end finishes that look like luxury upgrades rather than medical equipment. In the Inland Empire market, proactive modifications are viewed as a valuable lifestyle investment. They provide future owners with a home that is already prepared for long-term residency, which is a significant selling point.
Do I need to widen my bathroom door for a standard wheelchair?
Most standard bathroom doors are 24 to 28 inches wide, which is too narrow for a standard wheelchair. You will likely need to widen the opening to at least 32 inches of clear space, which usually requires a 36-inch door frame. This structural change is a common component of the cost to make a bathroom wheelchair accessible Redlands. It ensures the user can enter the room comfortably and safely without physical restriction.
Disclaimer
This article provides general educational information and design inspiration, not project-specific professional advice. Costs, timelines, permit requirements, building codes, and product suitability vary by property and jurisdiction. Final scope, pricing, and specifications are established only through a written proposal or contract. Consult qualified professionals and local building officials before beginning work. Unless expressly identified as a completed Blueprint project, images are illustrative and may include stock photography, design renderings, or AI-generated imagery.


