
![Wheelchair Door Widening Costs in Redlands [2026 Guide]](https://getautoseo.com/storage/hero_images/wheelchair-door-widening-costs-in-redlands-2026-guide.jpg?v=bdb1be1b52d1)

Article by
Jake Blasco, SHSS, B-2 Licensed Contractor
Jake Blasco is the kitchen, bath, and accessibility specialist behind Blueprint Kitchen & Bath Design Studio. He helps homeowners create beautiful, functional spaces through thoughtful planning, practical design, and careful project coordination. His background in commercial production and set construction brings a strong eye for detail, organization, and finish quality to every project. Jake is a certified Senior Home Safety Specialist® and Grab Bar Specialist, allowing him to integrate aging-in-place and home-safety features without sacrificing style. He serves Huntington Beach, Orange County, and surrounding Southern California communities.
Your home's layout shouldn't dictate your independence, yet for many Inland Empire families, a standard thirty-inch door frame stands as the final barrier to true autonomy. It's a frustrating reality when the place you love most becomes difficult to navigate. You likely already know that your home needs to evolve, but the fear of hidden structural damage or confusing permit codes often leads to project paralysis. Understanding the cost to widen doorways for wheelchair Redlands homes is the first step toward reclaiming your space without the stress of unexpected structural issues or unqualified labor.
This guide provides a professional roadmap for your home’s transition, moving past vague estimates to offer technical clarity. We'll examine the critical differences between modifying load-bearing and non-load-bearing walls, along with the 2026 local permit requirements specific to the City of Redlands. You'll gain a clear understanding of when a structural engineer is necessary and how to select a specialist who prioritizes both safety and the aesthetic value of your residence. By the end of this article, you'll have a reliable framework to transform your living space into a truly barrier-free environment that supports your long-term dignity and well-being.
Key Takeaways
- Learn why the 32-inch clear opening is the critical standard for wheelchair maneuverability and how it prevents common home hazards.
- Discover the primary factors influencing the cost to widen doorways for wheelchair Redlands projects, including the vital distinction between load-bearing and non-load-bearing walls.
- Navigate 2026 local permit requirements and budget ranges to ensure your home modification is compliant with City of Redlands building codes.
- Explore cost-effective alternatives such as swing-clear hinges and pocket doors for situations where full structural widening may not be feasible.
- Understand the role of specialized expertise in balancing clinical safety requirements with the aesthetic integrity of your Inland Empire home.
Why Doorway Width is the Foundation of Home Accessibility
A home should be a sanctuary of comfort, yet for many residents in the Inland Empire, narrow passageways transform daily routines into daily challenges. When a doorway is too small, it does more than just block a wheelchair; it creates a physical and psychological barrier that limits how you interact with your own living space. Addressing the cost to widen doorways for wheelchair Redlands homes is a foundational step in ensuring that your property remains a viable, safe environment for years to come.
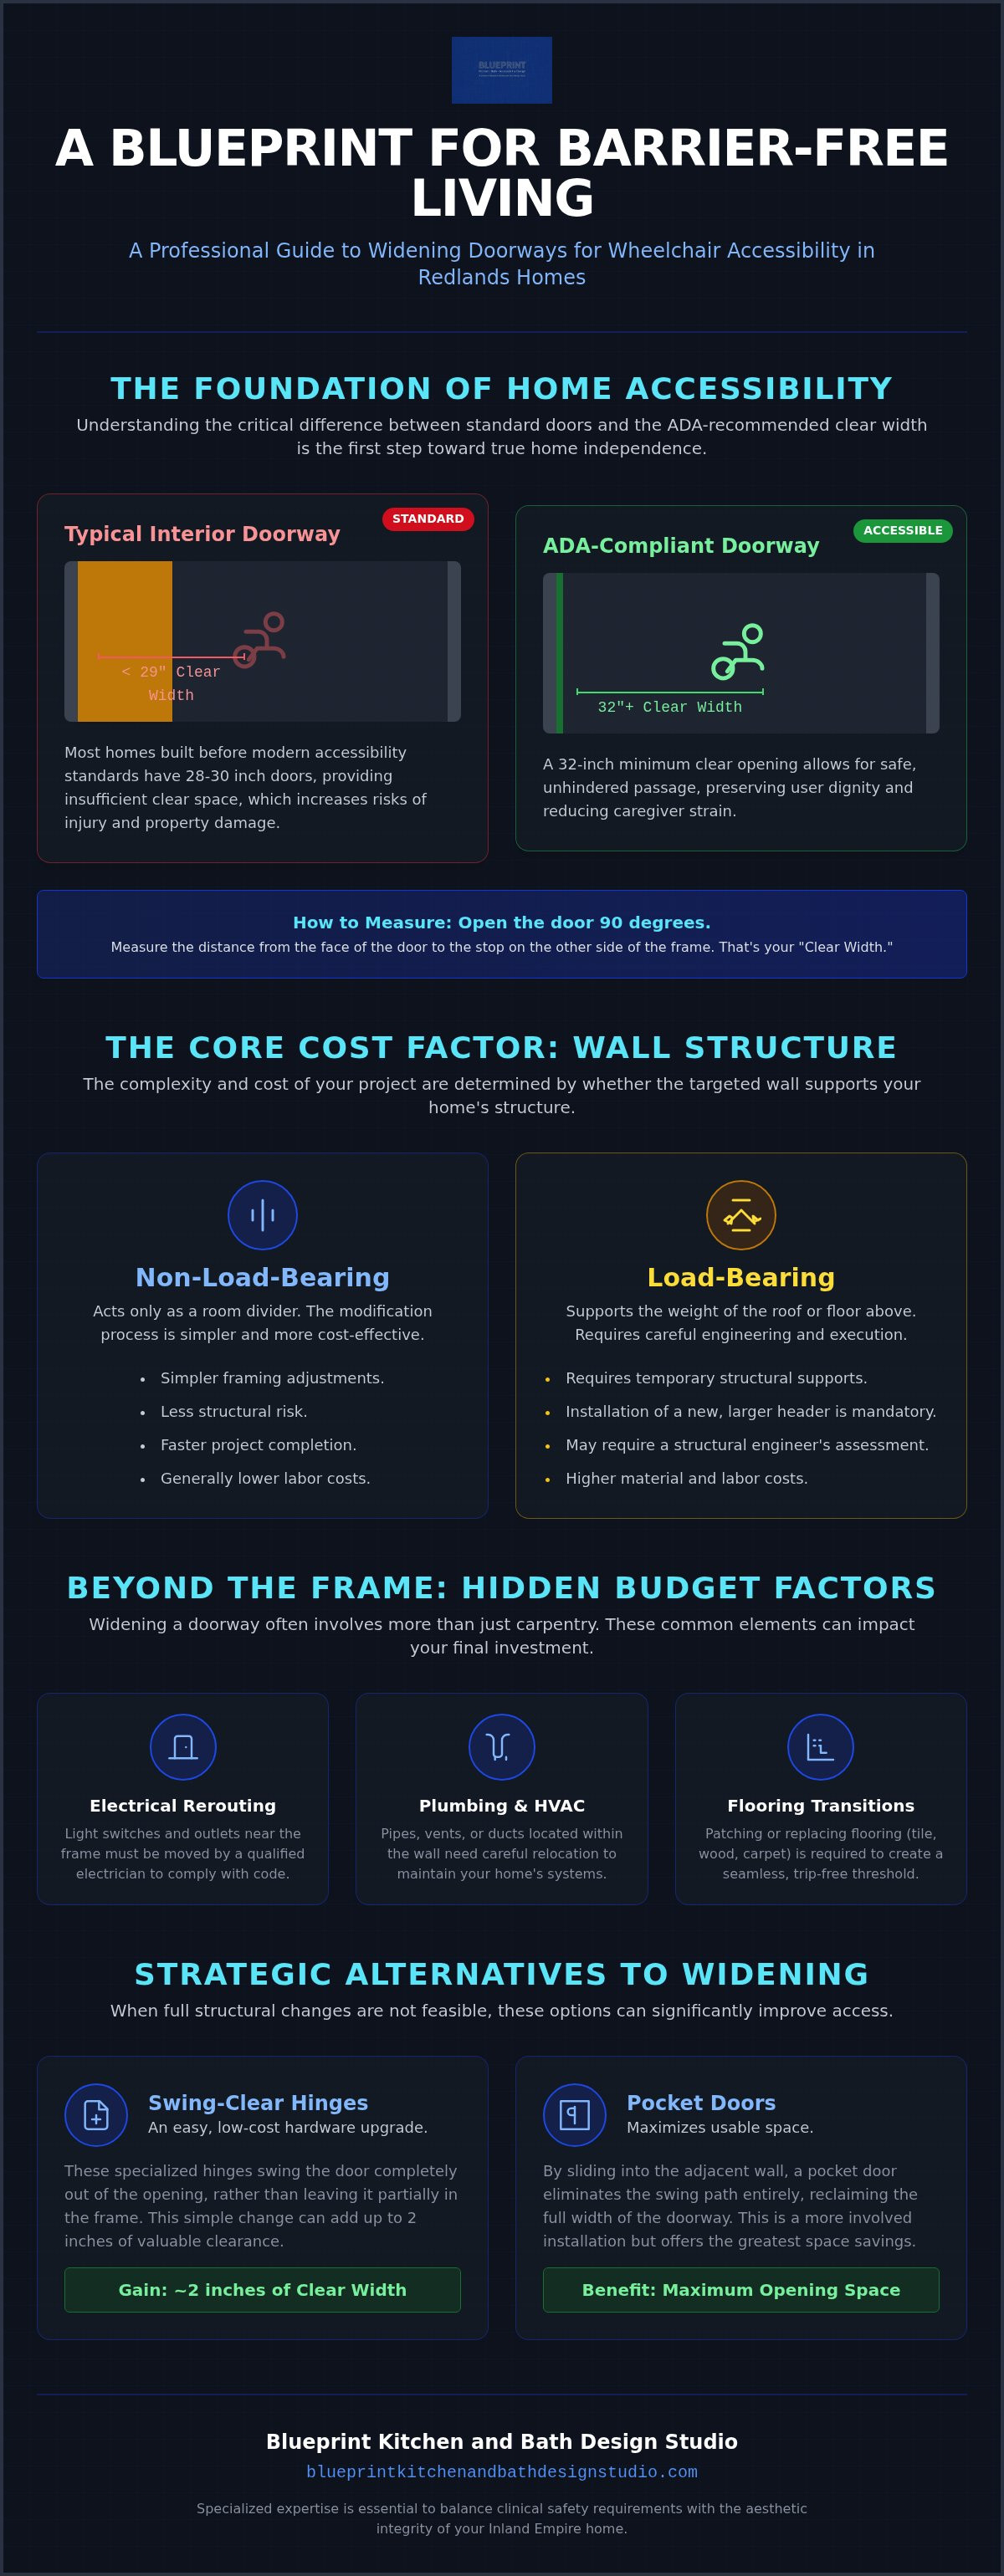
Standard architectural practices in older Redlands homes often utilized 28 or 30-inch doors. While these may have been sufficient for mobile adults, they fail to provide the necessary clearance for modern mobility aids. This restriction increases the risk of falls and skin abrasions as users attempt to navigate tight corners. By removing these barriers, you aren't just making a medical modification; you're adopting Universal Design Principles to enhance the home's value and utility for everyone. Removing these architectural hurdles is about more than compliance; it's about the longevity of your residence.
Understanding ADA Clear Width Requirements
The Americans with Disabilities Act (ADA) sets a clear opening minimum of 32 inches. It's vital to distinguish this from the door size itself. A standard 32-inch door slab rarely provides a 32-inch clear opening because the thickness of the door and the protrusion of the hinges reduce the usable space. Most standard 30-inch interior doors fail accessibility checks immediately because they offer less than 29 inches of actual passage space.
To measure your current accessibility, open the door to a 90-degree angle. Measure the distance from the face of the door to the opposite doorstop. This is the "clear width" that a wheelchair user actually navigates. Ensuring a true 32-inch clearance allows for smooth transit without the constant worry of damaging door frames or injuring hands during movement.
The Emotional and Physical Benefits of Open Access
Widening a doorway provides immediate relief for both the user and their support system. It reduces caregiver strain by allowing for effortless assisted transitions through bathrooms and bedrooms. More importantly, it preserves the user's dignity. Full-home access means you can host family gatherings or reach the kitchen for a glass of water without requesting help. Universal Design is a strategy for lifelong home comfort that ensures environments are inherently accessible to all people without the need for specialized adaptation. By investing in these structural changes now, you're securing your independence and the long-term longevity of your aging-in-place plan.
Structural Variables that Impact Your Modification Budget
Redlands homes often feature unique architectural elements, from historic Craftsman bungalows to mid-century ranch styles. These designs significantly influence the cost to widen doorways for wheelchair Redlands residents because the wall's internal composition dictates the labor required. Before swinging a hammer, a professional must determine if a wall is load-bearing or non-load-bearing. A non-load-bearing wall acts simply as a partition, while a load-bearing wall supports the weight of the roof or the floor above. Identifying these structural roles early prevents costly mid-project surprises and ensures your home's integrity remains intact.
Beyond the studs, several hidden variables can impact your investment:
- Electrical Rerouting: Light switches and outlets are almost always located next to door frames. Widening the opening requires moving these components and potentially running new wiring to meet current California Electrical Code requirements.
- Plumbing and HVAC: If your doorway is part of a "wet wall," it may house vent stacks or supply lines. Similarly, HVAC ducts often run through interior walls, requiring careful relocation to maintain climate control.
- Flooring Transitions: Widening a door leaves a gap in the floor. Patching hardwood, matching tile grout, or stretching carpet requires precision to ensure a seamless, trip-free transition that eliminates trip hazards.
Load-Bearing Wall Complexity
When we modify a load-bearing wall, we're essentially altering the home's skeleton. This requires the installation of a structural header, a heavy-duty beam that redistributes weight across the new, wider opening. For these projects, we often consult a structural engineer to ensure the safety and longevity of your home. This level of precision increases material costs and labor time but guarantees that your home remains stable and secure for decades. It's a necessary step to prevent sagging ceilings or cracked drywall in the future.
Mechanical and Electrical Obstacles
Relocating a light switch isn't just about convenience; it's about maintaining a logical flow for the user. We ensure that thermostats, security panels, and switches remain within easy reach from a seated position. This is especially critical during bathroom safety upgrades Redlands CA, where moisture protection and electrical grounding are paramount. If you're unsure how your home's layout will affect your project, scheduling an accessibility assessment can provide the clarity you need to plan effectively without the guesswork.
Typical Investment Ranges for Widening Redlands Doorways
Budgeting for home accessibility in the Inland Empire requires a localized perspective that national averages often miss. While general estimates exist online, the cost to widen doorways for wheelchair Redlands projects depends heavily on the age of your home and the specific trades required to finish the space. In Southern California, labor rates and material costs reflect the high standards of our regional building codes, making it essential to plan for a comprehensive investment that covers everything from structural integrity to aesthetic matching.
Your total investment is built from several layers of professional service. Beyond the physical widening, you must account for the specialized labor needed to restore your home’s appearance. For example, industry data for 2026 indicates that professional painters and finishers in the region typically charge between $200 and $600 per project to patch, paint, and restore trim. These finishing touches are what transform a clinical modification into a seamless part of your home’s design.
Cost Breakdown: Labor vs. Materials
Labor is the primary driver of any accessibility project. General contractors in the Redlands area often have hourly rates ranging from $50 to $150, depending on their specialization in aging-in-place modifications. When a project involves electrical work, such as moving a light switch to a more accessible height, electricians in our area typically charge between $50 and $120 per hour. These costs ensure that the work isn't just functional but also safe and code-compliant.
Materials also play a significant role. Transitioning to a wider opening often requires a new oversized door slab and custom-sized trim to match the existing architectural style of your home. If your project involves a load-bearing wall, the cost of a new structural header and potentially a structural engineer’s assessment-which can range from $300 to $1,000 for a residential design-must be factored into the early planning stages.
Local Redlands Permitting and Compliance
Navigating the requirements of the City of Redlands Building and Safety Department is a critical step that ensures your home remains a safe environment. For 2026, the Redlands Master Fee Schedule lists a specific permit fee of $319.25 for a new residential door installation. This fee covers the administrative and inspection costs necessary to verify that the structural changes meet California’s rigorous safety standards.
Professional oversight is particularly important for senior home safety remodeling Redlands. Inspections provide peace of mind, confirming that the new doorway doesn't compromise the home’s stability. A specialized contractor handles this paperwork on your behalf, ensuring that every modification-from the framing to the threshold-is executed with the precision required for lifelong independence.
Strategic Alternatives to Full Structural Widening
Full structural modification isn't the only path to a barrier-free home. For many Inland Empire residents, the cost to widen doorways for wheelchair Redlands projects can be managed by choosing hardware-based solutions that maximize existing space. These alternatives provide immediate relief for mobility challenges without the extensive downtime or the structural risks associated with moving load-bearing studs. By focusing on how the door interacts with the frame, we can often find the extra clearance needed for safe passage.
Selecting an alternative depends on the specific mobility device in use and the architectural constraints of the room. While some solutions offer a modest gain, others completely reimagine how a room is accessed. We evaluate each opening to ensure the chosen method doesn't just meet a measurement, but truly improves the user's daily experience and independence.
When Swing-Clear Hinges are the Right Choice
Swing-clear hinges, also known as offset hinges, are a specialized hardware solution designed to swing the door entirely out of the frame's opening. This modification typically offers a clearance gain of approximately two inches, which is often the difference between a stuck wheelchair and a smooth transition. Clearance gain is the measurable increase in the usable opening width achieved by relocating the door slab's pivot point beyond the frame's edge. This is the most cost-effective way to improve access without any demolition.
These hinges work best for manual wheelchairs where a slight increase is sufficient for the user's hands to clear the frame. However, they have limitations. Power wheelchairs are often wider and heavier, meaning a 30-inch opening with offset hinges may still feel restrictive. In these cases, we often look toward more significant door style changes to ensure safety.
Pocket and Barn Door Installations
Pocket doors are an excellent choice for tight hallways where a standard swinging door would block traffic or create a "trapped" corner. Retrofitting a pocket door into an existing wall is a complex process because it requires removing a large section of the wall to install the internal track system. While they save floor space, they require significant labor to ensure the wall remains structurally sound.
A more modern and accessible approach to aging in place remodeling Redlands involves the use of surface-mounted barn doors. These provide the space-saving benefits of a pocket door but are installed on the wall's exterior. This makes them easier to install and maintain over time. We prioritize high-quality, easy-glide hardware that allows users with limited hand strength to operate the door with minimal effort. To find the right balance between hardware and structural changes for your home, you can request a professional accessibility assessment from our specialized team.
Navigating Your Accessibility Remodel with Blueprint Design Studio
Managing the cost to widen doorways for wheelchair Redlands projects requires a partner who looks beyond the immediate structural change. At Blueprint Kitchen and Bath Design Studio, we approach every modification with a blend of clinical precision and high-end design. We understand that your home is a reflection of your personal style, and a safety upgrade should never feel like a clinical intrusion. By holding SHSS certification, we bring a specialized level of expertise to every project, ensuring that your doorway modifications and grab bar installation Redlands CA meet the highest standards of safety and aesthetic integration.
Our team provides integrated project management that carries your vision from the initial structural widening to the final polished trim. We provide a transparent look at the cost to widen doorways for wheelchair Redlands homes, managing the complex choreography of electrical rerouting, permit compliance, and finishing work. This holistic approach eliminates the stress of coordinating multiple general contractors who may lack specific aging-in-place expertise. We act as your specialized guardian throughout the construction process, ensuring every detail aligns with your long-term wellness goals.
Our Specialized Assessment Process
Every successful remodel begins with a thorough evaluation of your property's unique flow. We examine the structural integrity of your walls and the specific movement patterns of your household to prioritize modifications that offer the greatest impact on your daily routine. This assessment isn't just about measurements; it's about identifying potential hazards before they become emergencies. During this phase, we coordinate directly with structural engineers and City of Redlands inspectors to ensure every plan is technically sound and fully compliant with 2026 building codes.
Beyond the Doorway: Holistic Home Safety
A wider doorway is often the foundation of a much larger accessibility journey. Once the path of travel is cleared, we can focus on connecting these transitions to other critical areas, such as a curbless shower installation Redlands. This creates a seamless experience where you can move from the bedroom to the bathroom without the fear of thresholds or narrow frames. We also look toward kitchen accessibility, ensuring that your counters and appliances are as reachable as your entryway. Our goal is to create a home that supports your autonomy for years to come, allowing you to age in place with the dignity you deserve. The next step in your journey is scheduling a professional home accessibility assessment to turn these plans into a tangible reality.
Securing Your Home’s Future with Specialized Accessibility
Transitioning your home into a barrier-free environment is a significant step toward long-term independence. You now understand how structural variables, from load-bearing headers to electrical rerouting, define the investment required for your project. By navigating the 2026 local permit requirements and prioritizing a 32-inch clear opening, you ensure your residence remains both safe and compliant. Investing in the cost to widen doorways for wheelchair Redlands properties is not just a structural change; it is a commitment to your dignity and comfort.
As a locally owned and operated studio in Redlands, we combine the technical rigor of an SHSS Certified Senior Home Safety Specialist with the aesthetic eye of high-end remodeling. We manage every detail of your project to ensure a seamless integration that enhances your home's value. Schedule your professional home accessibility assessment with Blueprint Kitchen and Bath Design Studio today. We look forward to helping you create a space that supports your lifestyle with confidence, safety, and ease.
Frequently Asked Questions
How much does it cost to widen a doorway for a wheelchair in Redlands?
The total investment depends on whether the wall is load-bearing and the complexity of moving electrical or plumbing lines. You should account for specialized labor, high-quality materials, and the professional finishing required to match your home's existing trim and paint. While basic interior modifications are less intensive, structural changes to exterior walls involve higher material costs for headers and specialized framing to ensure your home remains stable and secure.
Is a permit required to widen an interior doorway in San Bernardino County?
A building permit is required for most doorway widening projects in the City of Redlands, especially when structural changes are involved. As of 2026, the Redlands Master Fee Schedule lists a specific fee of $319.25 for a new residential door. Obtaining the correct permits ensures that your modification meets California’s rigorous safety codes and passes the necessary inspections to protect your home’s structural integrity and long-term value.
Can any contractor widen a doorway for ADA compliance?
While many general contractors can perform basic framing, hiring a specialist with SHSS certification ensures your home meets specific aging-in-place safety standards. Residential accessibility requires a different approach than commercial ADA requirements. A specialist understands the nuances of wheelchair maneuverability, reach ranges for relocated light switches, and how to integrate these functional changes without compromising the high-end aesthetic of your personal living space.
What is the minimum door width for a standard wheelchair?
The standard requirement for wheelchair access is a minimum 32-inch clear opening width when the door is open at a 90-degree angle. It's a common mistake to assume a 32-inch door slab is sufficient; the thickness of the door and the hinges usually reduce the usable space. To achieve true accessibility, we often install a 34-inch or 36-inch door to provide enough room for the user’s hands and the wheelchair's width.
How long does it take to widen a single doorway?
A single doorway modification typically requires two to four days of active labor to reach a finished state. The process begins with careful demolition and framing, followed by any necessary electrical rerouting for light switches. Drywall patching and texture matching require drying time between coats. Finally, professional finishing and trim installation ensure the new opening blends seamlessly with your home’s architecture, providing a polished and permanent result.
Will widening my doorways decrease the resale value of my home?
Professional accessibility modifications increase home value by making the property functional for the widest possible range of buyers. As the demand for aging-in-place features grows in the Inland Empire, homes with wider doorways and universal design elements are highly sought after. When executed with high-quality materials, these modifications appear as a premium lifestyle upgrade rather than a medical necessity, enhancing the home's overall market appeal.
Do I need a structural engineer to widen my front door?
You'll need a structural engineer if the widening involves an exterior wall or a primary interior support wall. Front doors are almost always located in load-bearing walls that support the weight of the roof. An engineer provides the necessary calculations for a new structural header, which prevents the frame from sagging. This professional oversight is a critical component of the cost to widen doorways for wheelchair Redlands residences.
What are swing-clear hinges and do they really work?
Swing-clear hinges are specialized hardware pieces that relocate the door’s pivot point, swinging the slab entirely out of the frame's opening. They work effectively by providing an additional two inches of clear width without the need for demolition or stud movement. While they're an excellent, cost-effective solution for manual wheelchairs in tight spaces, they may not provide enough clearance for some larger power chairs or specialized mobility equipment.
Disclaimer
This article provides general educational information and design inspiration, not project-specific professional advice. Costs, timelines, permit requirements, building codes, and product suitability vary by property and jurisdiction. Final scope, pricing, and specifications are established only through a written proposal or contract. Consult qualified professionals and local building officials before beginning work. Unless expressly identified as a completed Blueprint project, images are illustrative and may include stock photography, design renderings, or AI-generated imagery.


