


Article by
Jake Blasco, SHSS, B-2 Licensed Contractor
Jake Blasco is the kitchen, bath, and accessibility specialist behind Blueprint Kitchen & Bath Design Studio. He helps homeowners create beautiful, functional spaces through thoughtful planning, practical design, and careful project coordination. His background in commercial production and set construction brings a strong eye for detail, organization, and finish quality to every project. Jake is a certified Senior Home Safety Specialist® and Grab Bar Specialist, allowing him to integrate aging-in-place and home-safety features without sacrificing style. He serves Huntington Beach, Orange County, and surrounding Southern California communities.
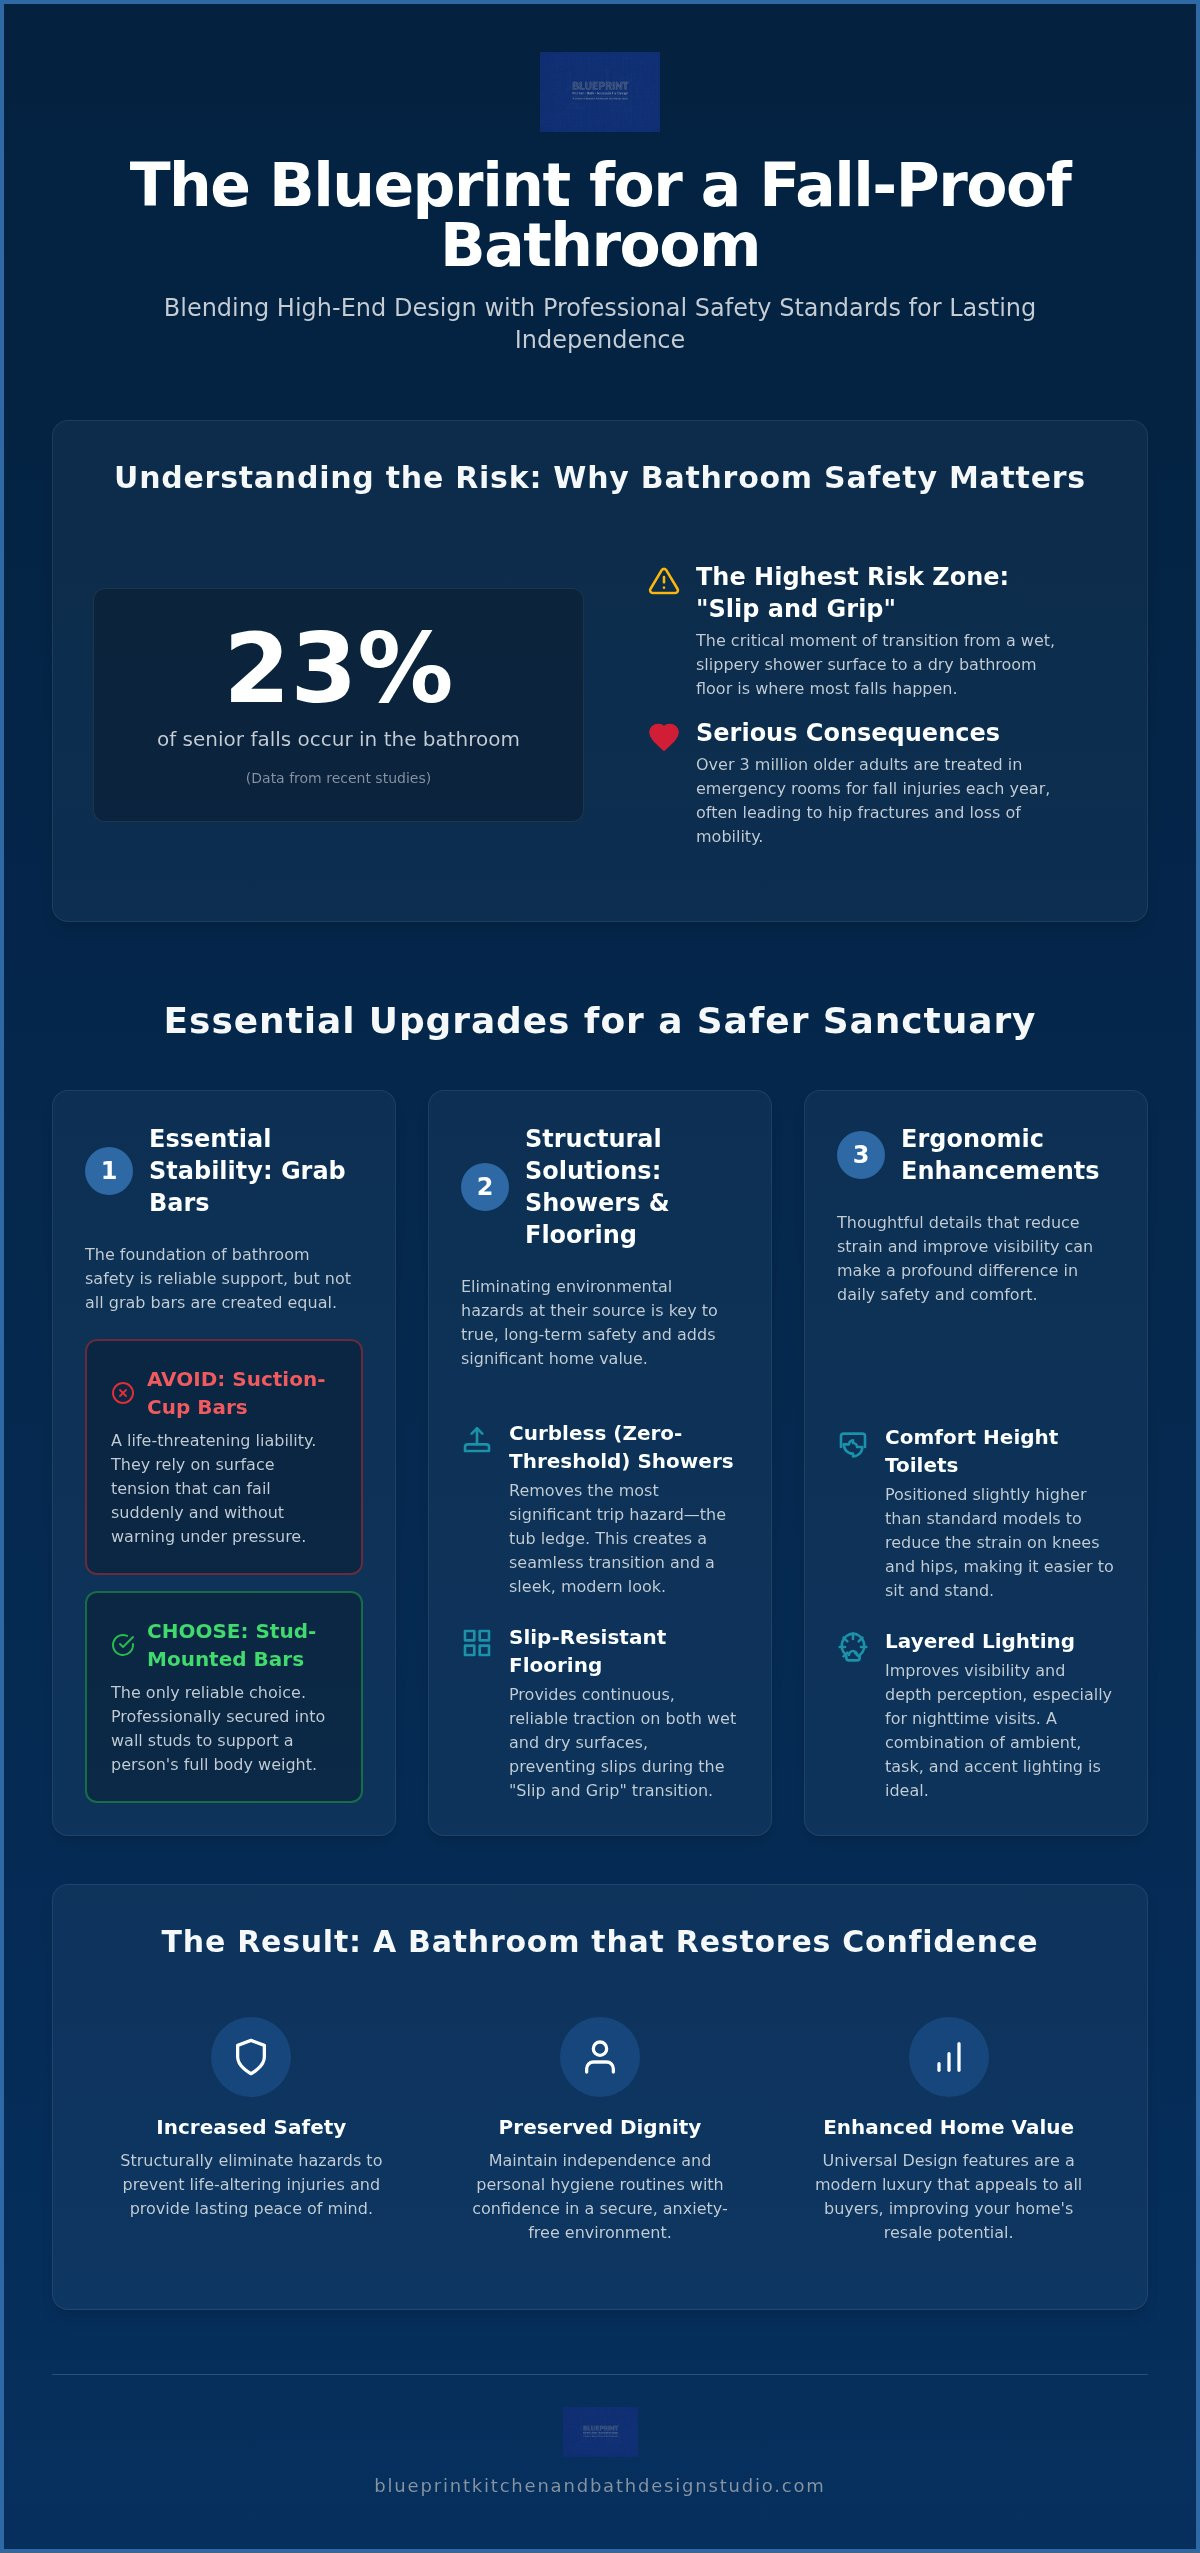
What if the most hazardous room in your home could become its most sophisticated sanctuary? Many homeowners in the Inland Empire worry that creating a fall-proof bathroom for seniors requires installing clinical, hospital-style hardware that destroys home resale value. With recent data showing that nearly 23 percent of senior falls occur in the bathroom, the need for safety is urgent, but it shouldn't come at the cost of your home's elegance.
We understand that maintaining your independence is non-negotiable. You deserve a space that supports your mobility without reminding you of a medical facility. This 2026 guide will show you how to blend professional safety standards with high-end design to prevent life-altering injuries. We'll preview the latest 2025 California Building Standards Code requirements and explore how specialized modifications like curbless showers and SHSS-certified grab bar placements provide both stability and style. By the end, you'll have a clear roadmap for a bathroom renovation that offers lasting peace of mind and preserves your dignity for years to come.
Key Takeaways
- Learn why the "Slip and Grip" transition is the highest risk zone and how professional design can structurally eliminate environmental hazards.
- Understand the critical safety risks of suction-cup grab bars and why professional, stud-mounted hardware is the only reliable choice for stability.
- Explore how curbless showers and slip-resistant flooring remove trip hazards while simultaneously enhancing your home's luxury and resale value.
- Identify the specific benefits of Comfort Height toilets and layered lighting for reducing joint strain and improving visibility.
- Follow a professional roadmap for creating a fall-proof bathroom for seniors that prioritizes high-impact safety assessments and strategic remodeling.
The Science of Bathroom Safety: Why Falls Happen and How to Prevent Them
A truly fall-proof bathroom is a space where environmental hazards are structurally eliminated. It moves beyond temporary fixes like suction cups or adhesive strips. Instead, it focuses on permanent, professional modifications that address the root causes of instability. When we talk about creating a fall-proof bathroom for seniors, we're looking at the physics of the room and how a body moves through it. Safety isn't just an addition; it's a fundamental design requirement.
Understanding The Science of Falling is the first step toward prevention. Data from UCLA Health indicates that 3 million older adults are treated in emergency departments for fall-related injuries every year. The CDC notes that many of these incidents result in hip fractures, which can lead to a permanent loss of mobility. These aren't just accidents; they're often the result of "Slip and Grip" transitions. This is the high-risk moment when you move from a wet, slippery shower surface to a dry bathroom floor. Without a continuous level of support and traction, the body's center of gravity shifts too quickly for the muscles to compensate.
Professional designers use the concept of Universal Design to solve these challenges. This approach ensures the space is intuitive and safe for everyone, regardless of age or ability. It's a proactive strategy that turns a high-risk area into a secure environment for every household member. By designing for the most vulnerable user, you create a bathroom that is more functional for everyone.
Common Bathroom Hazards for Aging Adults
Traditional bathtubs present a significant structural barrier. Stepping over a high tub ledge while balancing on one leg is a recipe for disaster. This action forces the body into an unstable position on a potentially wet surface. Inadequate lighting also plays a major role. Poor illumination during nighttime visits can cause depth perception issues, making it difficult to judge the distance to the floor or the toilet. Standard height toilets add to the strain, as they require significant knee and hip strength to use safely, often leading to a loss of balance during the transition to standing.
The Psychological Impact of a Safe Space
The fear of falling often leads to "activity restriction," where seniors avoid certain tasks to stay safe. This retreat can decrease quality of life and lead to a loss of independence. Conducting a professional bathroom safety assessment is a vital part of creating a fall-proof bathroom for seniors that balances function with comfort. Dignity in Design is about maintaining your personal hygiene routines without anxiety. When the environment is secure, you regain the confidence to move freely in your own home, transforming the bathroom from a place of worry into a private sanctuary.
Essential Stability: Professional Grab Bar Placement and Selection
Grab bars are the most critical foundation of a secure bathroom, but their effectiveness depends entirely on how they are selected and installed. Many homeowners are tempted by suction-cup bars because they don't require drilling, but these products are a life-threatening liability. They rely on surface tension that can fail without warning, especially on textured tile or when subjected to sudden weight. When we focus on creating a fall-proof bathroom for seniors, we prioritize stainless steel hardware secured directly into structural wall studs. This ensures the bar can withstand the force of a person's full body weight during a slip.
Safety doesn't have to look clinical. Modern grab bars are available in sophisticated finishes like matte black, brushed gold, and polished nickel. Many of these designs are multi-functional, doubling as elegant towel racks or toilet paper holders. This "stealth safety" approach allows you to maintain a high-end aesthetic while providing the stability you need. These integrated features ensure that a handhold is always within reach during daily routines, making the space both beautiful and functional.
ADA Standards vs. Residential Comfort
The Americans with Disabilities Act (ADA) recommends a mounting height of 33 to 36 inches for grab bars, but residential projects allow for personalization. A taller individual might need a higher placement to avoid stooping, while someone with limited reach may require a custom height. The configuration of the bars also matters. Horizontal bars provide leverage for sitting or standing at the toilet, while vertical bars offer a steady grip when stepping over a threshold. Angled bars are often best for supporting the forearm and reducing wrist strain. Following the "Three Points of Contact" rule is essential; you should always have at least three limbs securely braced when entering or exiting a wet area. Seeking expert advice on senior bathroom safety can help you determine the exact placement that suits your height and mobility level.
The Value of a Certified Grab Bar Specialist
An SHSS Certified specialist brings a level of precision that general contractors often overlook. They understand the mechanics of a fall and the specific load-bearing requirements of safety hardware. Professional installation ensures that every bar is anchored to support 250 to 500 pounds of force. This reliability is the difference between a secure handhold and a hardware failure. If you live in the Inland Empire, you can access specialized Professional Grab Bar Installation in Redlands to guarantee your home meets the highest safety standards. For a complete look at your home's needs, consider a professional safety consultation to identify high-risk zones before an accident occurs.
Structural Solutions: Curbless Showers and Slip-Resistant Flooring
While grab bars provide essential stability, the floor itself is the foundation of a safe environment. Creating a fall-proof bathroom for seniors often begins with the removal of the shower curb. A curbless, or zero-entry, shower eliminates the traditional four to six inch threshold that acts as a significant trip hazard. By creating a seamless transition from the bathroom floor into the shower stall, you remove the need for high stepping, which is often when balance is most compromised. This structural modification doesn't just improve safety; it creates an open, modern aesthetic that makes the entire room feel larger.
Managing water flow is critical in a curbless design. We utilize linear drains, which are long, narrow grates positioned at the entrance or back wall of the shower. These drains allow the floor to be sloped in a single direction, ensuring water is captured efficiently without the need for a deep, bowl-shaped floor. To further enhance safety, tile selection must prioritize the Dynamic Coefficient of Friction (DCOF). For wet areas, we look for a DCOF rating of 0.42 or higher. Smaller mosaic tiles are an excellent choice here. The increased number of grout lines creates a natural, textured grip underfoot, providing far more traction than large-format polished tiles.
Curbless Shower Design for Wheelchair Access
A truly accessible shower must account for future mobility needs, including wheelchair or walker use. This requires a 60-inch turning radius and potential doorway widening to ensure a smooth entry. These modifications are a core part of professional Aging in Place Remodeling, where luxury meets long-term utility. We often recommend integrating built-in stone benches during the remodel. Unlike removable plastic shower chairs, a built-in bench provides a permanent, rock-solid seating surface that matches the shower's masonry, maintaining the room's high-end design while offering a secure place to rest.
Flooring Beyond the Shower
Safety shouldn't stop at the shower door. One of the most common hazards we find are loose "throw rugs" or bath mats with poor backing. These should be removed entirely or replaced with low-profile, non-slip options that are secured to the subfloor. For those who find tile too cold or hard, textured luxury vinyl plank (LVP) is a superb alternative. It's waterproof, offers a warmer feel underfoot, and features a textured surface that provides excellent slip resistance. Modern safety flooring also includes anti-microbial properties, which prevent the growth of mold and bacteria in humid environments, making the bathroom easier to maintain and healthier for everyone in the home.
Beyond the Basics: Lighting, Toilets, and Clear Pathways
While curbless showers and grab bars form the structural skeleton of safety, the finer details of the room determine daily ease of use. Creating a fall-proof bathroom for seniors involves more than just hardware; it requires a thoughtful look at ergonomics. Comfort Height toilets, also known as Right Height toilets, are an essential upgrade. These units sit roughly two to three inches higher than standard models, which significantly reduces the strain on aging knees and hips. When combined with a bidet attachment, they help maintain personal hygiene for those with limited dexterity, preserving dignity without requiring awkward movements.
Creating a fall-proof bathroom for seniors also requires addressing the "Path of Light." Many falls occur during late-night visits when the user is groggy and the environment is dim. Motion-activated lighting that triggers as you step out of bed and continues into the bathroom ensures a clear, illuminated pathway. This removes the need to fumble for switches in the dark, which is a common cause of losing one's balance. A well-lit path ensures that every step is taken with confidence and clarity.
Advanced Lighting for Vision-Impaired Seniors
Effective lighting is about more than just brightness; it's about clarity and the reduction of visual confusion. Recessed LED task lighting helps eliminate harsh shadows and glare that can confuse the eye. We also utilize contrast coloring as a vital visual aid. Installing dark, matte black grab bars against light-colored tiles helps seniors with declining vision better judge depth and distance. Toe-kick lighting installed under the vanity provides a soft, low-level glow that illuminates the floor without blinding the user, making nighttime navigation much safer and more intuitive.
Widening the Entryway
A standard 24-inch bathroom door often fails the accessibility test, especially if a walker or wheelchair is eventually needed. The technical process of doorway widening for wheelchair access usually involves expanding the opening to at least 32 to 36 inches. For some homes, swing-away hinges provide a few extra inches of clearance without major construction. However, structural framing changes are often necessary for total accessibility. In tight spaces, we often recommend pocket doors or barn doors. These alternatives slide along a track rather than swinging into the room, freeing up valuable floor space and making the entryway much easier to navigate. If you're ready to ensure every detail of your home supports your mobility, we invite you to schedule a professional home assessment today.
Planning Your Senior-Friendly Remodel in Redlands and the Inland Empire
Moving from the conceptual stage to a physical renovation requires a methodical approach that balances urgency with careful planning. The foundation of any successful project is a professional bathroom safety assessment. This evaluation identifies specific structural vulnerabilities and tailors the layout to your unique mobility needs. When creating a fall-proof bathroom for seniors, we recommend a "safety-first" budgeting strategy. This means prioritizing high-impact modifications, such as stud-mounted grab bars and slip-resistant flooring, before allocating funds to purely cosmetic upgrades like designer mirrors or high-end faucets.
Local expertise is indispensable when navigating the 2025 California Building Standards Code, which became effective on January 1, 2026. In cities like Redlands and Riverside, building permits are mandatory for renovations that involve moving tubs, altering electrical lighting, or replacing wallboard. Working with a specialist who understands these local requirements ensures your project is compliant and safe. A typical aging-in-place remodel can take anywhere from one to three weeks depending on the complexity of the shower conversion. Understanding this timeline helps families plan for temporary lifestyle adjustments during the construction phase.
Selecting the Right Accessibility Contractor
Not all contractors are equipped to handle the nuances of senior home safety. When interviewing professionals, ask specifically if they are SHSS certified and if they specialize in curbless shower installations. A general handyman might understand basic construction, but a specialized design studio understands the load-bearing requirements and ergonomic standards necessary for creating a fall-proof bathroom for seniors. We encourage you to check local references in Moreno Valley, Loma Linda, and Yucaipa to see how specialized expertise translates into long-term stability and peace of mind for families in our community.
The Blueprint Design Process
Our studio utilizes an "Empathy-First" approach to every modification. We recognize that your home is a place of personal history and comfort. Our goal is to integrate safety features so seamlessly that they enhance, rather than diminish, the high-end aesthetic of Redlands homes. We don't just install hardware; we design environments that support autonomy and dignity. The next step in your journey is simple. You can schedule a professional consultation at our Redlands studio to walk through material samples and see our accessible design solutions in person. This collaborative process ensures your new bathroom is a secure, stylish sanctuary that serves you for years to come.
Securing Your Independence Through Thoughtful Design
Securing your independence starts with a proactive approach to home modification. By integrating professional grab bar placement, curbless shower transitions, and intuitive lighting, you transform a high-risk area into a secure sanctuary. These changes aren't just about medical necessity; they're about preserving your dignity and the lifestyle you enjoy in your own home. Every modification we've discussed serves to eliminate environmental hazards before they lead to a life-altering injury.
Creating a fall-proof bathroom for seniors requires a specialized eye for detail that looks beyond basic hardware. At Blueprint Kitchen and Bath Design Studio, our SHSS Certified specialists focus on "invisible safety" design. This ensures your bathroom remains a high-end, stylish space while providing the structural support you need to age in place with total confidence. We're proud to serve families across Redlands, Riverside, and the entire Inland Empire with local expertise you can trust.
If you're ready to take the first step toward a safer, more accessible home, we're here to guide you. Schedule Your Professional Bathroom Safety Assessment with Blueprint Kitchen and Bath Design Studio today. You deserve the peace of mind that comes from a home designed for your longevity and well-being.
Frequently Asked Questions
What is the most important bathroom safety feature for seniors?
Professional grab bars and slip-resistant flooring are the most essential features for any accessible space. When creating a fall-proof bathroom for seniors, these bars must be anchored directly into wall studs to ensure they can support full body weight during a slip. This foundation of support prevents the most common balance-related accidents in wet environments by providing a reliable handhold at all times.
How much does it cost to install professional grab bars in Redlands?
The final investment for grab bar installation depends on your wall material and the specific hardware you select. Factors such as whether you choose decorative matte finishes or standard stainless steel, and whether the installation requires specialized anchors for tile or stone, will influence the total. We recommend a professional assessment to determine the exact requirements for your home's structural layout and safety needs.
Can I make my existing shower curbless?
Most traditional showers can be converted into a curbless design through a professional remodel. This process involves removing the existing curb and potentially modifying the subfloor to create a single-direction slope toward a linear drain. It's a structural modification that requires expert waterproofing and drainage planning, but it effectively eliminates the primary trip hazard found in standard bathrooms.
What is the difference between ADA compliant and senior-friendly bathrooms?
ADA compliance refers to federal standards designed for public accessibility, while senior-friendly design is tailored to an individual's specific physical needs. While ADA guidelines provide a baseline for measurements, a senior-friendly remodel allows for personal customization. This includes placing grab bars at your specific height or adding high-end aesthetic finishes that avoid the clinical look of a public facility.
Will a walk-in tub fit in a standard bathroom footprint?
Most walk-in tubs are designed to fit within the standard 60-inch footprint of a traditional alcove bathtub. This allows for a direct replacement without the need to move walls or relocate major plumbing lines in most homes. These units provide a secure, seated bathing experience and are an excellent option for those who prefer soaking while maintaining a high level of safety.
How do I know if my bathroom floor is slip-resistant enough?
You should check the Dynamic Coefficient of Friction (DCOF) rating of your flooring material. For wet environments, a DCOF rating of 0.42 or higher is the industry standard for safety. If your current tile feels slick when wet, it likely lacks the necessary texture. Replacing it with smaller mosaic tiles or textured luxury vinyl plank can significantly improve your daily traction.
Do I need a permit for aging-in-place modifications in San Bernardino County?
Permits are generally required for structural changes, such as moving plumbing for a curbless shower or widening doorways. In Redlands and surrounding Inland Empire cities, any project involving wallboard removal or electrical lighting changes must comply with the 2025 California Building Standards Code. Working with a specialist ensures your project meets these local legal requirements and safety standards.
Is a curbless shower more expensive than a traditional shower remodel?
A curbless shower typically requires more technical labor due to the subfloor modifications and specialized waterproofing needed for a zero-entry design. While the structural requirements are more complex, the investment provides long-term value by creating a fall-proof bathroom for seniors that supports wheelchair access. It also increases home resale value through the integration of high-end universal design features.
Disclaimer
This article provides general educational information and design inspiration, not project-specific professional advice. Costs, timelines, permit requirements, building codes, and product suitability vary by property and jurisdiction. Final scope, pricing, and specifications are established only through a written proposal or contract. Consult qualified professionals and local building officials before beginning work. Unless expressly identified as a completed Blueprint project, images are illustrative and may include stock photography, design renderings, or AI-generated imagery.


