


Article by
Jake Blasco, SHSS, B-2 Licensed Contractor
Jake Blasco is the kitchen, bath, and accessibility specialist behind Blueprint Kitchen & Bath Design Studio. He helps homeowners create beautiful, functional spaces through thoughtful planning, practical design, and careful project coordination. His background in commercial production and set construction brings a strong eye for detail, organization, and finish quality to every project. Jake is a certified Senior Home Safety Specialist® and Grab Bar Specialist, allowing him to integrate aging-in-place and home-safety features without sacrificing style. He serves Huntington Beach, Orange County, and surrounding Southern California communities.
What if the most vital safety feature in your home was also its most stunning design element? Many homeowners feel a sense of hesitation when researching curbless shower with bench ideas, fearing that preparing for the future means sacrificing a "spa-like" atmosphere for something that looks clinical. You might worry about water escaping onto the bathroom floor or feel uncertain about how to integrate a seat that supports a wheelchair transfer without ruining your modern aesthetic. These are valid concerns, but they shouldn't stop you from creating a space that serves you for a lifetime.
Designing a barrier-free bathroom is a sophisticated lifestyle upgrade rather than a medical necessity. We'll show you how to blend high-end materials with the precise engineering required for a safe, open-concept layout. You can achieve a seamless floor that eliminates trip hazards while adding significant value to your home through smart, universal design that prioritizes your comfort and autonomy. This approach ensures your renovation remains beautiful while providing the practical utility your family needs.
This article provides a detailed look at the structural essentials for perfect drainage and the different types of seating that offer both stability and luxury. We'll guide you through the process of selecting hardware and layouts that ensure your bathroom remains a place of dignity, independence, and lasting beauty. From built-in stone ledges to floating teak seats, you'll discover how to create a sanctuary that supports your lifestyle for years to come.
Key Takeaways
- Learn how to transform a safety necessity into a high-end spa feature by exploring modern curbless shower with bench ideas that enhance both home value and daily comfort.
- Identify the specific height and placement requirements to ensure your seating provides maximum stability and ease of use for everyone in the home.
- Understand the critical engineering behind zero-entry floors, including how proper slope and linear drainage prevent water from escaping into your living space.
- Discover various seating styles, from space-saving corner benches to expansive wall-to-wall designs, that cater to both small footprints and large luxury suites.
- See why partnering with a specialized aging-in-place professional ensures your remodel meets strict safety standards while maintaining a sophisticated aesthetic.
The Evolution of the Barrier-Free Bathroom: Why Curbless Showers with Benches Matter
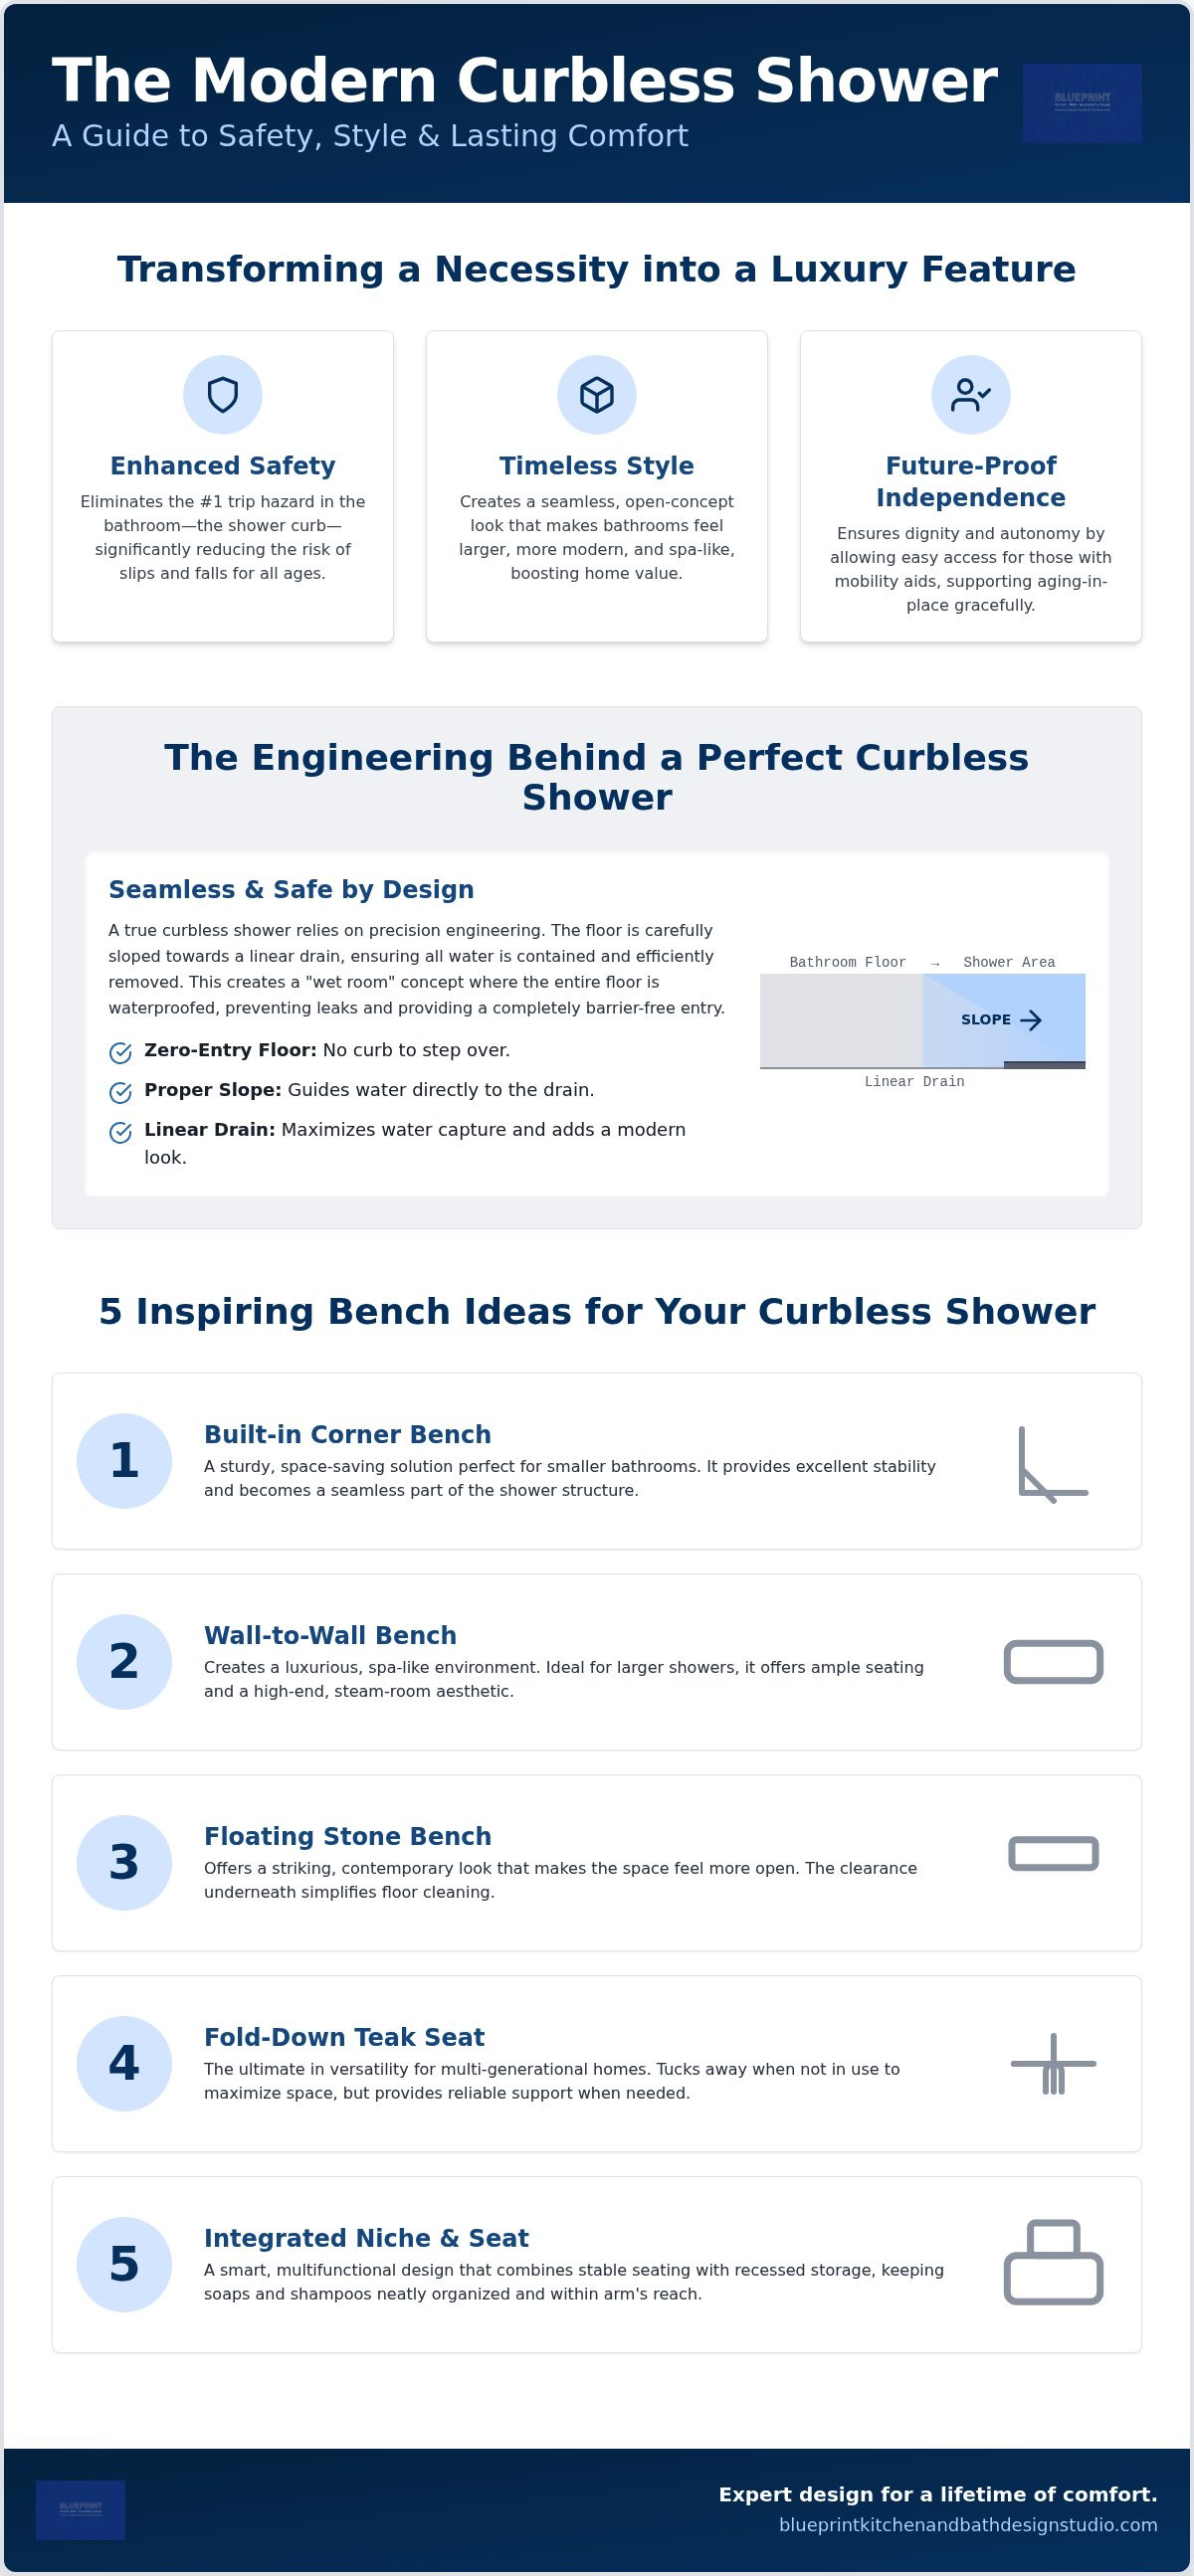
A curbless shower is a zero-entry design where the bathroom floor transitions seamlessly into the shower area without a raised threshold. This flush transition removes the physical obstacle of a traditional curb, creating a safer environment for everyone. When you explore curbless shower with bench ideas, you're looking at a combination that provides essential stability, a comfortable place for grooming, and a reliable spot to rest.
Traditional remodeling often prioritizes temporary trends, but universal design focuses on longevity. This shift in the industry acknowledges that our homes should adapt to us as we age. Bathroom falls are a leading cause of household injuries. By removing the curb and adding a bench, you eliminate the need to balance on one leg while stepping over a barrier. This significantly reduces the risk of slips and accidental falls.
The addition of a bench serves several practical purposes:
- Stability: It offers a secure place to sit while washing lower limbs.
- Comfort: It allows you to enjoy a longer, more relaxing shower experience.
- Utility: It provides a convenient surface for holding soaps and shampoos within easy reach.
The Aesthetic Appeal of Zero-Entry Design
Modern accessibility doesn't mean sacrificing style. A zero-entry floor creates a continuous line that makes even a compact bathroom feel significantly larger. Using large-format tiles across the entire space minimizes grout lines, which reduces maintenance and creates a sleek, uninterrupted surface. Integrating various curbless shower with bench ideas into your floor plan allows for a more open, airy feel. When paired with frameless glass partitions, the shower becomes a focal point that mimics a high-end spa. It's a clean, minimalist look that appeals to homeowners of all ages.
Independence and Dignity in Aging
For many, a standard 4 to 6 inch shower curb is a daunting barrier. Removing this obstacle allows individuals using mobility aids to enter the shower without assistance. There is a profound psychological benefit to a bathroom that looks like a luxury suite rather than a medical facility. This type of senior home safety remodeling empowers you to maintain your daily routine with dignity. It's a proactive way to future-proof your home, ensuring you can stay in the place you love for years to come.
5 Inspiring Bench Ideas for Your Curbless Shower Project
Choosing the right seating involves balancing structural integrity with your personal style. When exploring curbless shower with bench ideas, consider how each option affects the flow and accessibility of the room. In smaller bathrooms, a built-in corner bench provides a sturdy, space-saving solution. It allows for a smooth "wet room" transition where the entire floor remains functional and accessible without the confinement of a traditional enclosure. For a more expansive, spa-like feel, wall-to-wall bench seating creates a luxurious environment reminiscent of a high-end steam room.
Floating stone benches offer a striking, contemporary aesthetic. Because they don't touch the floor, they provide clear access for cleaning and maintain a sense of openness. If your household is multi-generational, fold-down teak seats offer excellent versatility. They remain tucked away when not in use but provide reliable support when needed. Finally, integrated niches allow you to combine seating with recessed storage, keeping essentials like soaps and shampoos within reach without cluttering the space.
To ensure these stone elements are both beautiful and structurally sound, Silver Tile & Stone, LLC recommends professional installation that accounts for the specific weight-bearing needs of a safe, accessible shower.
Built-In vs. Floating: Which is Right for You?
Your choice between a built-in or floating design often depends on your specific mobility needs. Built-in masonry benches offer the highest weight capacity and long-term durability. They feel permanent and incredibly stable, which is vital for those requiring significant support. Conversely, floating benches provide an "airy" feel that is popular in modern Redlands homes. While some designers focus only on the visual appeal, we ensure every floating installation meets rigorous weight-bearing safety standards. Maintenance is also a factor; solid slab surfaces on floating benches eliminate the grout lines found on tiled built-in structures, making them easier to keep clean.
Material Choices: From Natural Stone to Warm Wood
When evaluating different curbless shower with bench ideas, the materials you select impact both the safety and the sensory experience of your shower. Natural stones like quartz and granite are excellent choices because they are non-porous and retain heat well, preventing a cold seat. If you prefer a softer touch, teak and bamboo add organic warmth and possess natural slip-resistance. When tiling your bench, it's essential to coordinate with your curbless shower installation to ensure a cohesive look. Matching the bench tile to the wall or floor creates a seamless visual transition that enhances the room's overall elegance. If you're ready to see how these elements fit your space, you can explore our design gallery for more inspiration.
Safety-First Design: Ergonomics and Placement
Safety in the bathroom is a matter of precision and careful layout. When researching curbless shower with bench ideas, the most successful designs utilize the "Golden Triangle" of shower safety. This concept involves the strategic placement of the bench, the grab bars, and the water controls to ensure they are all within a comfortable reach of one another. If these elements are too far apart, the user is forced to overextend, which increases the risk of a fall. Every inch matters when you're designing for long-term independence.
The ergonomics of the seat itself are just as critical as the overall layout. For most seniors, a bench height between 17 and 19 inches is the ideal "sweet spot." This height allows the user to sit with their feet firmly planted on the floor, providing maximum stability. If the seat is too low, standing back up becomes a struggle. If it's too high, the user might feel unsteady. Additionally, the depth of the bench must accommodate safe movement. For those planning for future wheelchair transfers, a depth of at least 15 to 16 inches is necessary to provide enough surface area for a secure transition.
Strategic Grab Bar Integration
Every bench requires a nearby grab bar to provide leverage when sitting down or standing up. A horizontal bar placed at the side or a vertical bar near the entry point can make a significant difference in daily confidence. You don't have to settle for a clinical look; modern bars come in finishes that match your high-end faucets and showerheads. To ensure these features are both beautiful and structurally sound, it's wise to invest in a professional grab bar installation in Redlands. This ensures the bars are anchored securely into the wall studs to support your full weight.
Slip-Resistance and Texture
The surface you sit on is just as important as the floor you walk on. When selecting tiles, look for a high Coefficient of Friction (COF) to ensure the surface remains "grippy" even when wet. Smaller mosaic tiles are often preferred for the shower floor because the increased number of grout lines provides more natural traction for your feet. For the bench surface, we often recommend slightly textured natural stone or treated porcelain. These materials prevent the user from sliding forward while seated, offering a sense of security that smooth, polished surfaces cannot match. Finally, positioning the handheld showerhead on a slide bar within arm's reach of the bench allows you to shower comfortably while seated, maintaining your autonomy without physical strain.
Technical Considerations: Drainage and Waterproofing
Engineering a curbless entry requires more than just removing a curb. It demands a precise, industry-standard slope toward the drain to ensure water doesn't migrate into the dry areas of the bathroom. When you're considering curbless shower with bench ideas, the drain type plays a pivotal role in the final look and function of the space. Linear drains are often the preferred choice for zero-entry designs because they allow for a single-plane slope. This means you can use the same large-format tiles from the main floor right into the shower without the need for complex cuts.
Center drains, while more cost-effective, require a four-way "envelope" pitch. This necessitates smaller tiles and more grout lines, which can disrupt the seamless aesthetic you're trying to achieve. We often recommend the "wet room" approach for maximum safety. This involves waterproofing the entire bathroom floor, not just the shower area. This creates an invisible shield that protects your home's structure from moisture and provides peace of mind if water splashes beyond the glass partition. Managing splash is further improved through strategic glass panel placement or weighted curtains that direct water back toward the drain.
The Critical Nature of the Threshold
Achieving a true zero-entry transition usually requires recessing the subfloor. This allows the shower pan to sit lower than the rest of the room so the finished tile surfaces end up perfectly flush. Behind the tile, a high-performance waterproofing membrane acts as the primary defense against leaks. Precision engineering at this stage is what prevents the common "curbless leak" that often plagues projects handled by general contractors who lack specialized training. If you're planning a remodel in the Inland Empire, you can schedule a technical consultation to discuss your specific drainage requirements.
Plumbing and Valve Placement
Strategic plumbing ensures you don't have to stand under a cold stream to adjust the temperature. When integrating curbless shower with bench ideas into a floor plan, the plumbing must be as thoughtful as the layout. Offsetting the controls near the entrance or within reach of the bench allows for easy operation before you even step inside. For seated users, certain features are non-negotiable:
- Thermostatic Valves: These maintain a consistent water temperature, preventing accidental scalding if there's a drop in water pressure elsewhere in the house.
- Handheld Wands: Installing a high-quality wand on a slide bar provides the ultimate flexibility for seated bathing.
- Diverter Accessibility: Ensure the switch between the main head and the wand is reachable from a seated position.
By focusing on these technical details early in the planning phase, you ensure that your beautiful new shower is as functional and durable as it is stylish. This methodical approach to design is what guarantees long-term independence and safety in the home.
Planning Your Remodel with a Redlands Accessibility Expert
While general contractors are skilled at standard renovations, they often lack the technical training required for complex accessibility modifications. A zero-entry shower depends on precise subfloor recessing and specific drainage slopes that many generalists overlook. By partnering with an SHSS Certified specialist in the Inland Empire, you ensure your senior home safety remodeling project meets the highest standards of safety and aesthetics. This specialized oversight guarantees that your investment results in a space that is both structurally sound and perfectly tailored to your long-term mobility needs.
A comprehensive bathroom safety assessment serves as the blueprint for your project. We look beyond the surface to evaluate how you interact with your space, identifying potential hazards that standard designs might ignore. This phase is where we finalize the dimensions for your curbless shower with bench ideas, ensuring the seat height and depth are optimized for your physical reach. Most conversions take approximately two to three weeks to complete, covering everything from the initial demolition to the final waterproofing inspections. This methodical approach ensures your new shower is a permanent, reliable upgrade to your home.
Customizing for Your Specific Mobility Needs
Designing for the future means anticipating changes in mobility before they occur. We evaluate the specific turn-radius required for wheelchairs and identify the safest transfer points to move from a mobility aid to the shower seat. By integrating these curbless shower with bench ideas into the initial layout, we create a space that supports aging in place in Redlands without requiring future structural changes. This level of foresight provides a sense of security, knowing your home will continue to serve you regardless of physical transitions.
Next Steps: Consultation to Completion
Moving from inspiration to installation requires a clear understanding of your goals and budget. Local expertise is vital for navigating the specific building permits required by San Bernardino County and adhering to local Redlands codes. Our team at Blueprint Kitchen and Bath Design Studio manages these technical requirements, ensuring your remodel is fully compliant and professionally executed. If you're ready to enhance your home's safety and value, a specialized design review is the most effective way to begin your journey toward a more accessible and dignified lifestyle.
Invest in Your Future Comfort and Independence
A thoughtful bathroom remodel is more than just a home improvement project; it's a commitment to your autonomy. By integrating the technical precision of a zero-entry floor with the comfort of specialized seating, you create a space that adapts to your needs without sacrificing style. The curbless shower with bench ideas discussed throughout this guide demonstrate that safety and luxury can exist in perfect harmony. You don't have to wait for a crisis to make these essential upgrades; proactive design is the key to maintaining your dignity and comfort for the long term.
As a specialized partner, Blueprint Kitchen and Bath Design Studio brings the expertise of an SHSS Certified specialist to every project in Redlands, Loma Linda, and Riverside. We focus on the intricate details of mobility-focused design to ensure your renovation is both beautiful and structurally sound. Our mission is to provide you with a sanctuary that offers stability, peace of mind, and lasting value. This specialized approach ensures your home remains a place of refuge and independence for years to come.
Take control of your home's future today. Schedule Your Professional Accessibility Assessment Today and discover how our specialized design process can transform your daily routine into a safer, more luxurious experience.
Frequently Asked Questions
Are curbless showers more expensive than traditional showers?
Yes, curbless designs typically require a higher initial investment than traditional showers. This is because the installation often involves recessing the subfloor to create a flush transition. The added labor for precision sloping and advanced waterproofing membranes increases the project's complexity. However, this investment pays off through increased home value and the long-term ability to age in place safely without future renovations.
Can I add a bench to an existing curbless shower?
You can add a bench to an existing shower, but it's much safer to integrate it during a full remodel. Adding a seat later can compromise the existing waterproofing membrane, which leads to structural rot. If you're exploring curbless shower with bench ideas for an existing space, a wall-mounted fold-down seat is often the most secure option. It allows for proper anchoring into wall studs without disrupting the floor's drainage.
What is the best material for a shower bench?
Solid, non-porous materials like quartz or granite are the best choices for longevity and hygiene. These surfaces don't absorb water or harbor mold, making them very easy to sanitize. If you prefer a softer feel, teak wood is a popular alternative because it's naturally slip-resistant and stays warm to the touch. Both materials offer a luxurious look that avoids the clinical feel of plastic medical benches.
Do curbless showers cause water to leak into the rest of the bathroom?
No, water won't leak into the bathroom if the floor is engineered with a proper slope. The shower floor must pitch toward the drain at a rate of at least one quarter inch per foot. We often use linear drains at the entrance or back wall to capture water more efficiently. When these technical requirements are met, the water stays exactly where it belongs, even without a heavy curb or threshold.
How much space do I need for a wheelchair-accessible curbless shower?
A wheelchair-accessible shower generally requires a minimum clear floor space of 60 inches by 30 inches. For a user to perform a full 360 degree turn, a 60 inch by 60 inch area is the standard recommendation. These dimensions ensure there's enough room to maneuver a mobility aid comfortably. Proper planning ensures that the bench placement doesn't obstruct the necessary turning radius or transfer points.
What height should a shower bench be for a senior?
The ideal height for a senior's shower bench is between 17 and 19 inches from the floor. This range mimics the height of a standard chair, which makes it easier to sit down and stand up without straining the knees. If you're designing with curbless shower with bench ideas in mind, ensure the seat height is consistent with the user's physical needs and any existing mobility equipment they use daily.
Do I need a door on my curbless shower?
You don't need a door on a curbless shower, and many homeowners prefer the open, airy feel of a walk-in design. This "wet room" style is particularly helpful for those using walkers or wheelchairs. However, if you're concerned about heat retention or minor water splashing, a frameless glass panel or a weighted curtain can provide a helpful barrier without creating a trip hazard at the entrance.
Are built-in benches hard to keep clean?
Built-in benches are not difficult to maintain if you choose the right materials. Tiled benches with many grout lines can require more scrubbing to prevent soap scum buildup. To make cleaning easier, we recommend using a solid stone slab for the seat surface. This eliminates most grout lines and creates a smooth, wipeable area that stays beautiful with minimal effort during your regular bathroom cleaning routine.
Disclaimer
This article provides general educational information and design inspiration, not project-specific professional advice. Costs, timelines, permit requirements, building codes, and product suitability vary by property and jurisdiction. Final scope, pricing, and specifications are established only through a written proposal or contract. Consult qualified professionals and local building officials before beginning work. Unless expressly identified as a completed Blueprint project, images are illustrative and may include stock photography, design renderings, or AI-generated imagery.


